
© 2026 Augusta Realty Group Ltd.
Design by Studio JWAL LLC.
Save
Ask
Tour
Hide
$599,000
16 Days On Site
987 5TH ST SWCharlottesville, VA 22902
For Sale|Residential|Active
4
Beds
4
Total Baths
3
Full Baths
1
Partial Bath
2,468
SqFt
$243
/SqFt
2025
Built
Subdivision:
4PART HARMONY AT HARMONY RIDGE
County:
Charlottesville
Listing courtesy of DAN CORBIN of RE/MAX REALTY SPECIALISTS-CHARLOTTESVILLE
Call Now: 540-943-4500
Is this the listing for you? We can help make it yours.
540-943-4500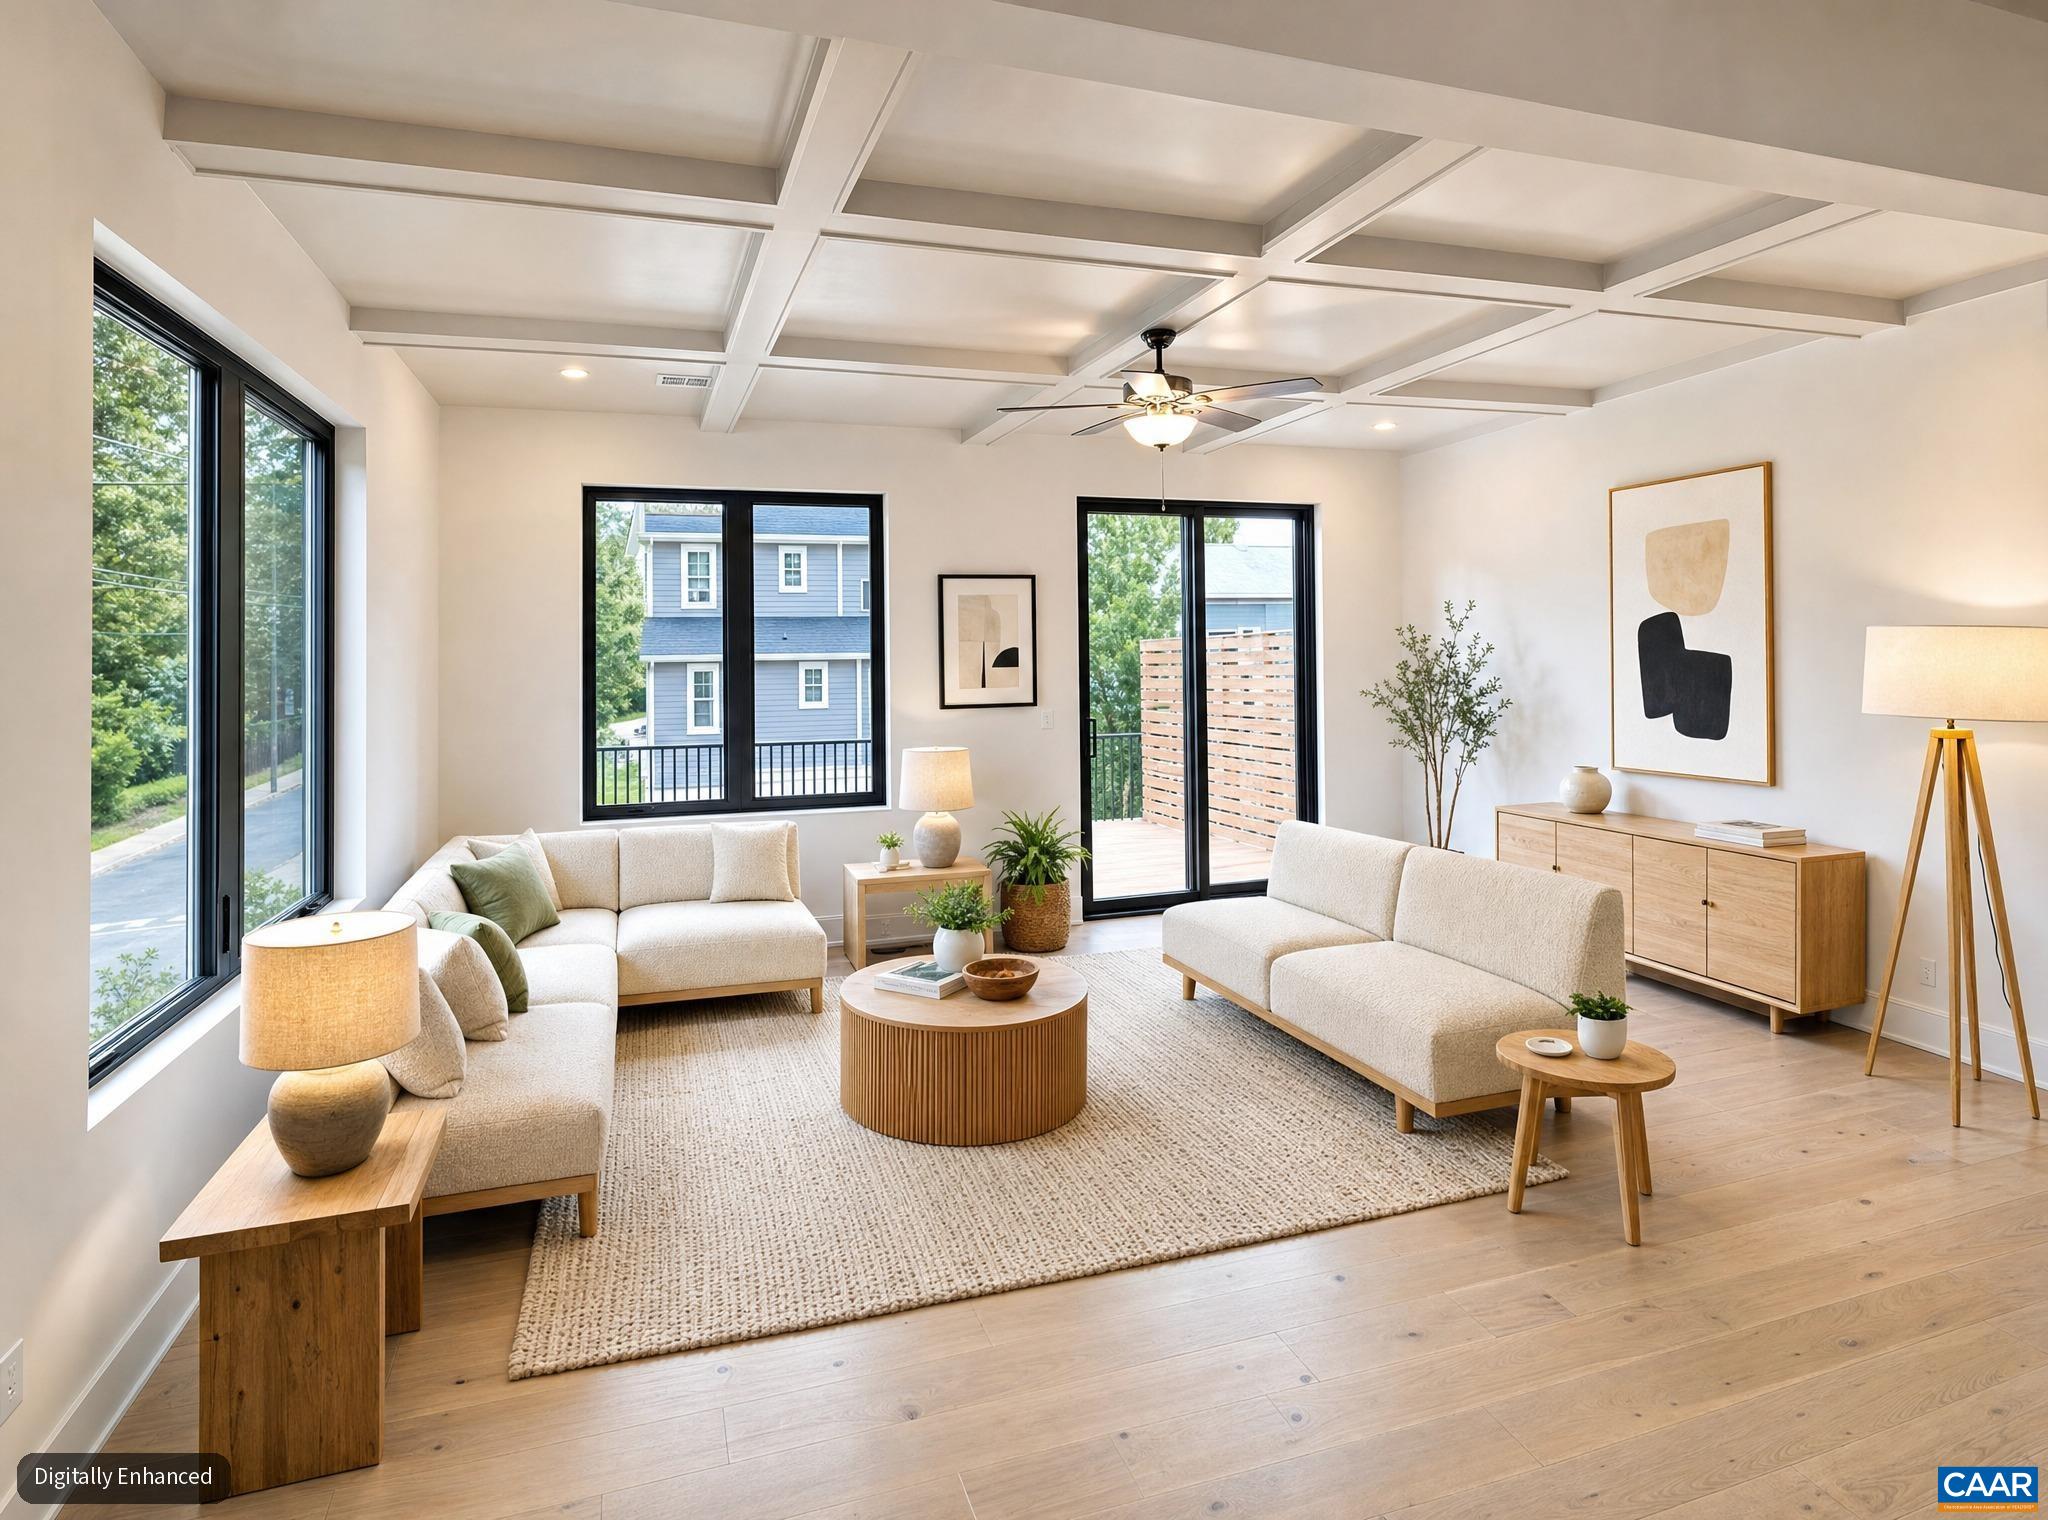
Save
Ask
Tour
Hide
Mortgage Calculator
Monthly Payment (Est.)
$2,733Calculator powered by Showcase IDX, a Constellation1 Company. Copyright ©2026 Information is deemed reliable but not guaranteed.
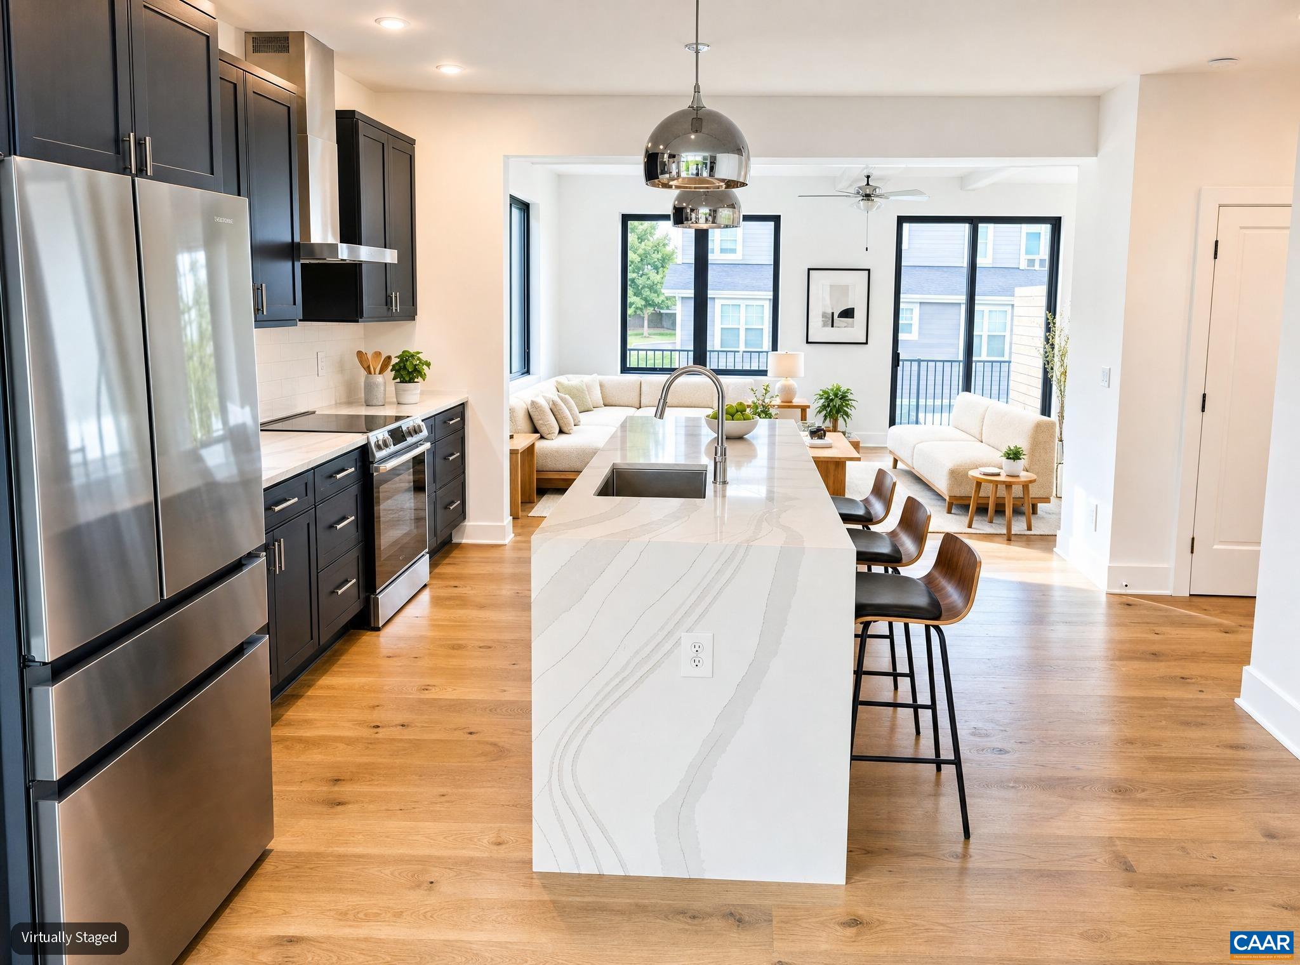
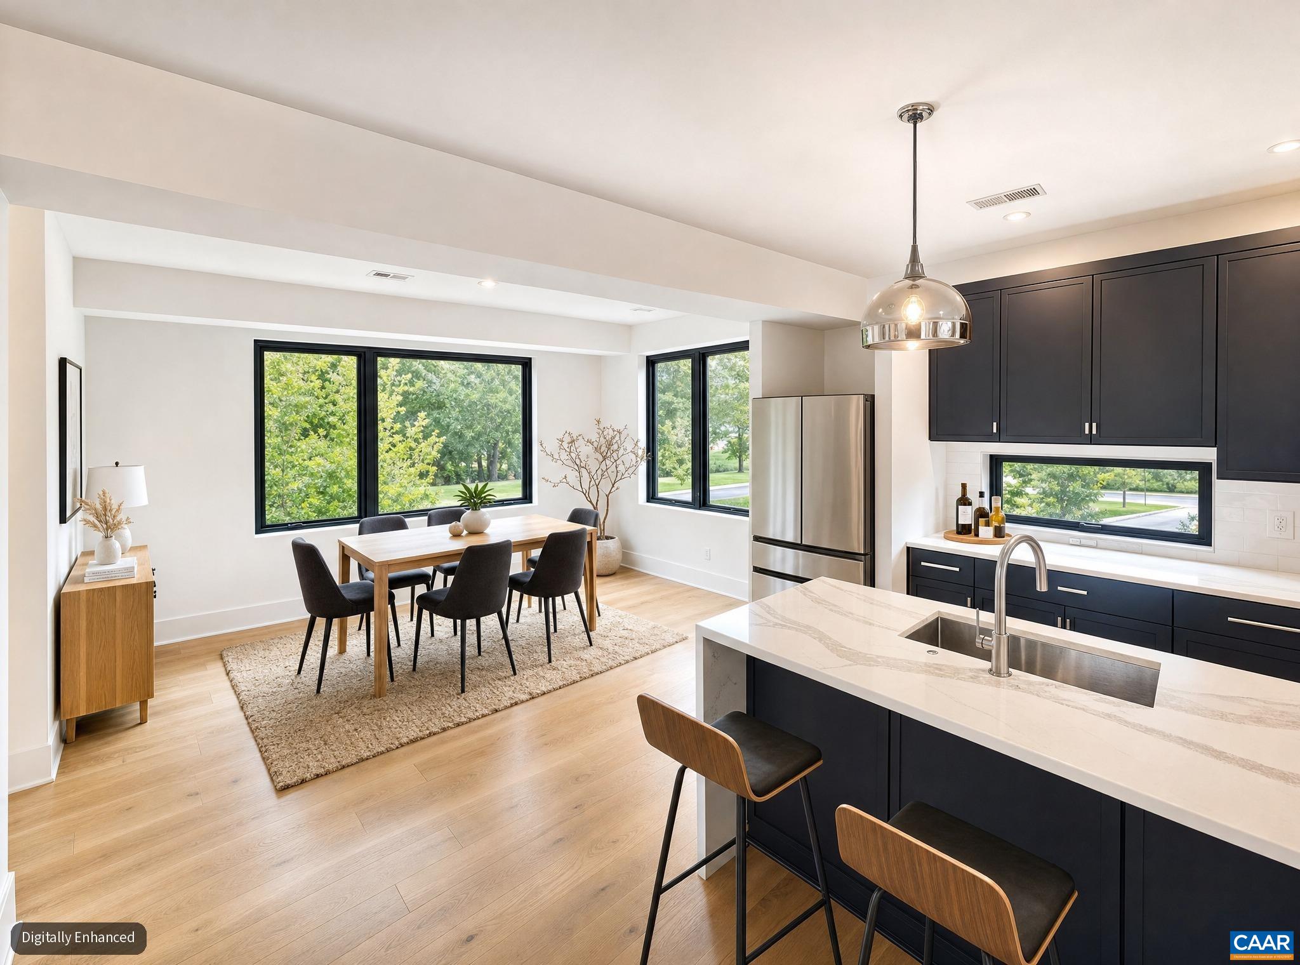
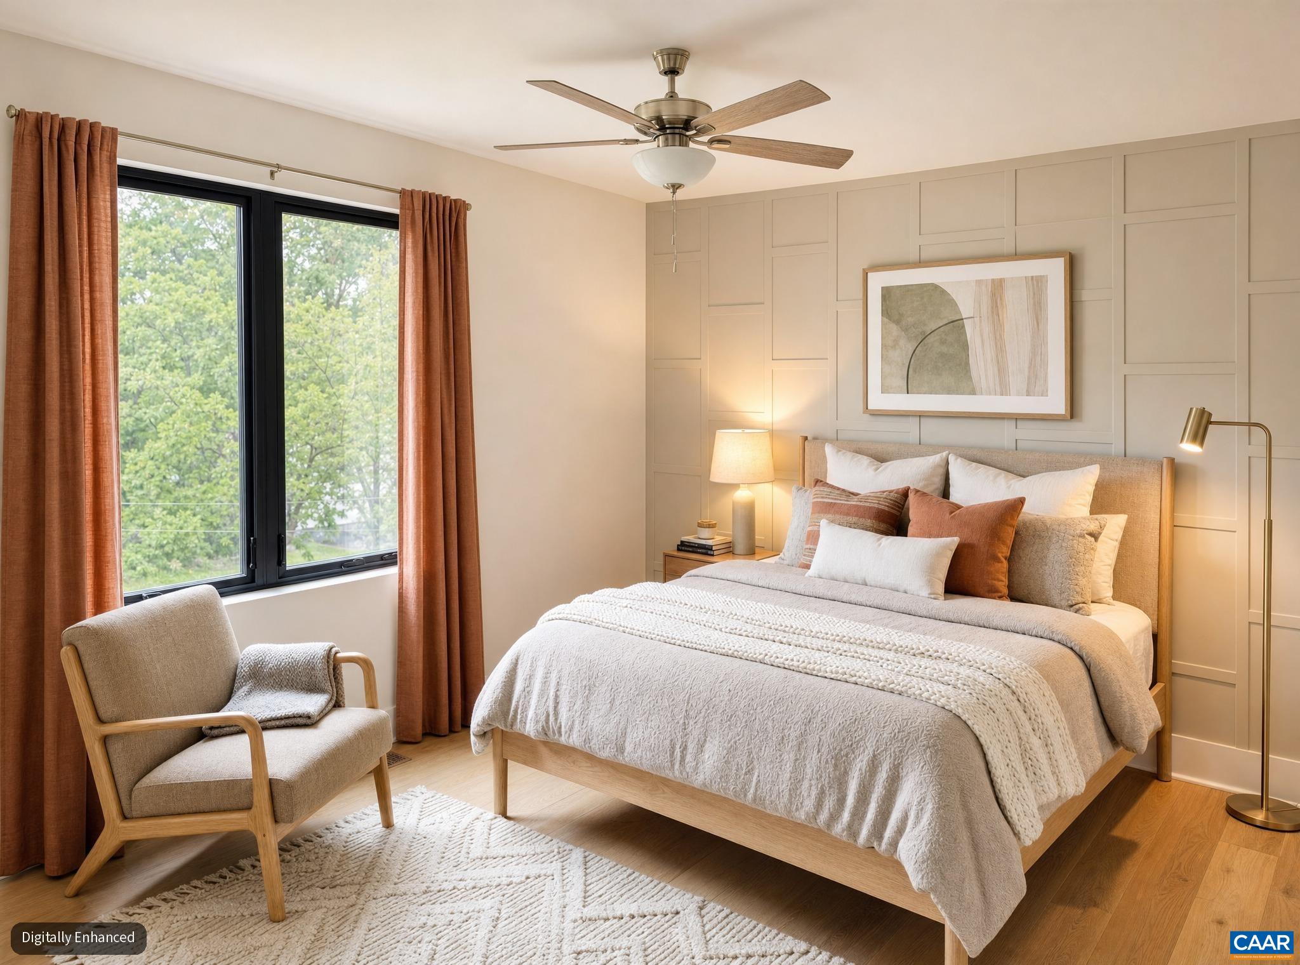
OPEN HOUSE, SATURDAY, SEPT 12th, 1-3pm. Newly Built Home, Modern Lifestyle, Cville Convenience, 5 min to Downtown Mall. Four Bedroom, Three and a Half Bath, In Home Studio / Office, Two car garage. Contemporary Design, Open Space, Attractive features and Upgrades. Level One: Dual Driveways to Rear Garage - Safe and Easy. Light and Bright Studio Apt or Private Entry Office Space with Kitchen and Ensuite Bath. Easy access for Multi Gen Living or Rental. End Unit has doors to the yard and street. Level Two: Large Open Rooms highlighted by Hardwood Floors, Large Windows, Coiffered Ceilings, Quartz Counters, Samsung Appliances. So Spread Out and Relax. Access the Large Deck 21 x 10, Enjoy a Tree View on the South and West side. Level Three: Primary Bedroom Suite, Ample Walk In Closet w/Built ins. The Tiled Shower, Dual Vanity and Private Loo are attractive and functional. Bedrooms Two and Three share a Full Bath with Tub and Shower Combo. Investors: Consider the options here. Rent the Entire Unit. Or just the Studio. Or Keep the Studio as an office or a private apt when you're in town. Create a combo package with 2 units that are leased and available as well. Contact your agent for a personal tour and more information.
Save
Ask
Tour
Hide
Listing Snapshot
Price
$599,000
Days On Site
16 Days
Bedrooms
4
Inside Area (SqFt)
2,468 sqft
Total Baths
4
Full Baths
3
Partial Baths
1
Lot Size
0.15 Acres
Year Built
2025
MLS® Number
681443
Status
Active
Property Tax
$7,591
HOA/Condo/Coop Fees
$185 monthly
Sq Ft Source
Builder
Friends & Family
Recent Activity
| 3 days ago | Listing updated with changes from the MLS® | |
| 2 weeks ago | Status changed to Active | |
| 2 weeks ago | Price changed to $599,000 | |
| 2 weeks ago | Listing first seen on site |
General Features
Acres
0.15
Attached Garage
Yes
Garage
Yes
Garage Spaces
2
Levels
Three Or More
Parking
AttachedGarageGarage Door OpenerGarage Faces Rear
Sewer
Public Sewer
SqFt Above
2468
SqFt Total
2898
Water Source
Public
Zoning
Residential Mixed Use 5
Interior Features
Appliances
DishwasherElectric RangeDisposalMicrowaveRefrigerator
Basement
Concrete
Cooling
Heat Pump
Flooring
Ceramic TileHardwood
Heating
CentralElectricHeat Pump
Interior
Entrance FoyerKitchen Island
Laundry Features
Washer Hookup
Window Features
Insulated WindowsLow Emissivity WindowsScreens
AdditlLivingSuite
Level - First
Bathroom
Level - Third
Dining Room
Level - Second
Foyer
Level - First
HalfBath
Level - Second
Kitchen
Level - Second
Living Room
Level - Second
PrimaryBedroom
Level - Third
Save
Ask
Tour
Hide
Exterior Features
Construction Details
Cement Siding
Patio And Porch
DeckFront PorchPorch
Windows/Doors
Insulated WindowsLow Emissivity WindowsScreens
Community Features
Association Amenities
NoneMaintenance
Association Fee
$185.0
Association Fee Frequency
Monthly
Schools
School District
Unknown
Elementary School
Jackson-Via
Middle School
Charlottesville Middle
High School
Charlottesville
Listing courtesy of DAN CORBIN of RE/MAX REALTY SPECIALISTS-CHARLOTTESVILLE

Listing information is provided by Participants of the Charlottesville Area Association of Realtors®, Greater Augusta Association of Realtors® and Harrisonburg-Rockingham Association of Realtors® MLS. IDX information is provided exclusively for personal, non-commercial use, and may not be used for any purpose other than to identify prospective properties consumers may be interested in purchasing. Information is deemed reliable but not guaranteed. Copyright 2026, Charlottesville Area Association of Realtors®, Greater Augusta Association of Realtors® and Harrisonburg-Rockingham Association of Realtors® MLS.
Data last updated at: 2026-09-13 02:19 AM UTC
Listing information is provided by Participants of the Charlottesville Area Association of Realtors®, Greater Augusta Association of Realtors® and Harrisonburg-Rockingham Association of Realtors® MLS. IDX information is provided exclusively for personal, non-commercial use, and may not be used for any purpose other than to identify prospective properties consumers may be interested in purchasing. Information is deemed reliable but not guaranteed. Copyright 2026, Charlottesville Area Association of Realtors®, Greater Augusta Association of Realtors® and Harrisonburg-Rockingham Association of Realtors® MLS.
Data last updated at: 2026-09-13 02:19 AM UTC
Neighborhood & Commute
Source: Walkscore
Disclosure: Community information and market data powered by Constellation Data Labs. Information is deemed reliable but not guaranteed.
Save
Ask
Tour
Hide
