
© 2026 Augusta Realty Group Ltd.
Design by Studio JWAL LLC.
Save
Ask
Tour
Hide
$480,000
11 Days On Site
2842 SWEETBAY STCharlottesville, VA 22902
For Sale|Residential|Active
4
Beds
4
Total Baths
3
Full Baths
1
Partial Bath
2,011
SqFt
$239
/SqFt
2024
Built
Subdivision:
SOUTHWOOD
County:
Albemarle
Listing courtesy of LORI MEISTRELL of NEST REALTY GROUP
Call Now: 540-943-4500
Is this the listing for you? We can help make it yours.
540-943-4500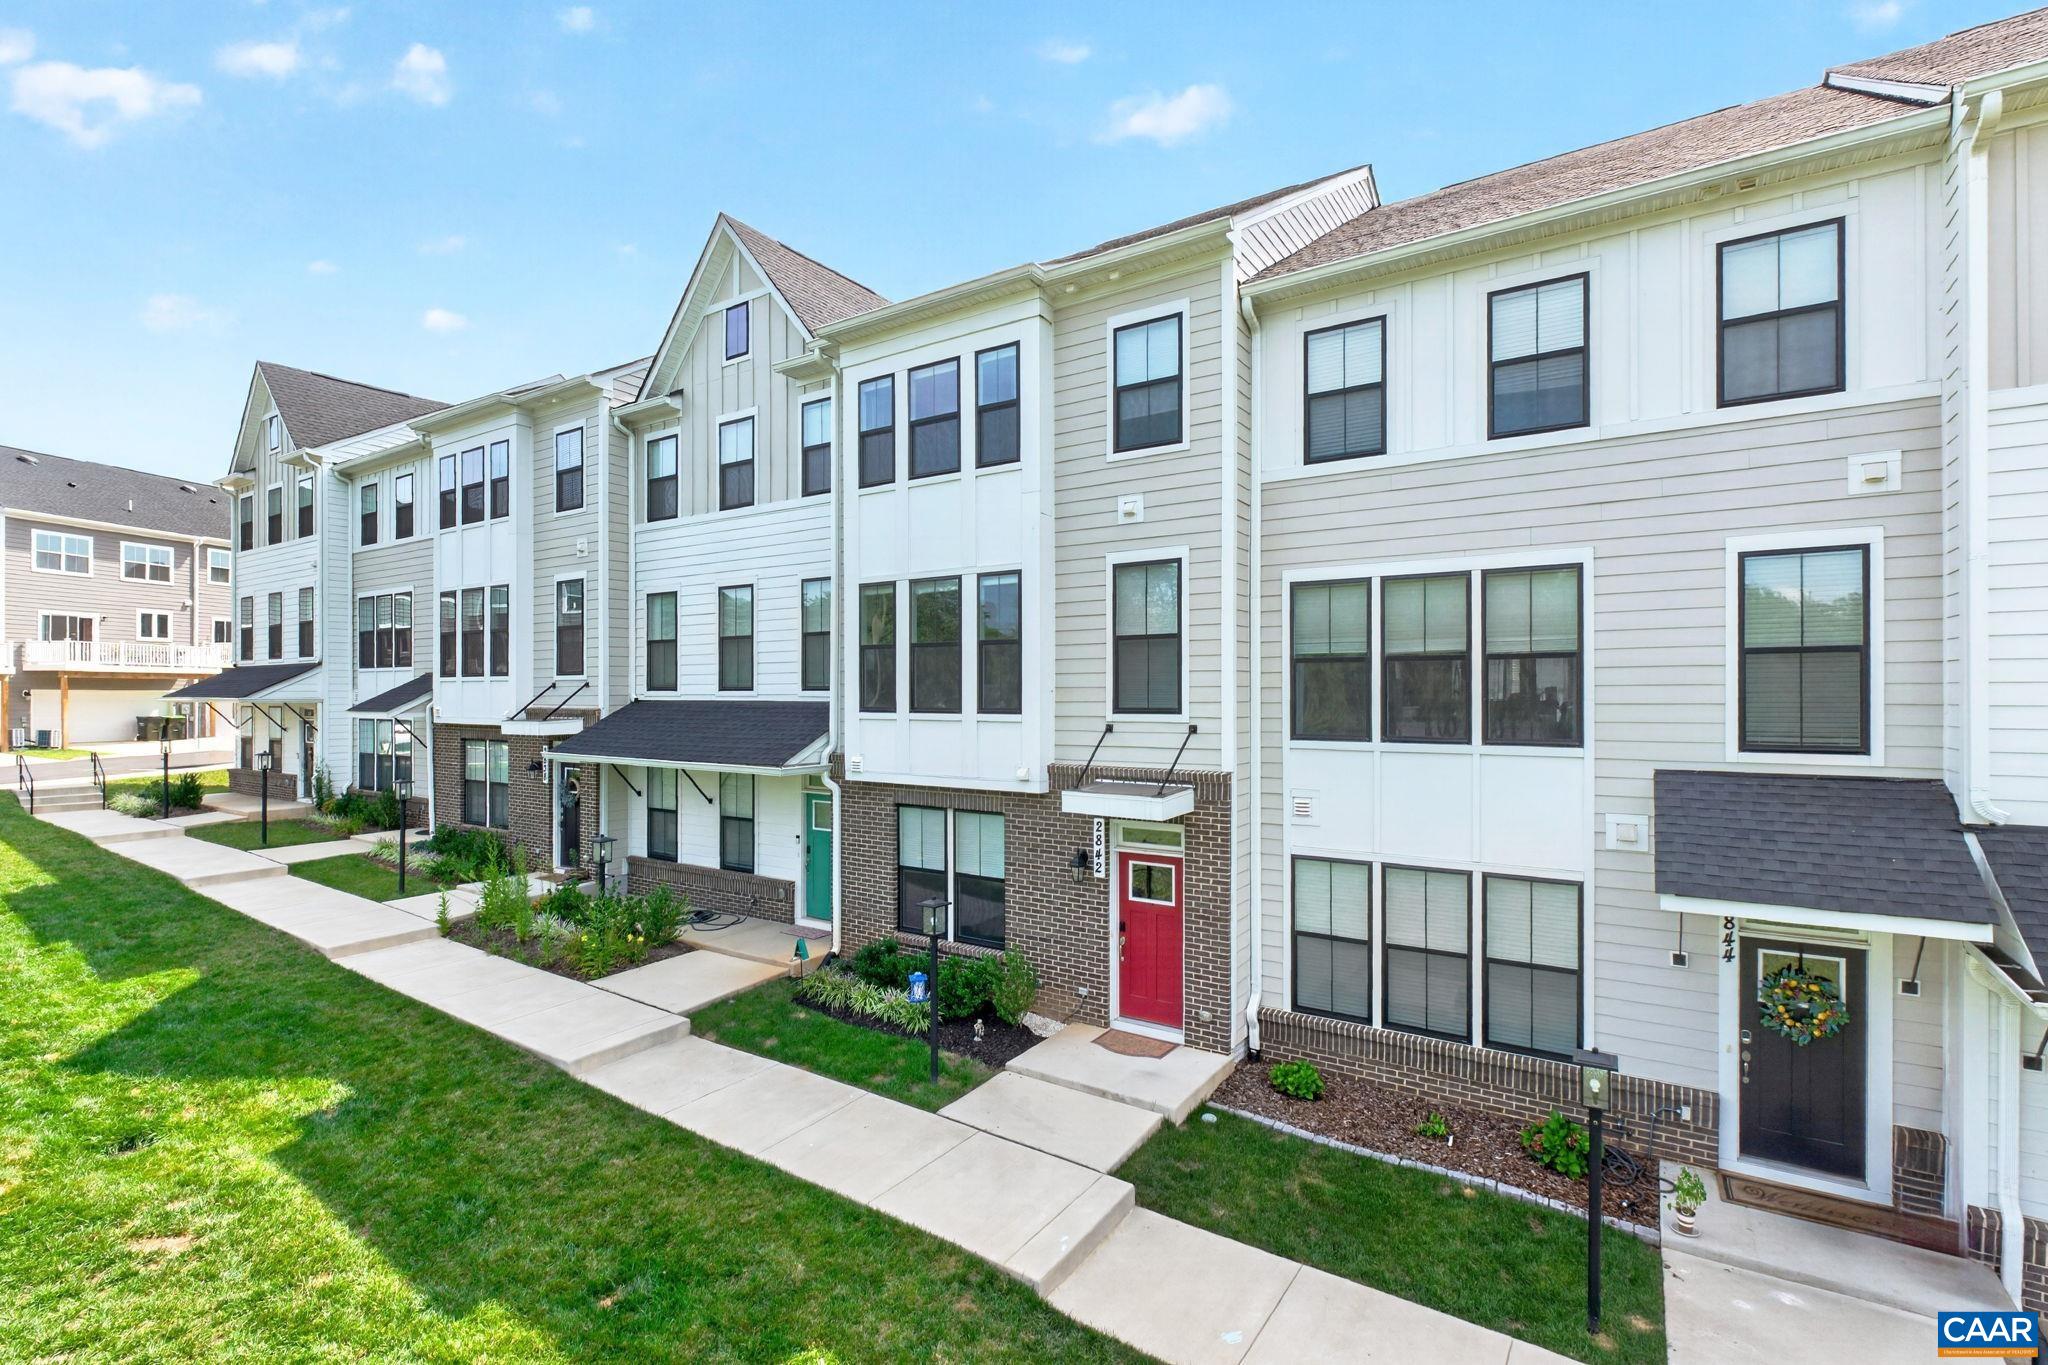
Save
Ask
Tour
Hide
Mortgage Calculator
Monthly Payment (Est.)
$2,190Calculator powered by Showcase IDX, a Constellation1 Company. Copyright ©2026 Information is deemed reliable but not guaranteed.
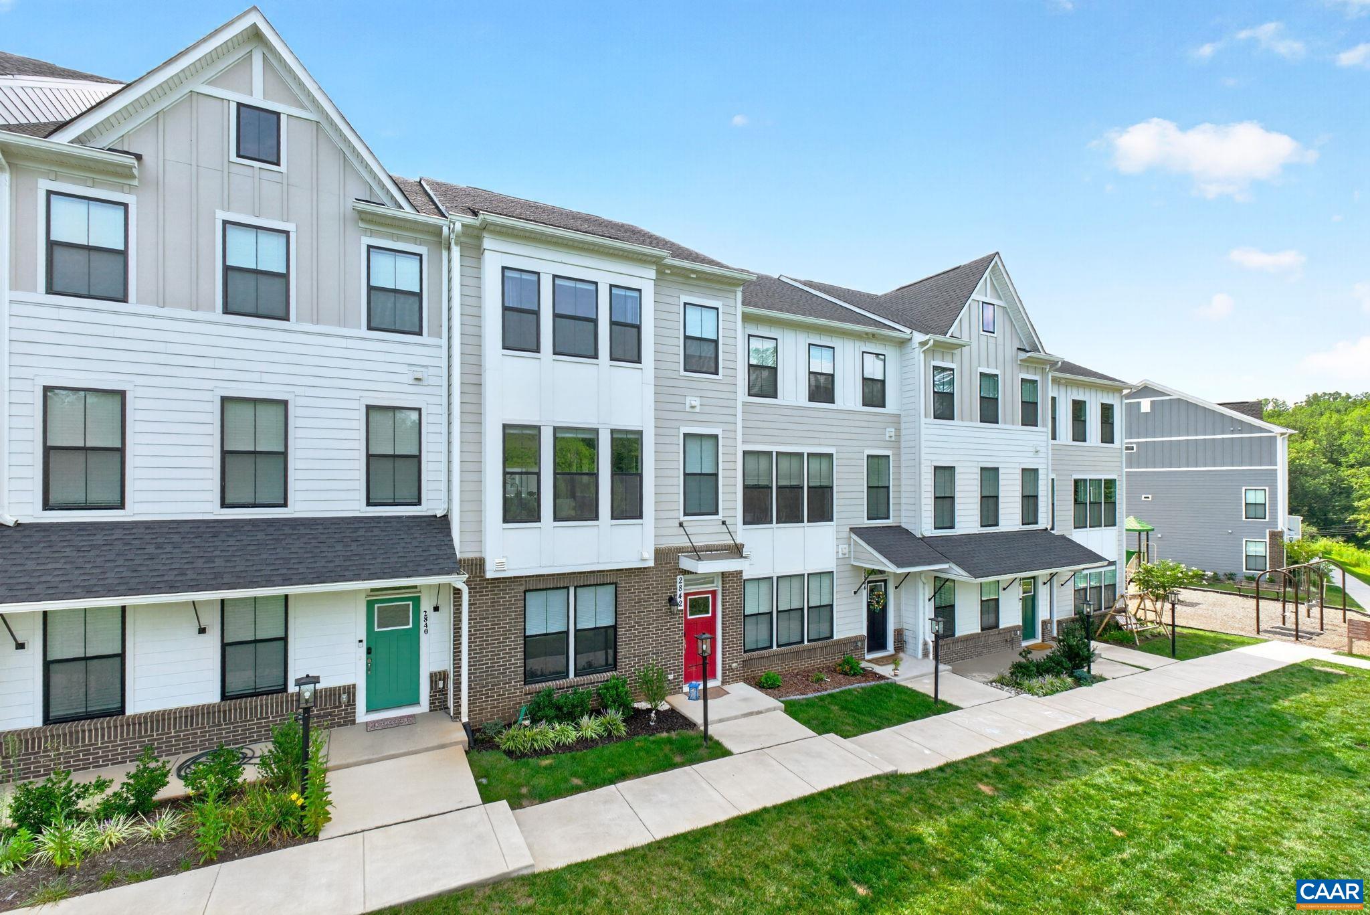
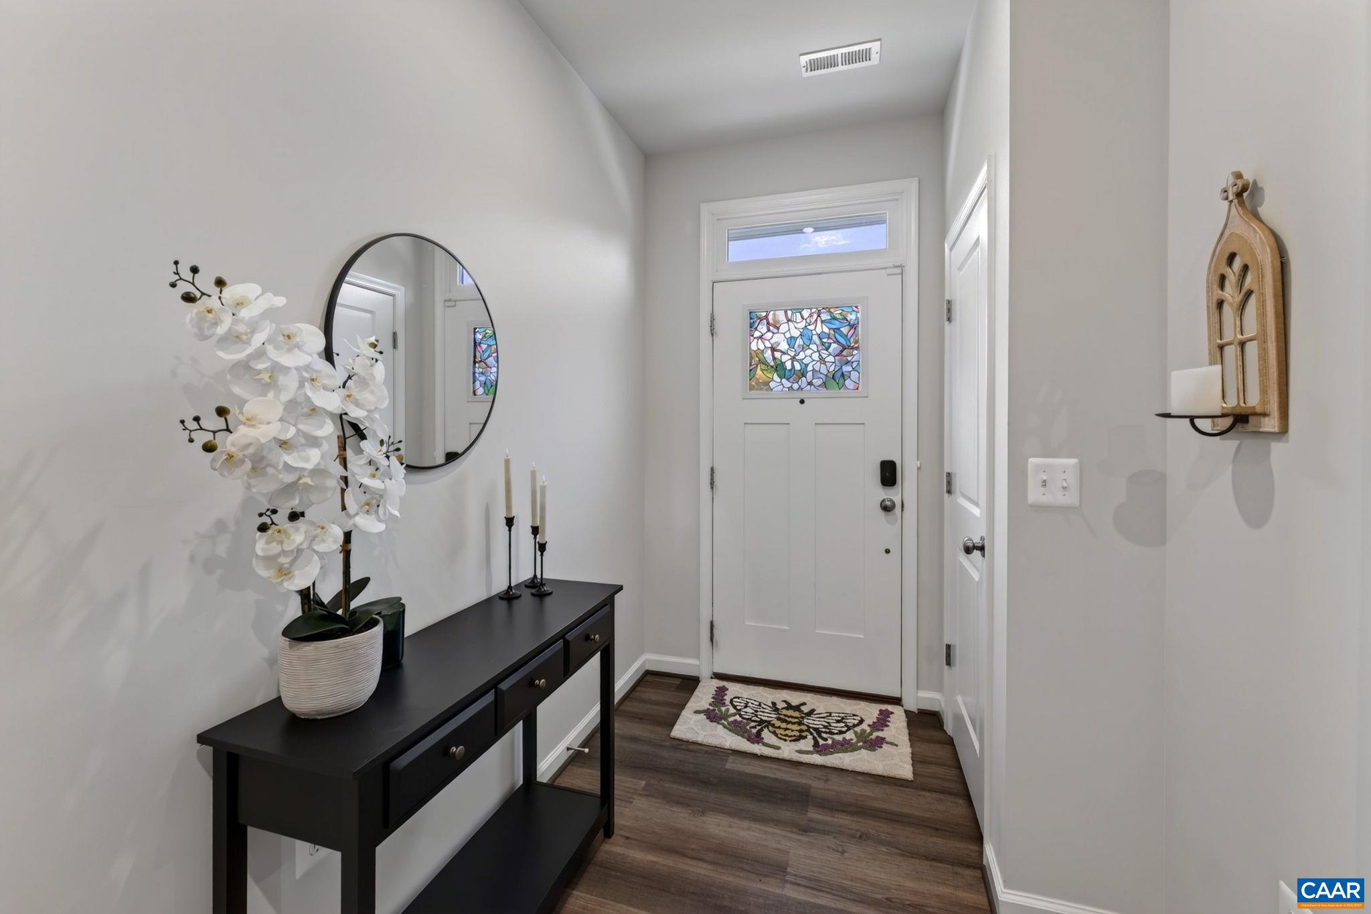
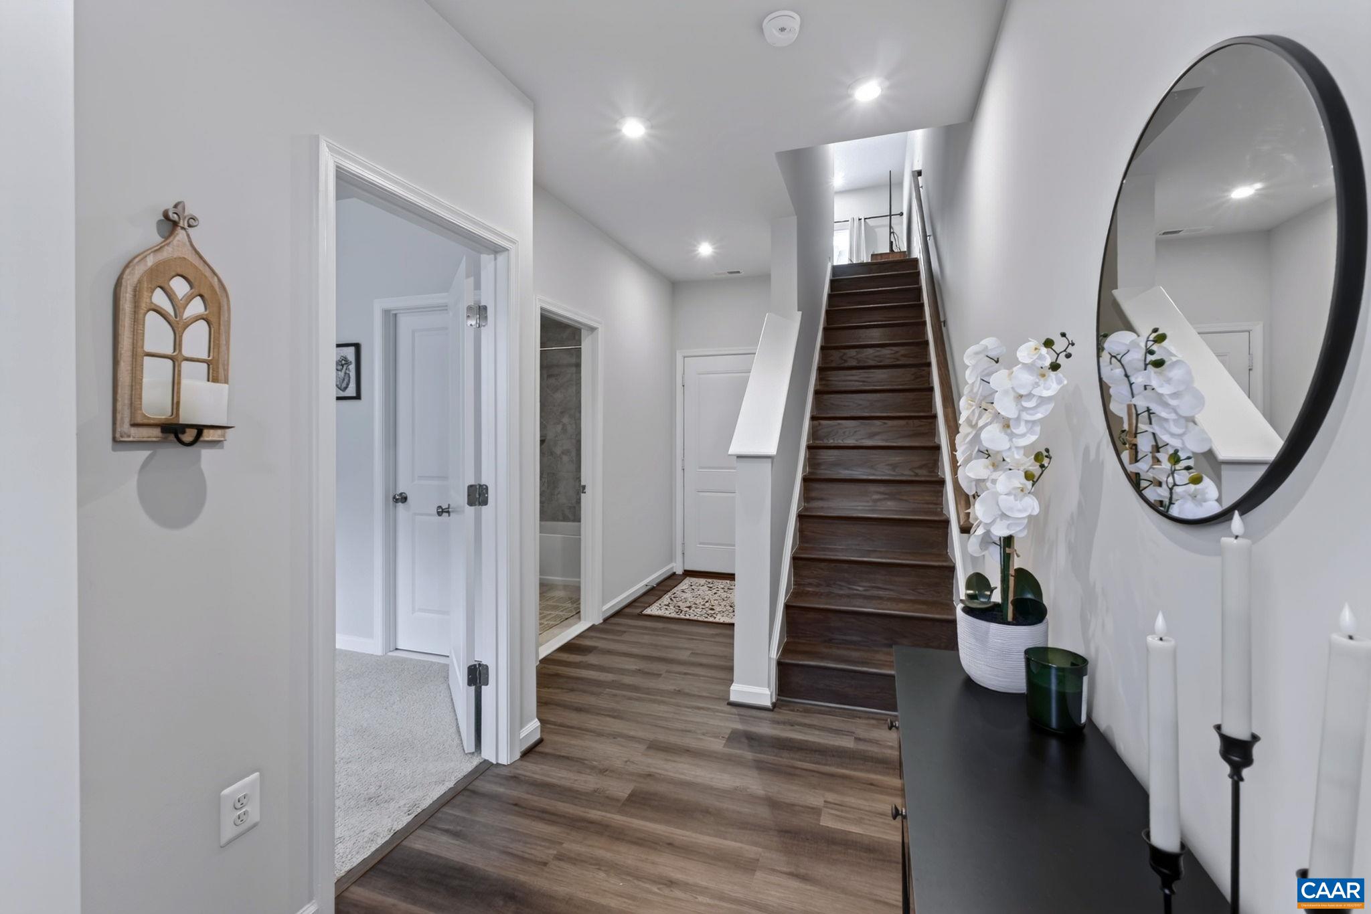
Ideally situated near I-64, 5th Street Station, UVA & Downtown Charlottesville, this better-than-new residence offers over 2,000sf of meticulously designed living space, ready for immediate move-in without the wait of new construction. Boasting 4 bedrooms, 3.5 baths & a 2 car garage, the home shines with over $54,000 in premium upgrades. The heart of the home is a gourmet kitchen, featuring elegant quartz countertops, a marble backsplash, slow close cabinetry & under-cabinet lighting. Culinary enthusiasts will love the large center island with deep sink, expansive double-door pantry & sophisticated wall oven equipped with air fryer & sous vide capabilities. Built in 2024, this home is elevated by many thoughtful details - classic picture frame mouldings, hardwood stairs, LVP flooring, whole house wireless network package and security system. The prime lot fronts a grassy common area with ample guest parking just steps away. Located in the convenient Southwood neighborhood where residents enjoy easy access to Biscuit Run Park’s trails for mountain biking, walking & running. Designed for effortless living, this residence offers "lock-and-leave" appeal.
Save
Ask
Tour
Hide
Listing Snapshot
Price
$480,000
Days On Site
11 Days
Bedrooms
4
Inside Area (SqFt)
2,011 sqft
Total Baths
4
Full Baths
3
Partial Baths
1
Lot Size
0.03 Acres
Year Built
2024
MLS® Number
681441
Status
Active
Property Tax
$4,018.53
HOA/Condo/Coop Fees
$65 monthly
Sq Ft Source
Public Records
Friends & Family
Recent Activity
| a week ago | Listing updated with changes from the MLS® | |
| a week ago | Status changed to Active | |
| 2 weeks ago | Listing first seen on site |
General Features
Acres
0.03
Attached Garage
Yes
Disclosures
SellerDisclosure
Foundation
Slab
Garage
Yes
Garage Spaces
2
Levels
Three Or More
Parking
AttachedGarageGarage Door OpenerGarage Faces Rear
Security
Security SystemSmoke Detector(s)Carbon Monoxide Detector(s)
Sewer
Public Sewer
SqFt Above
2011
SqFt Total
2411
Utilities
Cable AvailableNone
Water Source
Public
Zoning
NMD Neighborhood Model Development
Interior Features
Appliances
DishwasherElectric CooktopDisposalMicrowaveRefrigeratorDryerWasherOven
Cooling
Heat Pump
Electric
Underground
Flooring
CarpetCeramic TileVinylWoodTile
Heating
Heat Pump
Interior
Walk-In Closet(s)Tray Ceiling(s)Entrance FoyerKitchen IslandRecessed Lighting
Main Level Bedrooms
1
Bathroom
Level - Second
Bedroom
Level - First
Dining Room
Level - Second
Foyer
Level - First
HalfBath
Level - Second
Kitchen
Level - Second
Living Room
Level - Second
PrimaryBathroom
Level - Second
PrimaryBedroom
Level - Second
Save
Ask
Tour
Hide
Exterior Features
Construction Details
HardiPlank Type
Patio And Porch
Deck
Community Features
Association Amenities
PlaygroundTrail(s)Maintenance
Association Fee
$195.0
Association Fee Frequency
Quarterly
Schools
School District
Unknown
Elementary School
Mountain View
Middle School
Burley
High School
Monticello
Listing courtesy of LORI MEISTRELL of NEST REALTY GROUP

Listing information is provided by Participants of the Charlottesville Area Association of Realtors®, Greater Augusta Association of Realtors® and Harrisonburg-Rockingham Association of Realtors® MLS. IDX information is provided exclusively for personal, non-commercial use, and may not be used for any purpose other than to identify prospective properties consumers may be interested in purchasing. Information is deemed reliable but not guaranteed. Copyright 2026, Charlottesville Area Association of Realtors®, Greater Augusta Association of Realtors® and Harrisonburg-Rockingham Association of Realtors® MLS.
Data last updated at: 2026-09-13 12:45 AM UTC
Listing information is provided by Participants of the Charlottesville Area Association of Realtors®, Greater Augusta Association of Realtors® and Harrisonburg-Rockingham Association of Realtors® MLS. IDX information is provided exclusively for personal, non-commercial use, and may not be used for any purpose other than to identify prospective properties consumers may be interested in purchasing. Information is deemed reliable but not guaranteed. Copyright 2026, Charlottesville Area Association of Realtors®, Greater Augusta Association of Realtors® and Harrisonburg-Rockingham Association of Realtors® MLS.
Data last updated at: 2026-09-13 12:45 AM UTC
Neighborhood & Commute
Source: Walkscore
Disclosure: Community information and market data powered by Constellation Data Labs. Information is deemed reliable but not guaranteed.
Save
Ask
Tour
Hide
