
© 2026 Augusta Realty Group Ltd.
Design by Studio JWAL LLC.
Save
Ask
Tour
Hide
$389,000
11 Days On Site
74A PERSEUS LNCharlottesville, VA 22901
For Sale|Condominium|Active
3
Beds
3
Total Baths
2
Full Baths
1
Partial Bath
2,617
SqFt
$149
/SqFt
2026
Built
Subdivision:
Victorian Heights
County:
Albemarle
Listing courtesy of JOSHUA D WHITE of STORY HOUSE REAL ESTATE
Call Now: 540-943-4500
Is this the listing for you? We can help make it yours.
540-943-4500Upcoming Open Houses
Sun, Sep 13, 12:00 PM - 3:00 PM
Save
Ask
Tour
Hide
Mortgage Calculator
Monthly Payment (Est.)
$1,775Calculator powered by Showcase IDX, a Constellation1 Company. Copyright ©2026 Information is deemed reliable but not guaranteed.
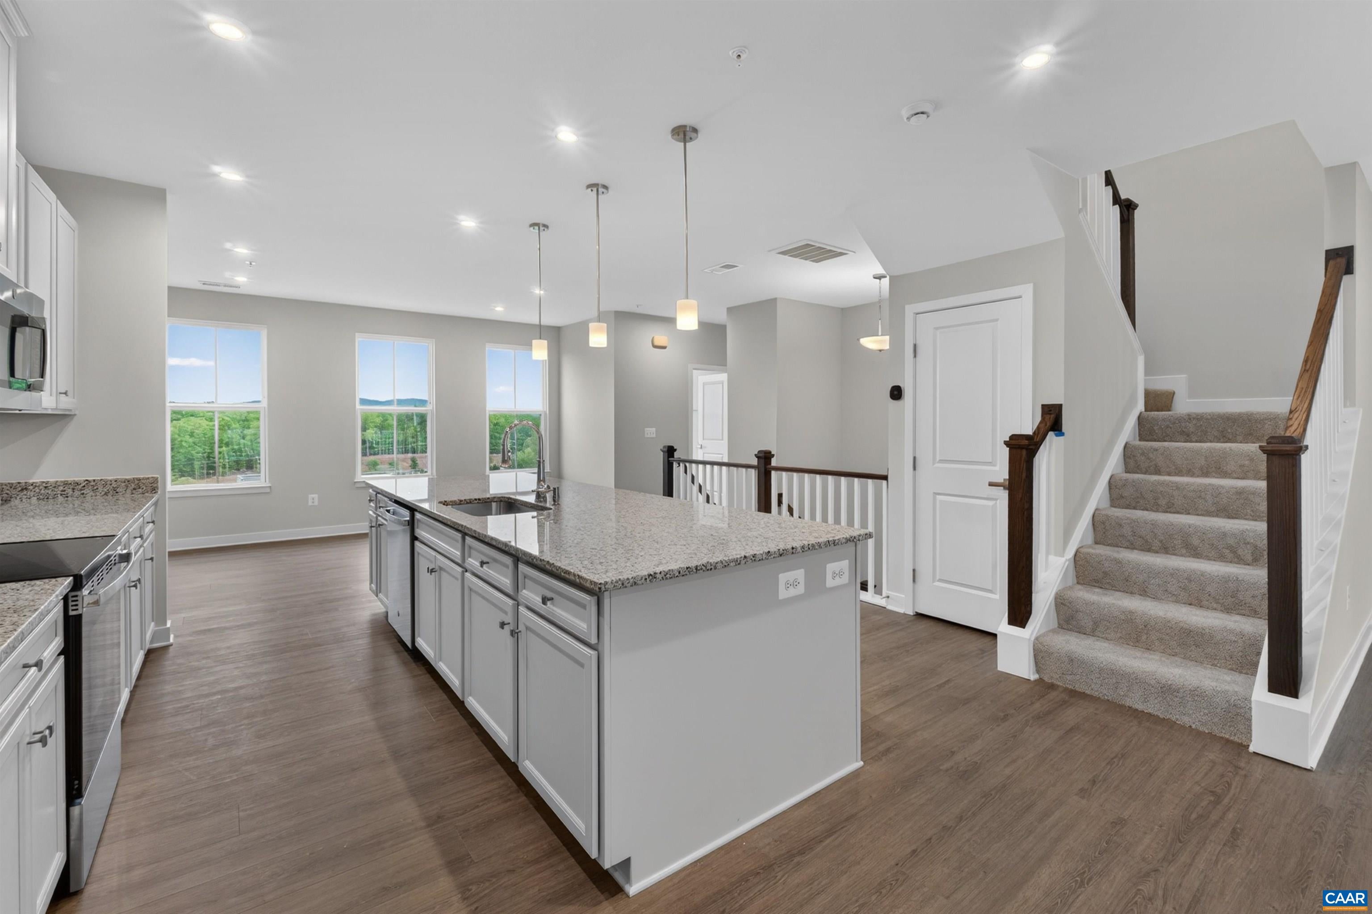
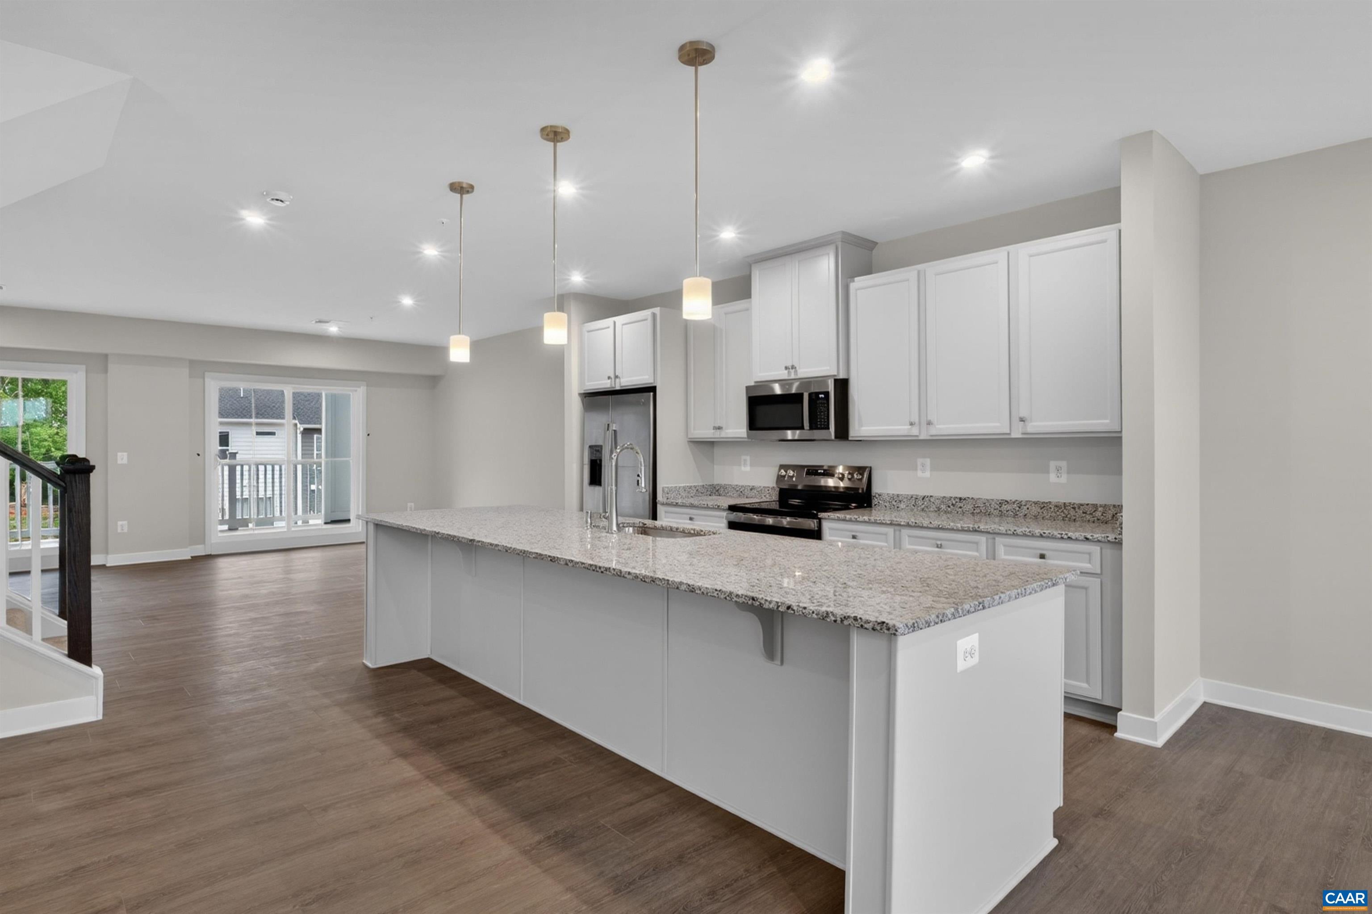
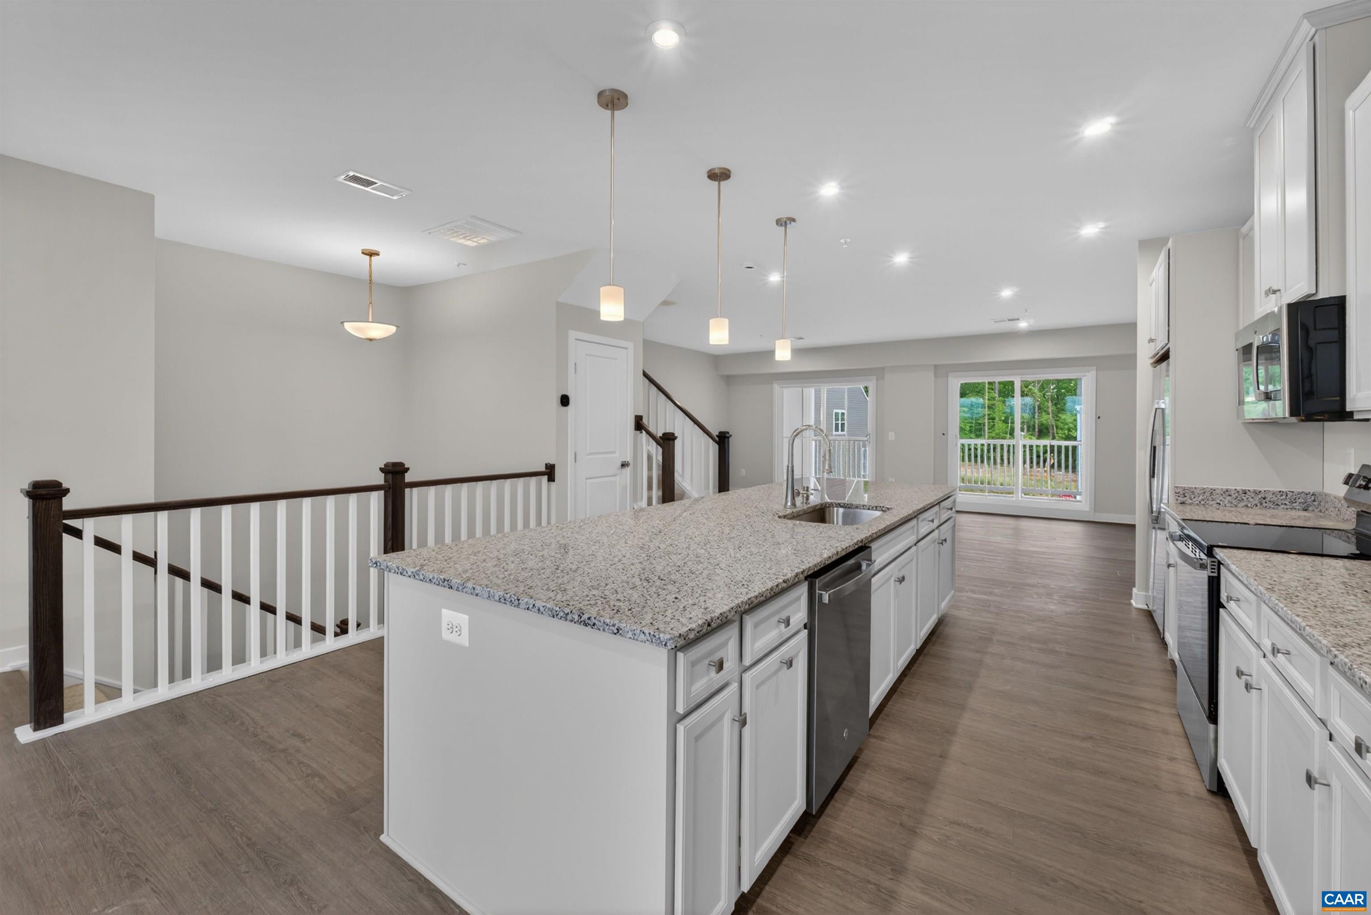
Victorian Heights has what you need! This to be built Picasso floorplan is beautifully designed with spacious, upscale living in mind. Located just off Berkmar Dr, the Picasso has the space and feel of a two-story, townhome-style floor plan with a 1-car garage in a prime Charlottesville location. The open-concept main level creates an airy, elegant setting for both everyday living and entertaining, featuring a chef-inspired kitchen with a generous island and granite or quartz countertops, seamless flow into the dining area and great room, and access to a sky lanai for elevated indoor-outdoor living. A half bath on the main level adds convenience. Upstairs, the owner’s suite serves as a luxurious private retreat with two walk-in closets and a spacious bath with separate vanities. Mountain views enhance the upper level, while two additional bedrooms, a full bath, and an included washer and dryer provide comfort, flexibility, and function. HOA coverage includes snow removal, landscaping, water, sewer, trash service, exterior siding, and roof maintenance for added ease. For a limited time, receive $10,000 toward closing costs.
Save
Ask
Tour
Hide
Listing Snapshot
Price
$389,000
Days On Site
11 Days
Bedrooms
3
Inside Area (SqFt)
2,617 sqft
Total Baths
3
Full Baths
2
Partial Baths
1
Lot Size
N/A
Year Built
2026
MLS® Number
681437
Status
Active
Property Tax
$3,835
HOA/Condo/Coop Fees
$228 monthly
Sq Ft Source
Builder
Friends & Family
Recent Activity
| 3 days ago | Listing updated with changes from the MLS® | |
| 5 days ago | Price changed to $389,000 | |
| 2 weeks ago | Listing first seen on site |
General Features
Attached Garage
Yes
Garage
Yes
Garage Spaces
1
Levels
Two
Parking
AsphaltAttachedGarageGarage Door OpenerOff Street
Property Sub Type
Condominium
Security
Carbon Monoxide Detector(s)Smoke Detector(s)
Sewer
Public Sewer
SqFt Above
2617
SqFt Total
2835
Utilities
Cable Available
Water Source
Public
Zoning
PUD Planned Unit Development
Interior Features
Appliances
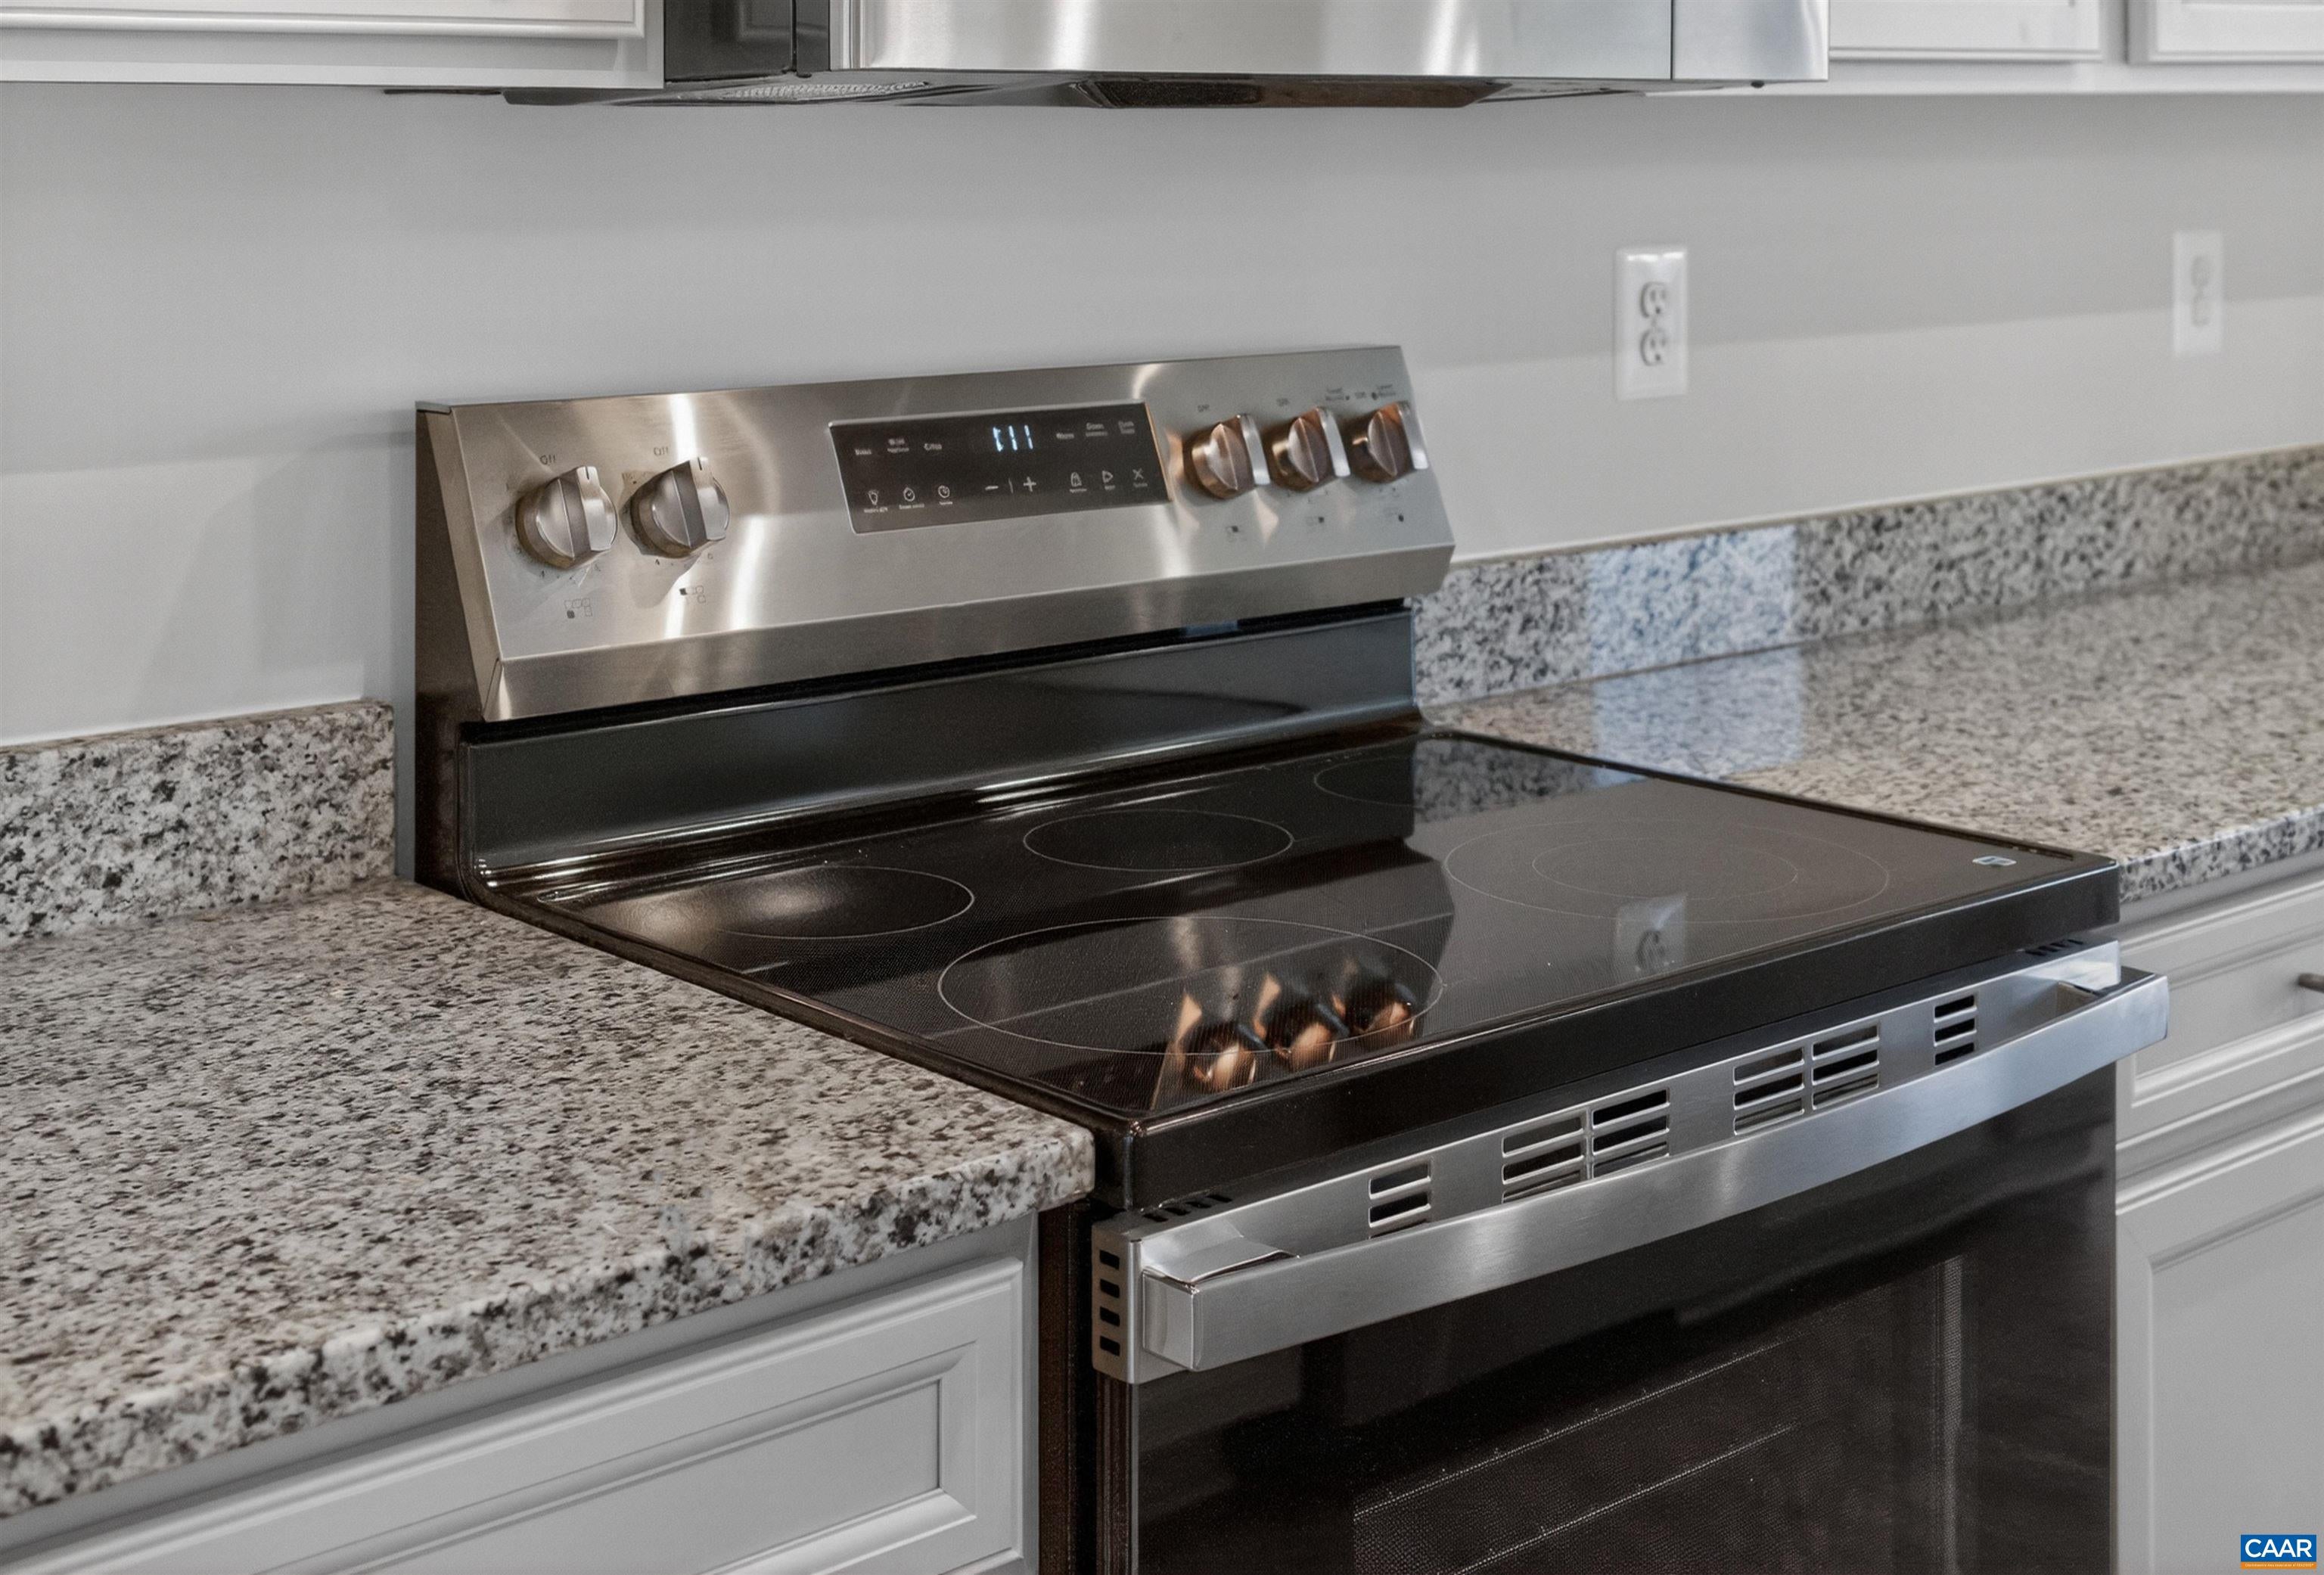
Convection OvenDishwasherElectric RangeMicrowaveRefrigeratorDryerWasher
Basement
Concrete
Cooling
Central Air
Electric
Underground
Flooring
VinylWood
Heating
CentralElectricForced Air
Interior
Kitchen IslandRecessed Lighting
Bathroom
Level - Second
Bedroom
Level - Second
Great Room
Level - First
HalfBath
Level - First
Kitchen
Level - First
Laundry
Level - Second
PrimaryBathroom
Level - Second
PrimaryBedroom
Level - Second
Save
Ask
Tour
Hide
Exterior Features
Construction Details
HardiPlank TypeStone
Lot Features
ClearedOpen Lot
Patio And Porch
Deck
Roof
CompositionShingle
View
City
Waterview
City
Community Features
Association Amenities
PlaygroundMaintenance
Association Fee
$228.0
Association Fee Frequency
Monthly
Community Features
Sidewalks
Schools
School District
Unknown
Elementary School
Agnor
Middle School
Burley
High School
Albemarle
Listing courtesy of JOSHUA D WHITE of STORY HOUSE REAL ESTATE

Listing information is provided by Participants of the Charlottesville Area Association of Realtors®, Greater Augusta Association of Realtors® and Harrisonburg-Rockingham Association of Realtors® MLS. IDX information is provided exclusively for personal, non-commercial use, and may not be used for any purpose other than to identify prospective properties consumers may be interested in purchasing. Information is deemed reliable but not guaranteed. Copyright 2026, Charlottesville Area Association of Realtors®, Greater Augusta Association of Realtors® and Harrisonburg-Rockingham Association of Realtors® MLS.
Data last updated at: 2026-09-13 12:45 AM UTC
Listing information is provided by Participants of the Charlottesville Area Association of Realtors®, Greater Augusta Association of Realtors® and Harrisonburg-Rockingham Association of Realtors® MLS. IDX information is provided exclusively for personal, non-commercial use, and may not be used for any purpose other than to identify prospective properties consumers may be interested in purchasing. Information is deemed reliable but not guaranteed. Copyright 2026, Charlottesville Area Association of Realtors®, Greater Augusta Association of Realtors® and Harrisonburg-Rockingham Association of Realtors® MLS.
Data last updated at: 2026-09-13 12:45 AM UTC
Neighborhood & Commute
Source: Walkscore
Disclosure: Community information and market data powered by Constellation Data Labs. Information is deemed reliable but not guaranteed.
Save
Ask
Tour
Hide
