
© 2026 Augusta Realty Group Ltd.
Design by Studio JWAL LLC.
Save
Ask
Tour
Hide
$599,990
11 Days On Site
73 MOSSY ROCK RDKeswick, VA 22947
For Sale|Single Family Residence|Active
4
Beds
3
Total Baths
3
Full Baths
2,626
SqFt
$228
/SqFt
2026
Built
Subdivision:
RIVANNA VILLAGE
County:
Albemarle
Listing courtesy of JOSHUA D WHITE of STORY HOUSE REAL ESTATE
Call Now: 540-943-4500
Is this the listing for you? We can help make it yours.
540-943-4500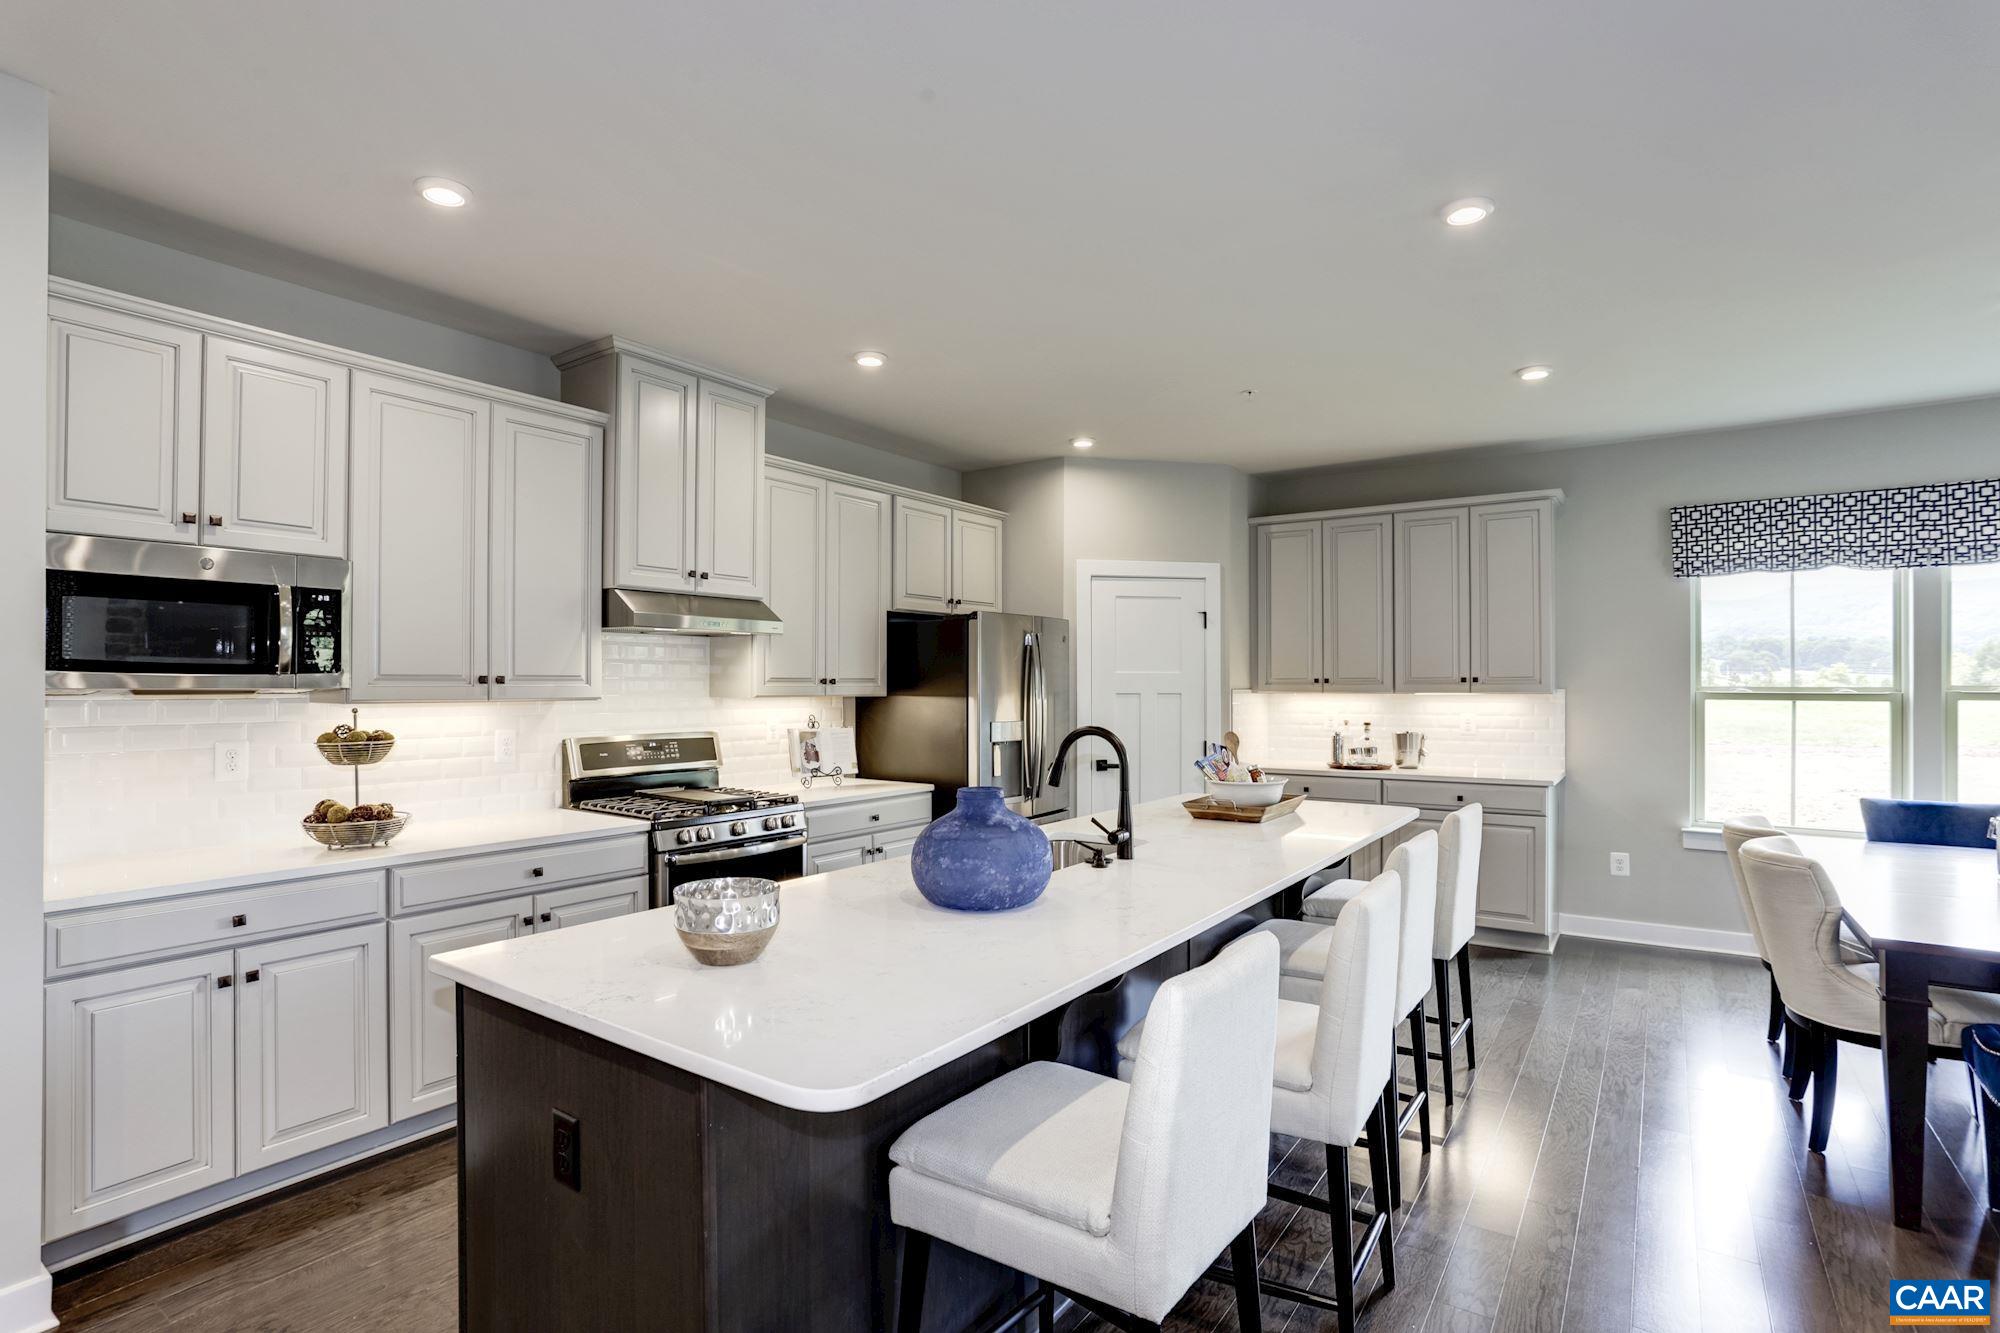
Save
Ask
Tour
Hide
Mortgage Calculator
Monthly Payment (Est.)
$2,737Calculator powered by Showcase IDX, a Constellation1 Company. Copyright ©2026 Information is deemed reliable but not guaranteed.
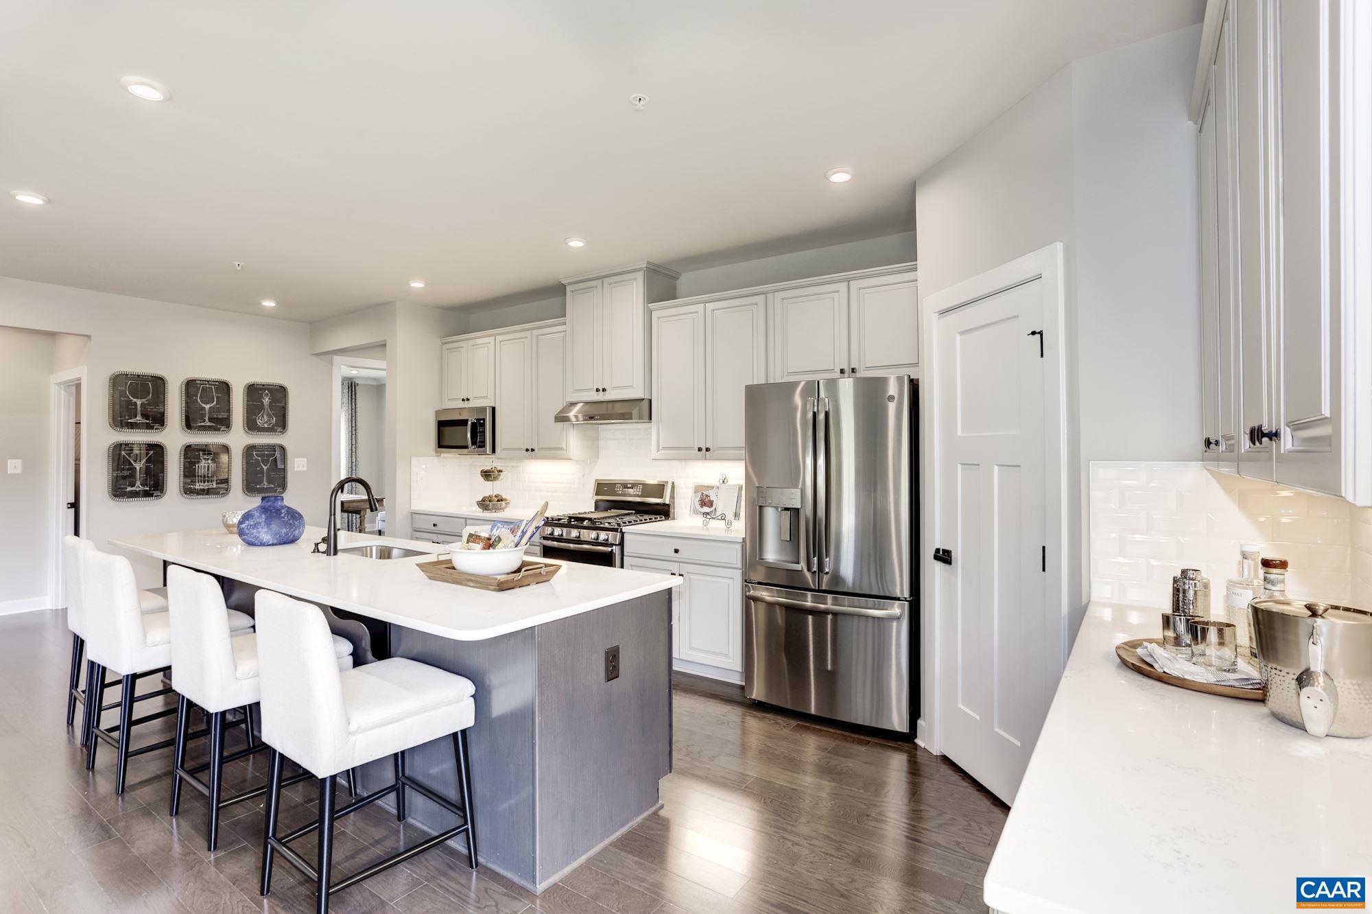
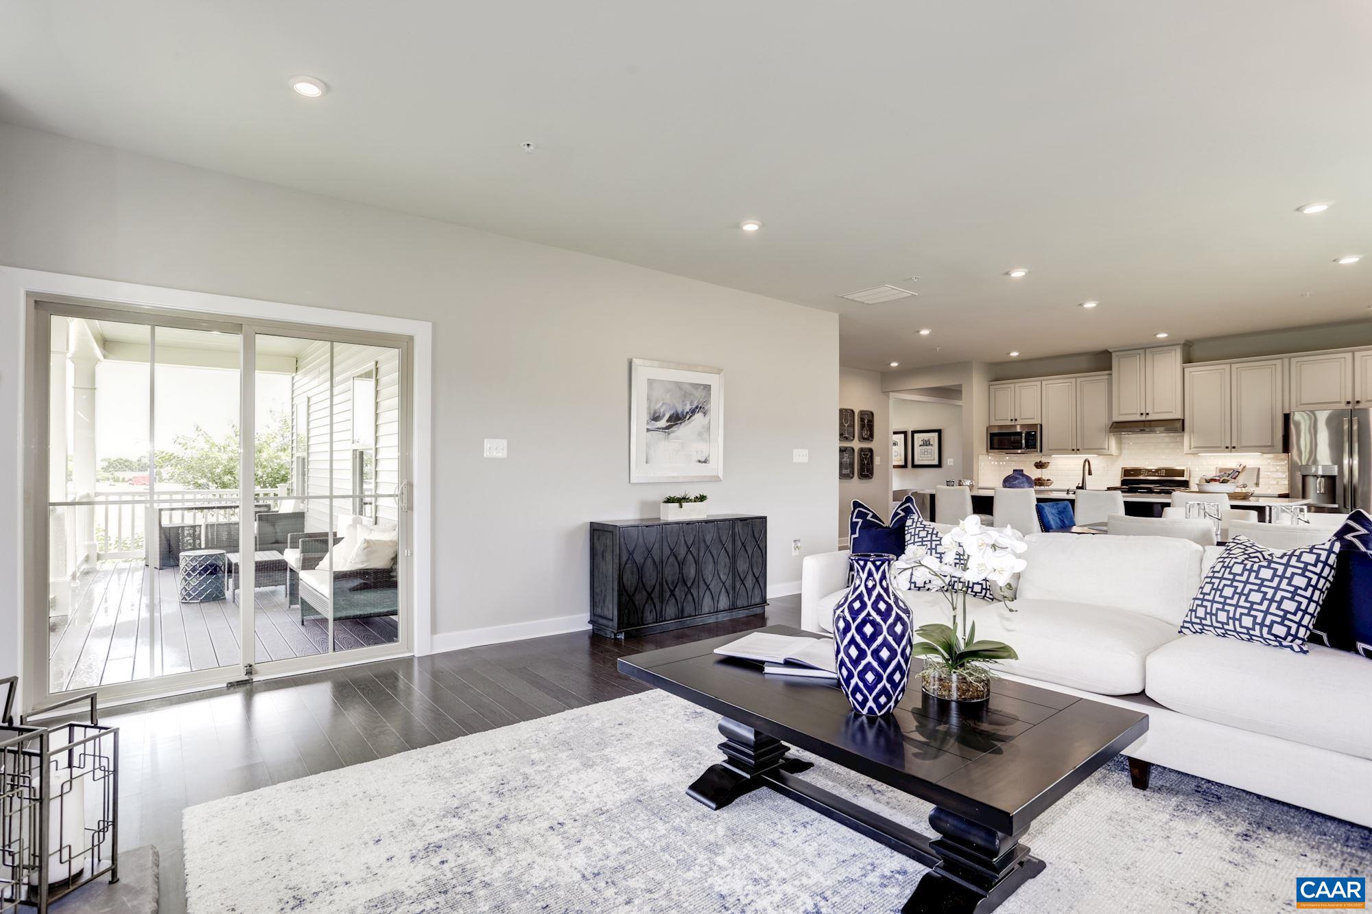
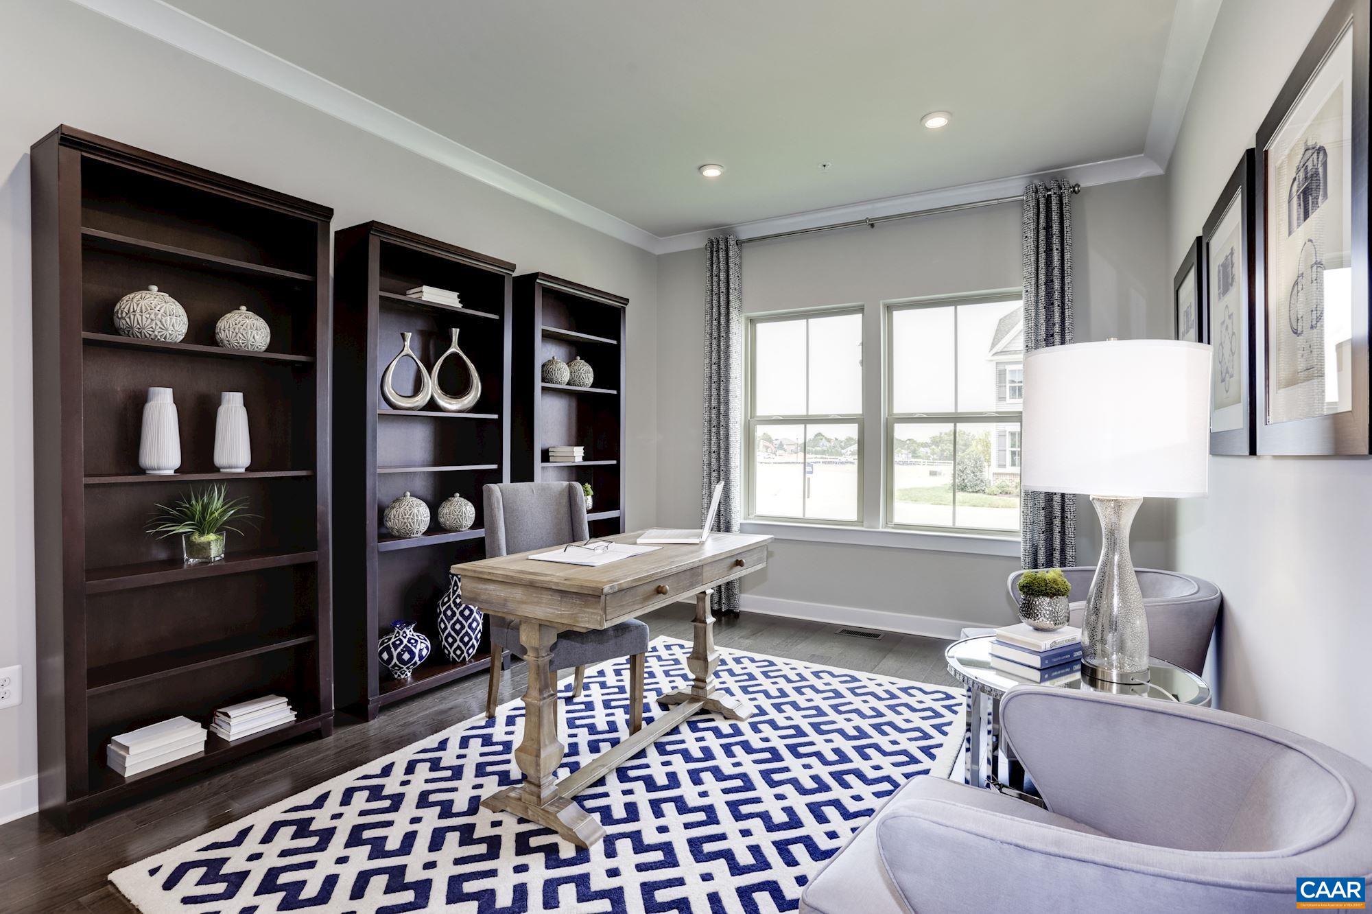
Thoughtfully designed for effortless main level living, the Palladio combines the convenience of a 1st floor primary suite with the spaciousness, all located in one of Keswick’s most sought-after communities in Rivanna Village. A beautifully appointed kitchen anchors the open-concept layout, featuring quartz countertops, elegant cabinetry, a spacious island, and abundant prep space. The space flows naturally into the dining area and generous family room, creating a seamless environment for both everyday living and casual entertaining with the covered rear porch extending the living space outdoors for relaxed gatherings. A versatile flex room on the main level offers the ideal space for a home office or library, along with a second bedroom and full bathroom. The primary suite is thoughtfully positioned for comfort and privacy, featuring a spa-inspired bath and generous walk-in closet. Upstairs, a spacious loft provides additional living space, accompanied by a third bedroom and a full bath with an expansive unfinished storage. Estimated delivery January 2027.
Save
Ask
Tour
Hide
Listing Snapshot
Price
$599,990
Days On Site
11 Days
Bedrooms
4
Inside Area (SqFt)
2,626 sqft
Total Baths
3
Full Baths
3
Partial Baths
N/A
Lot Size
0.17 Acres
Year Built
2026
MLS® Number
681434
Status
Active
Property Tax
N/A
HOA/Condo/Coop Fees
$86.33 monthly
Sq Ft Source
Builder
Friends & Family
Recent Activity
| 20 hours ago | Listing updated with changes from the MLS® | |
| 2 weeks ago | Listing first seen on site |
General Features
Acres
0.17
Attached Garage
Yes
Foundation
Slab
Garage
Yes
Garage Spaces
2
Levels
Two
Parking
AsphaltAttachedGarage Faces FrontGarageGarage Door OpenerOff Street
Property Sub Type
Single Family Residence
Security
Smoke Detector(s)Carbon Monoxide Detector(s)
Sewer
Public Sewer
SqFt Above
2626
SqFt Total
3063
Utilities
Cable AvailablePropane
Water Source
Public
Zoning
NMD Neighborhood Model Development
Interior Features
Appliances
Convection OvenDishwasherDisposalGas RangeMicrowaveRefrigeratorTankless Water HeaterDryerWasherOven
Basement
Concrete
Cooling
Central Air
Electric
Underground
Fireplace
Yes
Fireplace Features
Gas Log
Flooring
CarpetCeramic TileVinylWood
Heating
Electric
Interior
Double VanityWalk-In Closet(s)Entrance FoyerEat-in KitchenKitchen IslandRecessed LightingMaster Downstairs
Main Level Bedrooms
3
Bathroom
Level - Second
Bedroom
Level - Second
Dining Room
Level - First
Family Room
Level - First
Foyer
Level - First
Laundry
Level - First
Loft
Level - Second
PrimaryBathroom
Level - First
Save
Ask
Tour
Hide
Exterior Features
Construction Details
HardiPlank TypeStone
Lot Features
LandscapedOpen LotWooded
Patio And Porch
Rear Porch
Roof
CompositionShingle
View
Trees/Woods
Waterview
Trees/Woods
Community Features
Association Amenities
Trail(s)Maintenance
Association Fee
$259.0
Association Fee Frequency
Quarterly
Schools
School District
Unknown
Elementary School
Stone-Robinson
Middle School
Burley
High School
Monticello
Listing courtesy of JOSHUA D WHITE of STORY HOUSE REAL ESTATE

Listing information is provided by Participants of the Charlottesville Area Association of Realtors®, Greater Augusta Association of Realtors® and Harrisonburg-Rockingham Association of Realtors® MLS. IDX information is provided exclusively for personal, non-commercial use, and may not be used for any purpose other than to identify prospective properties consumers may be interested in purchasing. Information is deemed reliable but not guaranteed. Copyright 2026, Charlottesville Area Association of Realtors®, Greater Augusta Association of Realtors® and Harrisonburg-Rockingham Association of Realtors® MLS.
Data last updated at: 2026-09-13 12:45 AM UTC
Listing information is provided by Participants of the Charlottesville Area Association of Realtors®, Greater Augusta Association of Realtors® and Harrisonburg-Rockingham Association of Realtors® MLS. IDX information is provided exclusively for personal, non-commercial use, and may not be used for any purpose other than to identify prospective properties consumers may be interested in purchasing. Information is deemed reliable but not guaranteed. Copyright 2026, Charlottesville Area Association of Realtors®, Greater Augusta Association of Realtors® and Harrisonburg-Rockingham Association of Realtors® MLS.
Data last updated at: 2026-09-13 12:45 AM UTC
Neighborhood & Commute
Source: Walkscore
Disclosure: Community information and market data powered by Constellation Data Labs. Information is deemed reliable but not guaranteed.
Save
Ask
Tour
Hide
