
© 2026 Augusta Realty Group Ltd.
Design by Studio JWAL LLC.
Save
Ask
Tour
Hide
$2,000,000
2 Days On Site
3210 PRESTWICK PLKeswick, VA 22947
For Sale|Single Family Residence|Active
6
Beds
7
Total Baths
5
Full Baths
2
Partial Baths
8,265
SqFt
$242
/SqFt
1998
Built
Subdivision:
GLENMORE
County:
Albemarle
Listing courtesy of DENISE RAMEY TEAM of LONG & FOSTER - CHARLOTTESVILLE WEST
Call Now: 540-943-4500
Is this the listing for you? We can help make it yours.
540-943-4500Upcoming Open Houses
Sun, Sep 13, 2:00 PM - 4:00 PM
Save
Ask
Tour
Hide
Mortgage Calculator
Monthly Payment (Est.)
$9,125Calculator powered by Showcase IDX, a Constellation1 Company. Copyright ©2026 Information is deemed reliable but not guaranteed.
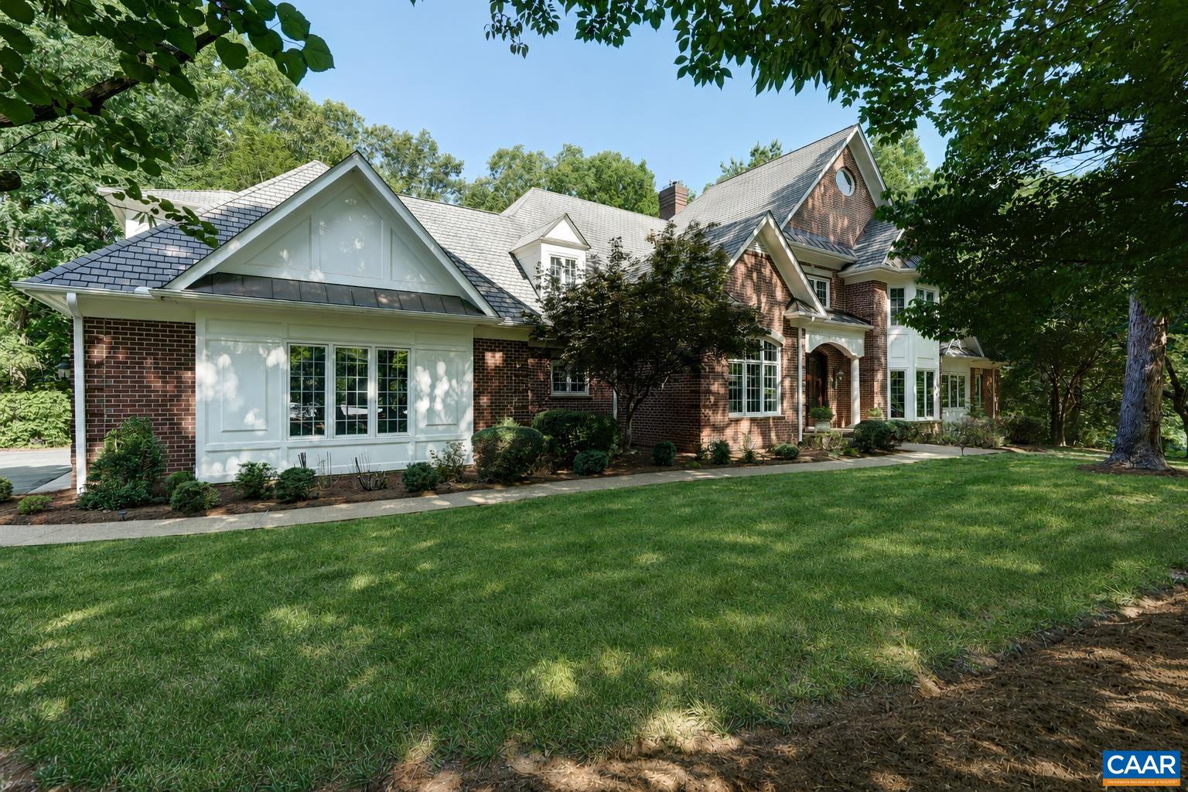
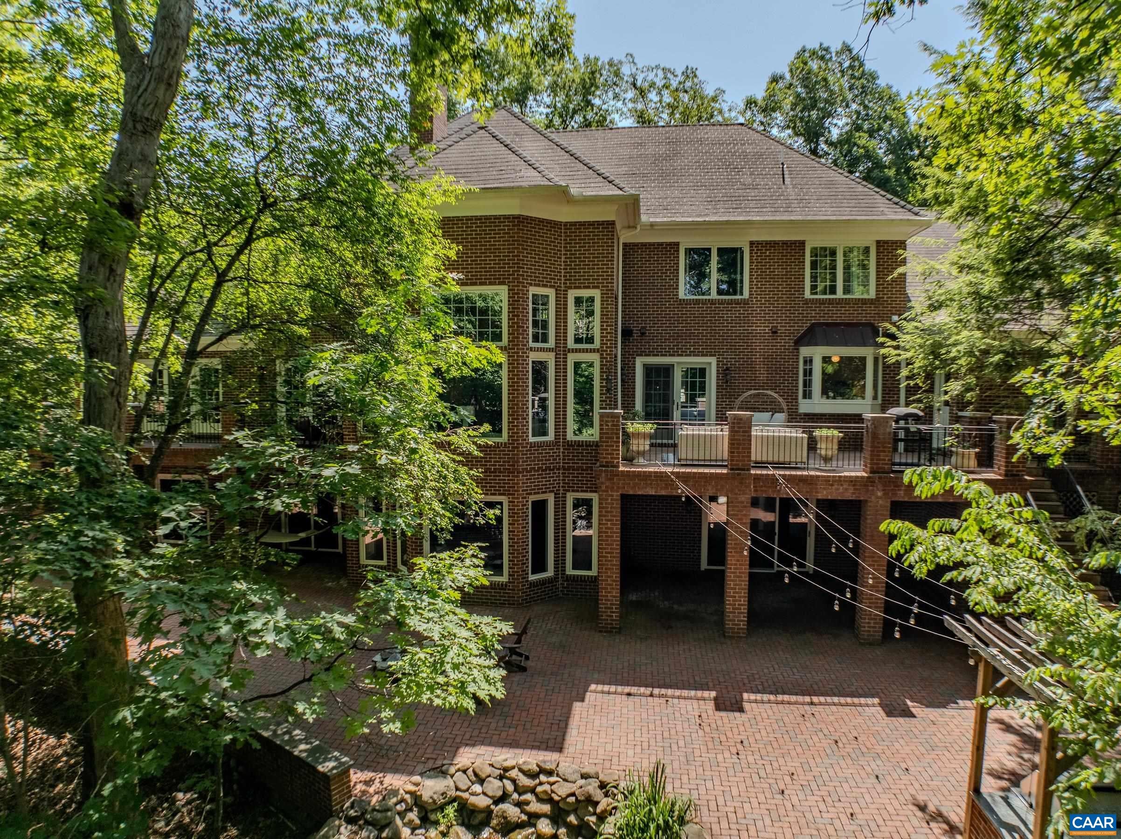
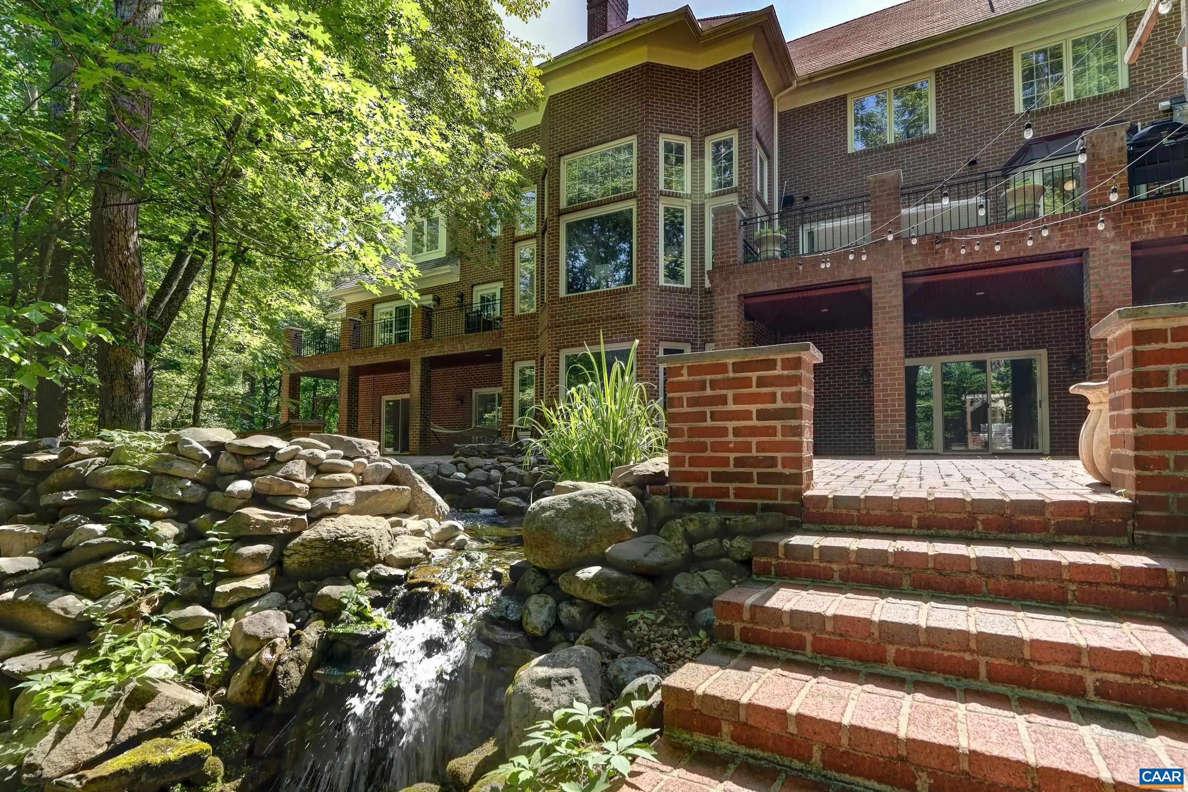
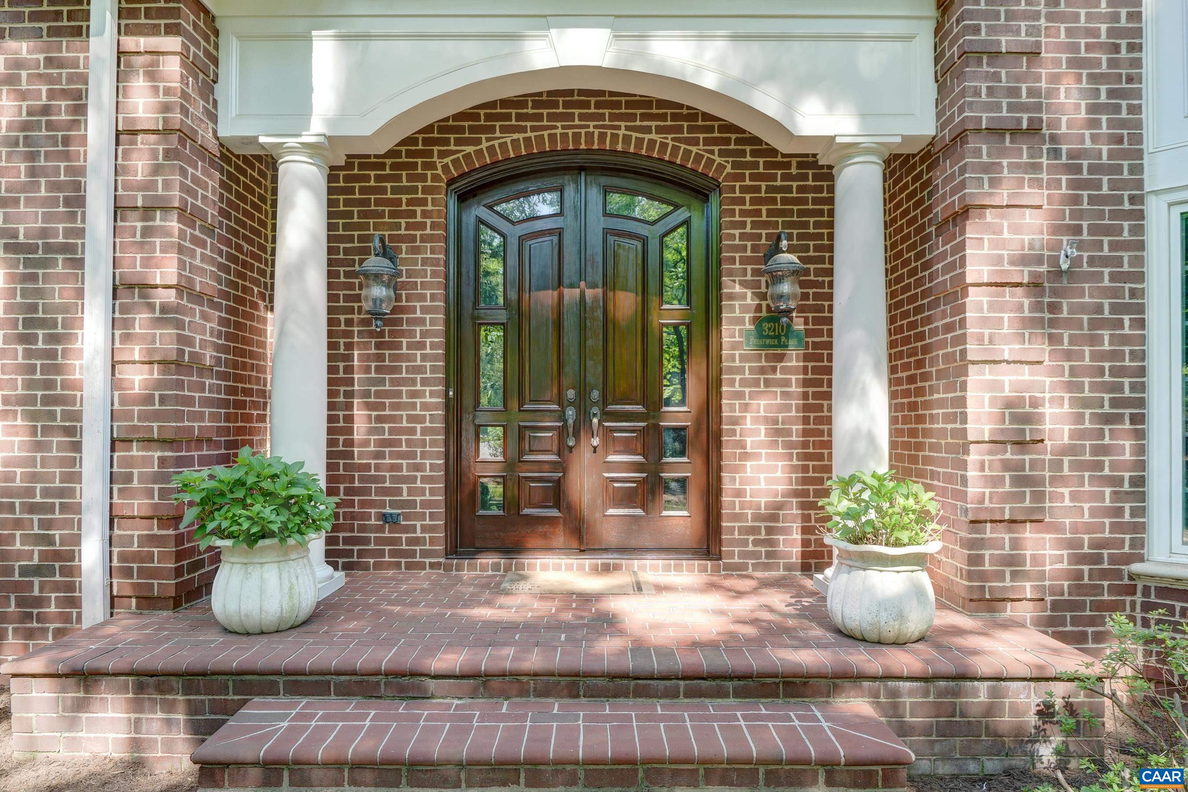
Custom brick estate home on a quiet corner lot in Glenmore. This thoughtfully and fully updated home offers gracious proportions and flexible living across three finished levels, including a main-level primary suite and remodeled walk-out terrace level. Inside, hardwood floors, coffered and vaulted ceilings, custom millwork and tilework, and designer wall coverings shine. Gourmet kitchen -- fully renovated in 2026 -- features quartz counters and high-end appliances, including a 48-inch range, and opens to a vaulted great room with stunning fireplace, custom wet bar, and built-in shelving. Main-level primary suite includes a sitting room, huge walk-in closet and updated owners bath w/soaking tub. Impressive custom-designed office with coffered ceiling and fireplace. Upstairs includes 4 bedrooms, two with en-suite baths (one recently remodeled). Terrace level includes a second kitchen, movie room, exercise room, and guest suite ideal for multigenerational living. Enjoy resort-style outdoor living: an expansive deck, custom brick patio, outdoor kitchen with built-in Viking grill and smoker, and a waterfall koi pond. Walkable to Glenmore club- amenities include a staffed gatehouse, golf, tennis, pickleball, and swimming.
Save
Ask
Tour
Hide
Listing Snapshot
Price
$2,000,000
Days On Site
2 Days
Bedrooms
6
Inside Area (SqFt)
8,265 sqft
Total Baths
7
Full Baths
5
Partial Baths
2
Lot Size
0.8 Acres
Year Built
1998
MLS® Number
681428
Status
Active
Property Tax
$18,060.59
HOA/Condo/Coop Fees
N/A
Sq Ft Source
Public Records
Friends & Family
Recent Activity
| 2 days ago | Listing updated with changes from the MLS® | |
| 3 days ago | Listing first seen on site |
General Features
Acres
0.8
Attached Garage
Yes
Disclosures
SellerDisclosure
Garage
Yes
Garage Spaces
3
Levels
Two
Parking
AttachedGarageGarage Door OpenerOversizedGarage Faces Side
Property Sub Type
Single Family Residence
Sewer
Public Sewer
SqFt Above
5634
SqFt Below
2631
SqFt Total
10130
Style
Traditional
Utilities
Cable Available
Water Source
Public
Zoning
PRD Planned Residential Development
Interior Features
Appliances
Double OvenDishwasherGas CooktopDisposalMicrowaveRefrigeratorWine CoolerDryerWasher
Basement
Exterior EntryFullFinishedInterior EntryWalk-Out AccessConcrete
Cooling
Central AirHeat Pump
Fireplace
Yes
Fireplace Features
Gas Log
Flooring
CarpetCeramic TileHardwoodLaminate
Heating
CentralHeat PumpPropane
Interior
Wet BarCentral VacuumDouble VanityWalk-In Closet(s)Tray Ceiling(s)Entrance FoyerHigh CeilingsKitchen IslandRecessed LightingVaulted Ceiling(s)Master DownstairsHigh Speed Internet
Laundry Features
Sink
Main Level Bedrooms
1
Window Features
Screens
Bathroom
Level - Second
Bedroom
Level - Basement
Dining Room
Level - First
Exercise Room
Level - Basement
Foyer
Level - First
Great Room
Level - First
Kitchen
Level - First
Laundry
Level - First
Living Room
Level - First
Media Room
Level - Basement
Office
Level - First
PrimaryBathroom
Level - First
PrimaryBedroom
Level - First
Recreation
Level - Basement
Utility Room
Level - Basement
Save
Ask
Tour
Hide
Exterior Features
Construction Details
Brick
Exterior
Lighting
Lot Features
Cul-De-SacGardenLandscapedLevelPrivateSecludedWooded
Patio And Porch
DeckPatio
Pool Features
Association
Road Frontage
City Street
Roof
CompositionShingle
Windows/Doors
Screens
Community Features
Accessibility Features
Therapeutic Whirlpool
Association Amenities
Basketball CourtClubhouseGolf CourseStable(s)PoolTennis Court(s)Trail(s)
Schools
School District
Unknown
Elementary School
Stone-Robinson
Middle School
Burley
High School
Monticello
Listing courtesy of DENISE RAMEY TEAM of LONG & FOSTER - CHARLOTTESVILLE WEST

Listing information is provided by Participants of the Charlottesville Area Association of Realtors®, Greater Augusta Association of Realtors® and Harrisonburg-Rockingham Association of Realtors® MLS. IDX information is provided exclusively for personal, non-commercial use, and may not be used for any purpose other than to identify prospective properties consumers may be interested in purchasing. Information is deemed reliable but not guaranteed. Copyright 2026, Charlottesville Area Association of Realtors®, Greater Augusta Association of Realtors® and Harrisonburg-Rockingham Association of Realtors® MLS.
Data last updated at: 2026-09-12 11:23 PM UTC
Listing information is provided by Participants of the Charlottesville Area Association of Realtors®, Greater Augusta Association of Realtors® and Harrisonburg-Rockingham Association of Realtors® MLS. IDX information is provided exclusively for personal, non-commercial use, and may not be used for any purpose other than to identify prospective properties consumers may be interested in purchasing. Information is deemed reliable but not guaranteed. Copyright 2026, Charlottesville Area Association of Realtors®, Greater Augusta Association of Realtors® and Harrisonburg-Rockingham Association of Realtors® MLS.
Data last updated at: 2026-09-12 11:23 PM UTC
Neighborhood & Commute
Source: Walkscore
Disclosure: Community information and market data powered by Constellation Data Labs. Information is deemed reliable but not guaranteed.
Save
Ask
Tour
Hide
