
© 2026 Augusta Realty Group Ltd.
Design by Studio JWAL LLC.
Save
Ask
Tour
Hide
$386,100
11 Days On Site
28 JENNINGS DRPalmyra, VA 22963
For Sale|Single Family Residence|Active
4
Beds
3
Total Baths
2
Full Baths
1
Partial Bath
1,831
SqFt
$211
/SqFt
2026
Built
Subdivision:
LAKE MONTICELLO
County:
Fluvanna
Listing courtesy of SUSAN STEWART of RE/MAX REALTY SPECIALISTS-CHARLOTTESVILLE
Call Now: 540-943-4500
Is this the listing for you? We can help make it yours.
540-943-4500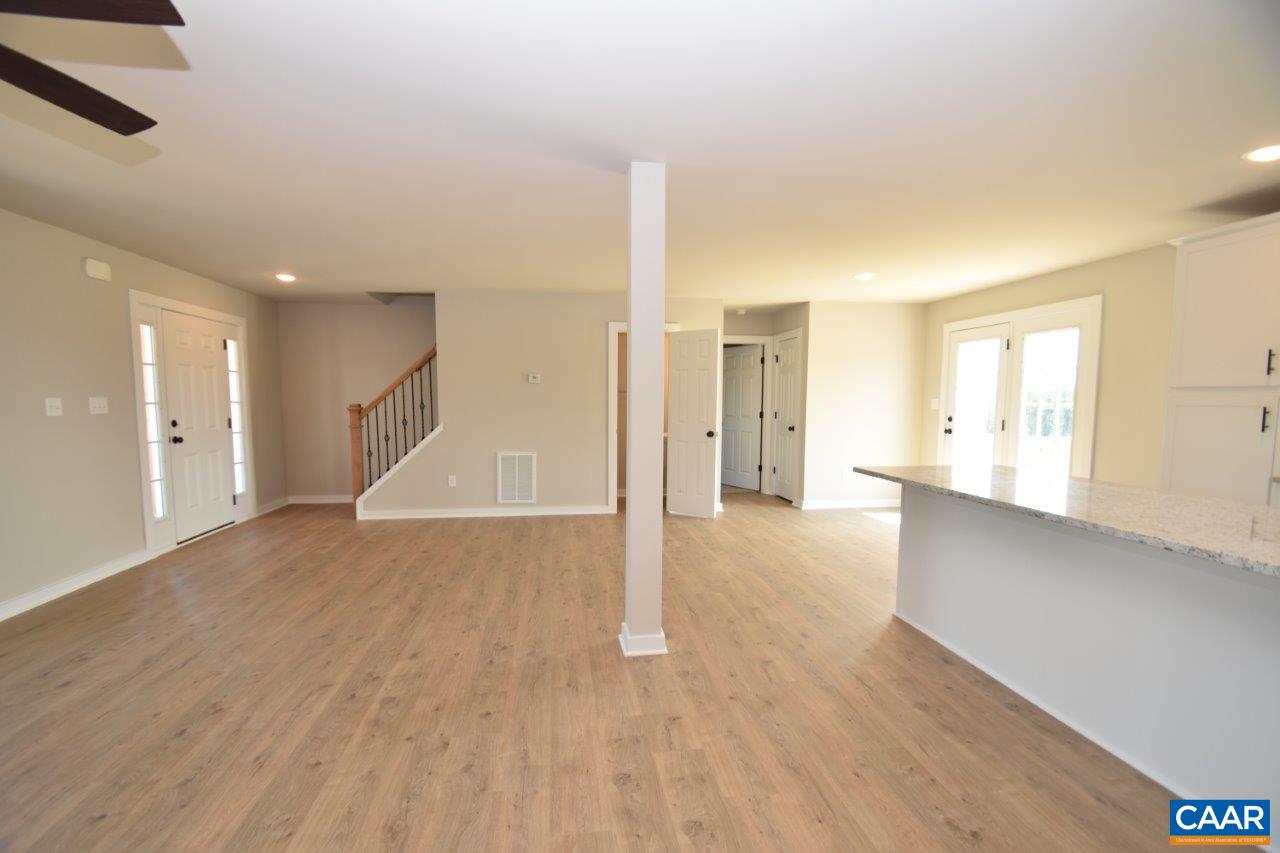
Save
Ask
Tour
Hide
Mortgage Calculator
Monthly Payment (Est.)
$1,762Calculator powered by Showcase IDX, a Constellation1 Company. Copyright ©2026 Information is deemed reliable but not guaranteed.
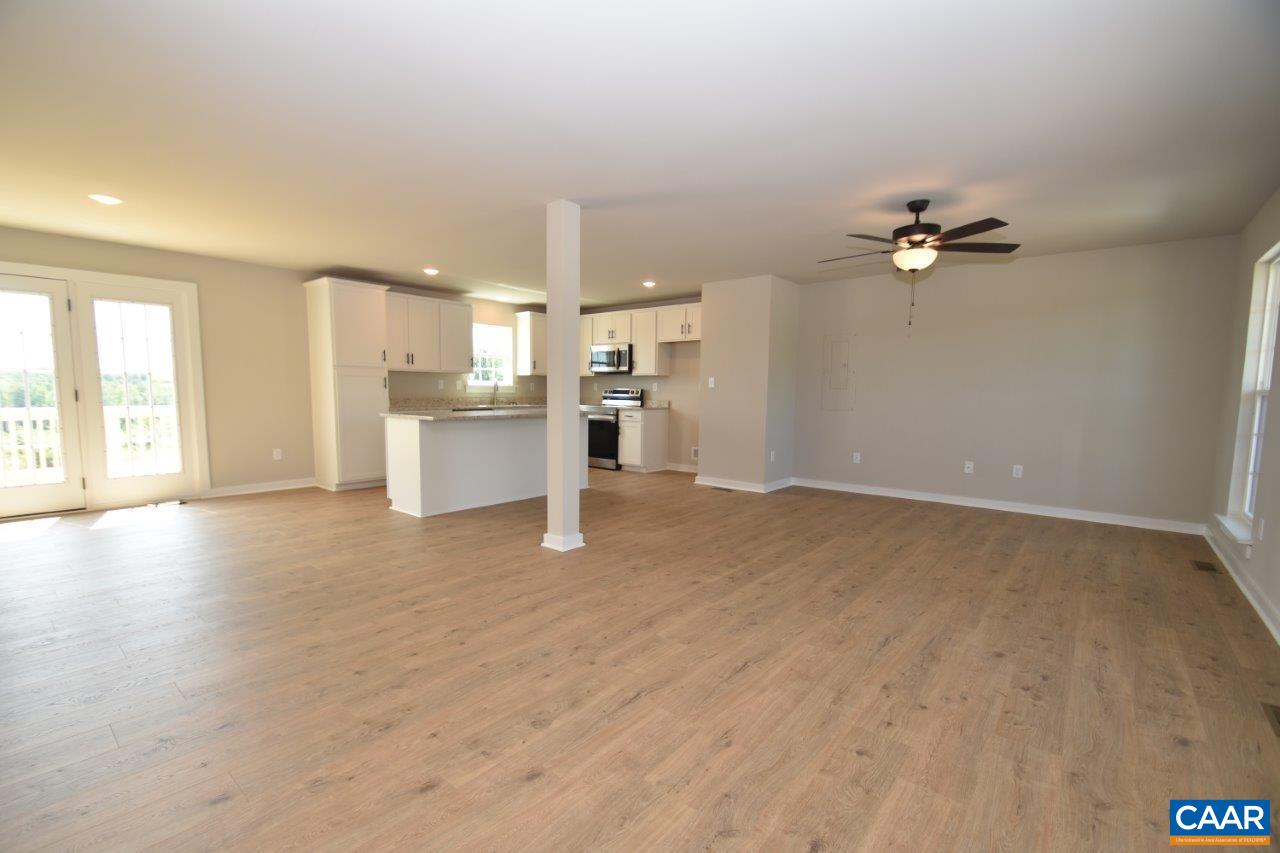
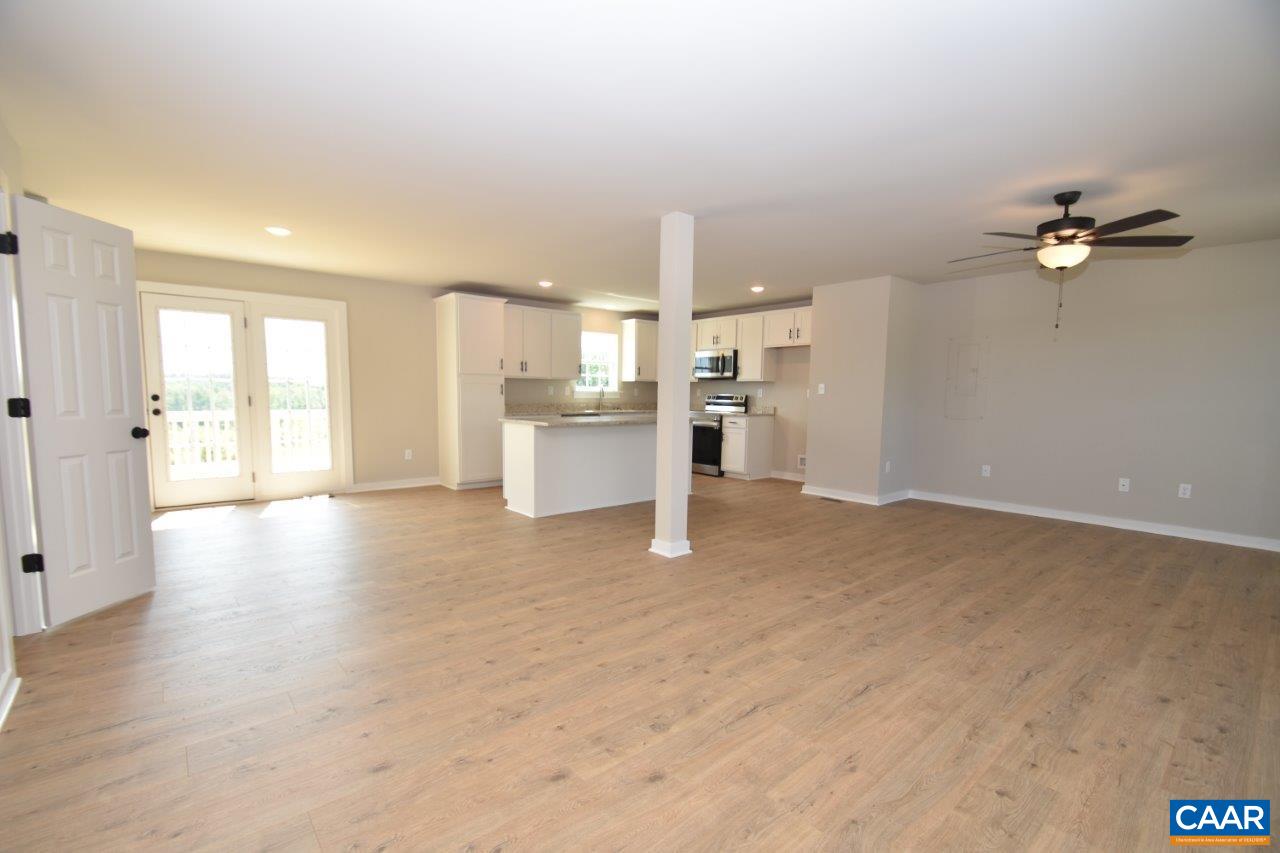
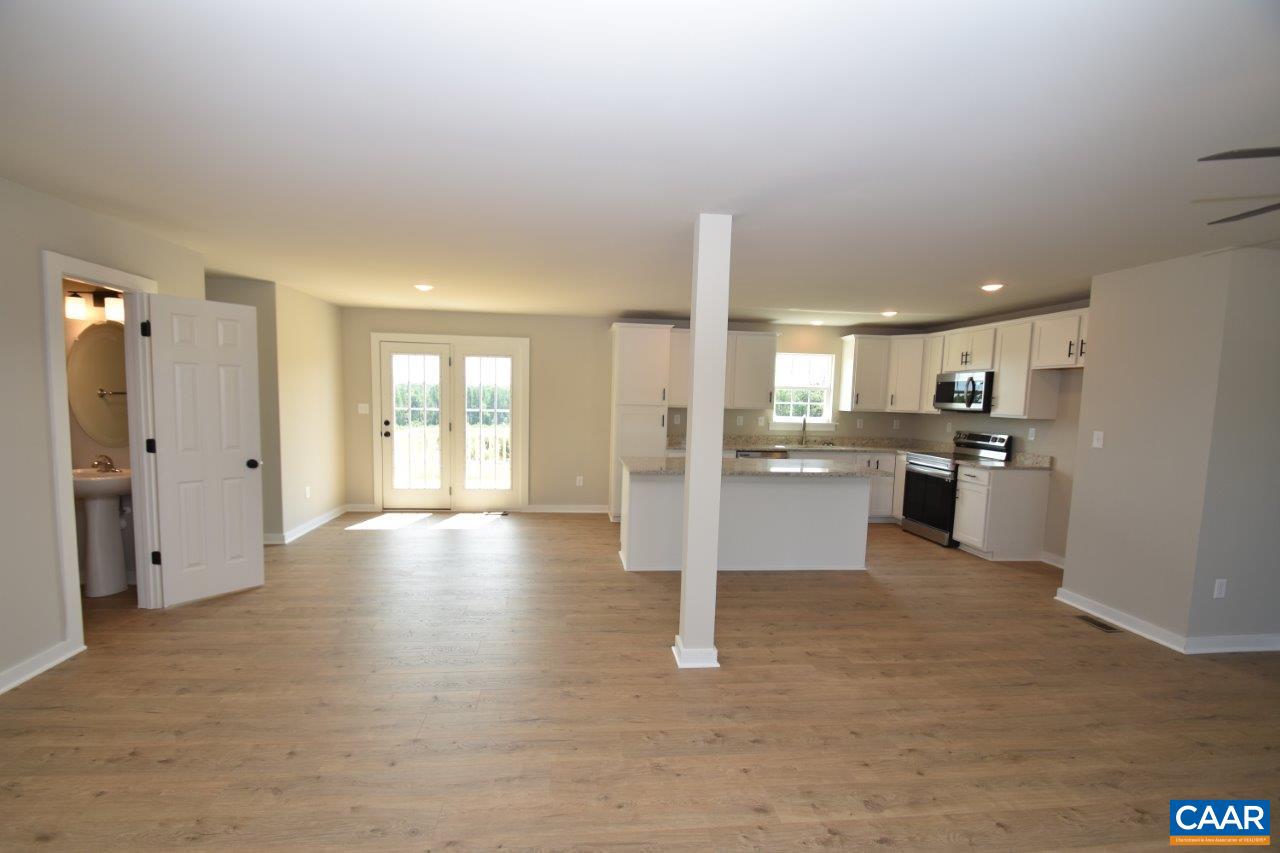
TO BE BUILT! The Monterey model outside the main gate at Lake Monticello. Gorgeous open floor plan with laminate flooring throughout the main living areas, spacious great room with extra lighting, open kitchen layout, stainless appliances, granite countertops, upgraded 42" Tier 2 cabinets, 2x7 island with overhang, and half bath. The Primary suite, on the main level, comes with a vaulted Ceiling, a ceiling fan, walk in closet, and an attached full bath with a 5' shower with glass door and double bowl vanity! Upstairs you'll find 3 additional bedrooms with LED lights, a full bath, and pull down attic for extra storage. Adult height toilets in primary and half bath. 10x12 deck for entertaining. Upgraded exterior with wide window trim instead of shutters and shake siding in two sections. Call today to ask how you can receive seller paid closing costs paid. No money down loans available. Photos are of a similar completed home. March completion! Still time to customize this home to make it your own!
Save
Ask
Tour
Hide
Listing Snapshot
Price
$386,100
Days On Site
11 Days
Bedrooms
4
Inside Area (SqFt)
1,831 sqft
Total Baths
3
Full Baths
2
Partial Baths
1
Lot Size
0.34 Acres
Year Built
2026
MLS® Number
681425
Status
Active
Property Tax
$2,895
HOA/Condo/Coop Fees
$124.5 monthly
Sq Ft Source
Builder
Friends & Family
Recent Activity
| 4 days ago | Listing updated with changes from the MLS® | |
| 2 weeks ago | Listing first seen on site |
General Features
Acres
0.34
Foundation
BlockBrick/Mortar
Levels
Two
Property Sub Type
Single Family Residence
Security
Smoke Detector(s)
Sewer
Shared SepticPublic Sewer
SqFt Above
1831
SqFt Total
1831
Style
Colonial
Utilities
Cable Available
Water Source
Public
Zoning
R-4 Residential
Interior Features
Appliances
DishwasherElectric RangeMicrowave
Basement
Crawl Space
Cooling
Central AirHeat Pump
Flooring
CarpetLaminateVinyl
Heating
CentralHeat Pump
Interior
Walk-In Closet(s)Entrance FoyerKitchen IslandVaulted Ceiling(s)Master Downstairs
Laundry Features
Washer Hookup
Main Level Bedrooms
1
Window Features
Screens
Bathroom
Level - Second
Bedroom
Level - Second
Foyer
Level - First
Great Room
Level - First
HalfBath
Level - First
Kitchen
Level - First
PrimaryBathroom
Level - First
PrimaryBedroom
Level - First
Save
Ask
Tour
Hide
Exterior Features
Construction Details
Vinyl Siding
Lot Features
GardenOpen Lot
Patio And Porch
DeckFront PorchPorch
Pool Features
NoneAssociation
Road Frontage
City Street
Windows/Doors
Screens
Community Features
Association Amenities
Beach RightsBasketball CourtBoat DockClubhouseSport CourtPlaygroundPoolTennis Court(s)Trail(s)Water
Association Fee
$1494.0
Association Fee Frequency
Annually
Schools
School District
Unknown
Elementary School
Central (Fluvanna)
Middle School
Fluvanna
High School
Fluvanna
Listing courtesy of SUSAN STEWART of RE/MAX REALTY SPECIALISTS-CHARLOTTESVILLE

Listing information is provided by Participants of the Charlottesville Area Association of Realtors®, Greater Augusta Association of Realtors® and Harrisonburg-Rockingham Association of Realtors® MLS. IDX information is provided exclusively for personal, non-commercial use, and may not be used for any purpose other than to identify prospective properties consumers may be interested in purchasing. Information is deemed reliable but not guaranteed. Copyright 2026, Charlottesville Area Association of Realtors®, Greater Augusta Association of Realtors® and Harrisonburg-Rockingham Association of Realtors® MLS.
Data last updated at: 2026-09-13 12:45 AM UTC
Listing information is provided by Participants of the Charlottesville Area Association of Realtors®, Greater Augusta Association of Realtors® and Harrisonburg-Rockingham Association of Realtors® MLS. IDX information is provided exclusively for personal, non-commercial use, and may not be used for any purpose other than to identify prospective properties consumers may be interested in purchasing. Information is deemed reliable but not guaranteed. Copyright 2026, Charlottesville Area Association of Realtors®, Greater Augusta Association of Realtors® and Harrisonburg-Rockingham Association of Realtors® MLS.
Data last updated at: 2026-09-13 12:45 AM UTC
Neighborhood & Commute
Source: Walkscore
Disclosure: Community information and market data powered by Constellation Data Labs. Information is deemed reliable but not guaranteed.
Save
Ask
Tour
Hide
