
© 2026 Augusta Realty Group Ltd.
Design by Studio JWAL LLC.
Save
Ask
Tour
Hide
$449,900
2 Days On Site
623 POPLAR SPRING RDScottsville, VA 24590
For Sale|Single Family Residence|Active
3
Beds
2
Total Baths
2
Full Baths
1,566
SqFt
$287
/SqFt
2026
Built
County:
Fluvanna
Listing courtesy of ANGELA FINK of KELLER WILLIAMS ALLIANCE - CHARLOTTESVILLE
Call Now: 540-943-4500
Is this the listing for you? We can help make it yours.
540-943-4500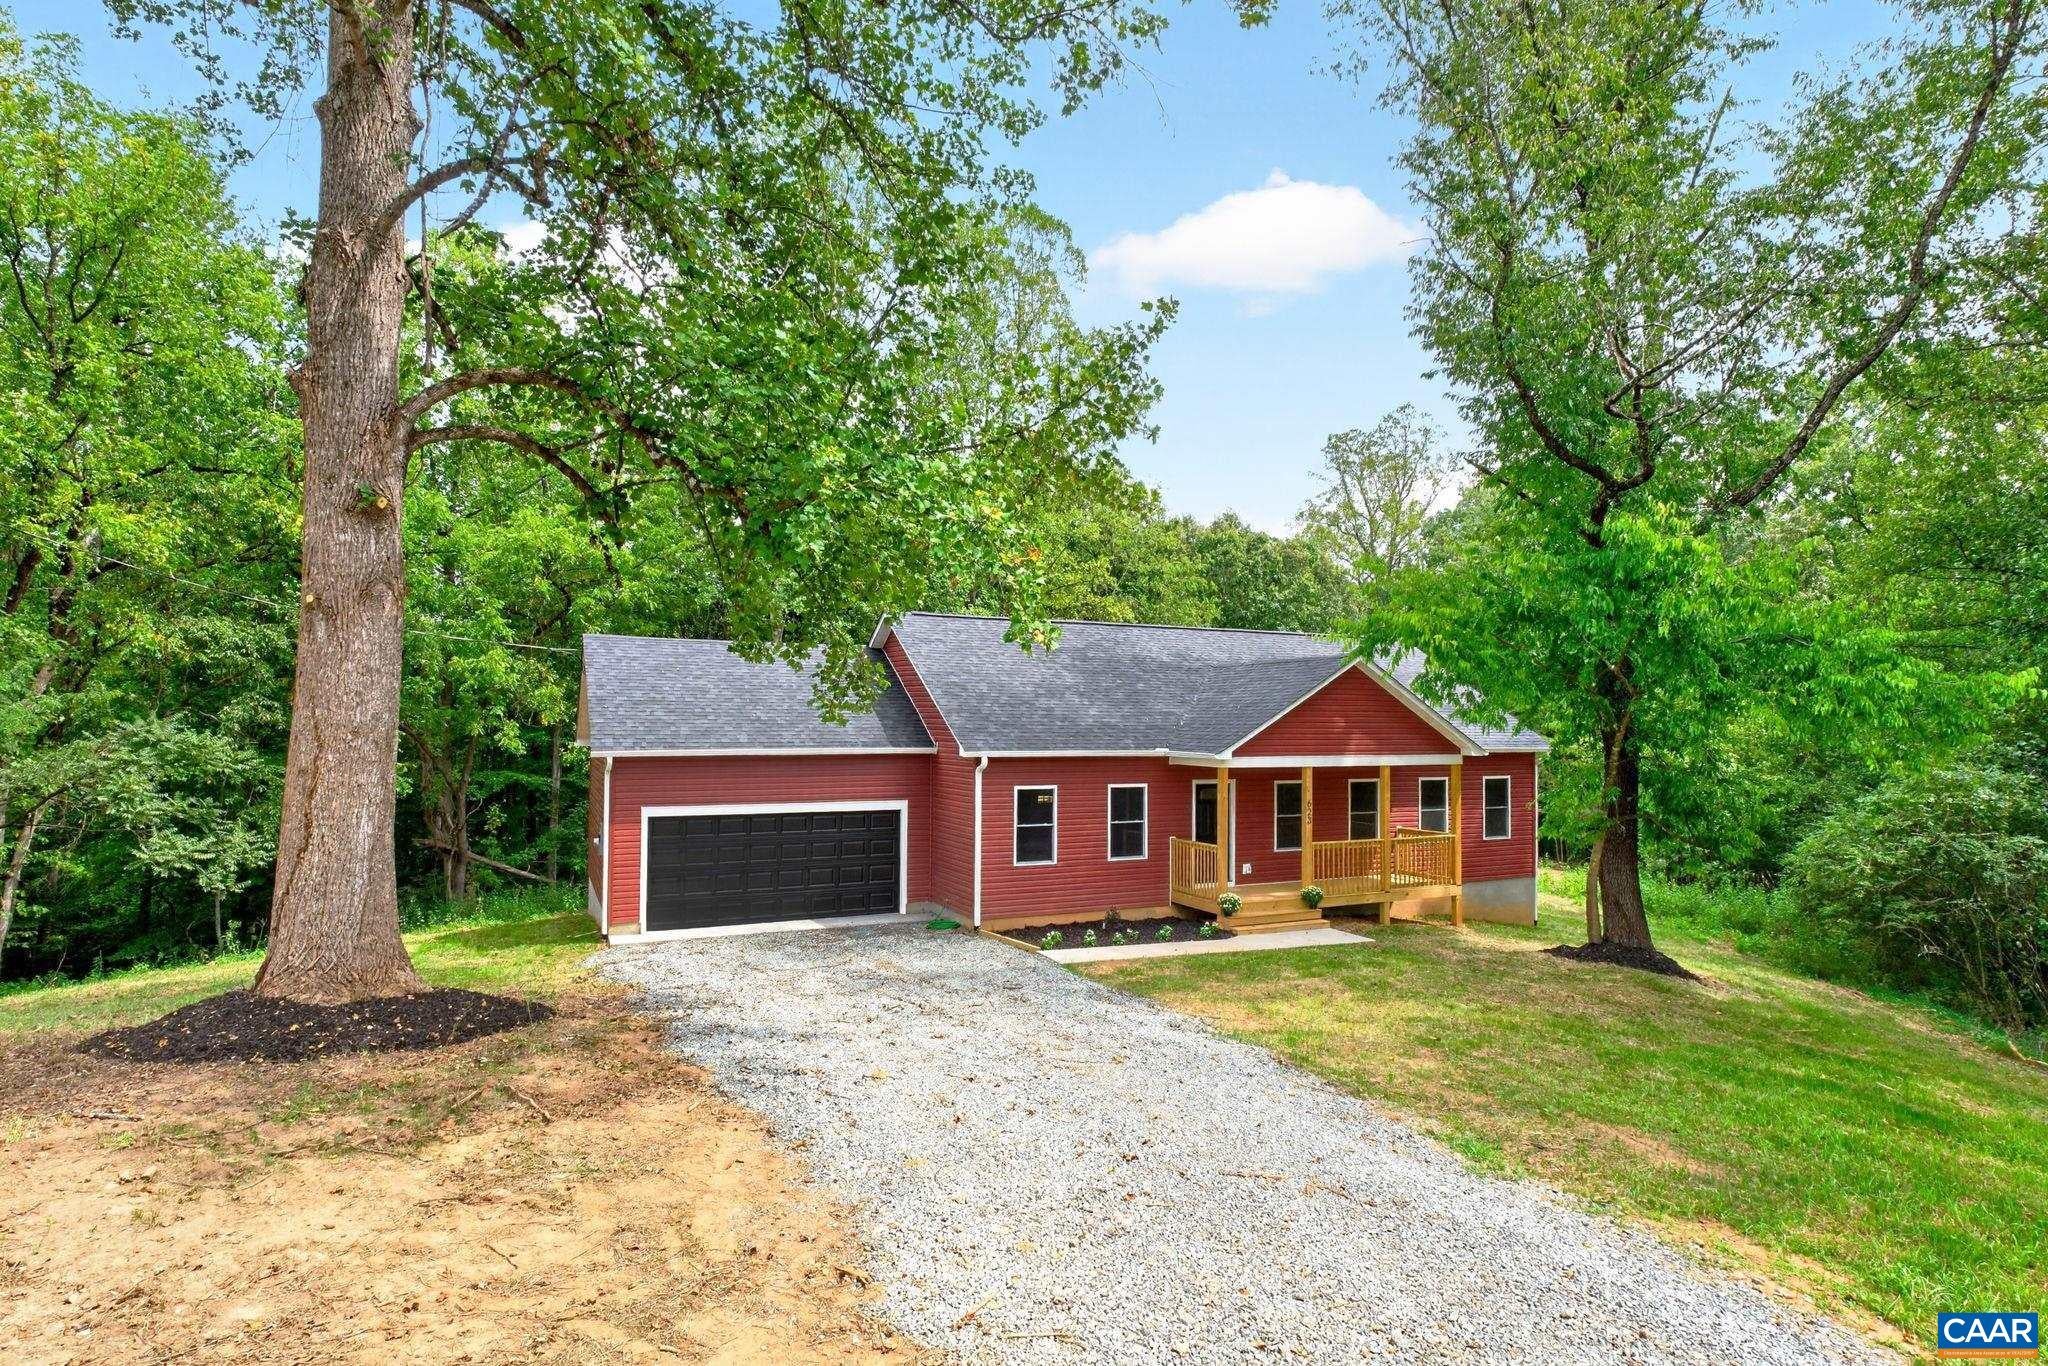
Save
Ask
Tour
Hide
Mortgage Calculator
Monthly Payment (Est.)
$2,053Calculator powered by Showcase IDX, a Constellation1 Company. Copyright ©2026 Information is deemed reliable but not guaranteed.
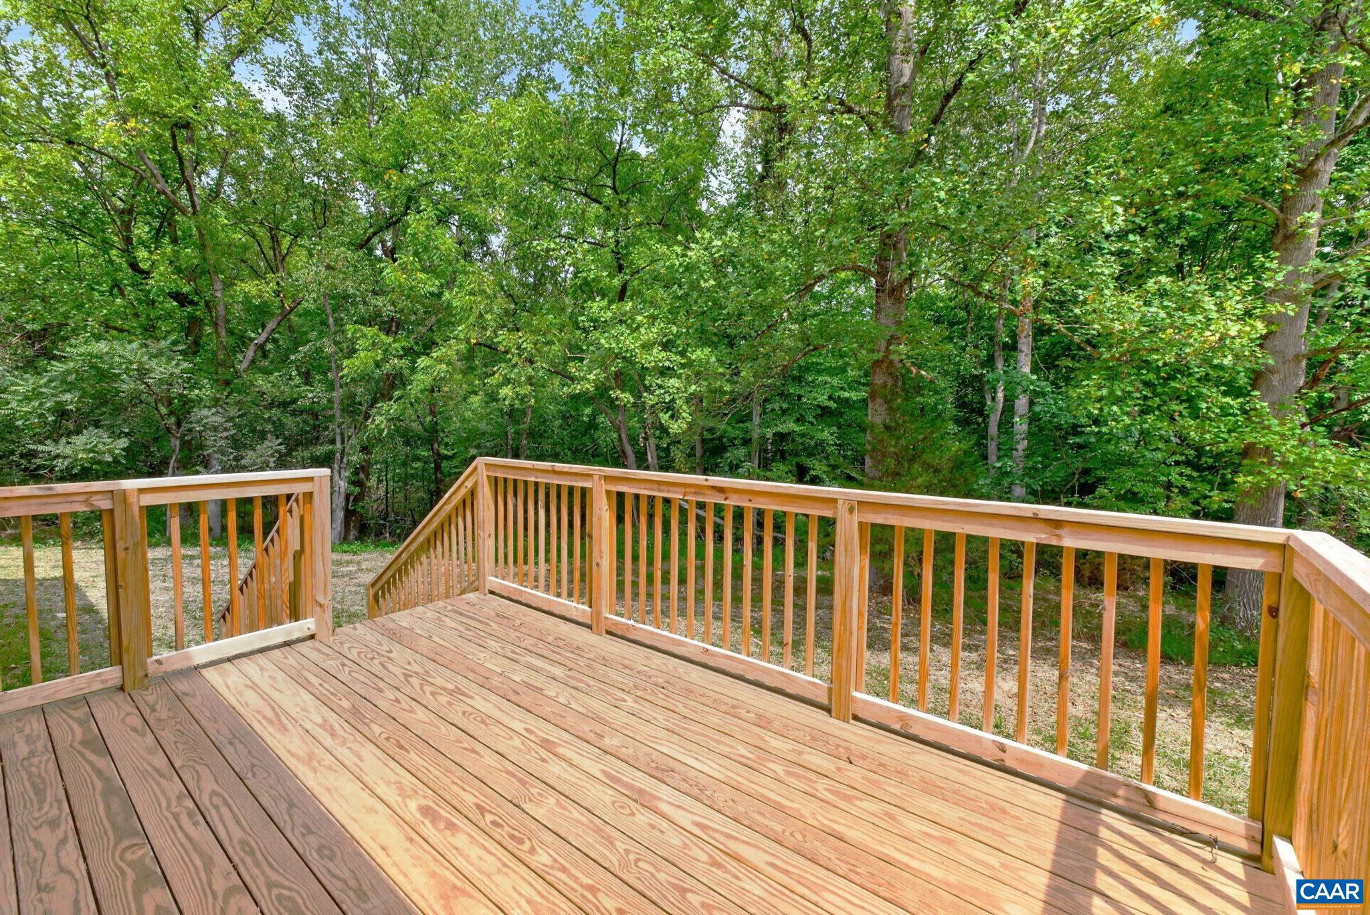
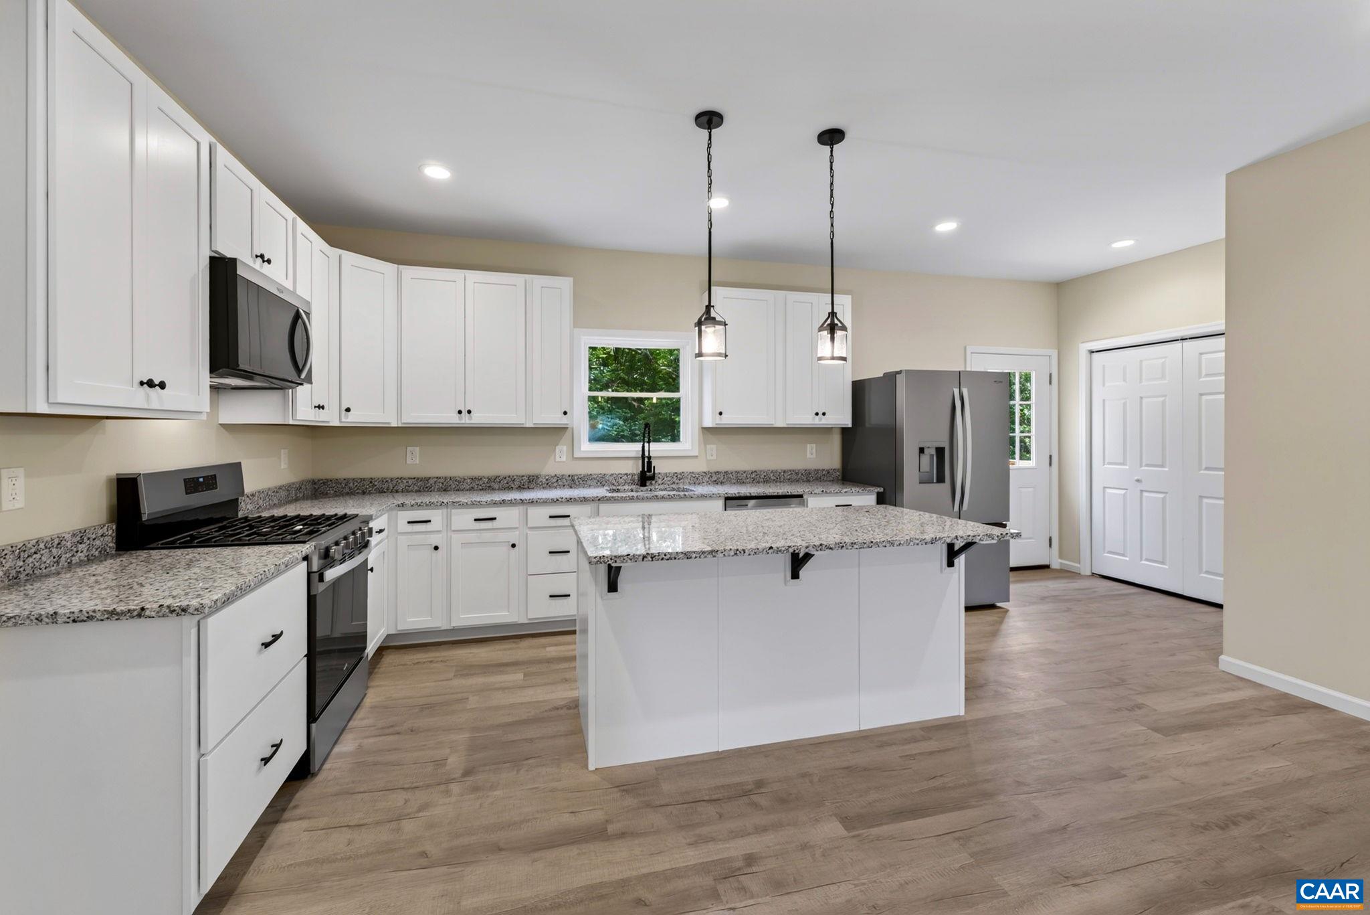
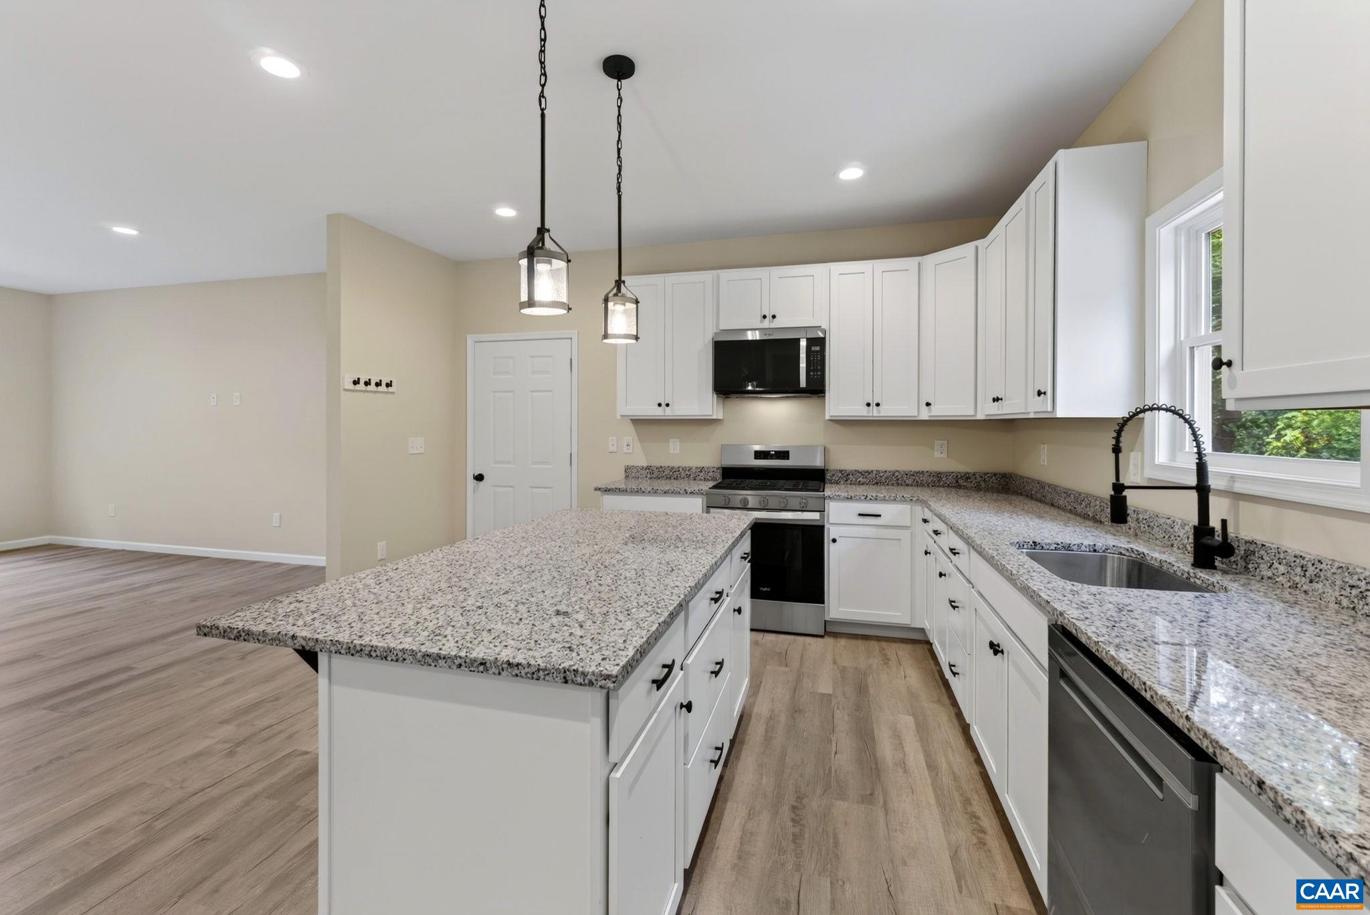
Charming NEW Construction on nearly 3 ACRES! Nestled just outside the historic town of Scottsville, this beautiful home offers the perfect blend of function and modern convenience. Enjoy easy one-level living with three bedrooms, including a private primary suite and a 2 car garage. The kitchen features stainless steel appliances, gas cooktop, granite counters, white cabinetry, and an island. Large deck off kitchen- great for grilling. Bathrooms are fresh and modern. Rooms are large and spacious. Sip morning coffee on the front porch. Set on a lovely wooded lot, this property is perfect for those seeking land with the convenience of nearby town amenities.
Save
Ask
Tour
Hide
Listing Snapshot
Price
$449,900
Days On Site
2 Days
Bedrooms
3
Inside Area (SqFt)
1,566 sqft
Total Baths
2
Full Baths
2
Partial Baths
N/A
Lot Size
2.97 Acres
Year Built
2026
MLS® Number
681424
Status
Active
Property Tax
$200
HOA/Condo/Coop Fees
N/A
Sq Ft Source
Builder
Friends & Family
Recent Activity
| 3 days ago | Listing first seen on site | |
| 3 days ago | Listing updated with changes from the MLS® |
General Features
Acres
2.97
Attached Garage
Yes
Disclosures
SellerDisclosure
Foundation
BlockSlab
Garage
Yes
Garage Spaces
2
Levels
One
Parking
AttachedGarage Faces FrontGarageGravel
Property Sub Type
Single Family Residence
Sewer
Septic Tank
SqFt Above
1566
SqFt Total
2046
Utilities
Other
Water Source
PrivateWell
Zoning
A-1 Agricultural
Interior Features
Appliances
DishwasherGas CooktopRefrigerator
Cooling
Heat Pump
Flooring
CarpetCeramic TileVinylWood
Heating
Heat Pump
Interior
Double VanityEat-in KitchenKitchen IslandRecessed LightingMaster Downstairs
Laundry Features
Washer Hookup
Main Level Bedrooms
3
Bathroom
Level - First
Bedroom
Level - First
Family Room
Level - First
Kitchen
Level - First
Laundry
Level - First
PrimaryBathroom
Level - First
Save
Ask
Tour
Hide
Exterior Features
Construction Details
Vinyl Siding
Lot Features
PrivateWooded
Patio And Porch
DeckFront PorchPorch
Schools
School District
Unknown
Elementary School
Cunningham
Middle School
Fluvanna
High School
Fluvanna
Listing courtesy of ANGELA FINK of KELLER WILLIAMS ALLIANCE - CHARLOTTESVILLE

Listing information is provided by Participants of the Charlottesville Area Association of Realtors®, Greater Augusta Association of Realtors® and Harrisonburg-Rockingham Association of Realtors® MLS. IDX information is provided exclusively for personal, non-commercial use, and may not be used for any purpose other than to identify prospective properties consumers may be interested in purchasing. Information is deemed reliable but not guaranteed. Copyright 2026, Charlottesville Area Association of Realtors®, Greater Augusta Association of Realtors® and Harrisonburg-Rockingham Association of Realtors® MLS.
Data last updated at: 2026-09-12 11:23 PM UTC
Listing information is provided by Participants of the Charlottesville Area Association of Realtors®, Greater Augusta Association of Realtors® and Harrisonburg-Rockingham Association of Realtors® MLS. IDX information is provided exclusively for personal, non-commercial use, and may not be used for any purpose other than to identify prospective properties consumers may be interested in purchasing. Information is deemed reliable but not guaranteed. Copyright 2026, Charlottesville Area Association of Realtors®, Greater Augusta Association of Realtors® and Harrisonburg-Rockingham Association of Realtors® MLS.
Data last updated at: 2026-09-12 11:23 PM UTC
Neighborhood & Commute
Source: Walkscore
Disclosure: Community information and market data powered by Constellation Data Labs. Information is deemed reliable but not guaranteed.
Save
Ask
Tour
Hide
