
© 2026 Augusta Realty Group Ltd.
Design by Studio JWAL LLC.
Save
Ask
Tour
Hide
$685,000
11 Days On Site
1880 NORTH PANTOPS DRCharlottesville, VA 22911
For Sale|Single Family Residence|Active
4
Beds
3
Total Baths
3
Full Baths
4,105
SqFt
$167
/SqFt
1983
Built
Subdivision:
ASHCROFT
County:
Albemarle
Listing courtesy of MARJORIE ADAM of BETTER HOMES & GARDENS R.E.-PATHWAYS
Call Now: 540-943-4500
Is this the listing for you? We can help make it yours.
540-943-4500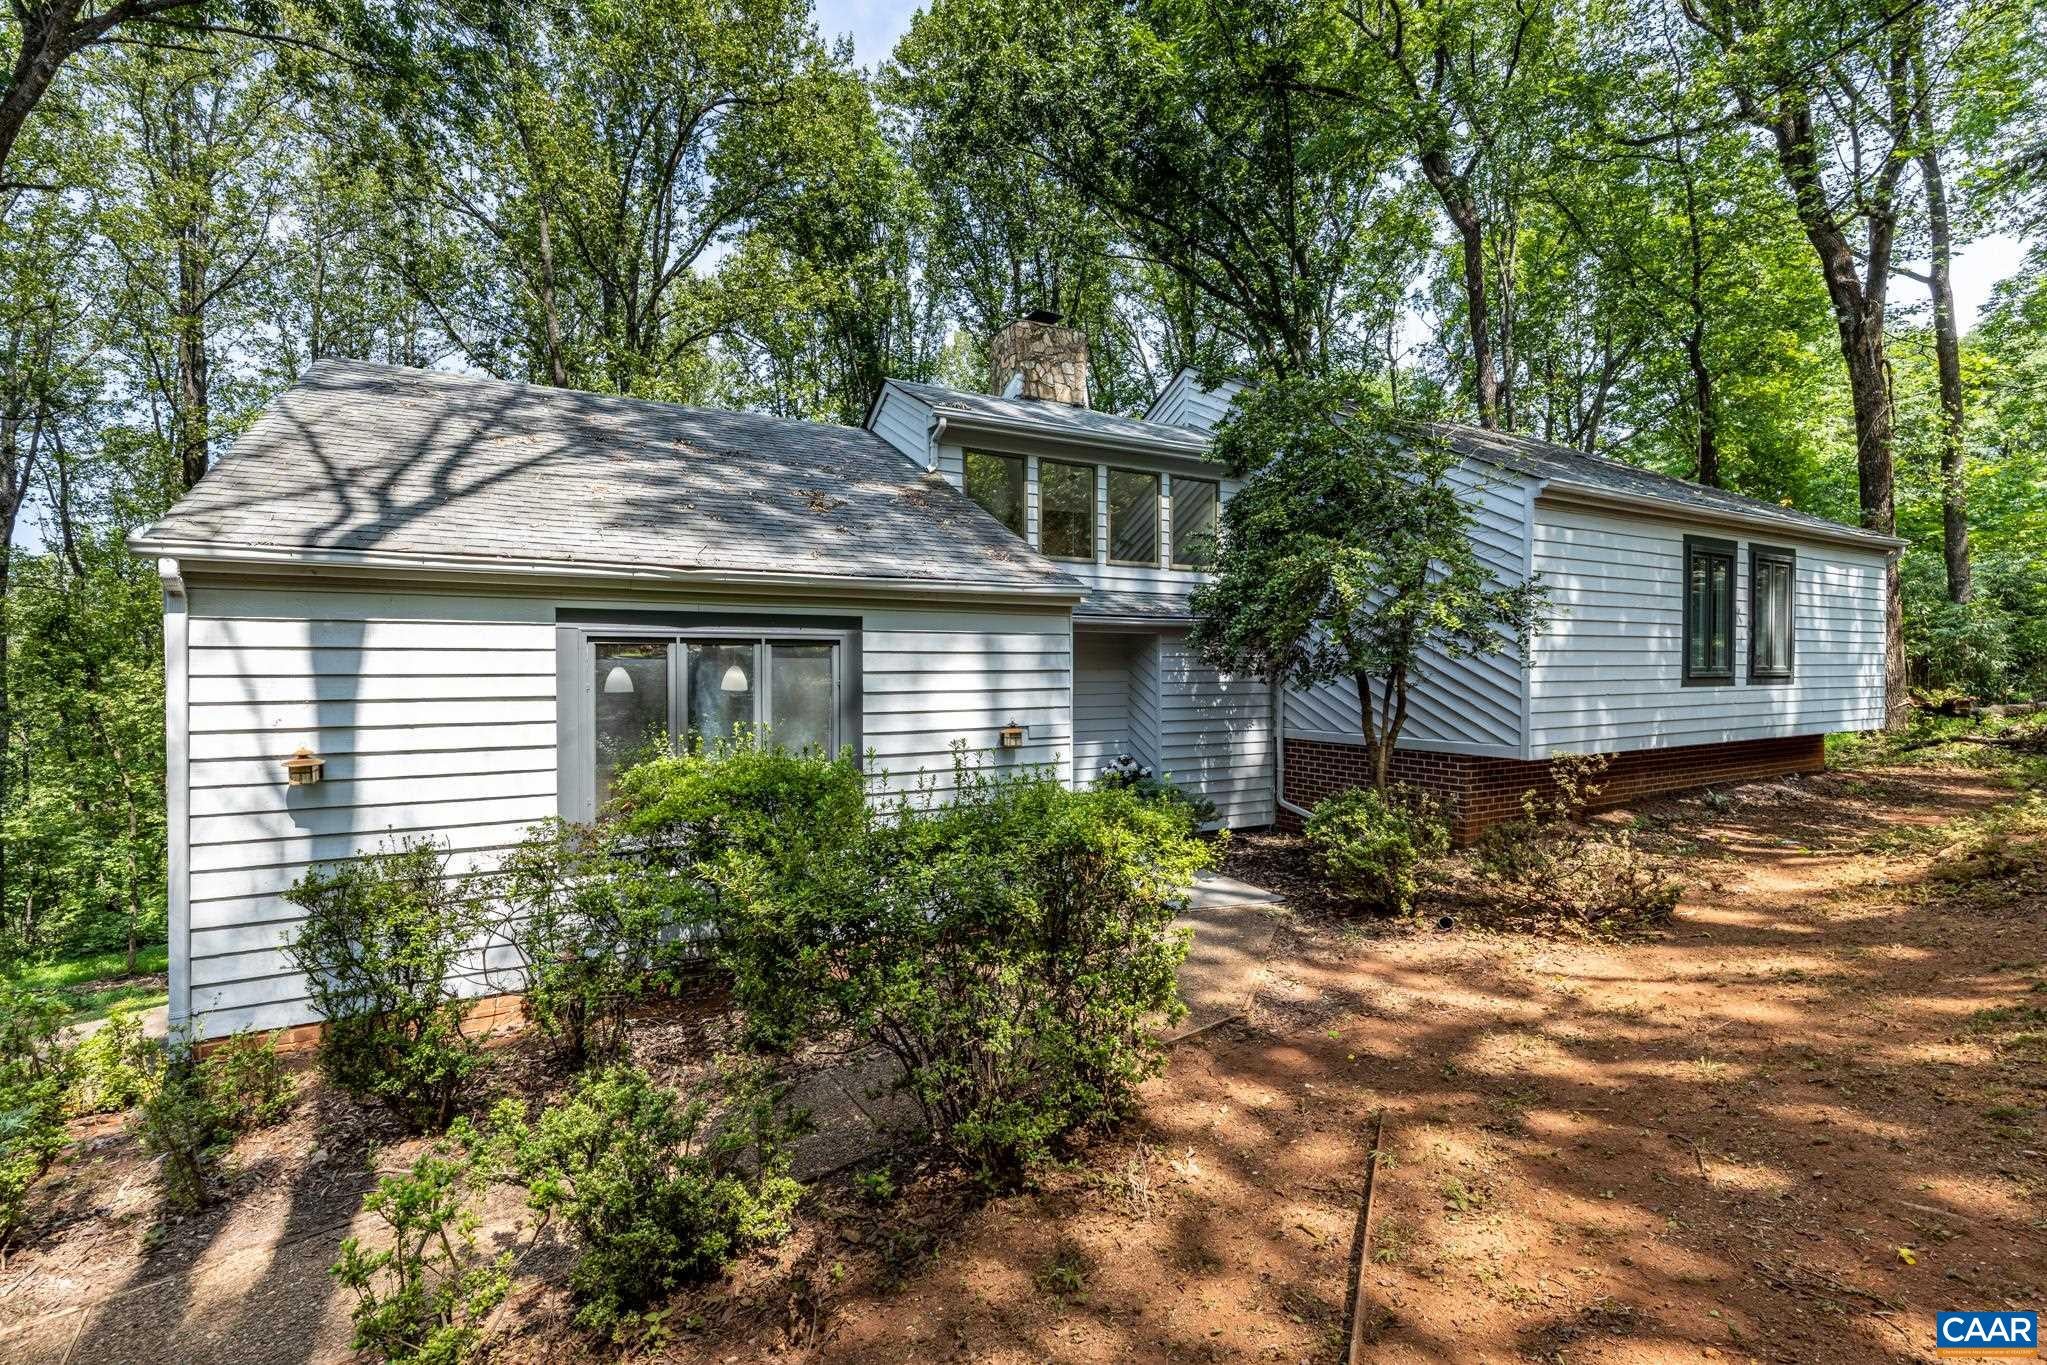
Save
Ask
Tour
Hide
Mortgage Calculator
Monthly Payment (Est.)
$3,125Calculator powered by Showcase IDX, a Constellation1 Company. Copyright ©2026 Information is deemed reliable but not guaranteed.
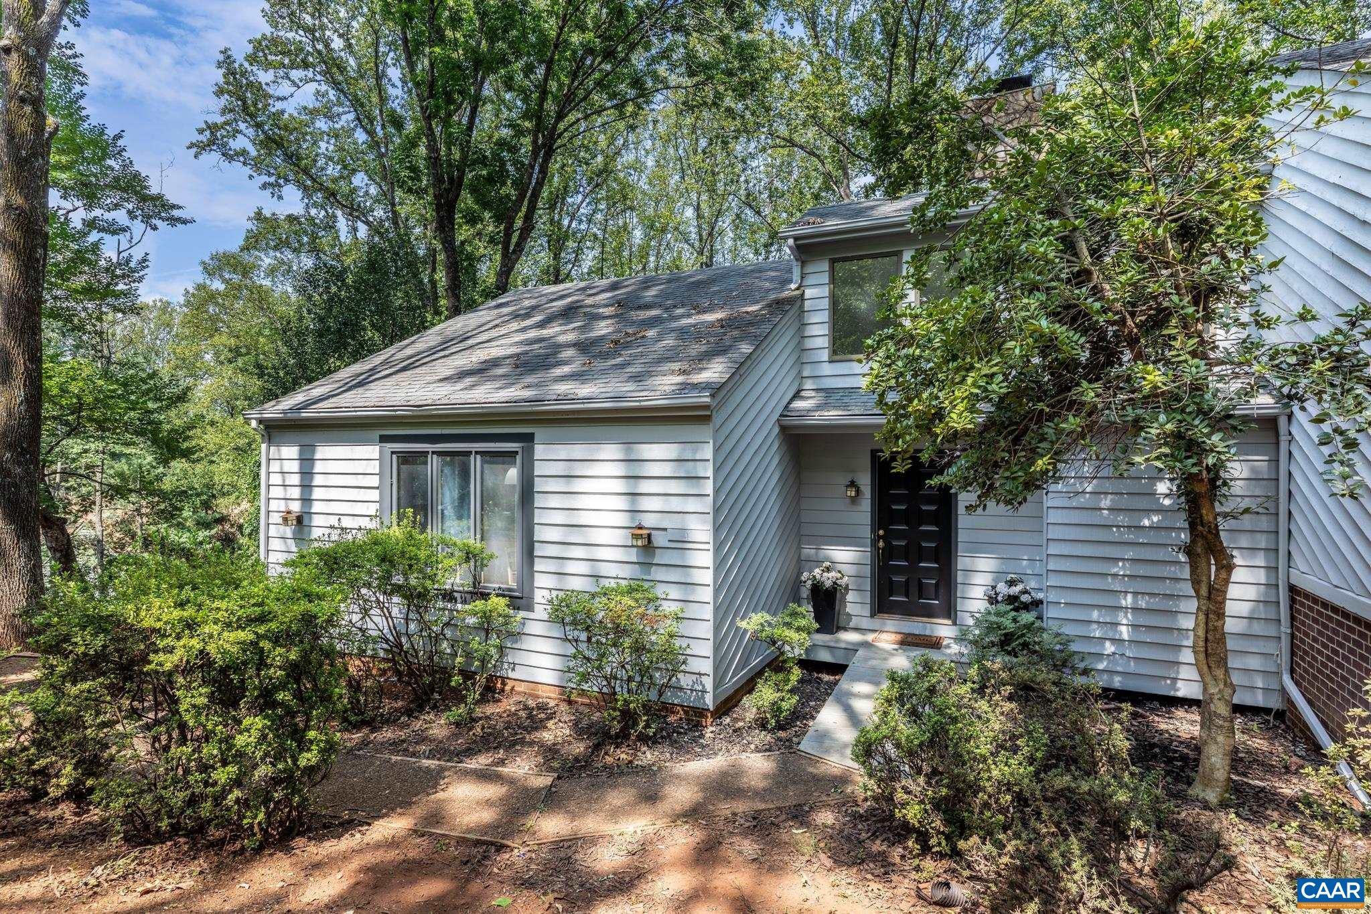
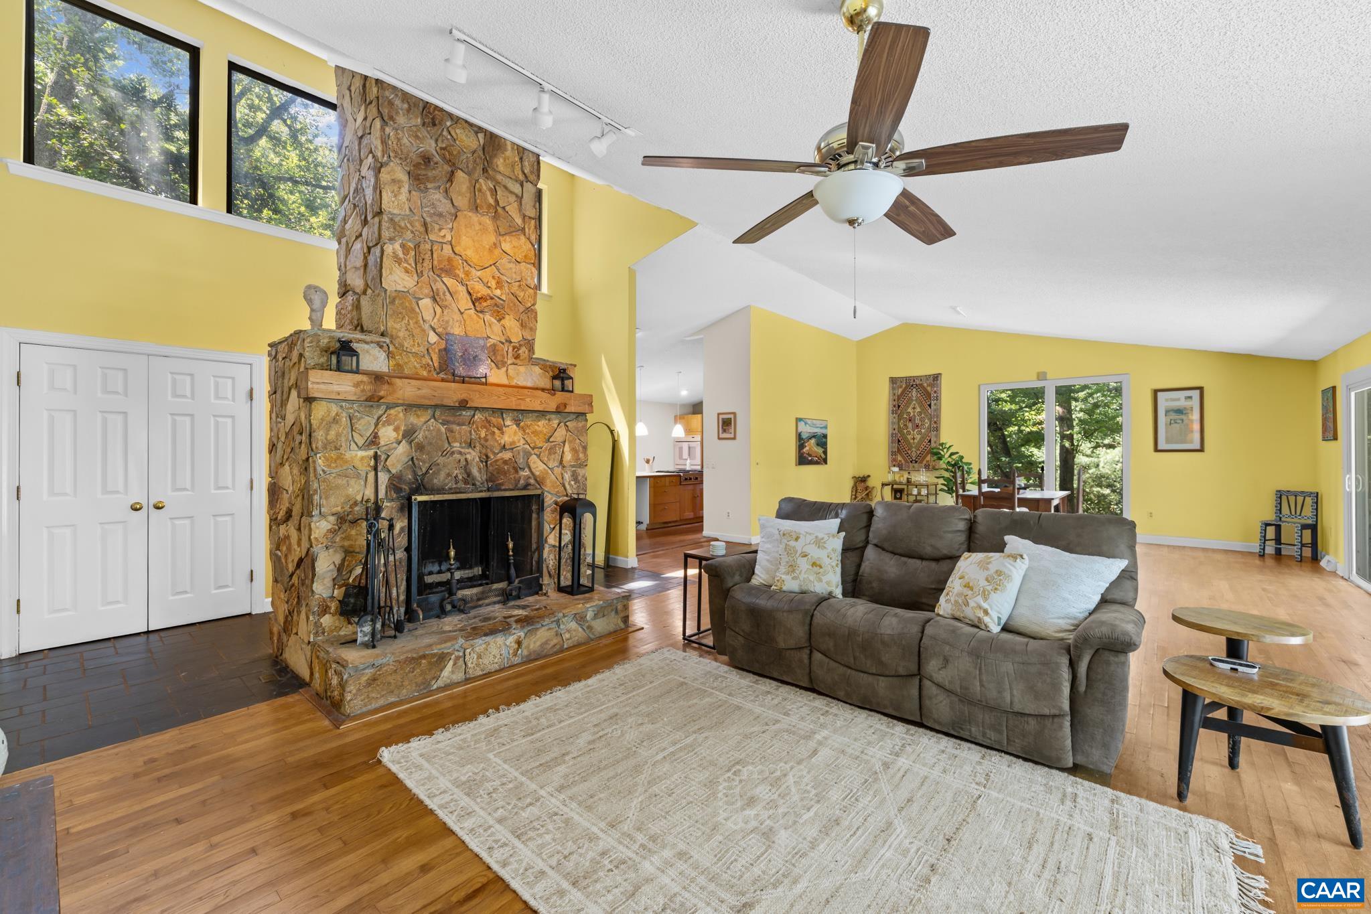
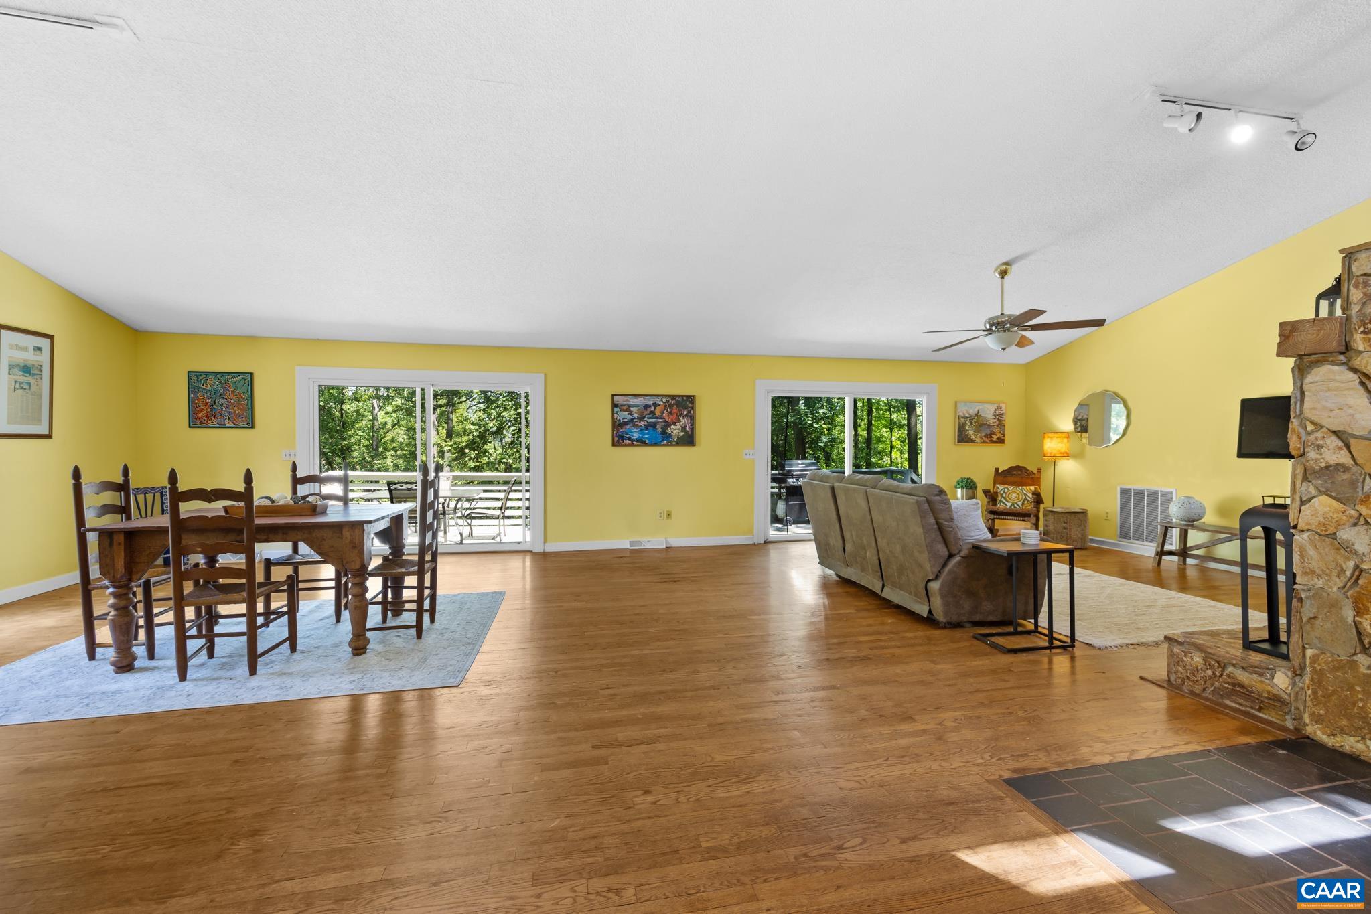
Finding a 4,105 sq ft home on 1.5 private acres in the desirable Ashcroft neighborhood at this price point is more than rare! Located minutes from downtown Charlottesville, I-64, and hospitals, 1880 North Pantops backs to peaceful woods with seasonal winter mountain views, miles of walking trails, and a fenced-in area perfect for pets. Natural light floods the open floor plan, highlighting a vaulted family room anchored by a dramatic stone fireplace. The kitchen features a large butcher block island ideal for entertaining. The primary suite offers a private retreat with a walk-in closet, jacuzzi bath, and its own balcony among the treetops. With four generously sized bedrooms, three full baths, and a spacious lower-level rec room, this layout provides a great area for guests or extended living. Storage is endless with an oversized two-car garage with built-in workspace. Major updates include a freshly painted exterior and a new Trane furnace installed February 2026! To help customize remaining finishes to your taste, the sellers are offering a $20,000 credit with an acceptable offer! Enjoy Ashcroft amenities including community pool, tennis, hiking trails, basketball court, sand volleyball court and clubhouse.
Save
Ask
Tour
Hide
Listing Snapshot
Price
$685,000
Days On Site
11 Days
Bedrooms
4
Inside Area (SqFt)
4,105 sqft
Total Baths
3
Full Baths
3
Partial Baths
N/A
Lot Size
1.58 Acres
Year Built
1983
MLS® Number
681405
Status
Active
Property Tax
$6,509
HOA/Condo/Coop Fees
N/A
Sq Ft Source
Public Records
Friends & Family
Recent Activity
| a week ago | Listing updated with changes from the MLS® | |
| 2 weeks ago | Listing first seen on site |
General Features
Acres
1.58
Attached Garage
Yes
Disclosures
SellerDisclosure
Foundation
Block
Garage
Yes
Garage Spaces
2
Levels
Three Or MoreMulti/Split
Parking
AsphaltAttachedBasementGarageGarage Door OpenerGarage Faces Side
Property Sub Type
Single Family Residence
Security
Smoke Detector(s)
Sewer
Septic Tank
SqFt Above
2303
SqFt Below
1802
SqFt Total
5062
Style
Contemporary
Utilities
Cable AvailableNatural Gas Available
Water Source
Public
Zoning
PRD Planned Residential Development
Interior Features
Appliances
Double OvenDishwasherGas RangeRefrigeratorDryerWasherOven
Basement
FullFinished
Cooling
Central AirHeat Pump
Fireplace
Yes
Fireplace Features
StoneWood Burning
Fireplaces
2
Flooring
CarpetHardwoodSlateVinylWood
Heating
CentralPropane
Interior
Double VanityWalk-In Closet(s)Breakfast BarEntrance FoyerKitchen IslandRecessed LightingVaulted Ceiling(s)High Speed Internet
Bathroom
Level - Basement
Bedroom
Level - Second
Dining Room
Level - First
Family Room
Level - Basement
Foyer
Level - First
Kitchen
Level - First
Laundry
Level - Basement
Living Room
Level - First
PrimaryBathroom
Level - Second
PrimaryBedroom
Level - Second
Save
Ask
Tour
Hide
Exterior Features
Construction Details
Cedar
Fencing
FencedPartial
Lot Features
LandscapedPrivate
Patio And Porch
DeckFront PorchPorch
Pool Features
CommunityAssociation
View
Trees/Woods
Waterview
Trees/Woods
Community Features
Accessibility Features
Therapeutic Whirlpool
Association Amenities
Pool
Community Features
NonePool
Schools
School District
Unknown
Elementary School
Stone-Robinson
Middle School
Burley
High School
Albemarle
Listing courtesy of MARJORIE ADAM of BETTER HOMES & GARDENS R.E.-PATHWAYS

Listing information is provided by Participants of the Charlottesville Area Association of Realtors®, Greater Augusta Association of Realtors® and Harrisonburg-Rockingham Association of Realtors® MLS. IDX information is provided exclusively for personal, non-commercial use, and may not be used for any purpose other than to identify prospective properties consumers may be interested in purchasing. Information is deemed reliable but not guaranteed. Copyright 2026, Charlottesville Area Association of Realtors®, Greater Augusta Association of Realtors® and Harrisonburg-Rockingham Association of Realtors® MLS.
Data last updated at: 2026-09-13 12:45 AM UTC
Listing information is provided by Participants of the Charlottesville Area Association of Realtors®, Greater Augusta Association of Realtors® and Harrisonburg-Rockingham Association of Realtors® MLS. IDX information is provided exclusively for personal, non-commercial use, and may not be used for any purpose other than to identify prospective properties consumers may be interested in purchasing. Information is deemed reliable but not guaranteed. Copyright 2026, Charlottesville Area Association of Realtors®, Greater Augusta Association of Realtors® and Harrisonburg-Rockingham Association of Realtors® MLS.
Data last updated at: 2026-09-13 12:45 AM UTC
Neighborhood & Commute
Source: Walkscore
Disclosure: Community information and market data powered by Constellation Data Labs. Information is deemed reliable but not guaranteed.
Save
Ask
Tour
Hide
