
© 2026 Augusta Realty Group Ltd.
Design by Studio JWAL LLC.
Save
Ask
Tour
Hide
$654,999
11 Days On Site
354 GLENMORE LN Lot 37Keswick, VA 22947
For Sale|Single Family Residence|Active
3
Beds
2
Total Baths
2
Full Baths
1,893
SqFt
$346
/SqFt
2026
Built
Subdivision:
GREEN SPRING ESTATES
County:
Louisa
Listing courtesy of RYAN SEDWICK of HOMETOWN REALTY SERVICES - TWIN HICKORY
Call Now: 540-943-4500
Is this the listing for you? We can help make it yours.
540-943-4500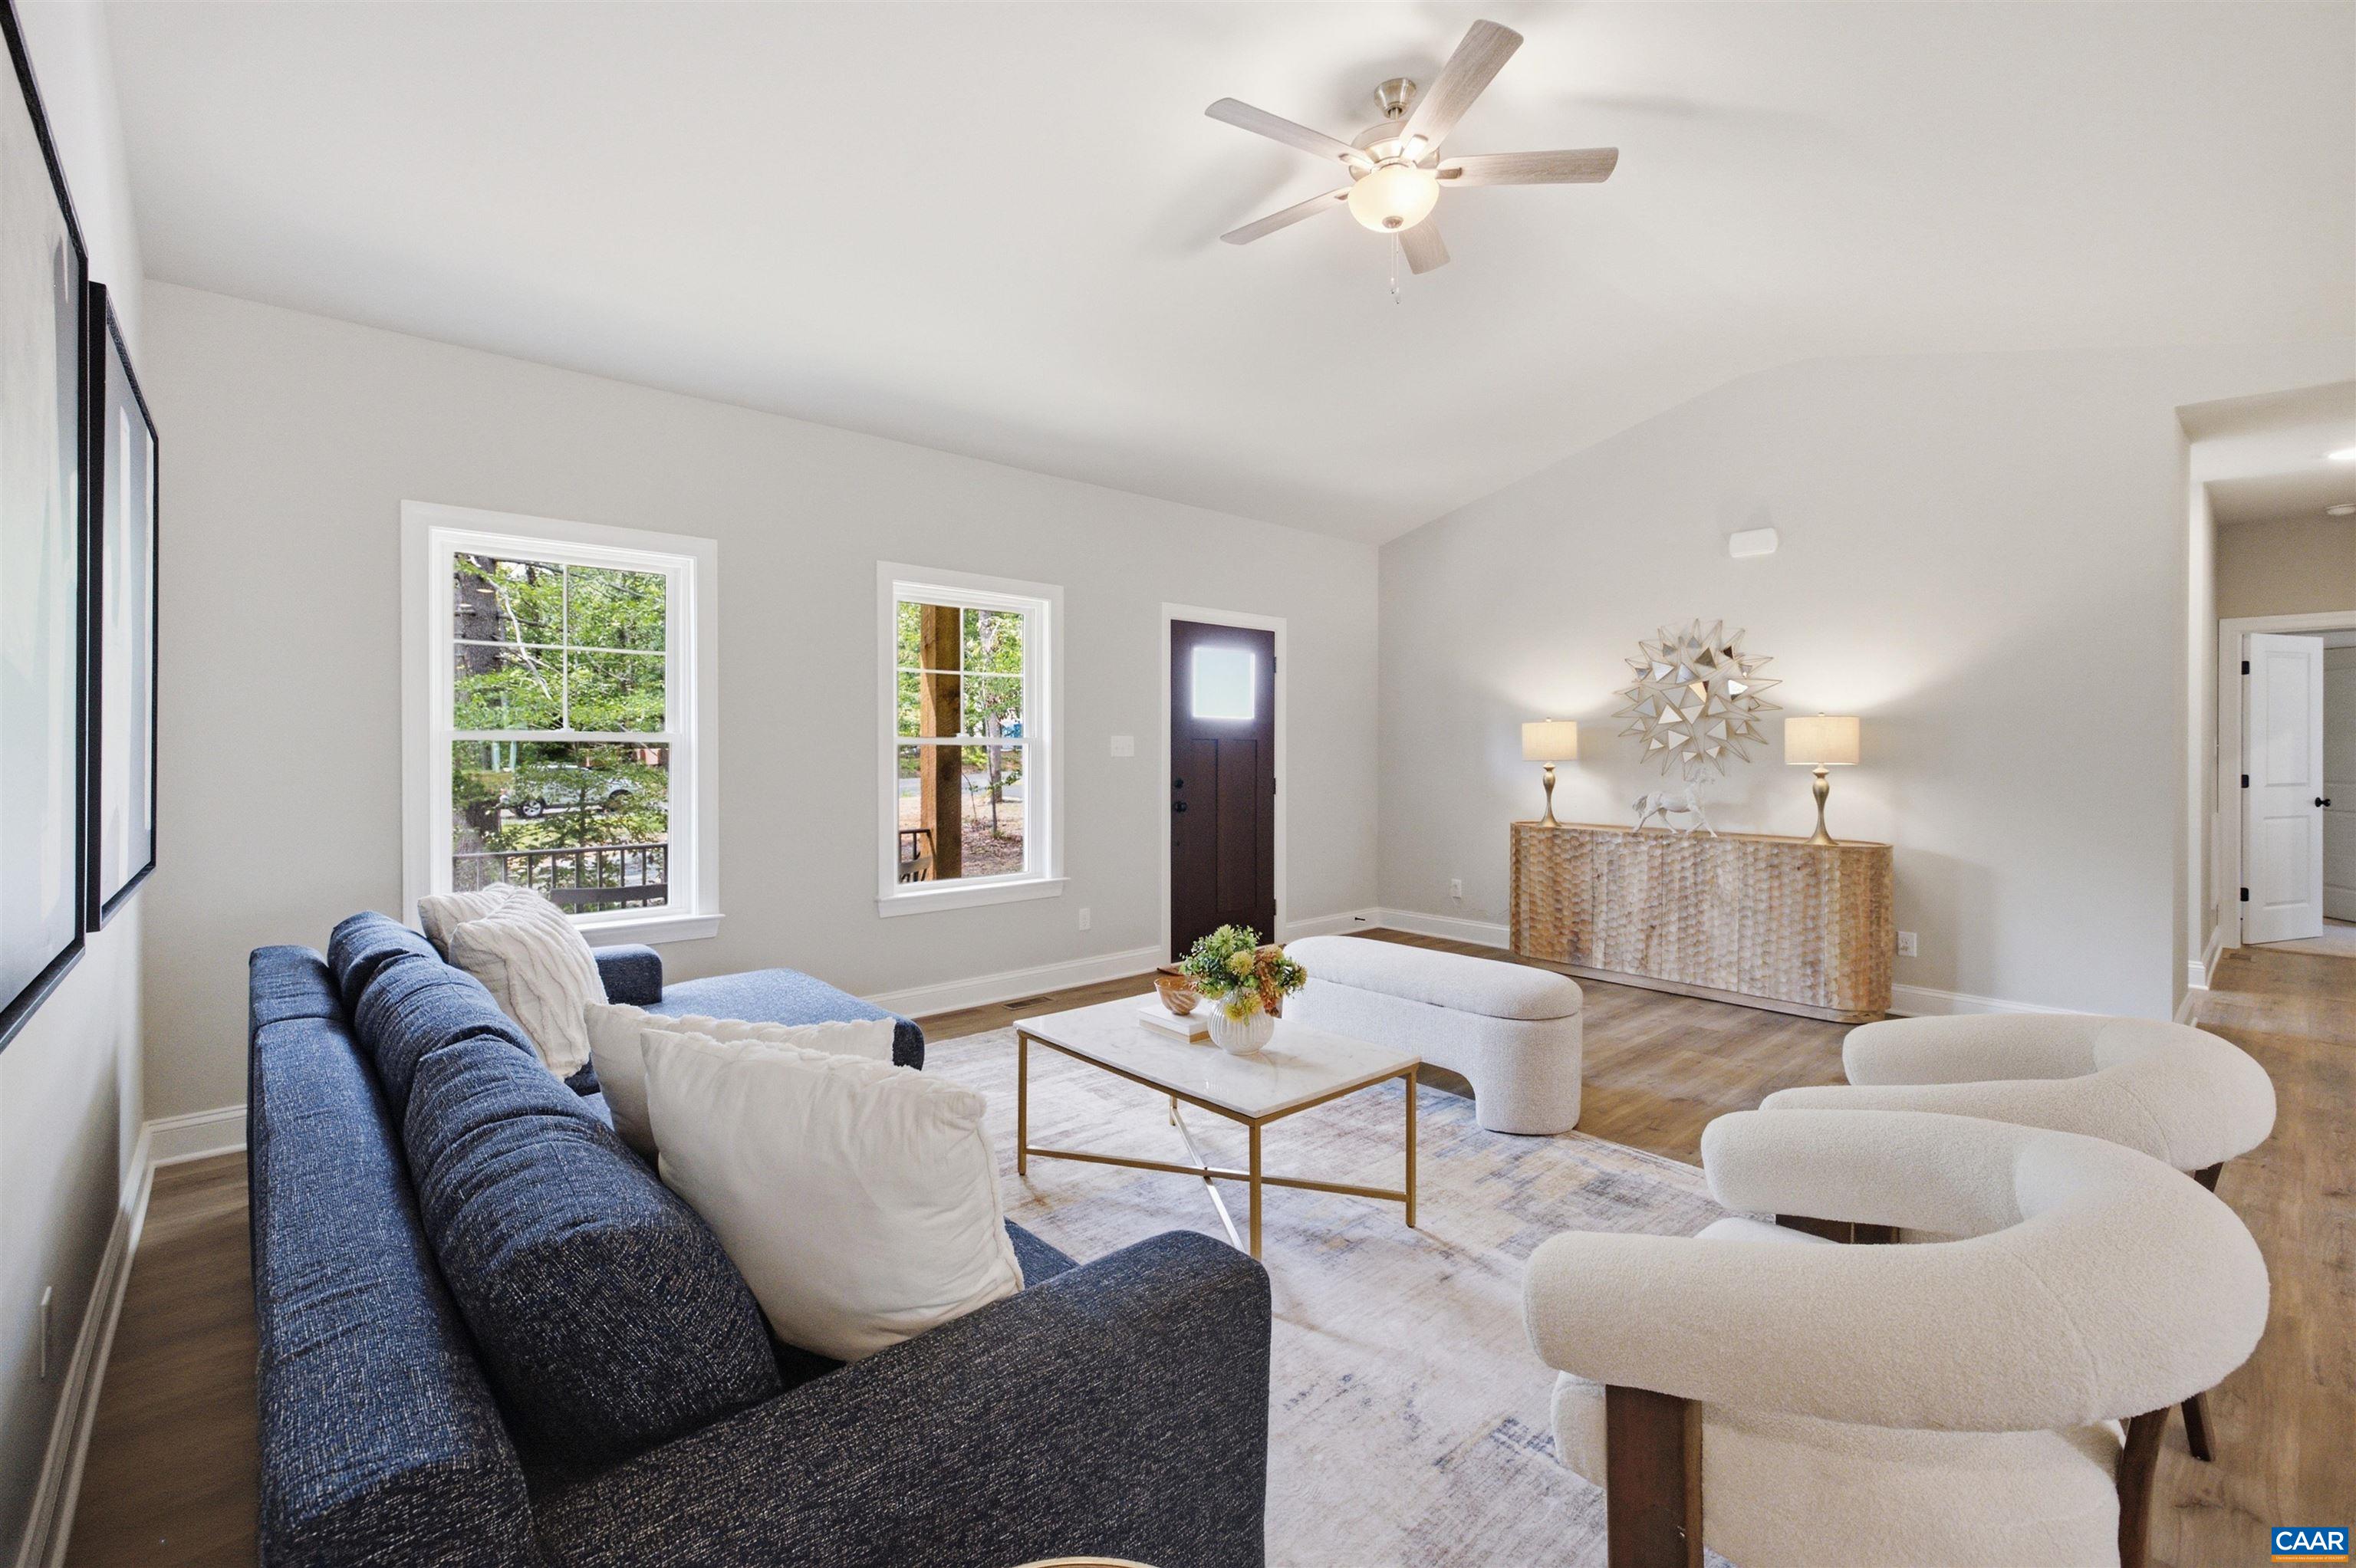
Save
Ask
Tour
Hide
Mortgage Calculator
Monthly Payment (Est.)
$2,988Calculator powered by Showcase IDX, a Constellation1 Company. Copyright ©2026 Information is deemed reliable but not guaranteed.
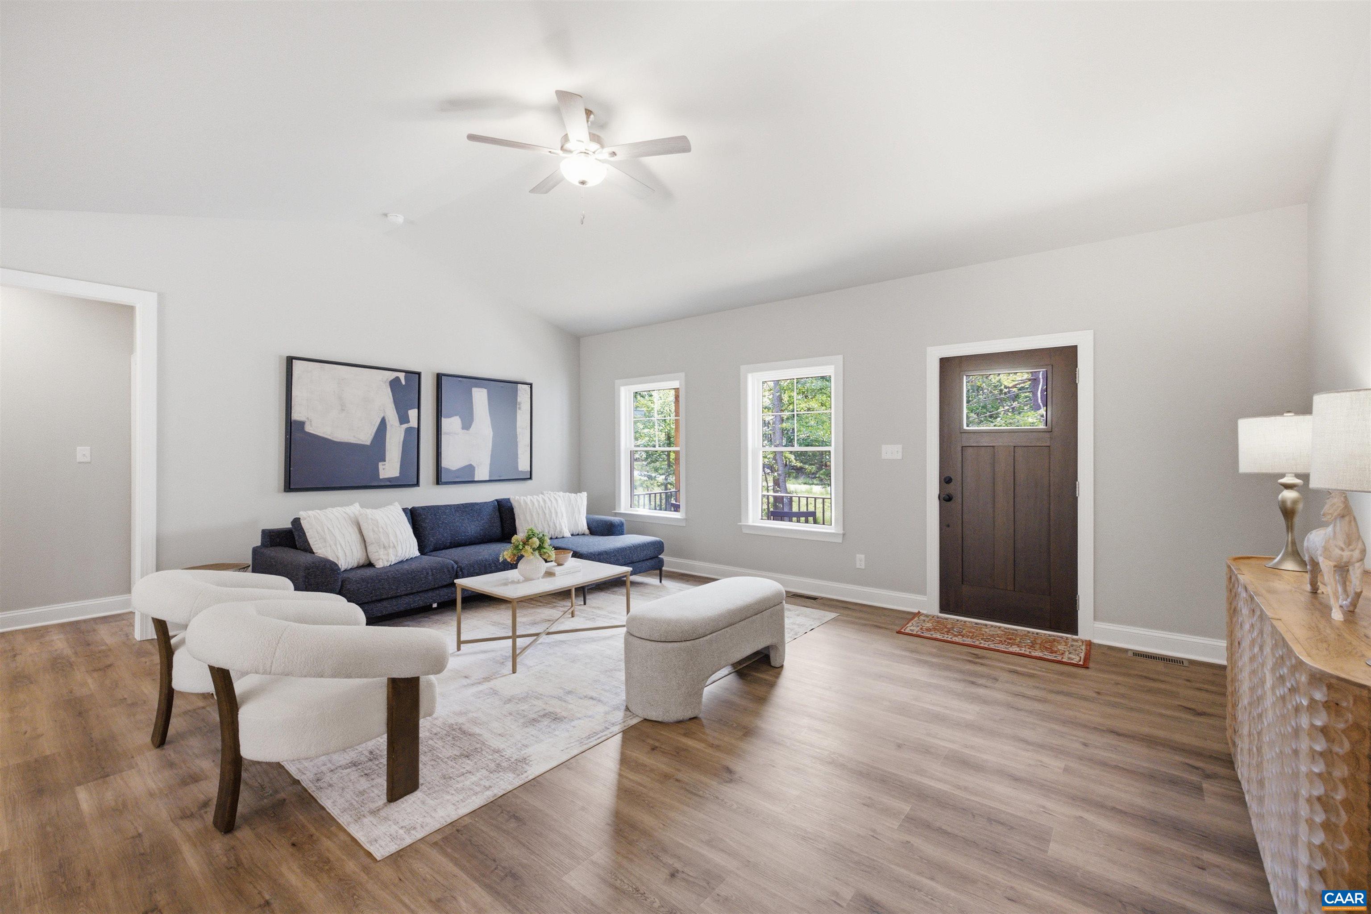
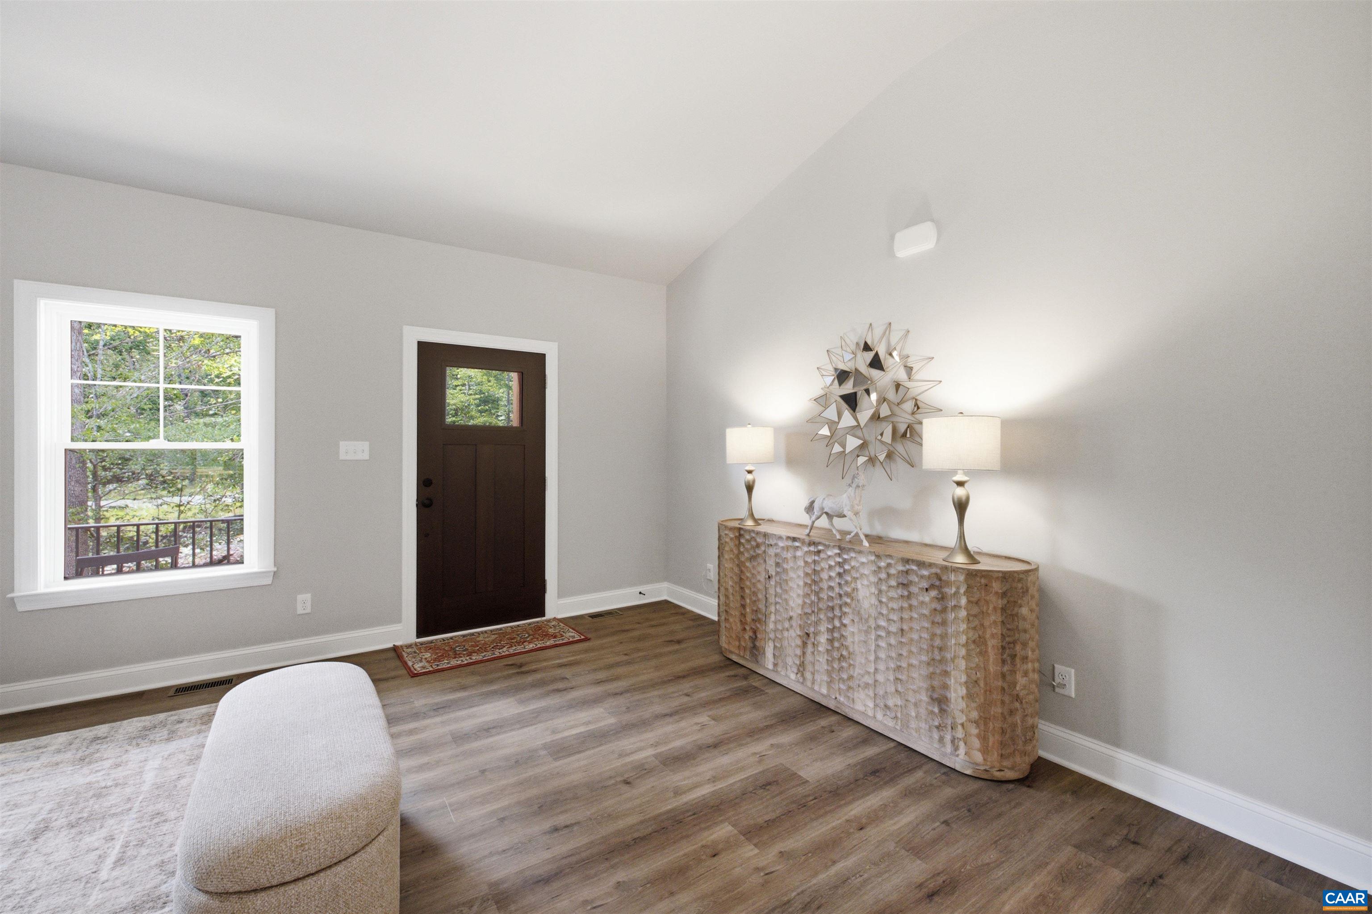
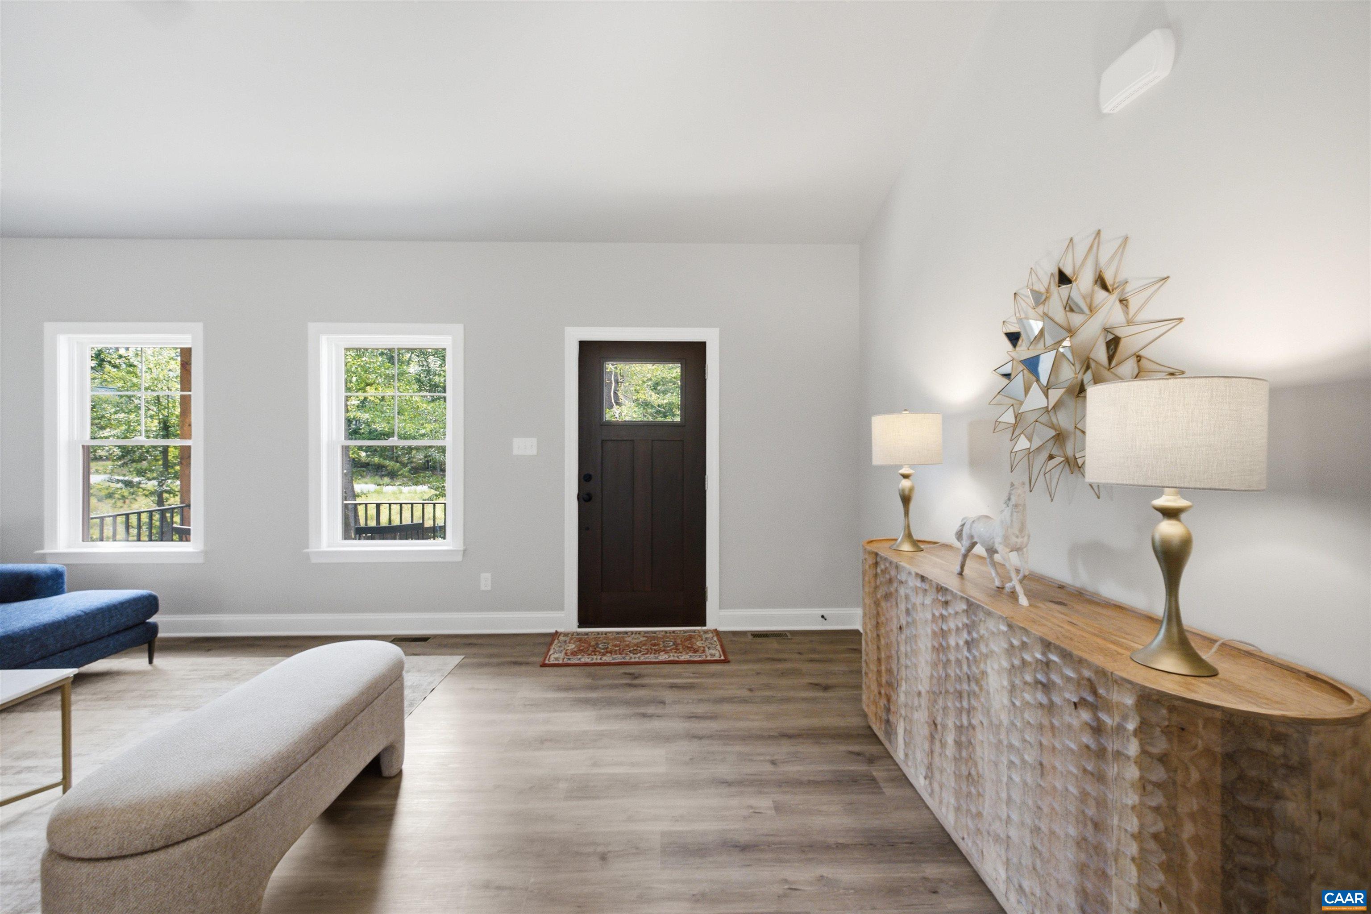
MOVE IN BY CHRISTMAS/1ST FLOOR LIVING/UNFINISHED FULL BASEMENT/OPEN CONCEPT/PRIVATE PRIMARY SUITE. Call our Sales Agent for information. Welcome to The MALLORY, a charming 1,893 sqft home on a 1.52-acre lot. The home features a side-load 2-car garage and an unfinished 1,893 sqft basement with rough-in plumbing for full bath. Stairs from inside to basement with door and windows. The front porch offers space for morning coffee. Inside, an open-concept living area seamlessly connects the family room (vaulted ceilings), kitchen, and dinette. The kitchen is equipped with stainless steel appliances, an island, and a walk-in pantry. Premium upgrades include quartz counters, tile backsplash, 42" cabinets, and a deep cabinet over the refrigerator. Sliding glass doors from dinette lead to the deck. On one side, two spacious bedrooms share a full bath. On the opposite side for privacy, the primary suite features a large walk-in closet and en-suite bath with an quartz counters, tiled to the ceiling shower w/ frameless glass doors. Built in Green Spring Estates, the community offers trails and a playground, just 20 minutes from Charlottesville. Photos are for advertising purposes only, they may include upgrades no included in the price.
Save
Ask
Tour
Hide
Listing Snapshot
Price
$654,999
Days On Site
11 Days
Bedrooms
3
Inside Area (SqFt)
1,893 sqft
Total Baths
2
Full Baths
2
Partial Baths
N/A
Lot Size
1.52 Acres
Year Built
2026
MLS® Number
681404
Status
Active
Property Tax
$440
HOA/Condo/Coop Fees
$20.83 monthly
Sq Ft Source
Builder
Friends & Family
Recent Activity
| 2 weeks ago | Listing updated with changes from the MLS® | |
| 2 weeks ago | Listing first seen on site |
General Features
Acres
1.52
Attached Garage
Yes
Foundation
Slab
Garage
Yes
Garage Spaces
2
Levels
Two
Parking
AttachedGarageGarage Door OpenerGarage Faces Side
Property Sub Type
Single Family Residence
Security
Smoke Detector(s)
SqFt Above
1893
SqFt Total
4298
Style
FarmhouseRanch
Water Source
PrivateWell
Zoning
R-1 Residential
Interior Features
Appliances
DishwasherElectric RangeMicrowave
Basement
Exterior EntryFullInterior EntrySump PumpUnfinishedWalk-Out Access
Cooling
ENERGY STAR Qualified EquipmentHeat Pump
Flooring
CarpetCeramic TileVinylWood
Heating
ElectricHeat Pump
Interior
Double VanityWalk-In Closet(s)Breakfast BarEat-in KitchenKitchen IslandVaulted Ceiling(s)Master Downstairs
Laundry Features
Washer Hookup
Main Level Bedrooms
3
Window Features
Double Pane WindowsLow Emissivity Windows
Bathroom
Level - First
Bedroom
Level - First
Dining Room
Level - First
Family Room
Level - First
Kitchen
Level - First
Laundry
Level - First
PrimaryBathroom
Level - First
PrimaryBedroom
Level - First
Save
Ask
Tour
Hide
Exterior Features
Construction Details
Attic/Crawl Hatchway(s) InsulatedBlown-In InsulationExterior Duct-Work is InsulatedVinyl Siding
Lot Features
Wooded
Patio And Porch
DeckFront PorchPorch
Pool Features
None
Roof
CompositionShingle
Windows/Doors
Double Pane WindowsLow Emissivity Windows
Community Features
Association Amenities
PlaygroundTrail(s)Maintenance
Association Fee
$250.0
Association Fee Frequency
Annually
Community Features
None
Schools
School District
Unknown
Elementary School
Moss-Nuckols
Middle School
Louisa
High School
Louisa
Listing courtesy of RYAN SEDWICK of HOMETOWN REALTY SERVICES - TWIN HICKORY

Listing information is provided by Participants of the Charlottesville Area Association of Realtors®, Greater Augusta Association of Realtors® and Harrisonburg-Rockingham Association of Realtors® MLS. IDX information is provided exclusively for personal, non-commercial use, and may not be used for any purpose other than to identify prospective properties consumers may be interested in purchasing. Information is deemed reliable but not guaranteed. Copyright 2026, Charlottesville Area Association of Realtors®, Greater Augusta Association of Realtors® and Harrisonburg-Rockingham Association of Realtors® MLS.
Data last updated at: 2026-09-13 12:45 AM UTC
Listing information is provided by Participants of the Charlottesville Area Association of Realtors®, Greater Augusta Association of Realtors® and Harrisonburg-Rockingham Association of Realtors® MLS. IDX information is provided exclusively for personal, non-commercial use, and may not be used for any purpose other than to identify prospective properties consumers may be interested in purchasing. Information is deemed reliable but not guaranteed. Copyright 2026, Charlottesville Area Association of Realtors®, Greater Augusta Association of Realtors® and Harrisonburg-Rockingham Association of Realtors® MLS.
Data last updated at: 2026-09-13 12:45 AM UTC
Neighborhood & Commute
Source: Walkscore
Disclosure: Community information and market data powered by Constellation Data Labs. Information is deemed reliable but not guaranteed.
Save
Ask
Tour
Hide
