
© 2026 Augusta Realty Group Ltd.
Design by Studio JWAL LLC.
Save
Ask
Tour
Hide
$859,975
12 Days On Site
83 FORTUNES RIDGE DRWintergreen, VA 22967
For Sale|Single Family Residence|Active
4
Beds
3
Total Baths
3
Full Baths
2,938
SqFt
$293
/SqFt
1980
Built
Subdivision:
WINTERGREEN RESORT
County:
Nelson
Listing courtesy of ROBERT CRAIG of WINTERGREEN REALTY, LLC
Call Now: 540-943-4500
Is this the listing for you? We can help make it yours.
540-943-4500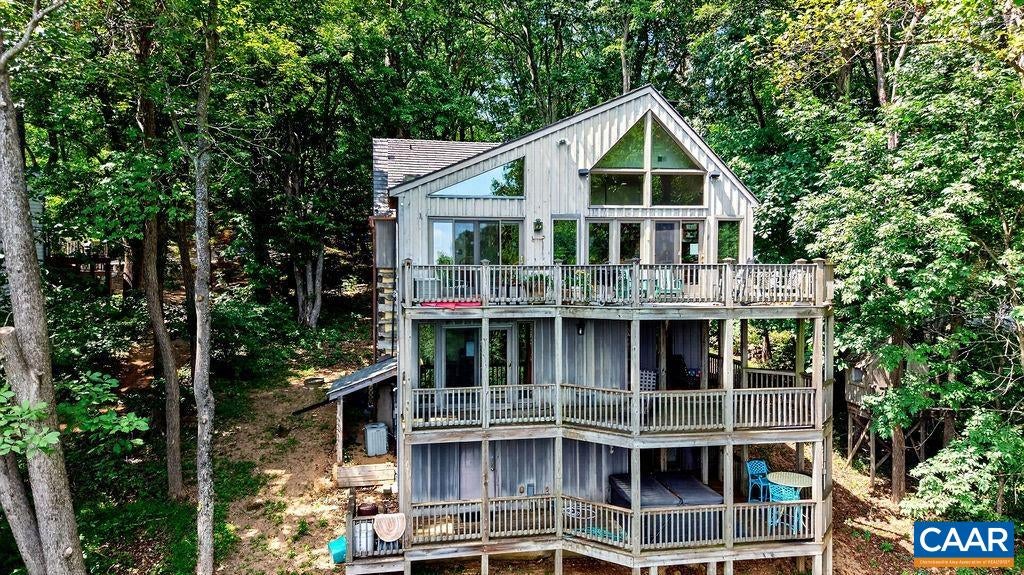

Save
Ask
Tour
Hide
Mortgage Calculator
Monthly Payment (Est.)
$3,924Calculator powered by Showcase IDX, a Constellation1 Company. Copyright ©2026 Information is deemed reliable but not guaranteed.
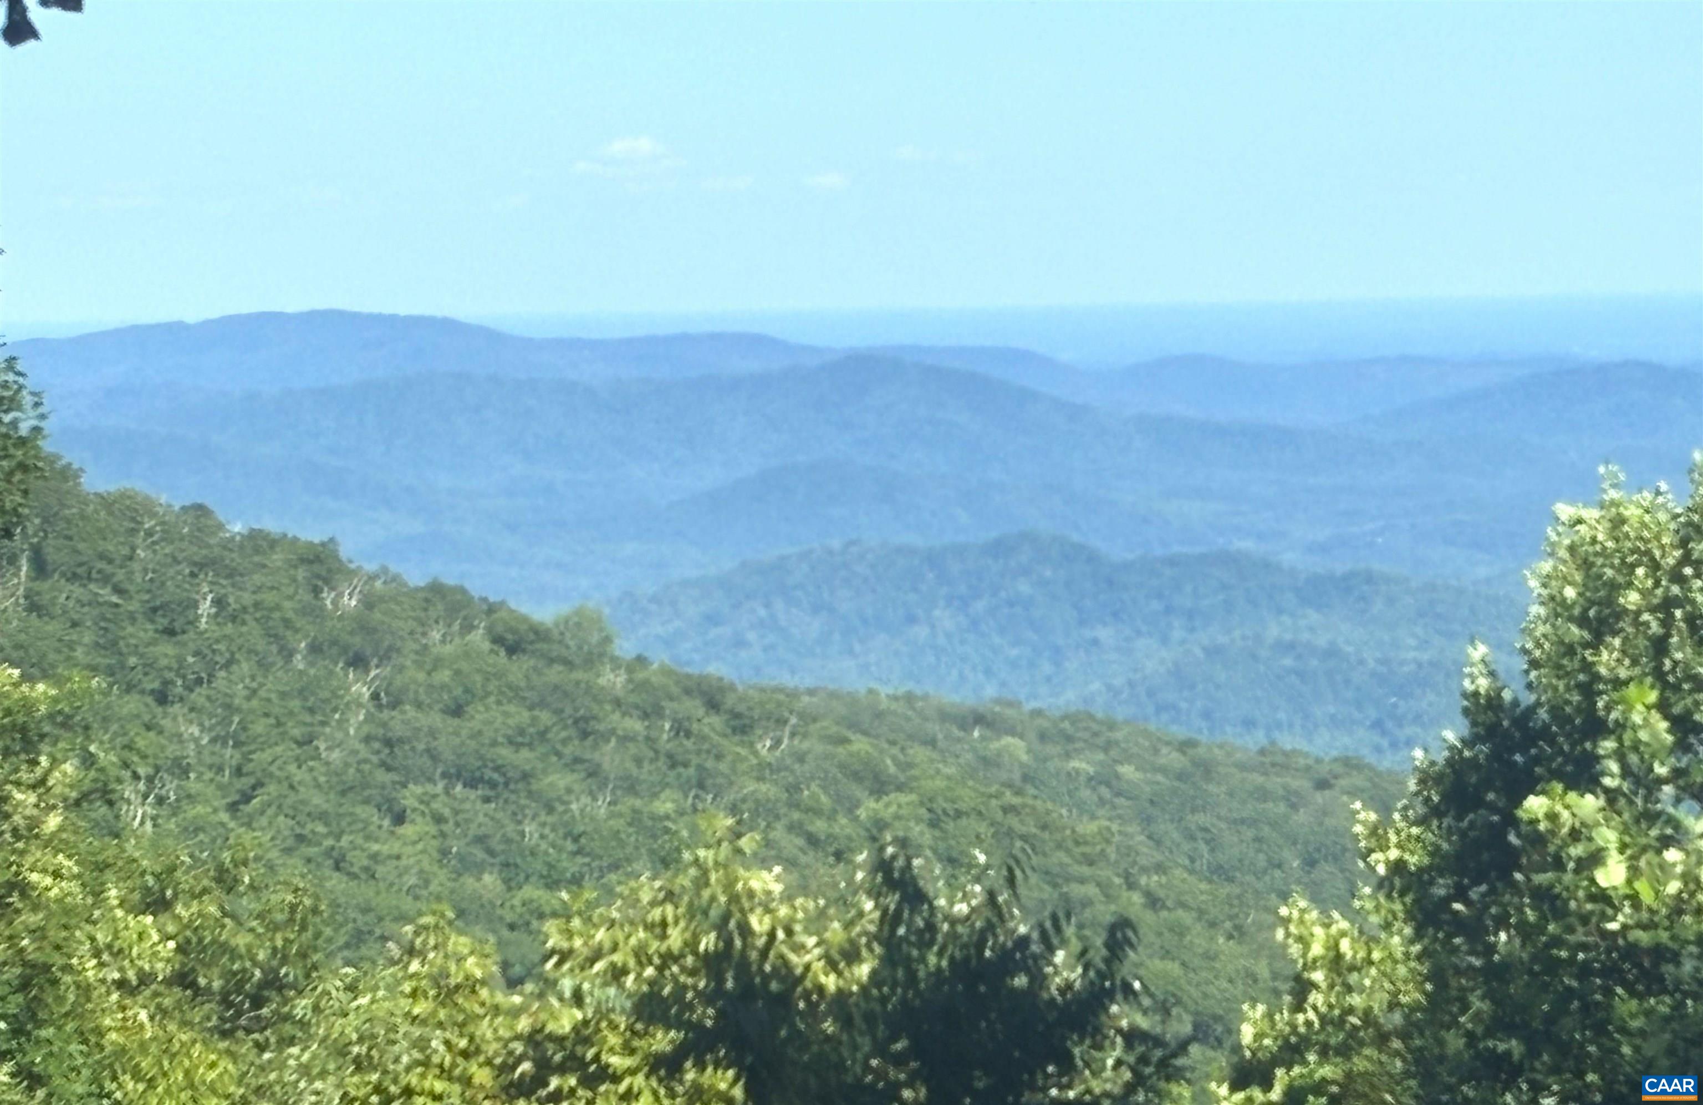
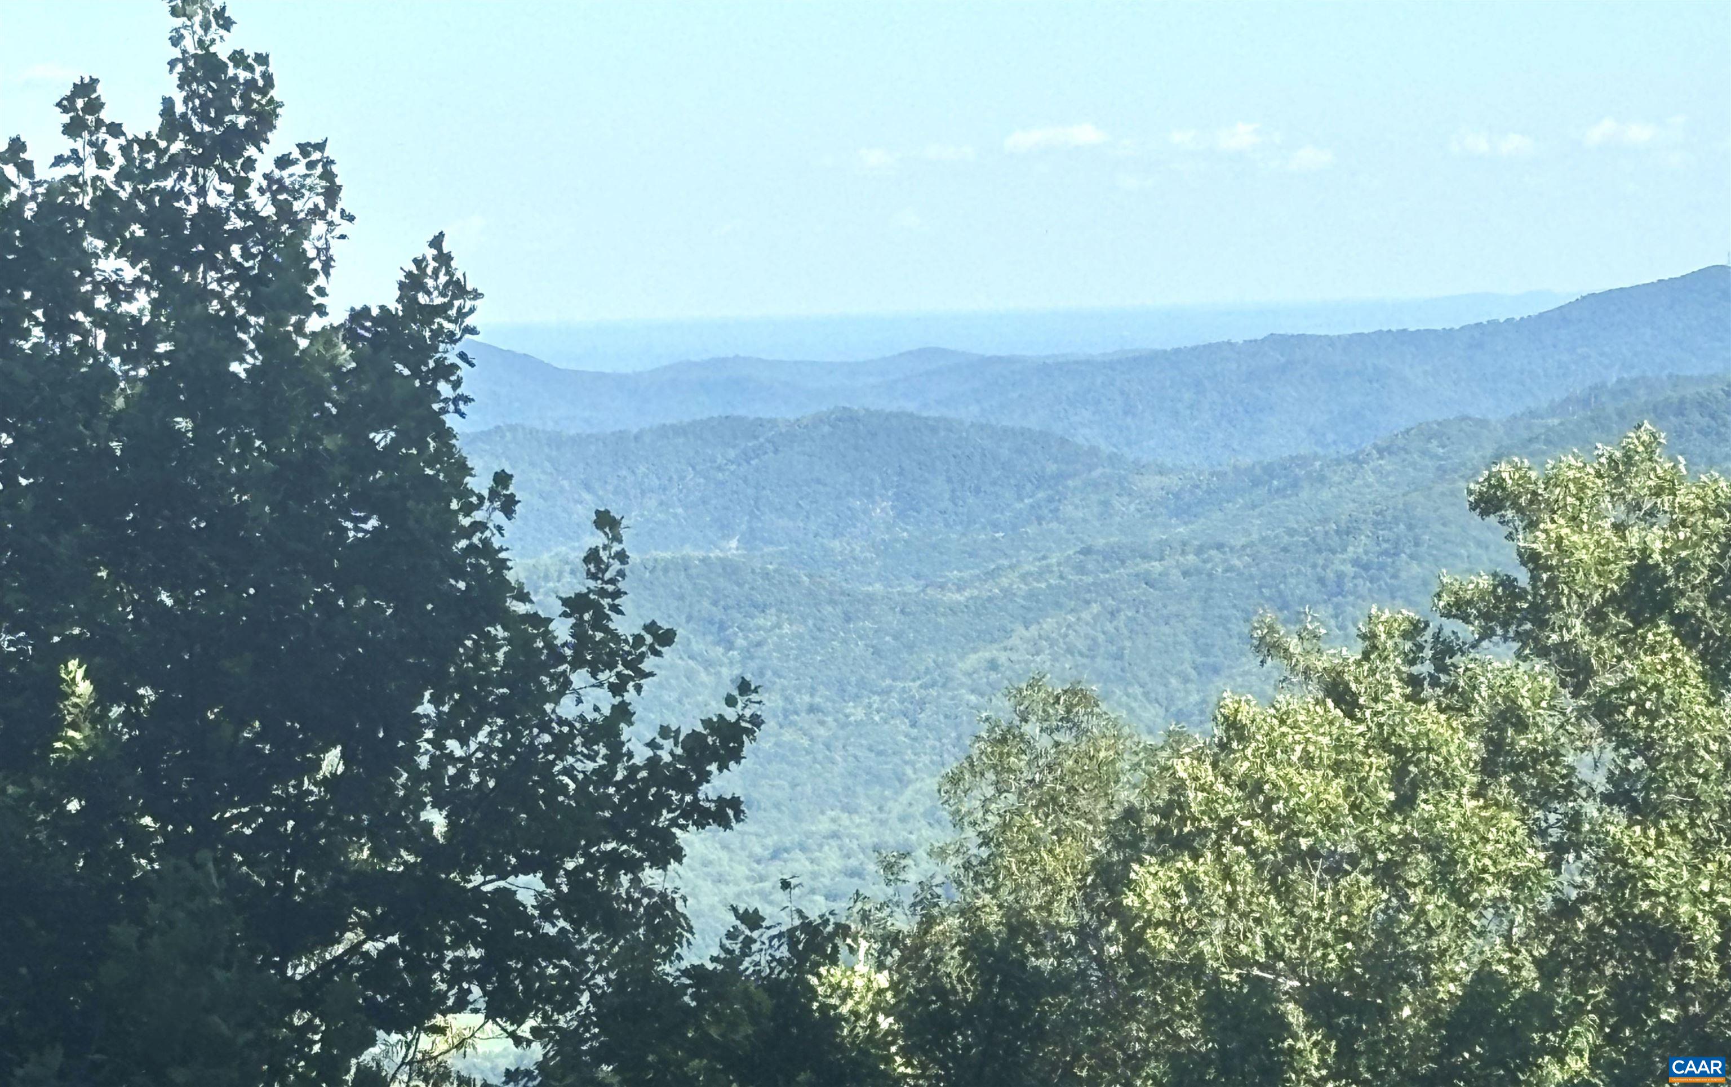
Classic in the front, party in the back! Authentic log cabin with modern additions and conveniences. Step back in time and step out to million-dollar views. Three levels provide convenience and separation for extended families. Primary on main level with an additional three bedrooms and two baths on the mid-level. Terrace level provides a separate rec room, full bath, large laundry room and a hot tub on the deck. Take note of the extra wide pine floors, exposed beams, stone fireplaces and wood ceilings. Three levels of decks to catch the cool breezes and the coveted southern long range mountain views. Great location on Fortunes Ridges means first on first off of the mountain. Close proximity to the Wintergreen trail network and to the Mountain Inn Village. Make this your home before someone else makes it theirs.
Save
Ask
Tour
Hide
Listing Snapshot
Price
$859,975
Days On Site
12 Days
Bedrooms
4
Inside Area (SqFt)
2,938 sqft
Total Baths
3
Full Baths
3
Partial Baths
N/A
Lot Size
0.72 Acres
Year Built
1980
MLS® Number
681403
Status
Active
Property Tax
$4,384
HOA/Condo/Coop Fees
$189.92 monthly
Sq Ft Source
Public Records
Friends & Family
Recent Activity
| 6 days ago | Listing updated with changes from the MLS® | |
| 6 days ago | Status changed to Active | |
| 2 weeks ago | Listing first seen on site |
General Features
Acres
0.72
Disclosures
SellerDisclosure
Foundation
Block
Levels
Three Or More
Property Sub Type
Single Family Residence
Sewer
Public Sewer
SqFt Above
2938
SqFt Total
2938
Style
CabinLogHome
Utilities
Cable Available
Water Source
Public
Zoning
RPC Residential Planned Community
Interior Features
Appliances
DishwasherElectric RangeDisposalMicrowaveRefrigeratorDryerWasher
Basement
Crawl SpaceExterior EntryInterior EntrySump PumpWalk-Out Access
Cooling
Central AirHeat Pump
Fireplace
Yes
Fireplace Features
Wood Burning
Fireplaces
2
Flooring
CarpetHardwoodVinyl
Heating
BaseboardCentralHeat Pump
Interior
Entrance FoyerRecessed LightingVaulted Ceiling(s)Master Downstairs
Window Features
Double Pane WindowsSkylight(s)
Bathroom
Level - Second
Bedroom
Level - Second
Dining Room
Level - Third
Foyer
Level - Third
Kitchen
Level - Third
Laundry
Level - Third
PrimaryBathroom
Level - Third
PrimaryBedroom
Level - Third
Recreation
Level - Third
Study
Level - Second
Save
Ask
Tour
Hide
Exterior Features
Construction Details
LogBoard & Batten Siding
Lot Features
Wooded
Patio And Porch
DeckFront PorchPorch
Pool Features
NoneAssociation
Roof
Other
Windows/Doors
Double Pane WindowsSkylight(s)
Community Features
Association Amenities
Beach RightsBoat DockClubhouseFitness CenterGolf CourseStable(s)Meeting RoomPicnic AreaPlaygroundPoolSaunaTennis Court(s)Trail(s)Water
Association Fee
$2279.0
Association Fee Frequency
Annually
Schools
School District
Unknown
Elementary School
Rockfish
Middle School
Nelson
High School
Nelson
Listing courtesy of ROBERT CRAIG of WINTERGREEN REALTY, LLC

Listing information is provided by Participants of the Charlottesville Area Association of Realtors®, Greater Augusta Association of Realtors® and Harrisonburg-Rockingham Association of Realtors® MLS. IDX information is provided exclusively for personal, non-commercial use, and may not be used for any purpose other than to identify prospective properties consumers may be interested in purchasing. Information is deemed reliable but not guaranteed. Copyright 2026, Charlottesville Area Association of Realtors®, Greater Augusta Association of Realtors® and Harrisonburg-Rockingham Association of Realtors® MLS.
Data last updated at: 2026-09-13 01:32 AM UTC
Listing information is provided by Participants of the Charlottesville Area Association of Realtors®, Greater Augusta Association of Realtors® and Harrisonburg-Rockingham Association of Realtors® MLS. IDX information is provided exclusively for personal, non-commercial use, and may not be used for any purpose other than to identify prospective properties consumers may be interested in purchasing. Information is deemed reliable but not guaranteed. Copyright 2026, Charlottesville Area Association of Realtors®, Greater Augusta Association of Realtors® and Harrisonburg-Rockingham Association of Realtors® MLS.
Data last updated at: 2026-09-13 01:32 AM UTC
Neighborhood & Commute
Source: Walkscore
Disclosure: Community information and market data powered by Constellation Data Labs. Information is deemed reliable but not guaranteed.
Save
Ask
Tour
Hide
