
© 2026 Augusta Realty Group Ltd.
Design by Studio JWAL LLC.
Save
Ask
Tour
Hide
$359,900
11 Days On Site
114 MILL STONE DRVerona, VA 24482
For Sale|Single Family Residence|Active
4
Beds
3
Total Baths
3
Full Baths
2,389
SqFt
$151
/SqFt
1980
Built
Subdivision:
ROLLA MILLS
County:
Augusta
Listing courtesy of SHERRY C ANDERSEN of NEST REALTY GROUP STAUNTON
Call Now: 540-943-4500
Is this the listing for you? We can help make it yours.
540-943-4500Upcoming Open Houses
Sun, Sep 13, 2:00 PM - 4:00 PM
Save
Ask
Tour
Hide
Mortgage Calculator
Monthly Payment (Est.)
$1,642Calculator powered by Showcase IDX, a Constellation1 Company. Copyright ©2026 Information is deemed reliable but not guaranteed.
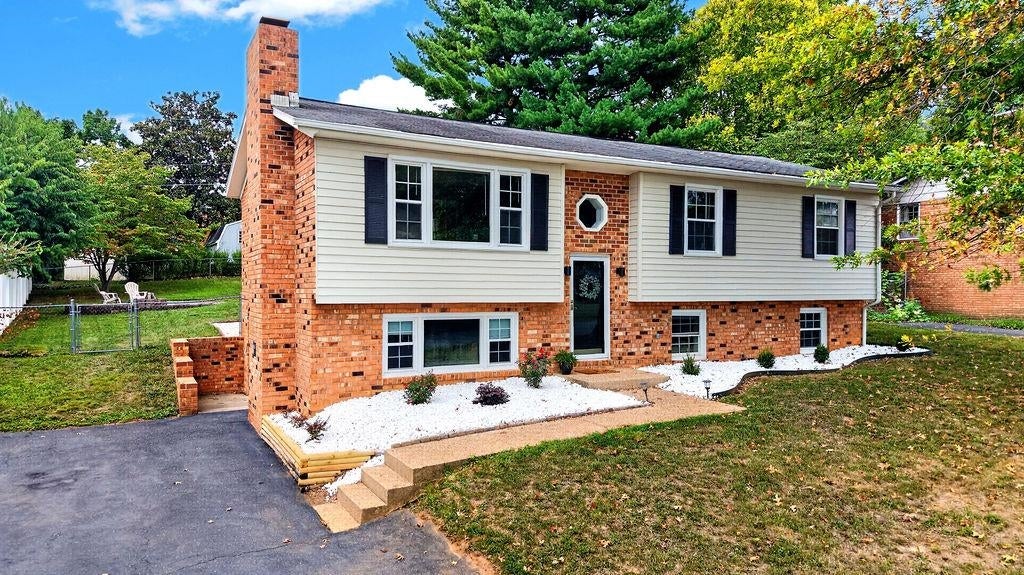
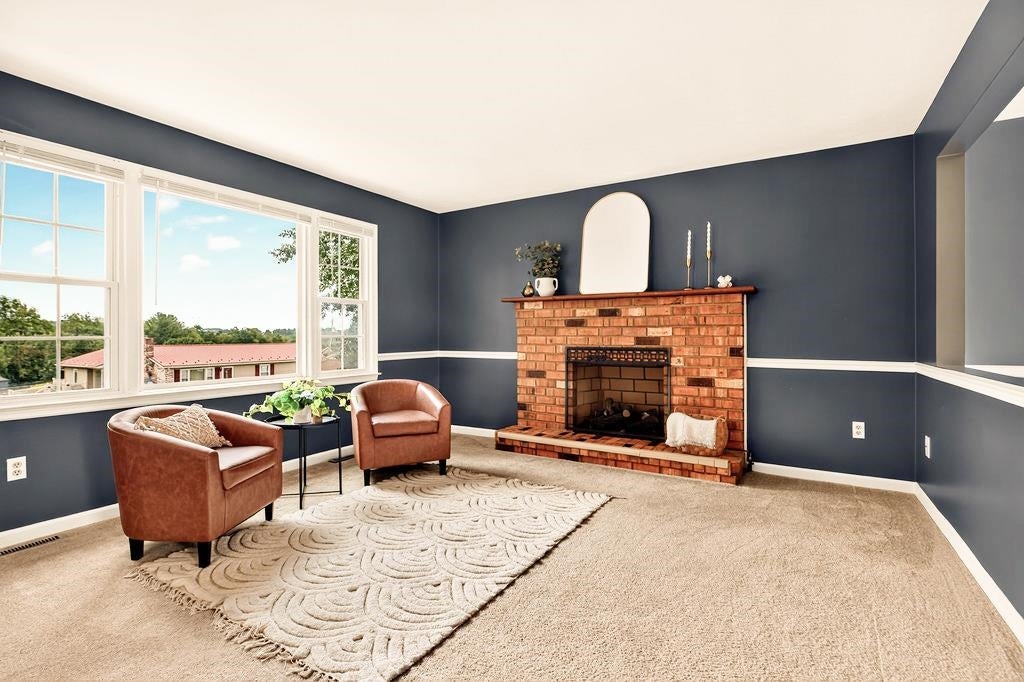
ROOM TO GROW, GATHER & FEEL AT HOME! Tucked into an established Verona neighborhood, this Augusta County home offers over 2,300 finished sq. ft. with the space and flexibility to fit every season of life. Imagine cozy evenings around the gas-log fireplace in the spacious living room or gathering in the large kitchen with new appliances, and dining area, where a breakfast bar keeps everyone connected. The main level features a comfortable primary suite with its own private bath plus two additional spacious bedrooms. Downstairs, there’s even more room to make your own with a family room, fourth bedroom, full bath, and laundry area—perfect for guests, teens, hobbies, workshop, craft room or a home office. A large utility room with abundant cabinetry provides plenty of storage. Step from the dining room onto the spacious deck for summer cookouts, morning coffee, and evenings with friends. A home with room to live, relax, entertain, and make memories! NEW ROOF installed on 9/4/2026, New HVAC installed last summer. Don't delay make your appointment today!
Save
Ask
Tour
Hide
Listing Snapshot
Price
$359,900
Days On Site
11 Days
Bedrooms
4
Inside Area (SqFt)
2,389 sqft
Total Baths
3
Full Baths
3
Partial Baths
N/A
Lot Size
0.24 Acres
Year Built
1980
MLS® Number
681390
Status
Active
Property Tax
$1,398.8
HOA/Condo/Coop Fees
N/A
Sq Ft Source
Public Records
Friends & Family
Recent Activity
| 2 hours ago | Listing updated with changes from the MLS® | |
| 2 weeks ago | Listing first seen on site |
General Features
Acres
0.24
Disclosures
SellerDisclosure
Foundation
Block
Levels
Multi/Split
Property Sub Type
Single Family Residence
Sewer
Public Sewer
SqFt Above
1214
SqFt Below
1175
SqFt Total
2389
Style
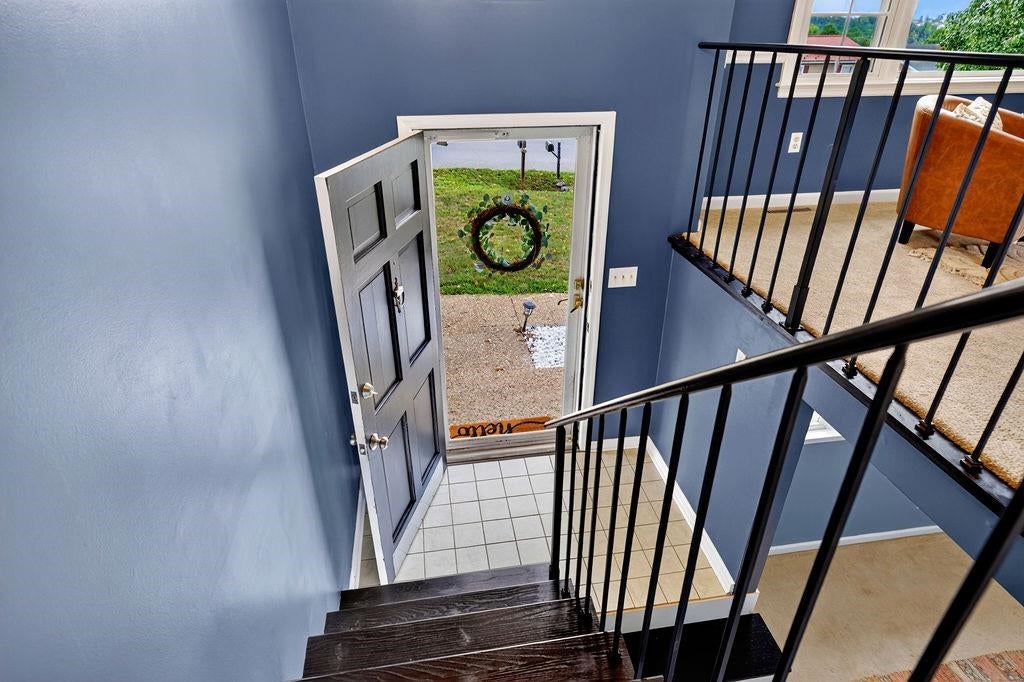
SplitFoyer
Utilities
Cable Available
Water Source
Public
Zoning
SF10
Interior Features
Appliances
DishwasherGas RangeMicrowaveRefrigerator
Basement
Exterior EntryFullFinishedInterior EntryWalk-Out Access
Cooling
Central AirHeat Pump
Fireplace
Yes
Fireplace Features
Gas Log
Fireplaces
2
Flooring
CarpetLinoleumVinylWood
Heating
CentralHeat Pump
Interior
Breakfast BarEntrance FoyerEat-in KitchenMaster Downstairs
Laundry Features
Washer Hookup
Main Level Bedrooms
3
Window Features
Double Pane Windows
Bathroom
Level - Basement
Bedroom
Level - Basement
Kitchen
Level - First
Living Room
Level - First
PrimaryBathroom
Level - First
PrimaryBedroom
Level - First
Save
Ask
Tour
Hide
Exterior Features
Construction Details
BrickVinyl Siding
Fencing
PartialFenced
Lot Features
GardenLandscapedLevelOpen LotPrivate
Other Structures
Shed(s)
Patio And Porch
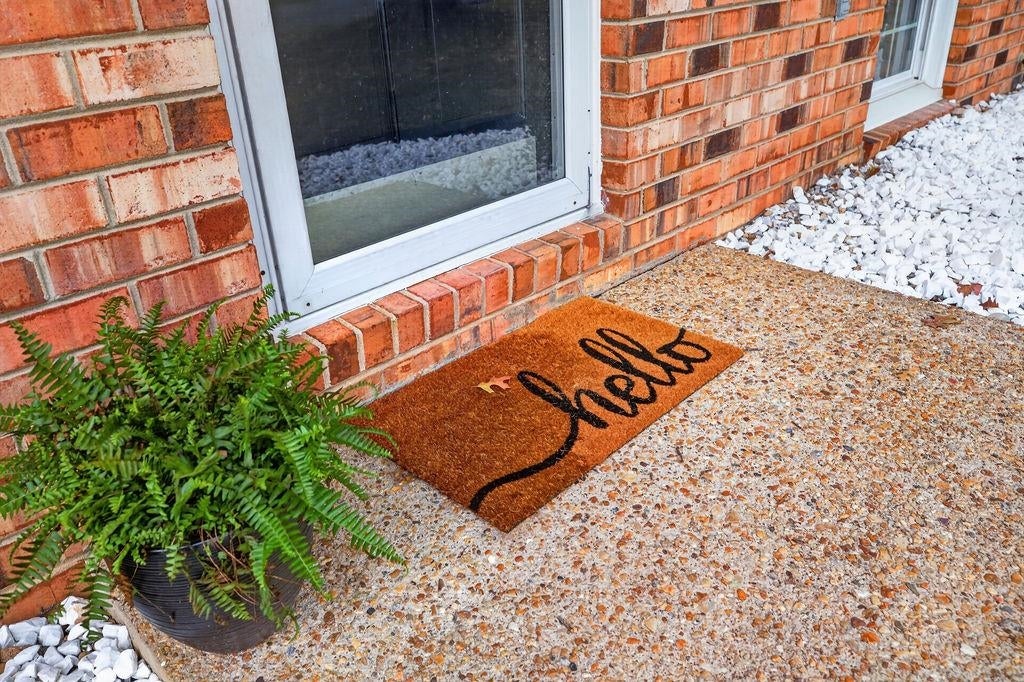
DeckFront PorchPorch
Pool Features
None
Road Frontage
City Street
Windows/Doors
Double Pane Windows
Schools
School District
Unknown
Elementary School
E. G. Clymore
Middle School
S. Gordon Stewart
High School
Fort Defiance
Listing courtesy of SHERRY C ANDERSEN of NEST REALTY GROUP STAUNTON

Listing information is provided by Participants of the Charlottesville Area Association of Realtors®, Greater Augusta Association of Realtors® and Harrisonburg-Rockingham Association of Realtors® MLS. IDX information is provided exclusively for personal, non-commercial use, and may not be used for any purpose other than to identify prospective properties consumers may be interested in purchasing. Information is deemed reliable but not guaranteed. Copyright 2026, Charlottesville Area Association of Realtors®, Greater Augusta Association of Realtors® and Harrisonburg-Rockingham Association of Realtors® MLS.
Data last updated at: 2026-09-13 12:45 AM UTC
Listing information is provided by Participants of the Charlottesville Area Association of Realtors®, Greater Augusta Association of Realtors® and Harrisonburg-Rockingham Association of Realtors® MLS. IDX information is provided exclusively for personal, non-commercial use, and may not be used for any purpose other than to identify prospective properties consumers may be interested in purchasing. Information is deemed reliable but not guaranteed. Copyright 2026, Charlottesville Area Association of Realtors®, Greater Augusta Association of Realtors® and Harrisonburg-Rockingham Association of Realtors® MLS.
Data last updated at: 2026-09-13 12:45 AM UTC
Neighborhood & Commute
Source: Walkscore
Disclosure: Community information and market data powered by Constellation Data Labs. Information is deemed reliable but not guaranteed.
Save
Ask
Tour
Hide
