
© 2026 Augusta Realty Group Ltd.
Design by Studio JWAL LLC.
Save
Ask
Tour
Hide
$625,000
10 Days On Site
4057 RICHMOND RDKeswick, VA 22947
For Sale|Single Family Residence|Active
3
Beds
3
Total Baths
3
Full Baths
1,860
SqFt
$336
/SqFt
1959
Built
County:
Albemarle
Listing courtesy of JOSHUA D WHITE of STORY HOUSE REAL ESTATE
Call Now: 540-943-4500
Is this the listing for you? We can help make it yours.
540-943-4500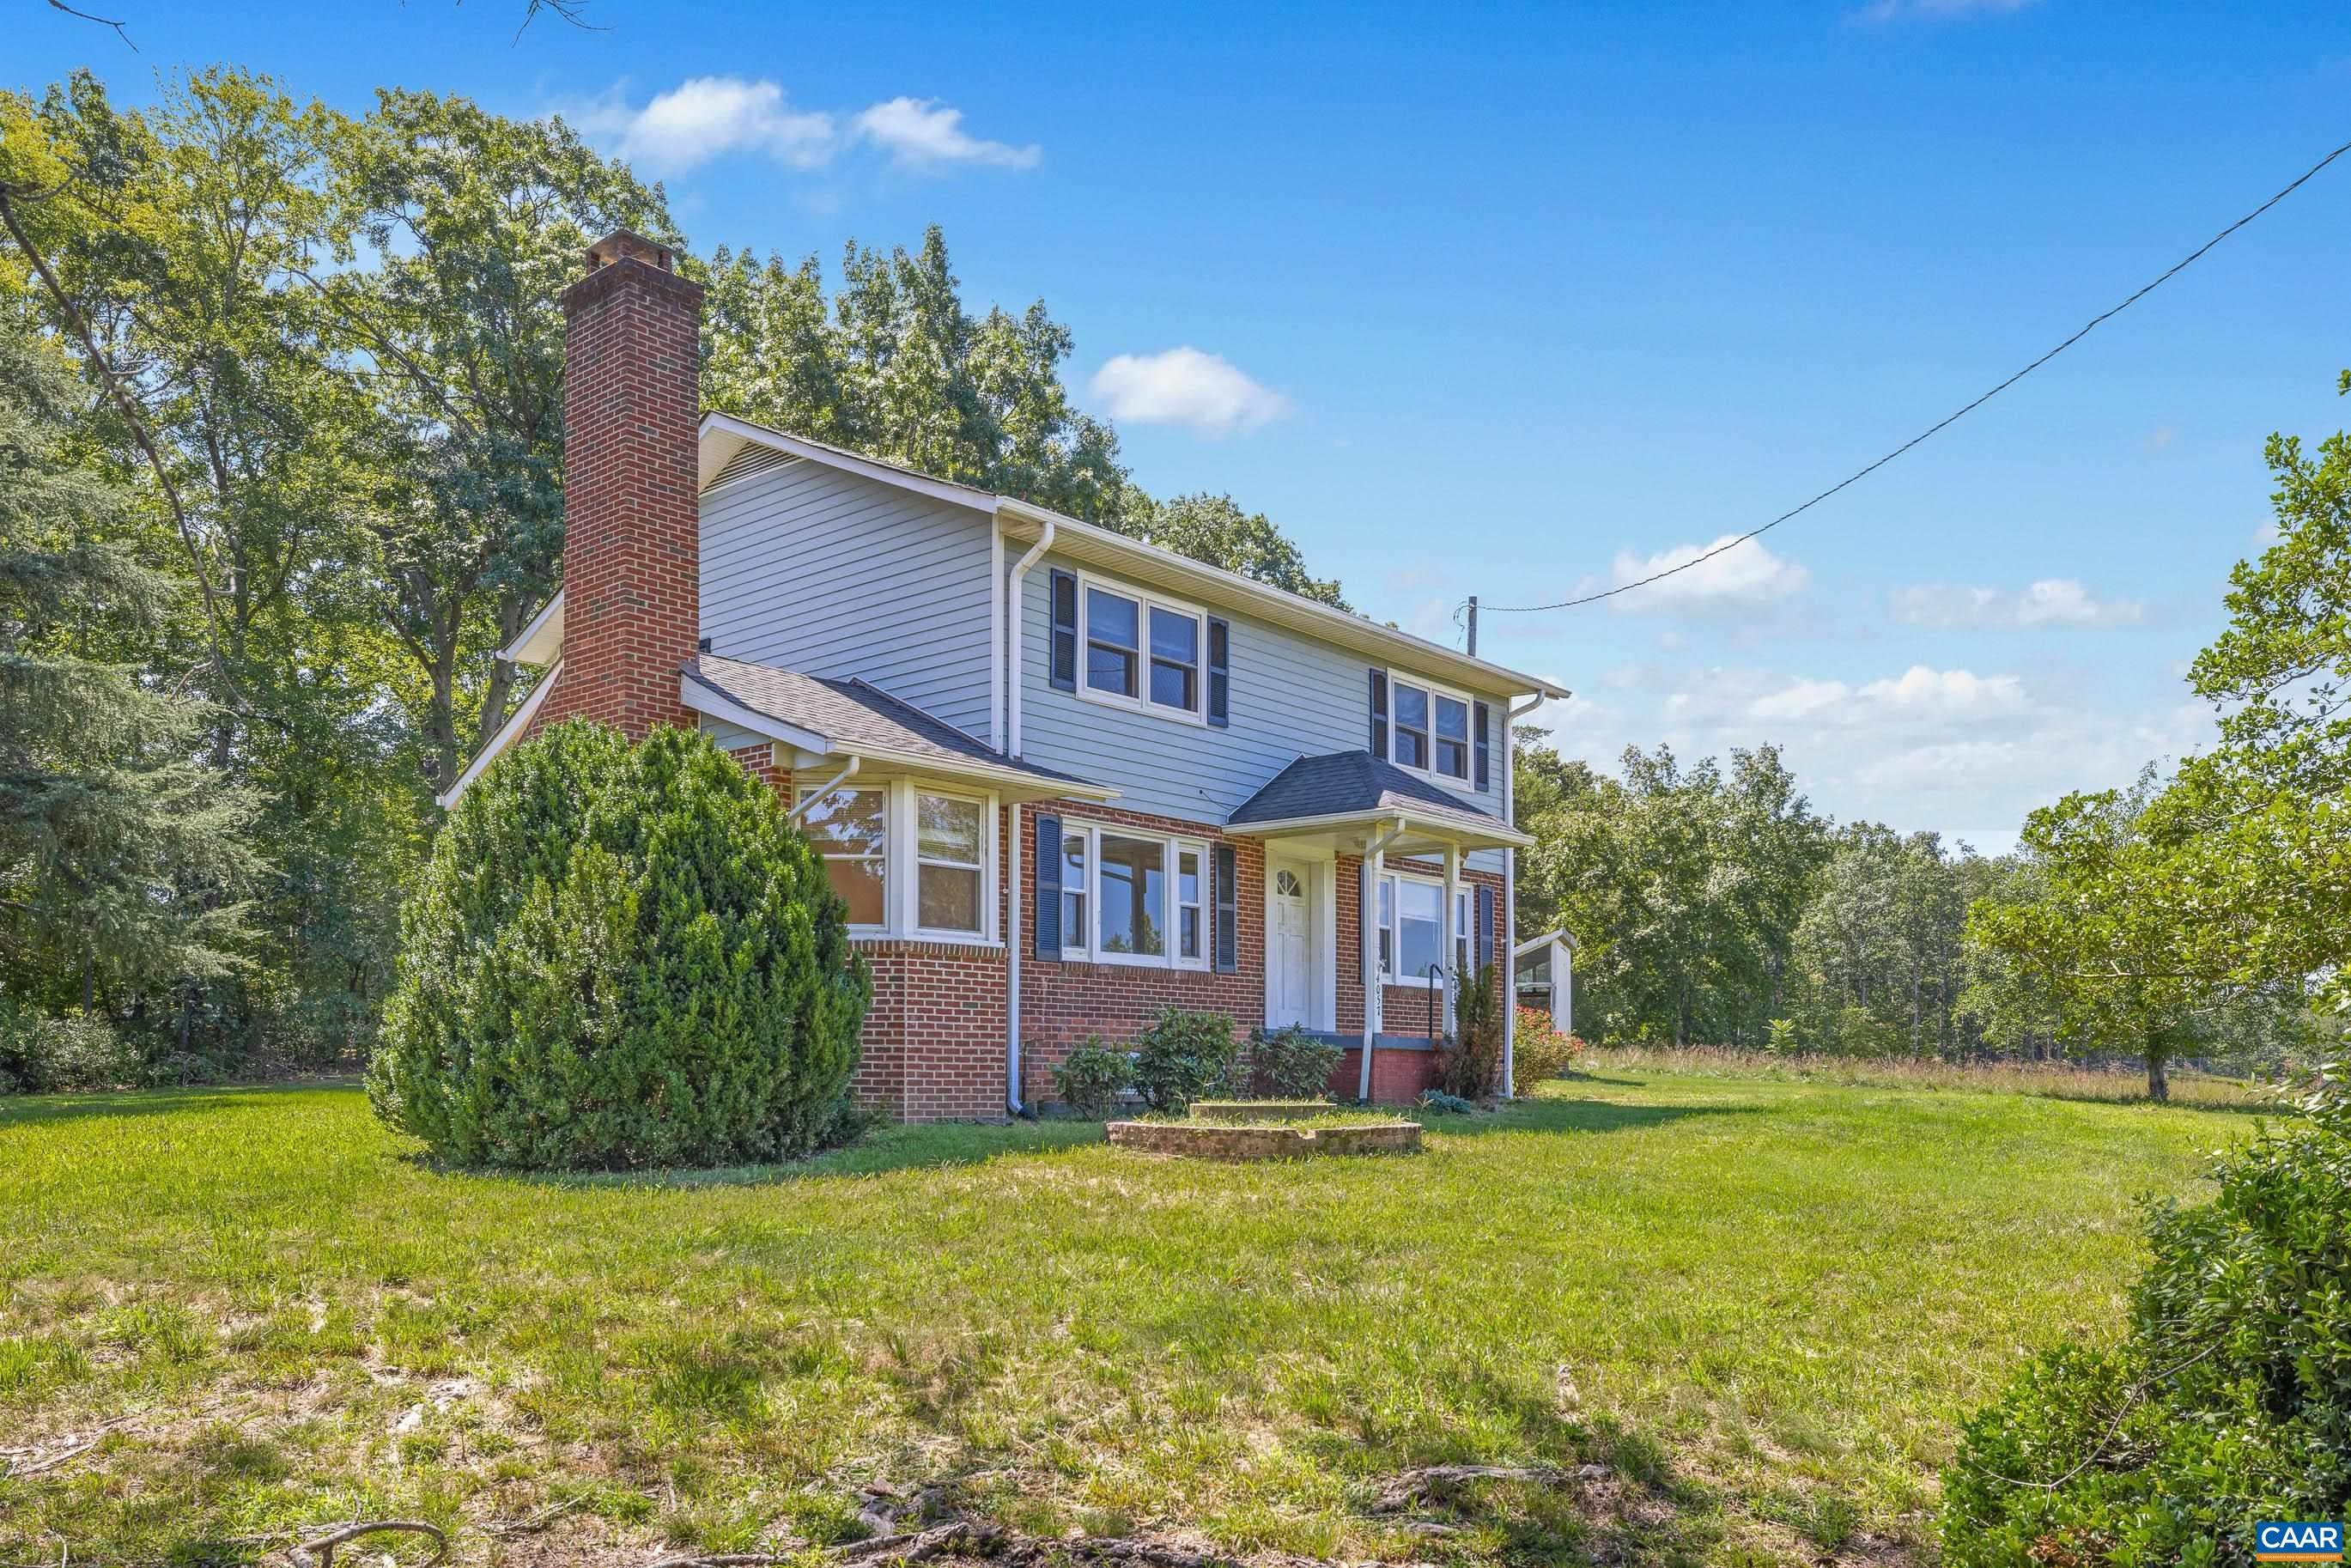
Save
Ask
Tour
Hide
Mortgage Calculator
Monthly Payment (Est.)
$2,852Calculator powered by Showcase IDX, a Constellation1 Company. Copyright ©2026 Information is deemed reliable but not guaranteed.
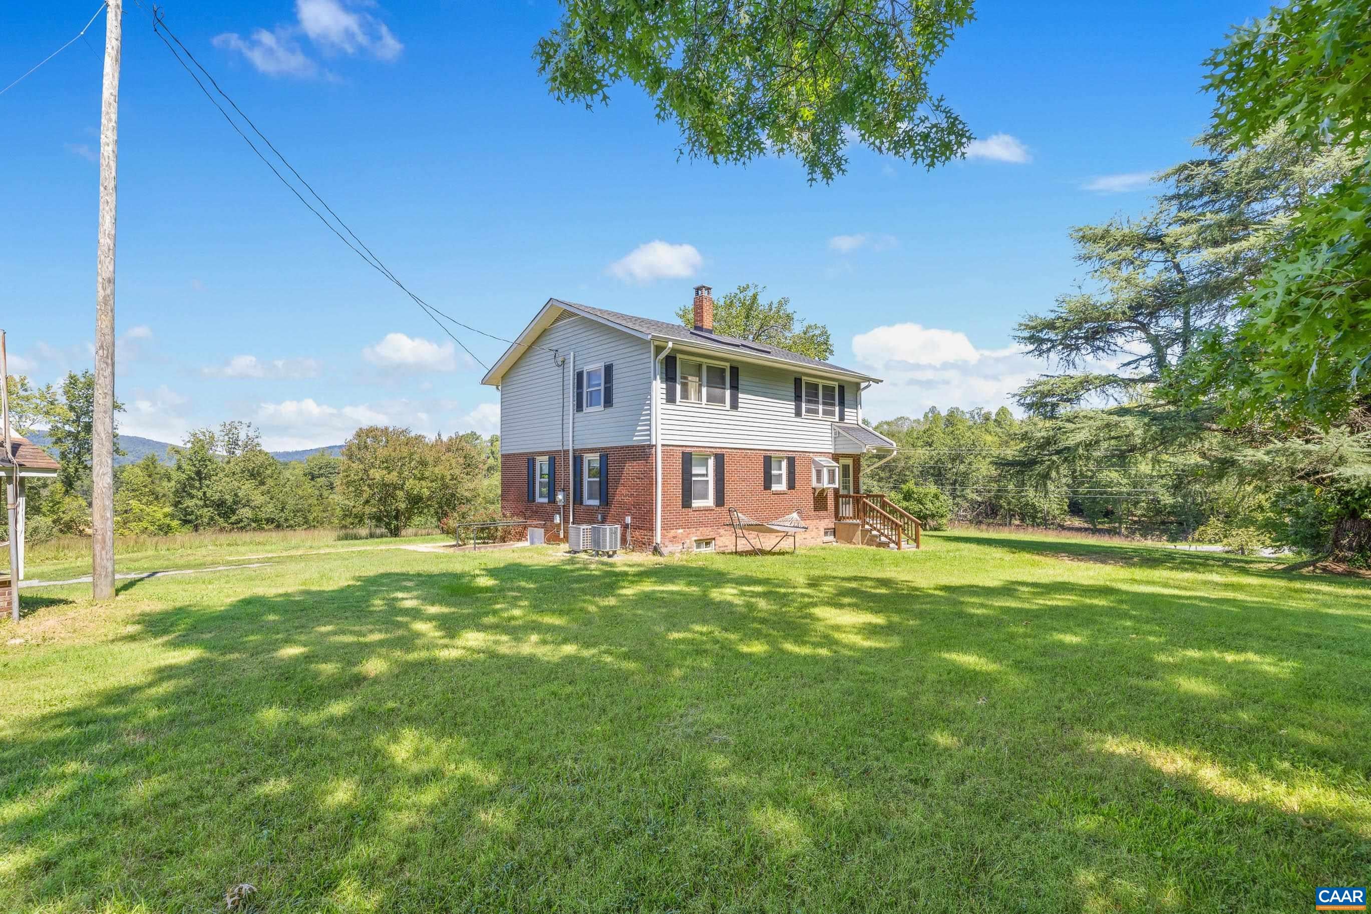
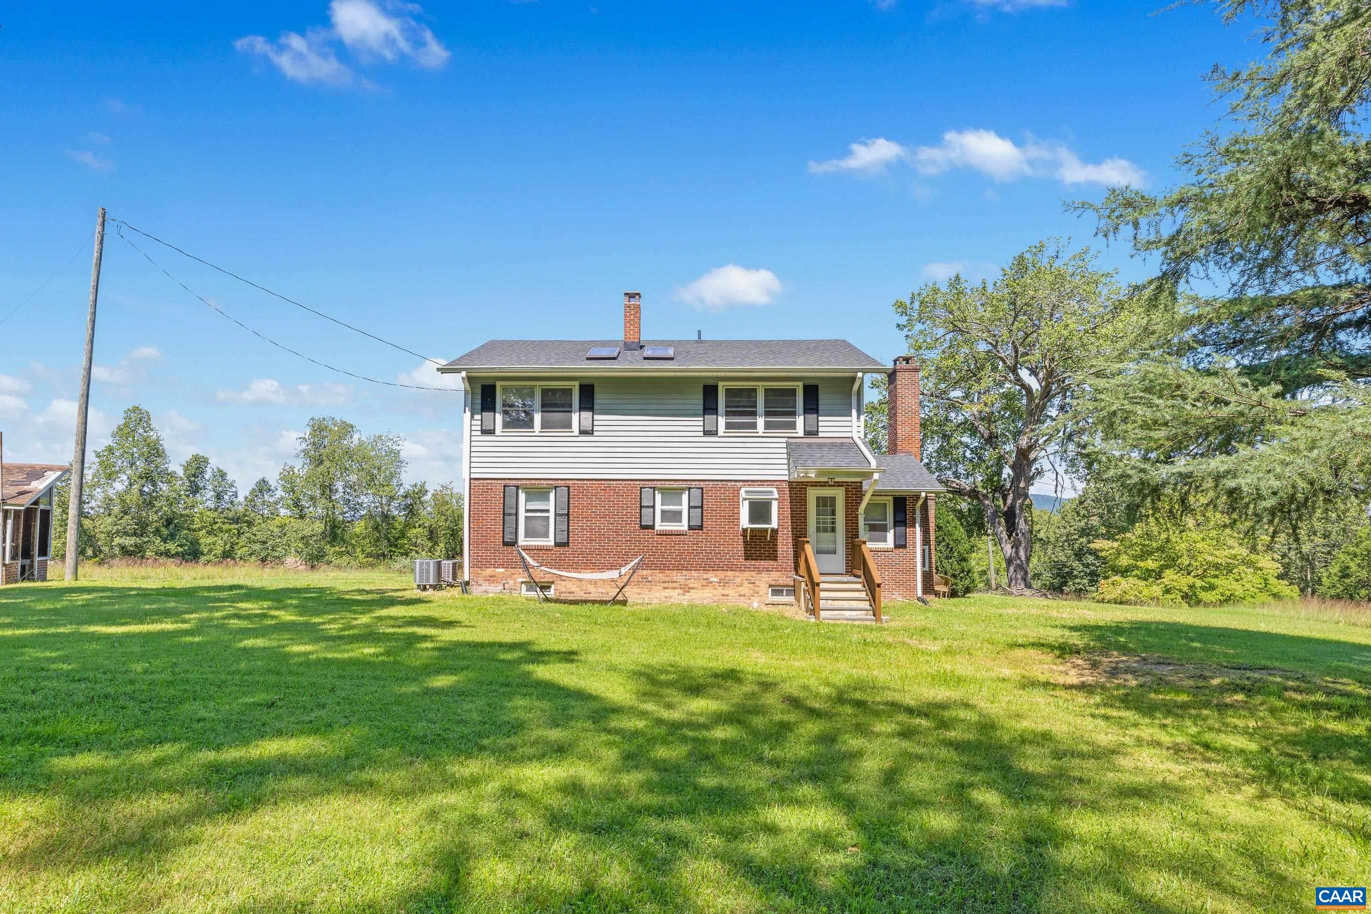
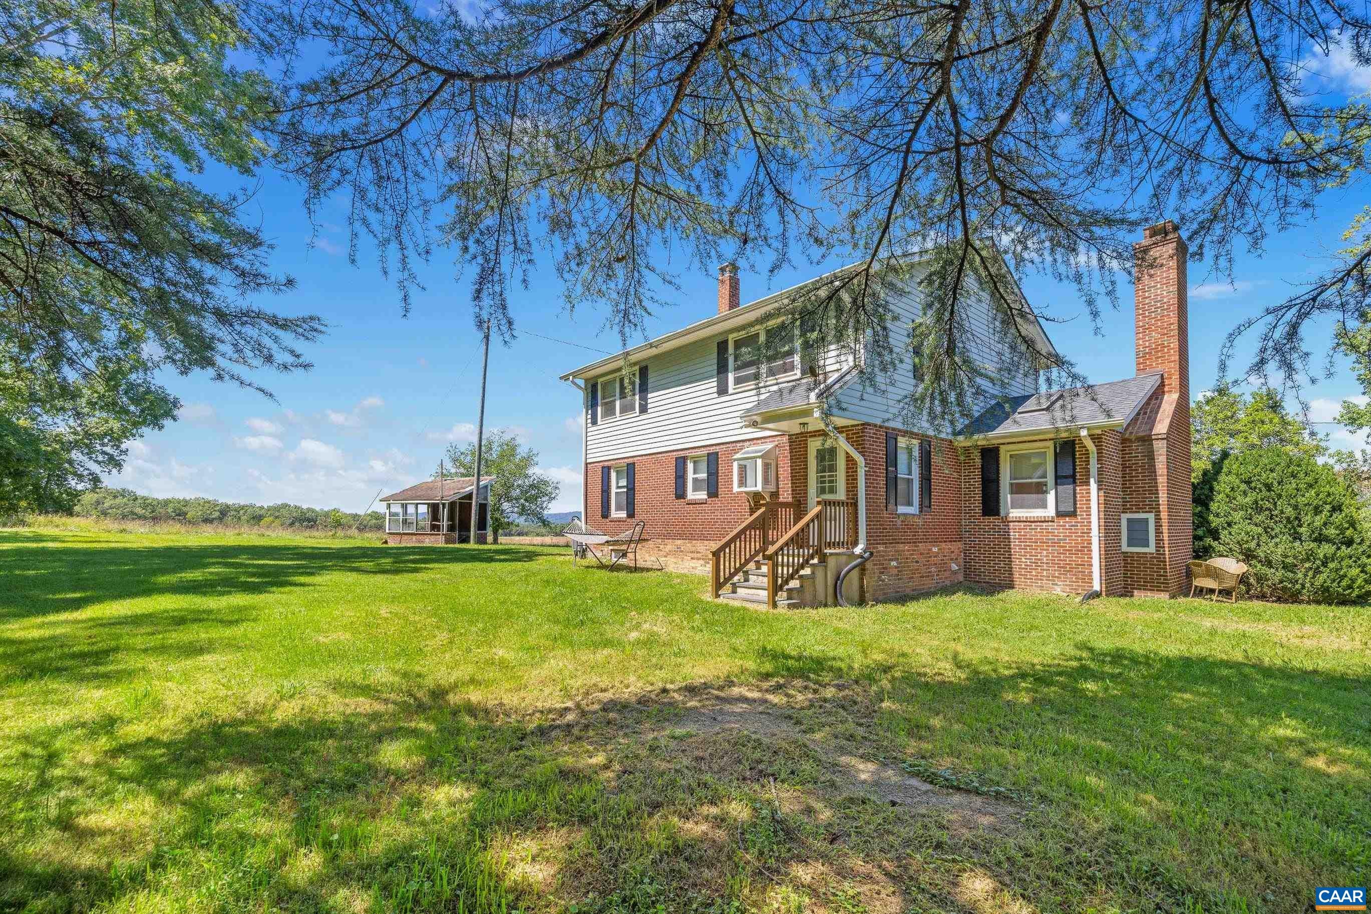
Welcome home to this charming classic Keswick home, beautifully situated on more than 2.6 acres with stunning mountain views. Filled with natural light, this inviting 3-bedroom, 3-bath home offers a warm and comfortable setting with timeless character throughout. Step inside to a spacious living room featuring gleaming hardwood floors, perfect for gathering with family and friends. A cozy sunroom with a fireplace provides the ideal retreat for curling up with a book, working from home, or enjoying a quiet afternoon surrounded by the beauty of the property. Three generously sized bedrooms all feature hardwood floors, with two offering the added convenience of en-suite bathrooms. Outside, enjoy the picturesque mountain scenery. The open lot is a gardener's delight! Ideally located just 10 minutes from Pantops, 15 minutes from Zions Crossroads, and minutes from the I-64 corridor, this Keswick gem offers the best of country living with easy access to Charlottesville and beyond!
Save
Ask
Tour
Hide
Listing Snapshot
Price
$625,000
Days On Site
10 Days
Bedrooms
3
Inside Area (SqFt)
1,860 sqft
Total Baths
3
Full Baths
3
Partial Baths
N/A
Lot Size
2.69 Acres
Year Built
1959
MLS® Number
681374
Status
Active
Property Tax
$4,084
HOA/Condo/Coop Fees
N/A
Sq Ft Source
Public Records
Friends & Family
Recent Activity
| a week ago | Listing updated with changes from the MLS® | |
| a week ago | Listing first seen on site |
General Features
Acres
2.69
Disclosures
SellerDisclosure
Foundation
BlockBrick/Mortar
Levels
Two
Property Sub Type
Single Family Residence
Sewer
Septic Tank
SqFt Above
1860
SqFt Total
2292
Utilities
Cable Available
Water Source
PrivateWell
Zoning
RA Rural Area
Interior Features
Appliances
DishwasherElectric RangeRefrigeratorDryerWasherWasher/Dryer Stacked
Basement
Crawl SpaceExterior EntryUnfinished
Cooling
Central AirHeat Pump
Fireplace
Yes
Fireplace Features
InsertMasonryWood BurningWood Burning Stove
Fireplaces
1
Flooring
HardwoodVinyl
Heating
Heat Pump
Interior
Eat-in KitchenHigh Speed Internet
Laundry Features
Washer Hookup
Main Level Bedrooms
1
Bathroom
Level - Second
Bedroom
Level - First
Laundry
Level - First
Sunroom
Level - First
Save
Ask
Tour
Hide
Exterior Features
Construction Details
BrickVinyl Siding
Lot Features
GardenLandscapedOpen LotPrivateSecluded
Other Structures
Shed(s)
Patio And Porch
Rear PorchFront PorchPorch
Road Frontage
City Street
View
Mountain(s)RuralTrees/Woods
Waterview
Mountain(s)RuralTrees/Woods
Schools
School District
Unknown
Elementary School
Stone-Robinson
Middle School
Burley
High School
Monticello
Listing courtesy of JOSHUA D WHITE of STORY HOUSE REAL ESTATE

Listing information is provided by Participants of the Charlottesville Area Association of Realtors®, Greater Augusta Association of Realtors® and Harrisonburg-Rockingham Association of Realtors® MLS. IDX information is provided exclusively for personal, non-commercial use, and may not be used for any purpose other than to identify prospective properties consumers may be interested in purchasing. Information is deemed reliable but not guaranteed. Copyright 2026, Charlottesville Area Association of Realtors®, Greater Augusta Association of Realtors® and Harrisonburg-Rockingham Association of Realtors® MLS.
Data last updated at: 2026-09-13 12:45 AM UTC
Listing information is provided by Participants of the Charlottesville Area Association of Realtors®, Greater Augusta Association of Realtors® and Harrisonburg-Rockingham Association of Realtors® MLS. IDX information is provided exclusively for personal, non-commercial use, and may not be used for any purpose other than to identify prospective properties consumers may be interested in purchasing. Information is deemed reliable but not guaranteed. Copyright 2026, Charlottesville Area Association of Realtors®, Greater Augusta Association of Realtors® and Harrisonburg-Rockingham Association of Realtors® MLS.
Data last updated at: 2026-09-13 12:45 AM UTC
Neighborhood & Commute
Source: Walkscore
Disclosure: Community information and market data powered by Constellation Data Labs. Information is deemed reliable but not guaranteed.
Save
Ask
Tour
Hide
