
© 2026 Augusta Realty Group Ltd.
Design by Studio JWAL LLC.
Save
Ask
Tour
Hide
$800,000
9 Days On Site
1801 MARIETTA DRCharlottesville, VA 22911
For Sale|Residential|Active
3
Beds
3
Total Baths
3
Full Baths
3,049
SqFt
$262
/SqFt
2019
Built
Subdivision:
CASCADIA
County:
Albemarle
Listing courtesy of JESSICA RUSSO of NEST REALTY GROUP
Call Now: 540-943-4500
Is this the listing for you? We can help make it yours.
540-943-4500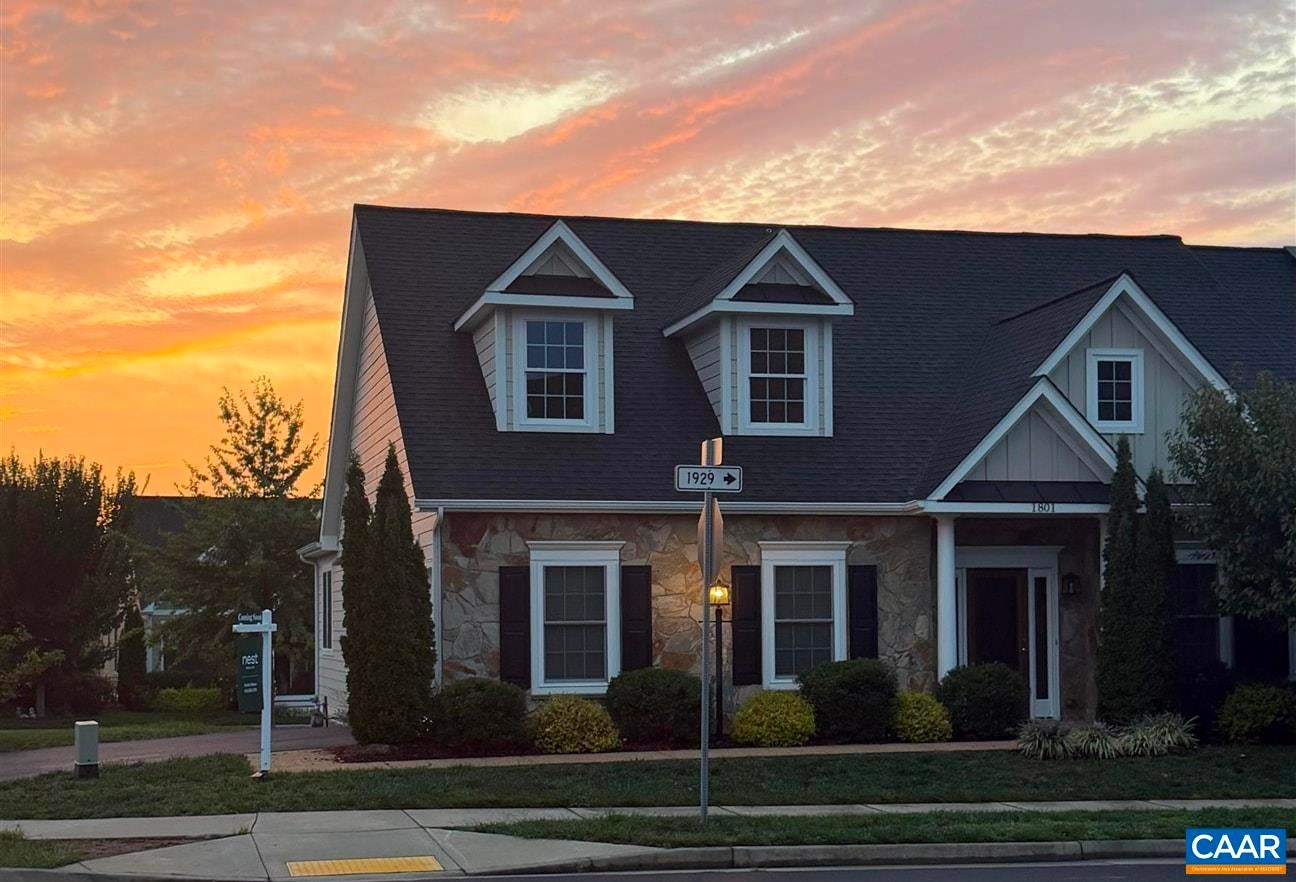
Save
Ask
Tour
Hide
Mortgage Calculator
Monthly Payment (Est.)
$3,650Calculator powered by Showcase IDX, a Constellation1 Company. Copyright ©2026 Information is deemed reliable but not guaranteed.
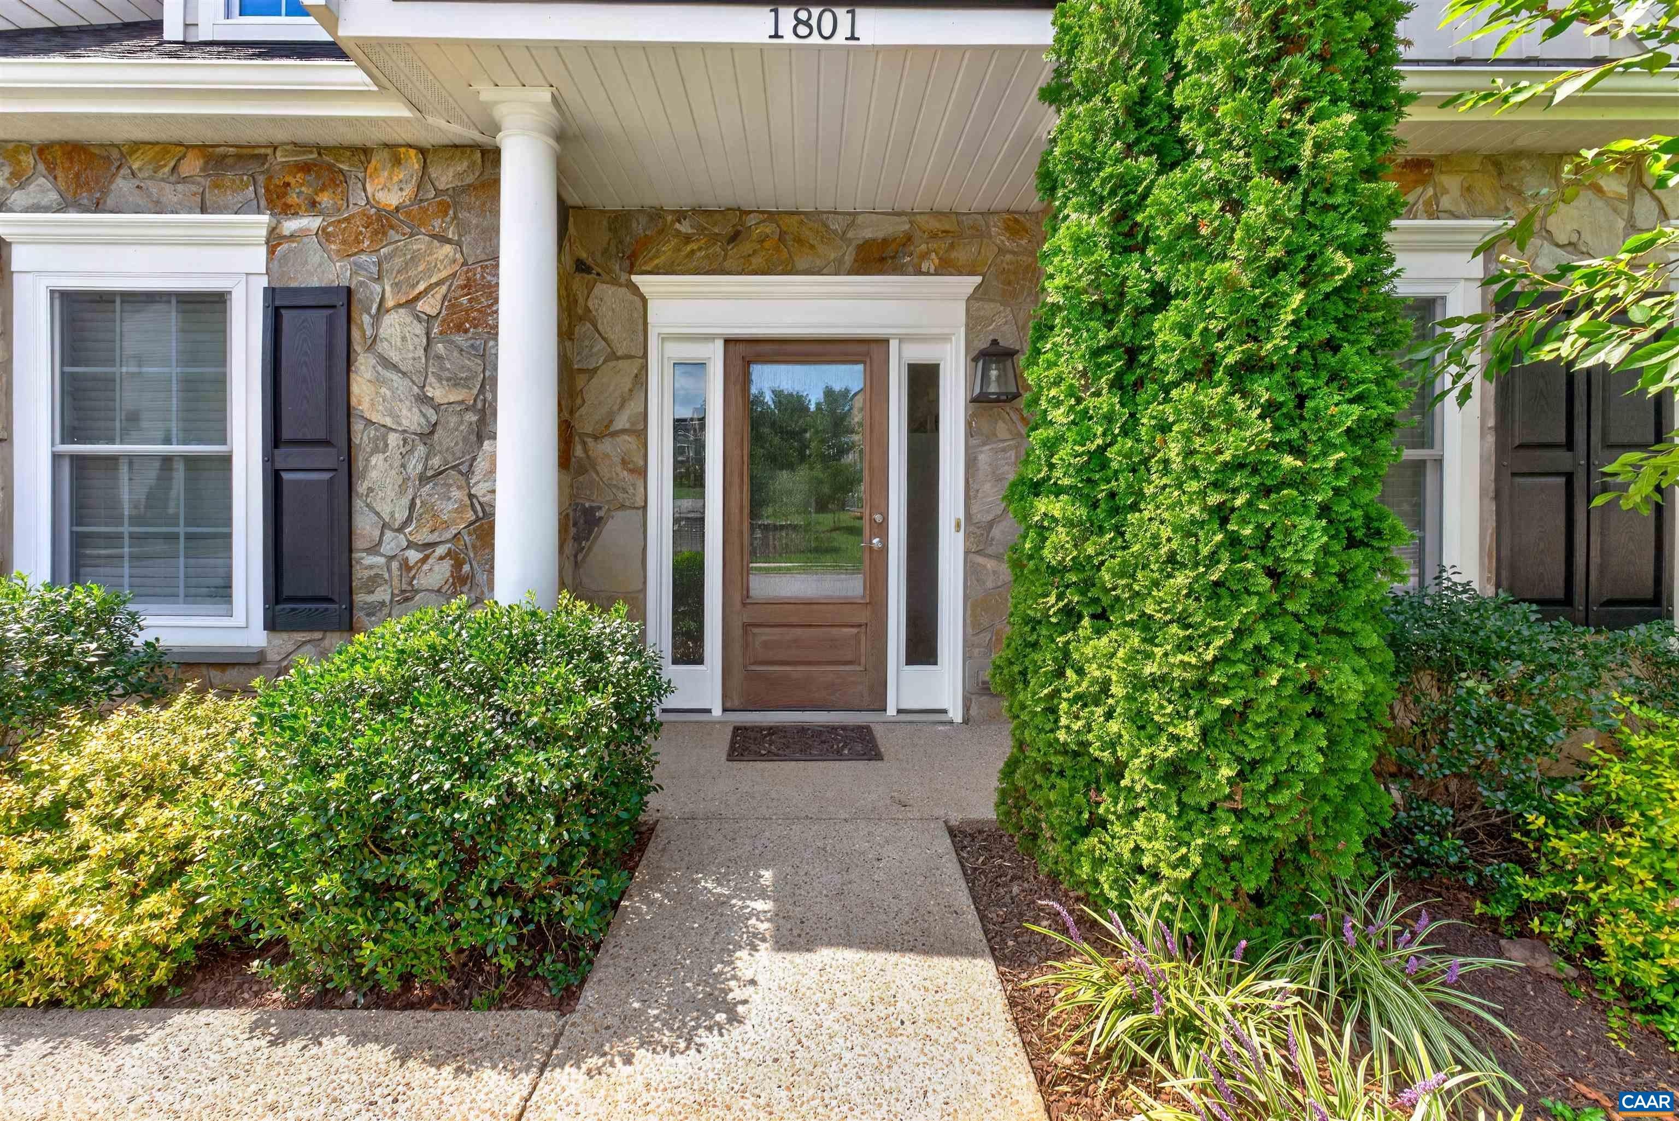
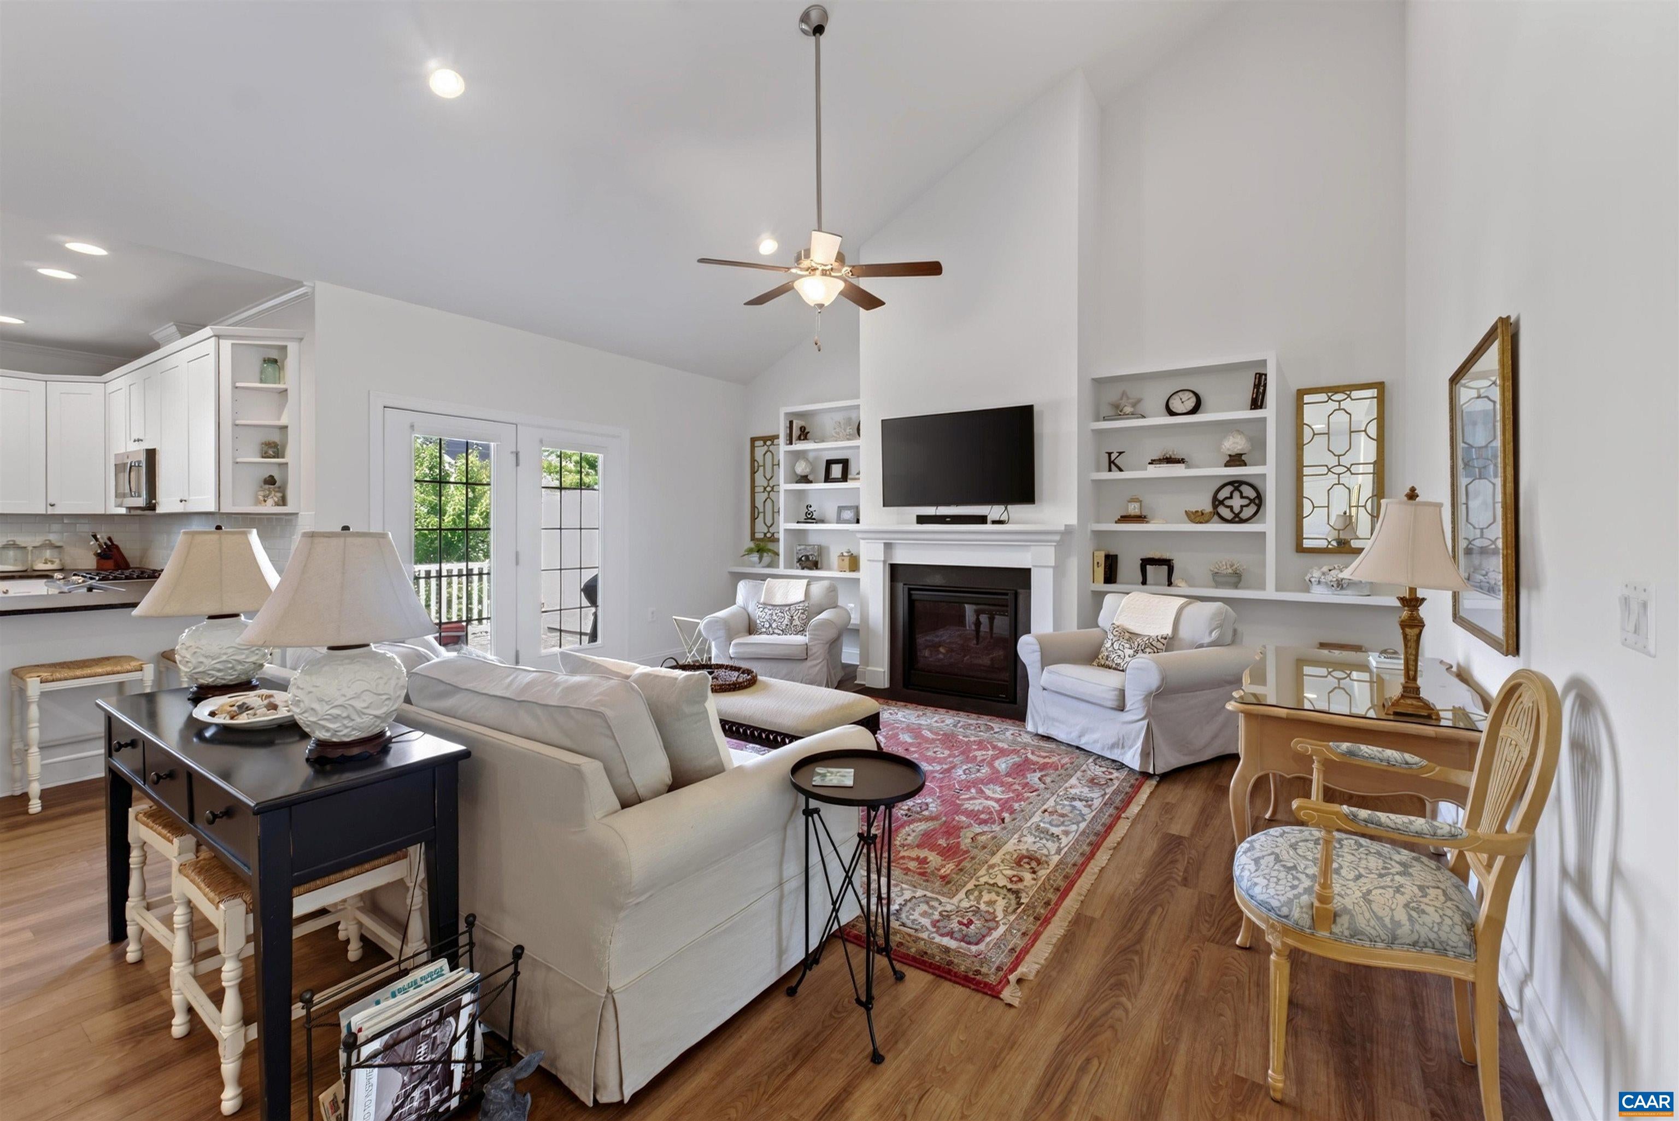
OPEN HOUSE Saturday 9/12 1-3:00 | Easy living meets exceptional versatility in this thoughtfully designed Cascadia home! Built in 2019, the main level offers a spacious home with Universal Design elements for comfortable one-level living. Vaulted ceilings enhance the bright, open feel, while the delightful kitchen features beautiful views and black honed, leathered-granite countertops. EcoSmart construction and an impressive HERS rating of 54 provide enhanced energy efficiency, comfort and indoor air quality. The generously sized lower-level ADU offers a full kitchen, bedroom, full bath, patio and separate entrance—ideal for guests, extended family or additional living space—plus generous storage. Enjoy low-maintenance living with yard care included in the $150/month HOA. Cascadia amenities include a spectacular pool and clubhouse with 180° Blue Ridge Mountain views (especially spectacular sunset views), garden plots, trails and playgrounds. Minutes to Downtown, I-64 and shopping, with Darden Towe Park just across the street.
Save
Ask
Tour
Hide
Listing Snapshot
Price
$800,000
Days On Site
9 Days
Bedrooms
3
Inside Area (SqFt)
3,049 sqft
Total Baths
3
Full Baths
3
Partial Baths
N/A
Lot Size
0.2 Acres
Year Built
2019
MLS® Number
681370
Status
Active
Property Tax
$6,556
HOA/Condo/Coop Fees
$150 monthly
Sq Ft Source
Public Records
Friends & Family
Recent Activity
| 3 days ago | Listing updated with changes from the MLS® | |
| a week ago | Listing first seen on site |
General Features
Acres
0.2
Attached Garage
Yes
Disclosures
SellerDisclosure
Garage
Yes
Garage Spaces
2
Levels
One
Parking
AsphaltAttachedGarageGarage Door OpenerGarage Faces Side
Security
Carbon Monoxide Detector(s)Smoke Detector(s)
Sewer
Public Sewer
SqFt Above
1638
SqFt Below
1411
SqFt Total
3700
Utilities
Cable AvailableNatural Gas Available
Water Source
Public
Zoning
NMD Neighborhood Model Development
Interior Features
Appliances
DishwasherENERGY STAR Qualified Water HeaterDisposalGas RangeMicrowaveRefrigeratorDryerWasher
Basement
Exterior EntryFullFinishedInterior EntrySump PumpWalk-Out AccessConcrete
Cooling
Central Air
Fireplace
Yes
Fireplace Features
Gas
Flooring
CarpetCRI Green Label Plus Certified CarpetCeramic TileVinylWood
Heating
CentralForced AirNatural Gas
Interior
Double VanityWalk-In Closet(s)Breakfast BarEntrance FoyerRecessed LightingMaster DownstairsHigh Speed Internet
Laundry Features
Washer Hookup
Main Level Bedrooms
2
Window Features
Low Emissivity WindowsENERGY STAR Qualified Windows
Bathroom
Level - Basement
Bedroom
Level - First
Bonus Room
Level - Basement
Family Room
Level - Basement
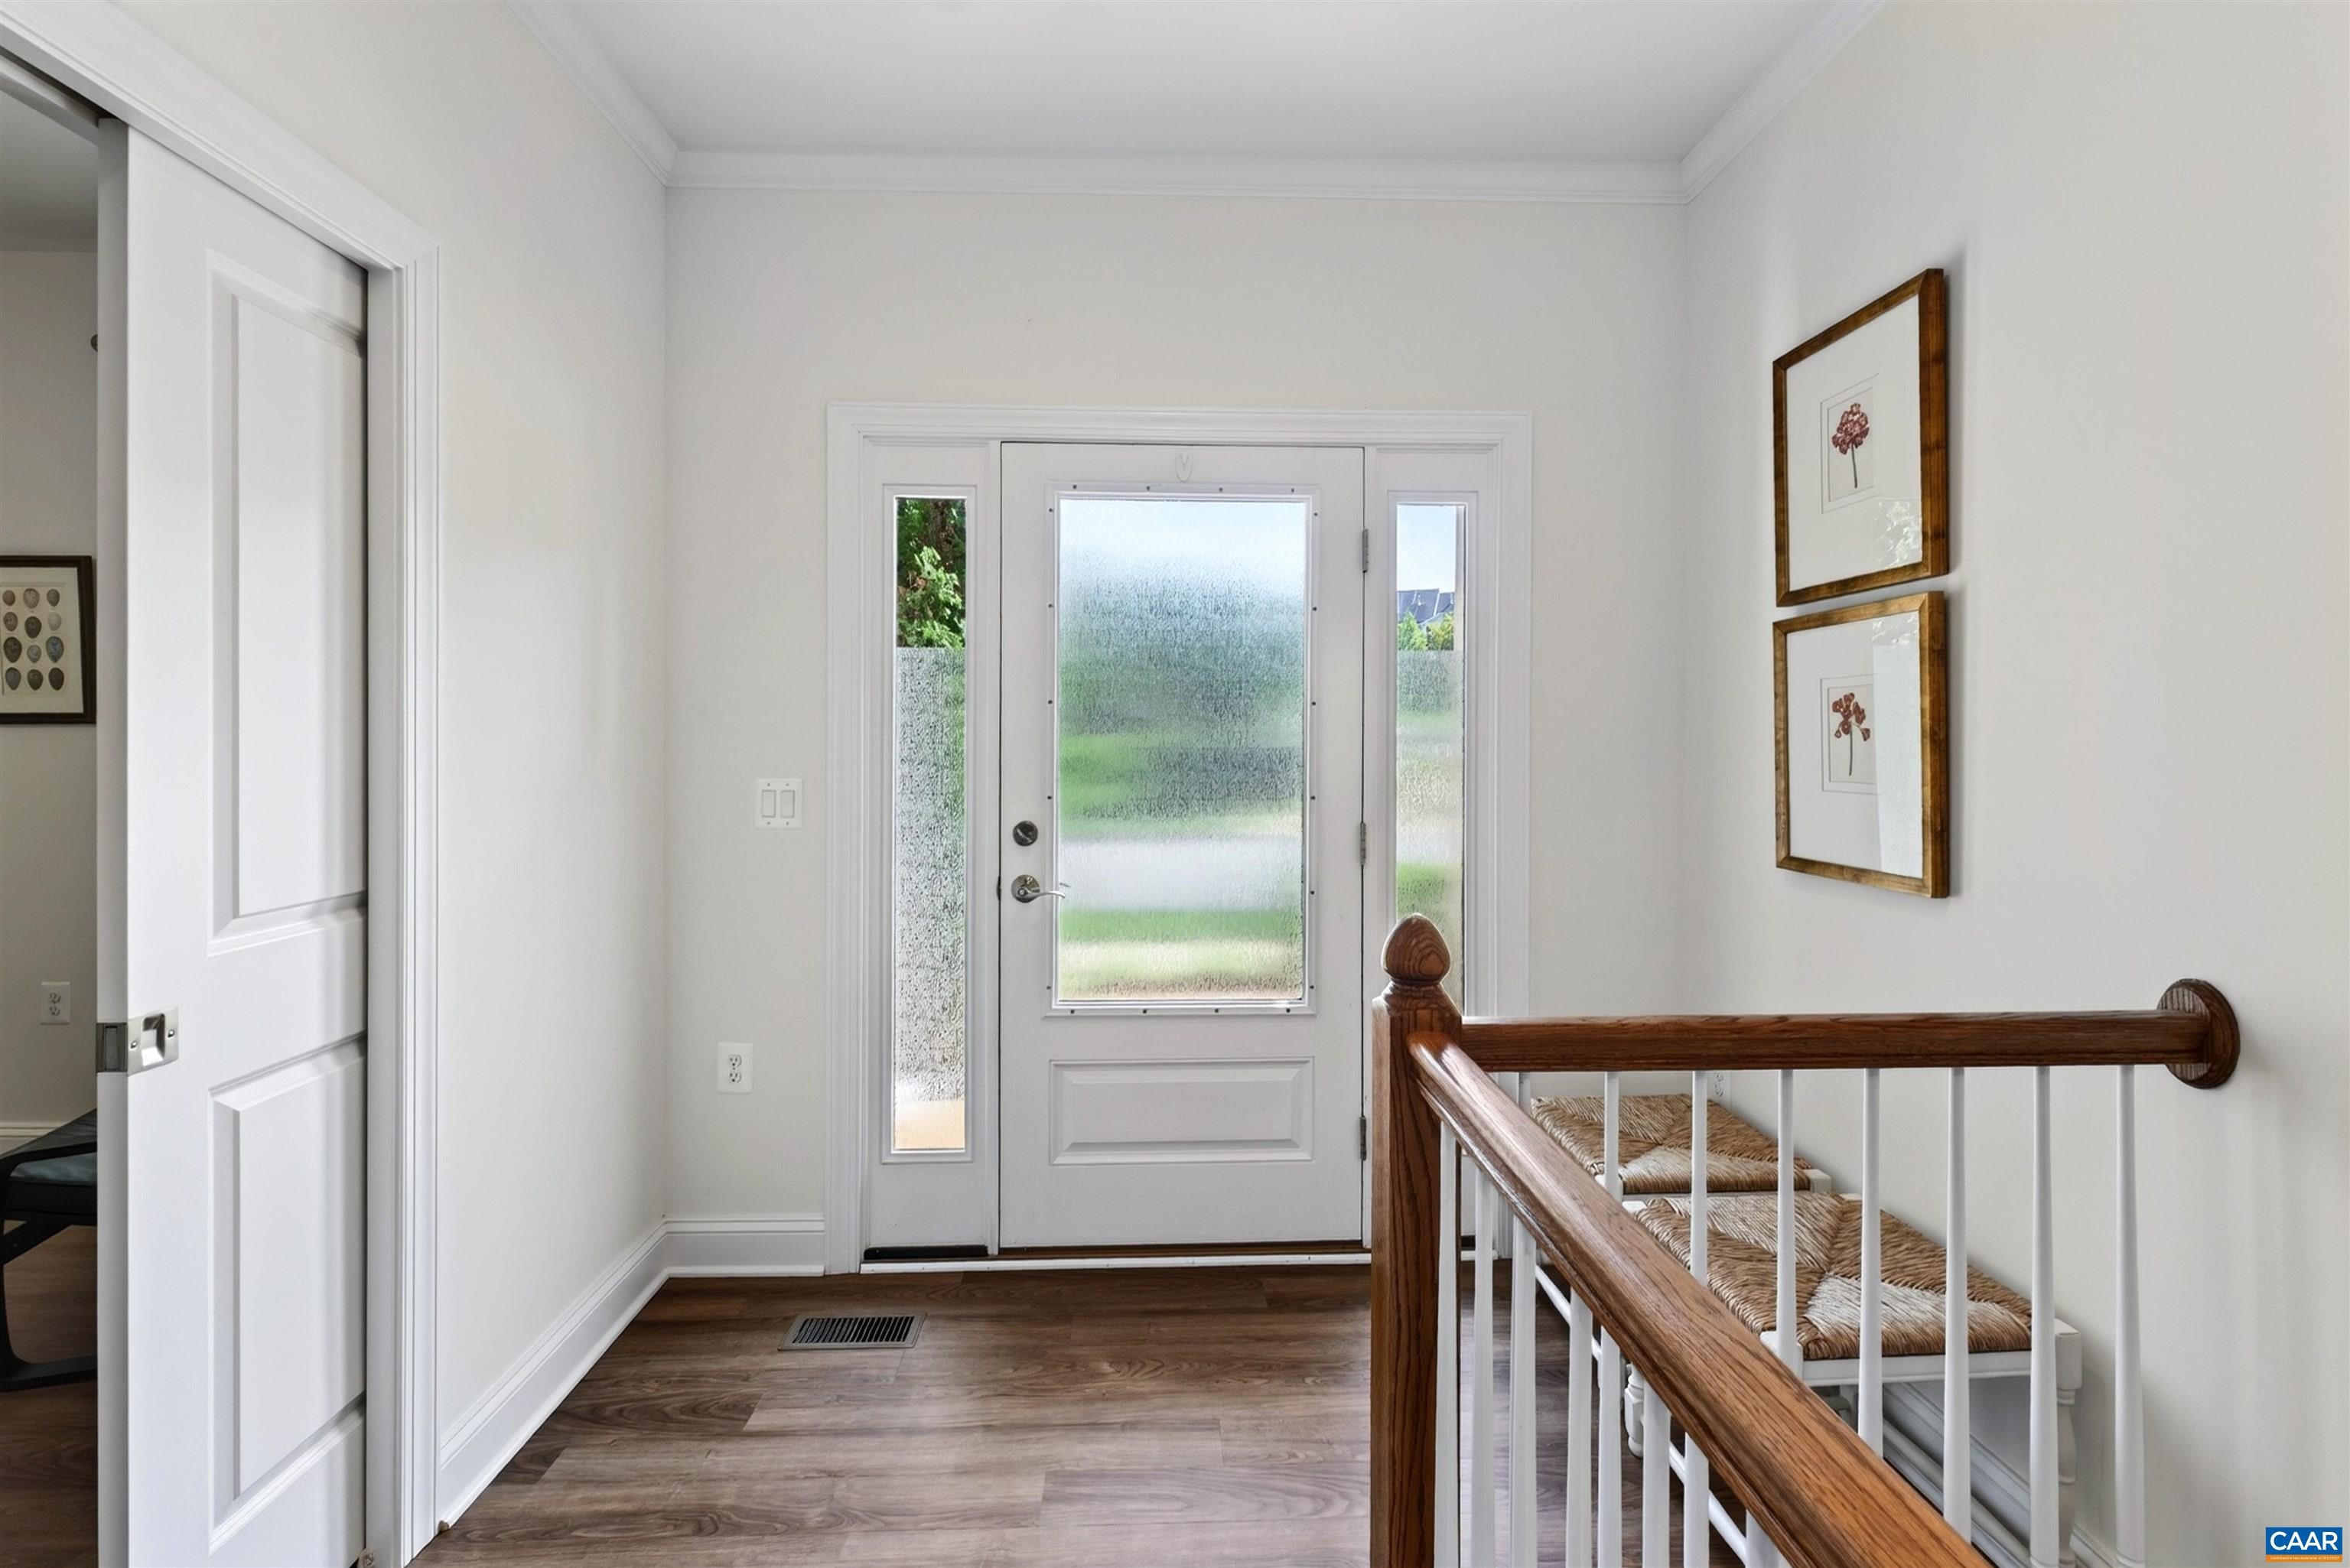
Foyer
Level - First
Great Room
Level - First
Kitchen
Level - First
Laundry
Level - First
PrimaryBathroom
Level - First
PrimaryBedroom
Level - First
Save
Ask
Tour
Hide
Exterior Features
Construction Details
HardiPlank TypeStone
Lot Features
Level
Patio And Porch
DeckFront PorchPatioPorch
Pool Features
CommunityAssociation
Road Frontage
City Street
Roof
CompositionShingle
Windows/Doors
Low Emissivity WindowsENERGY STAR Qualified Windows
Community Features
Accessibility Features
Accessible Electrical and Environmental ControlsAccessible DoorsAccessible EntranceAccessible Hallway(s)
Association Amenities
ClubhousePlaygroundPoolTrail(s)Maintenance
Association Fee
$450.0
Association Fee Frequency
Quarterly
Community Features
Pool
Schools
School District
Unknown
Elementary School
Stone-Robinson
Middle School
Burley
High School
Monticello
Listing courtesy of JESSICA RUSSO of NEST REALTY GROUP

Listing information is provided by Participants of the Charlottesville Area Association of Realtors®, Greater Augusta Association of Realtors® and Harrisonburg-Rockingham Association of Realtors® MLS. IDX information is provided exclusively for personal, non-commercial use, and may not be used for any purpose other than to identify prospective properties consumers may be interested in purchasing. Information is deemed reliable but not guaranteed. Copyright 2026, Charlottesville Area Association of Realtors®, Greater Augusta Association of Realtors® and Harrisonburg-Rockingham Association of Realtors® MLS.
Data last updated at: 2026-09-13 12:45 AM UTC
Listing information is provided by Participants of the Charlottesville Area Association of Realtors®, Greater Augusta Association of Realtors® and Harrisonburg-Rockingham Association of Realtors® MLS. IDX information is provided exclusively for personal, non-commercial use, and may not be used for any purpose other than to identify prospective properties consumers may be interested in purchasing. Information is deemed reliable but not guaranteed. Copyright 2026, Charlottesville Area Association of Realtors®, Greater Augusta Association of Realtors® and Harrisonburg-Rockingham Association of Realtors® MLS.
Data last updated at: 2026-09-13 12:45 AM UTC
Neighborhood & Commute
Source: Walkscore
Disclosure: Community information and market data powered by Constellation Data Labs. Information is deemed reliable but not guaranteed.
Save
Ask
Tour
Hide
