
© 2026 Augusta Realty Group Ltd.
Design by Studio JWAL LLC.
Save
Ask
Tour
Hide
$319,900
11 Days On Site
2328 AUSTIN DRCharlottesville, VA 22911
For Sale|Residential|Active
3
Beds
3
Total Baths
2
Full Baths
1
Partial Bath
1,681
SqFt
$190
/SqFt
1994
Built
Subdivision:
BRIARWOOD
County:
Albemarle
Listing courtesy of MATT WHITE of REDFIN CORPORATION
Call Now: 540-943-4500
Is this the listing for you? We can help make it yours.
540-943-4500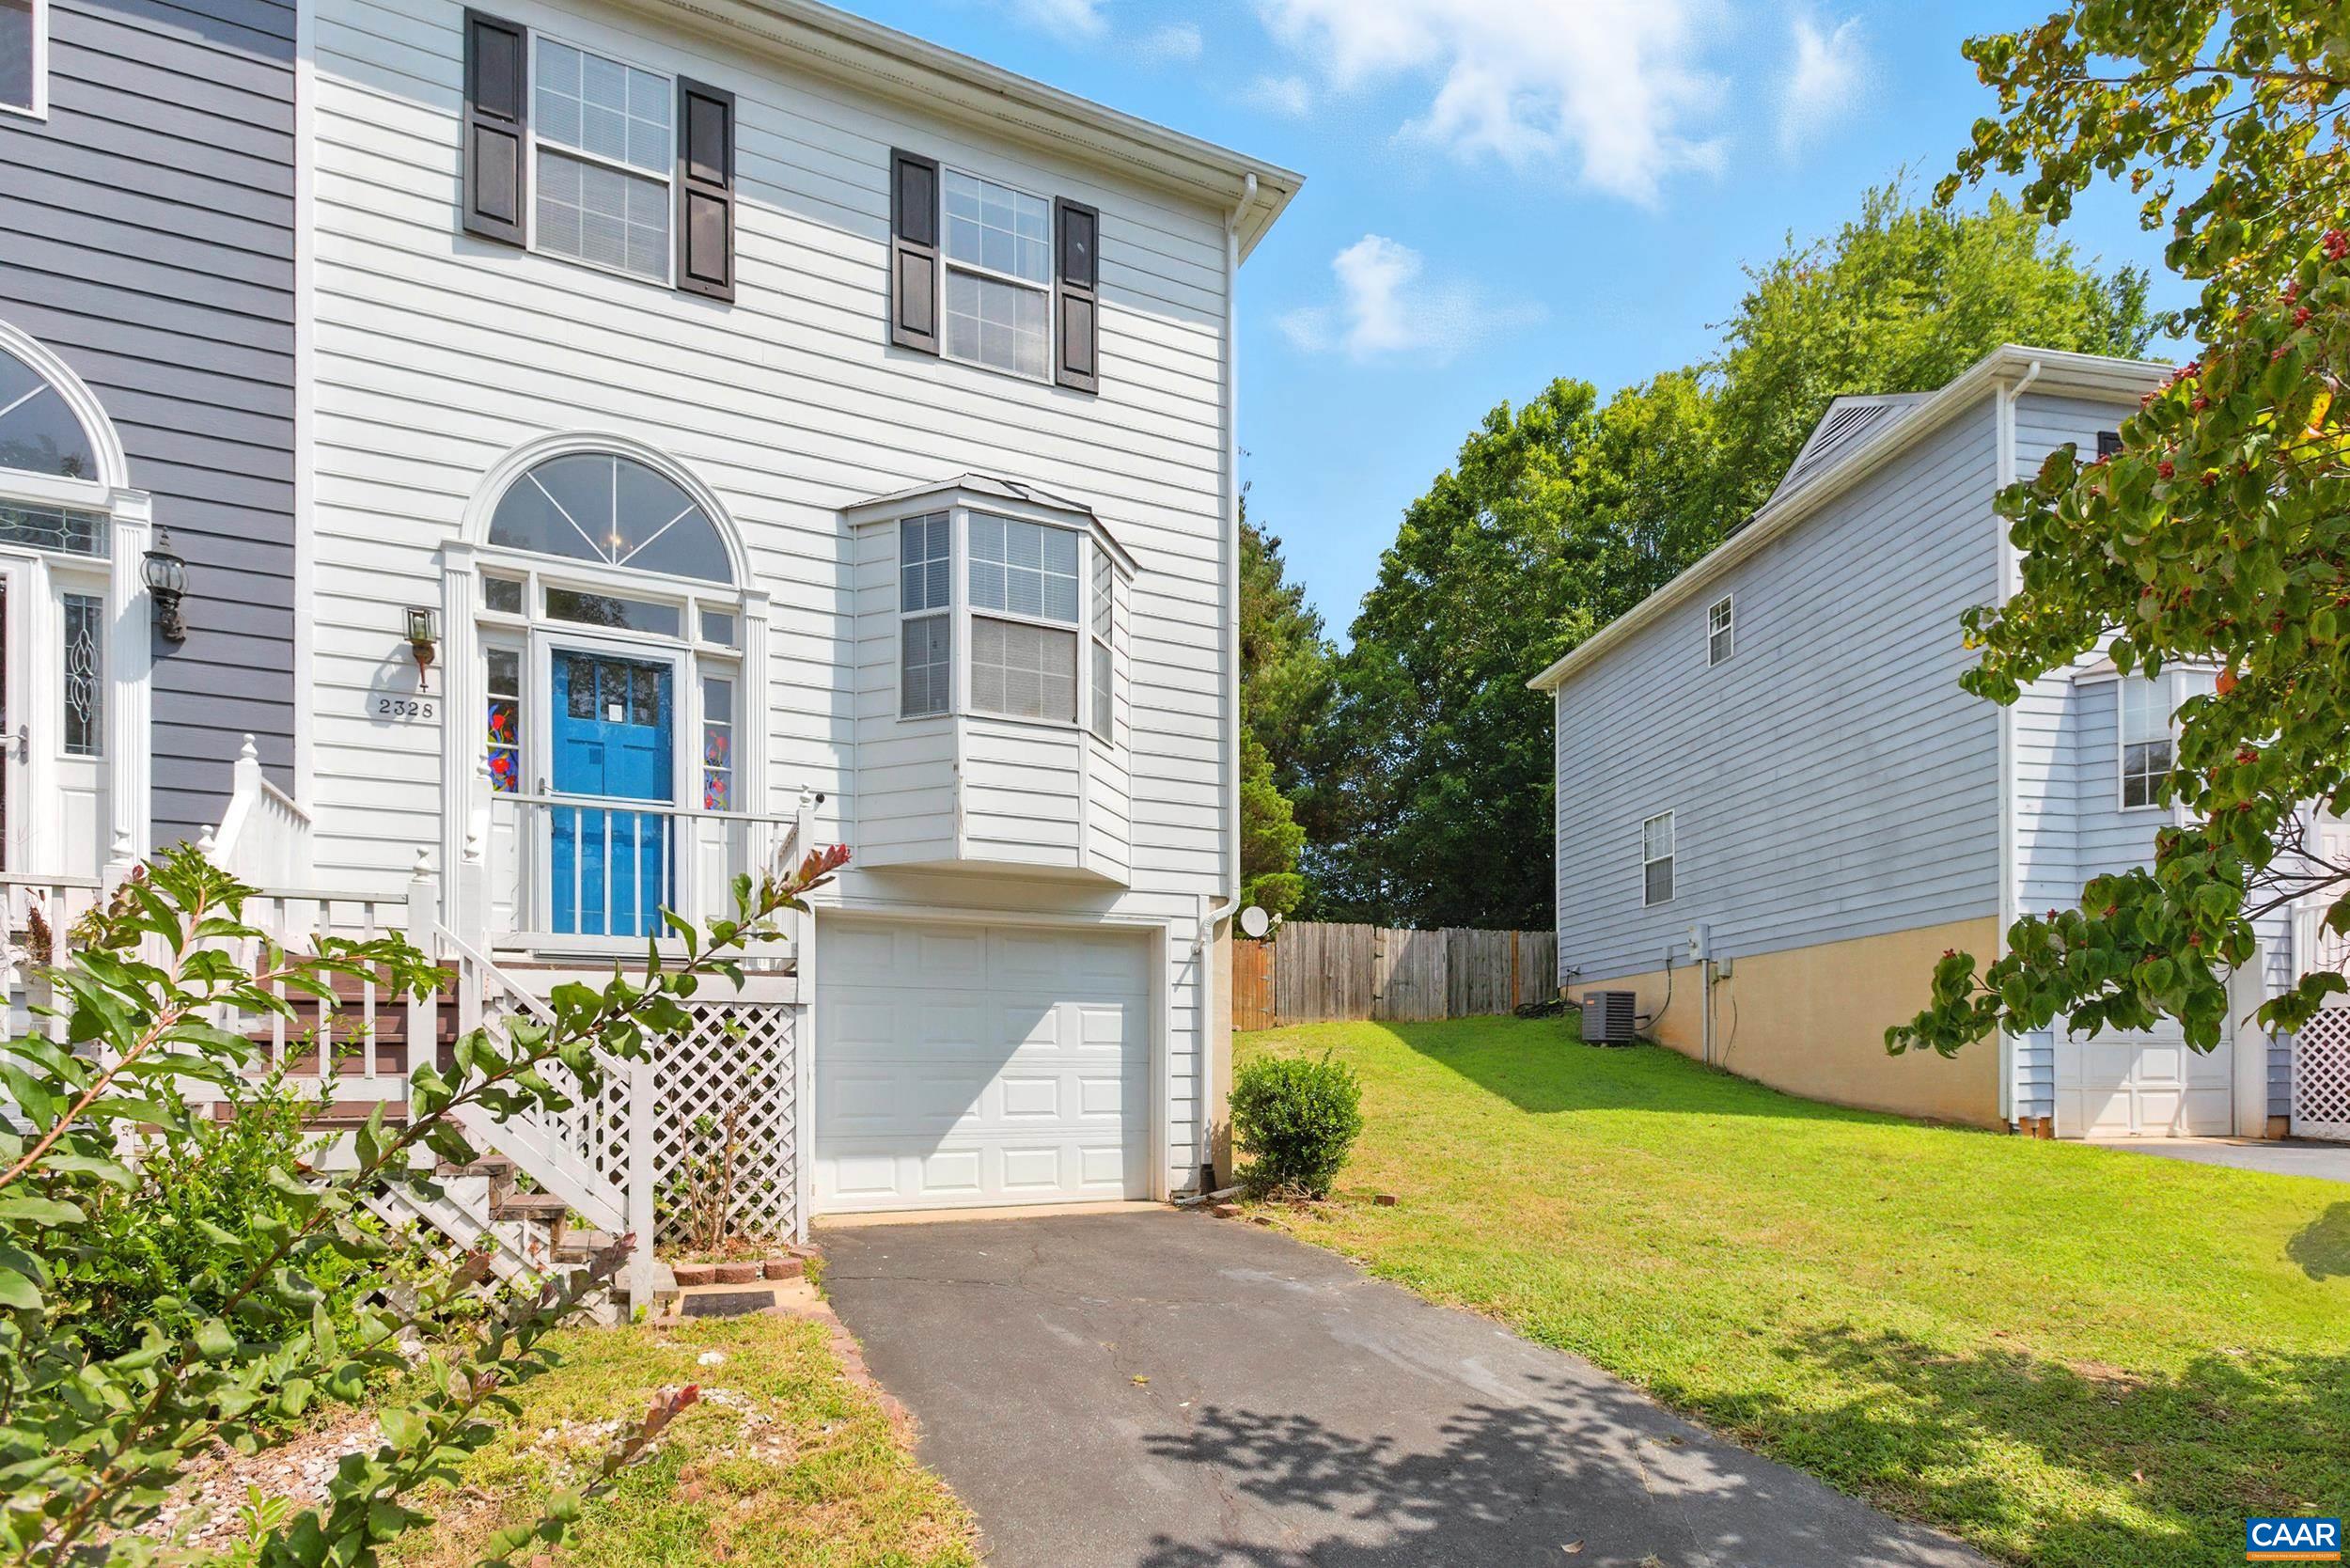
Save
Ask
Tour
Hide
Mortgage Calculator
Monthly Payment (Est.)
$1,460Calculator powered by Showcase IDX, a Constellation1 Company. Copyright ©2026 Information is deemed reliable but not guaranteed.
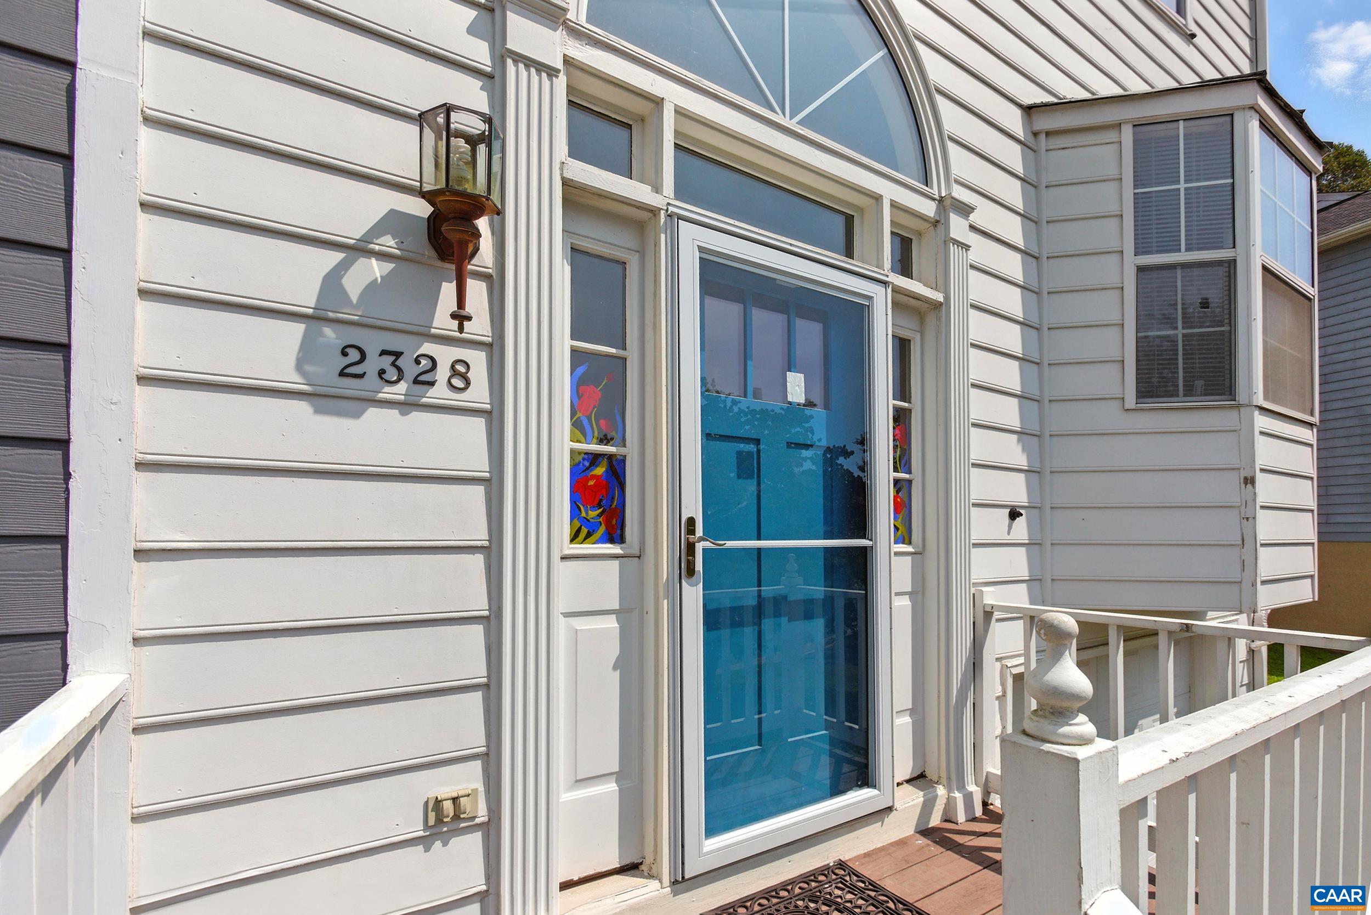
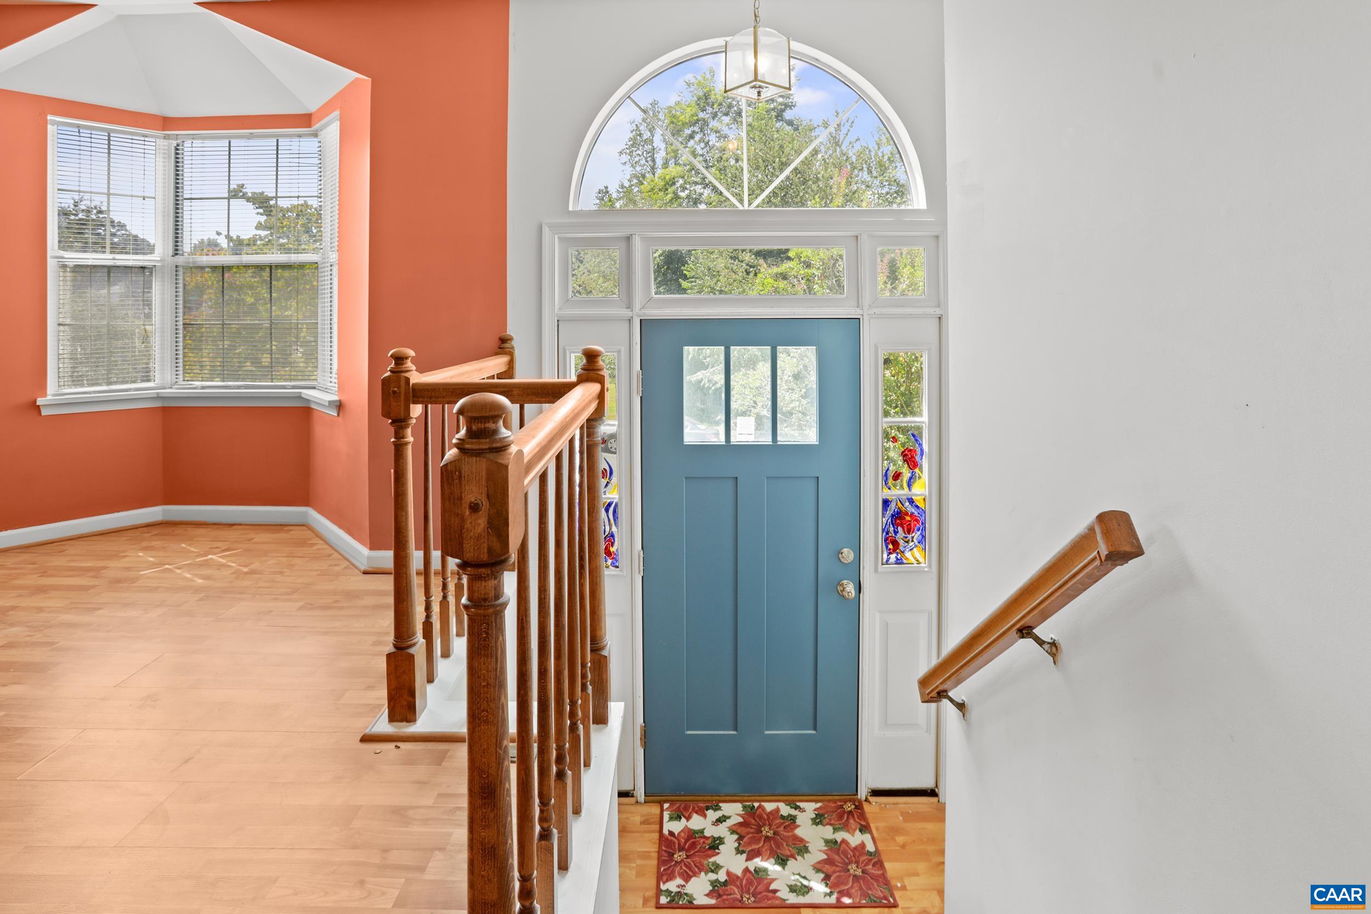
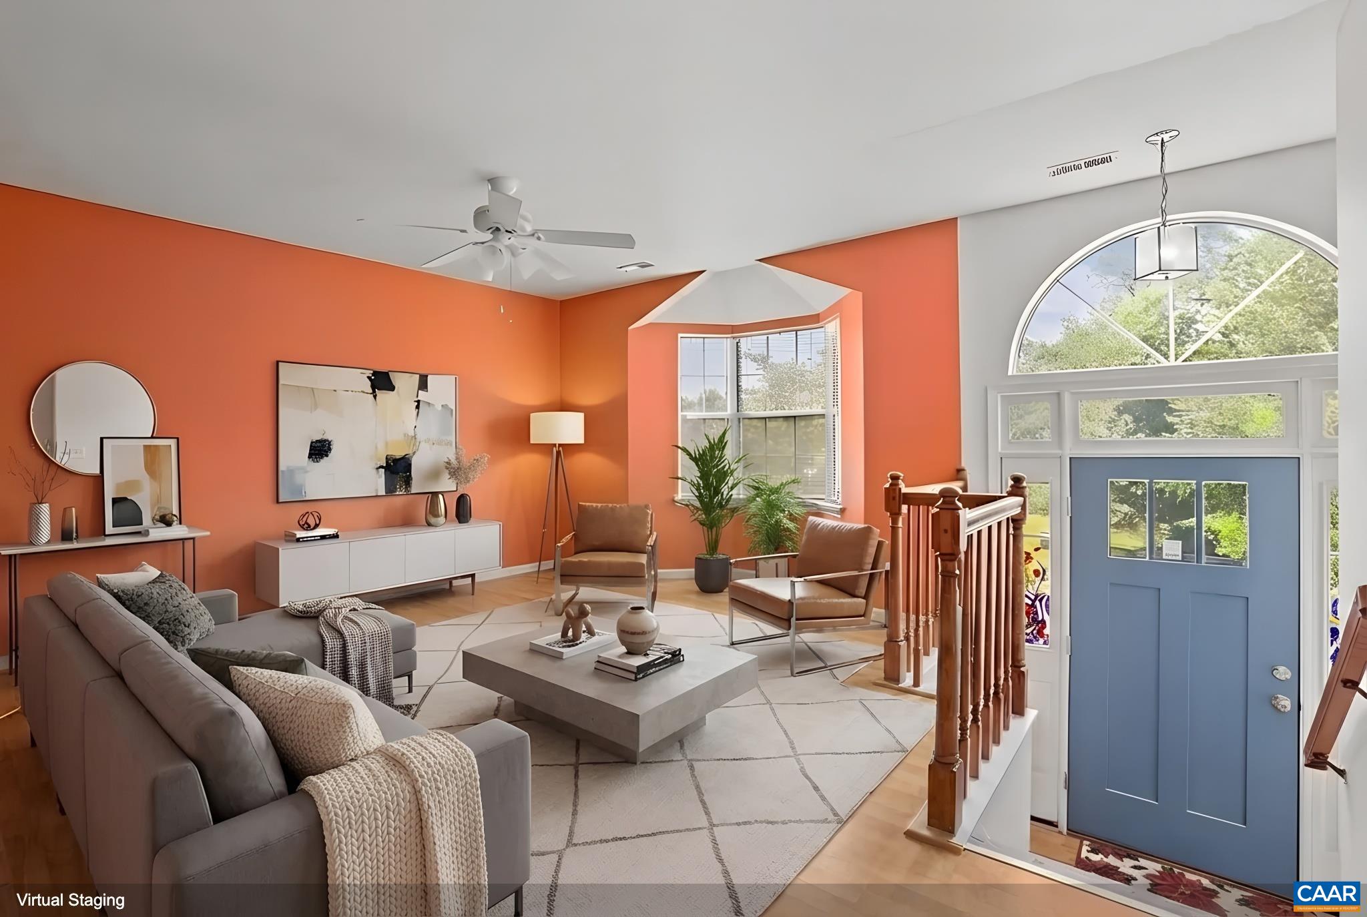
Welcome to this inviting duplex-style townhome offering bright living spaces, a thoughtful layout, and plenty of room to make it your own. Step inside to a traditional floor plan filled with natural light. The spacious kitchen features a sunny breakfast nook that looks out over the large backyard—perfect for casual meals or morning coffee. A designated dining area flows into the open, light-filled sitting room, ideal for both relaxing and entertaining. The main level includes a comfortable primary bedroom with a private ensuite bath, plus two additional generously sized bedrooms. The finished lower level offers a versatile rec room with built-in shelving and a separate laundry room. Enjoy the outdoors in the expansive rear yard with a patio and lush green grass—ideal for play, gardening, or weekend barbecues. With an attached 1-car garage, driveway parking, and solid bones throughout, this home is ready for your personal touches and updates to truly make it shine.
Save
Ask
Tour
Hide
Listing Snapshot
Price
$319,900
Days On Site
11 Days
Bedrooms
3
Inside Area (SqFt)
1,681 sqft
Total Baths
3
Full Baths
2
Partial Baths
1
Lot Size
0.1 Acres
Year Built
1994
MLS® Number
681367
Status
Active
Property Tax
$2,438.84
HOA/Condo/Coop Fees
$5 monthly
Sq Ft Source
Owner
Friends & Family
Recent Activity
| 2 weeks ago | Listing updated with changes from the MLS® | |
| 2 weeks ago | Listing first seen on site |
General Features
Acres
0.1
Attached Garage
Yes
Disclosures
SellerDisclosure
Foundation
Slab
Garage
Yes
Garage Spaces
1
Levels
Three Or More
Parking
AttachedGarage Faces FrontGarage
Sewer
Public Sewer
SqFt Above
1340
SqFt Below
341
SqFt Total
1892
Utilities
Cable Available
Water Source
Public
Zoning
PRD Planned Residential Development
Interior Features
Appliances
DishwasherDisposalRefrigeratorDryerWasher
Basement
FinishedInterior Entry
Cooling
Central Air
Heating
Central
Interior
Entrance FoyerHigh Speed Internet
Bathroom
Level - Second
Bedroom
Level - Second
Dining Room
Level - First
Family Room
Level - Basement
HalfBath
Level - First
Kitchen
Level - First
Laundry
Level - Basement
Living Room
Level - First
PrimaryBathroom
Level - Second
PrimaryBedroom
Level - Second
Save
Ask
Tour
Hide
Community Features
Association Amenities
None
Association Fee
$60.0
Association Fee Frequency
Annually
Schools
School District
Unknown
Elementary School
Baker-Butler
Middle School
Lakeside
High School
Albemarle
Listing courtesy of MATT WHITE of REDFIN CORPORATION

Listing information is provided by Participants of the Charlottesville Area Association of Realtors®, Greater Augusta Association of Realtors® and Harrisonburg-Rockingham Association of Realtors® MLS. IDX information is provided exclusively for personal, non-commercial use, and may not be used for any purpose other than to identify prospective properties consumers may be interested in purchasing. Information is deemed reliable but not guaranteed. Copyright 2026, Charlottesville Area Association of Realtors®, Greater Augusta Association of Realtors® and Harrisonburg-Rockingham Association of Realtors® MLS.
Data last updated at: 2026-09-13 01:32 AM UTC
Listing information is provided by Participants of the Charlottesville Area Association of Realtors®, Greater Augusta Association of Realtors® and Harrisonburg-Rockingham Association of Realtors® MLS. IDX information is provided exclusively for personal, non-commercial use, and may not be used for any purpose other than to identify prospective properties consumers may be interested in purchasing. Information is deemed reliable but not guaranteed. Copyright 2026, Charlottesville Area Association of Realtors®, Greater Augusta Association of Realtors® and Harrisonburg-Rockingham Association of Realtors® MLS.
Data last updated at: 2026-09-13 01:32 AM UTC
Neighborhood & Commute
Source: Walkscore
Disclosure: Community information and market data powered by Constellation Data Labs. Information is deemed reliable but not guaranteed.
Save
Ask
Tour
Hide
