
© 2026 Augusta Realty Group Ltd.
Design by Studio JWAL LLC.
Save
Ask
Tour
Hide
$865,000
13 Days On Site
3538 THICKET RUN PLCharlottesville, VA 22911
For Sale|Single Family Residence|Active
4
Beds
5
Total Baths
3
Full Baths
2
Partial Baths
2,893
SqFt
$299
/SqFt
2022
Built
Subdivision:
NORTH POINTE
County:
Albemarle
Listing courtesy of JESSICA SAADUT of MONTAGUE, MILLER & CO. - WESTFIELD
Call Now: 540-943-4500
Is this the listing for you? We can help make it yours.
540-943-4500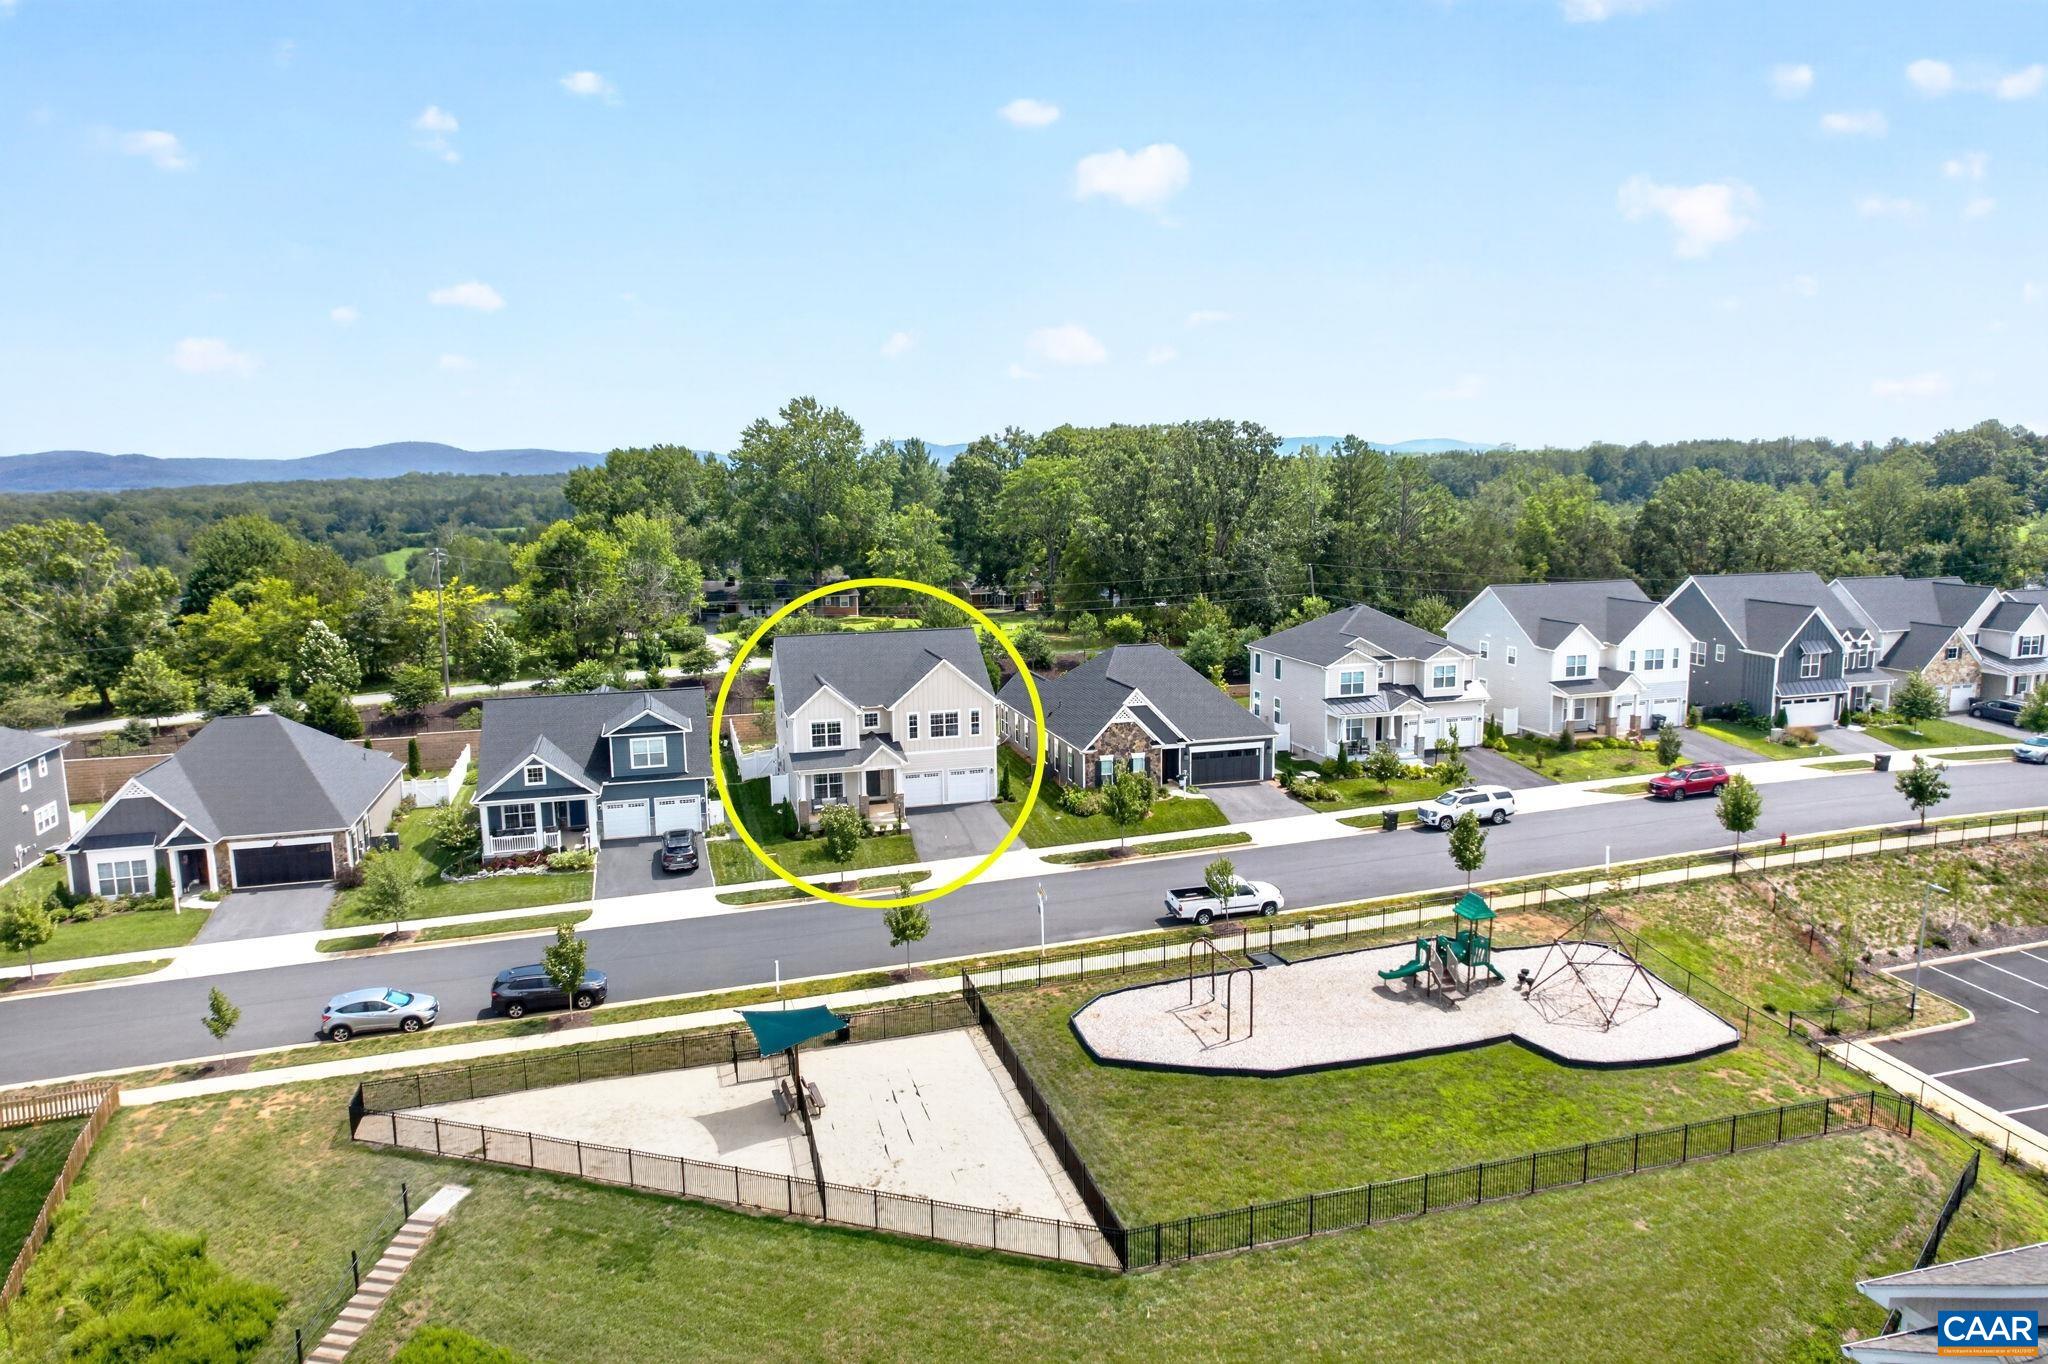
Save
Ask
Tour
Hide
Mortgage Calculator
Monthly Payment (Est.)
$3,946Calculator powered by Showcase IDX, a Constellation1 Company. Copyright ©2026 Information is deemed reliable but not guaranteed.
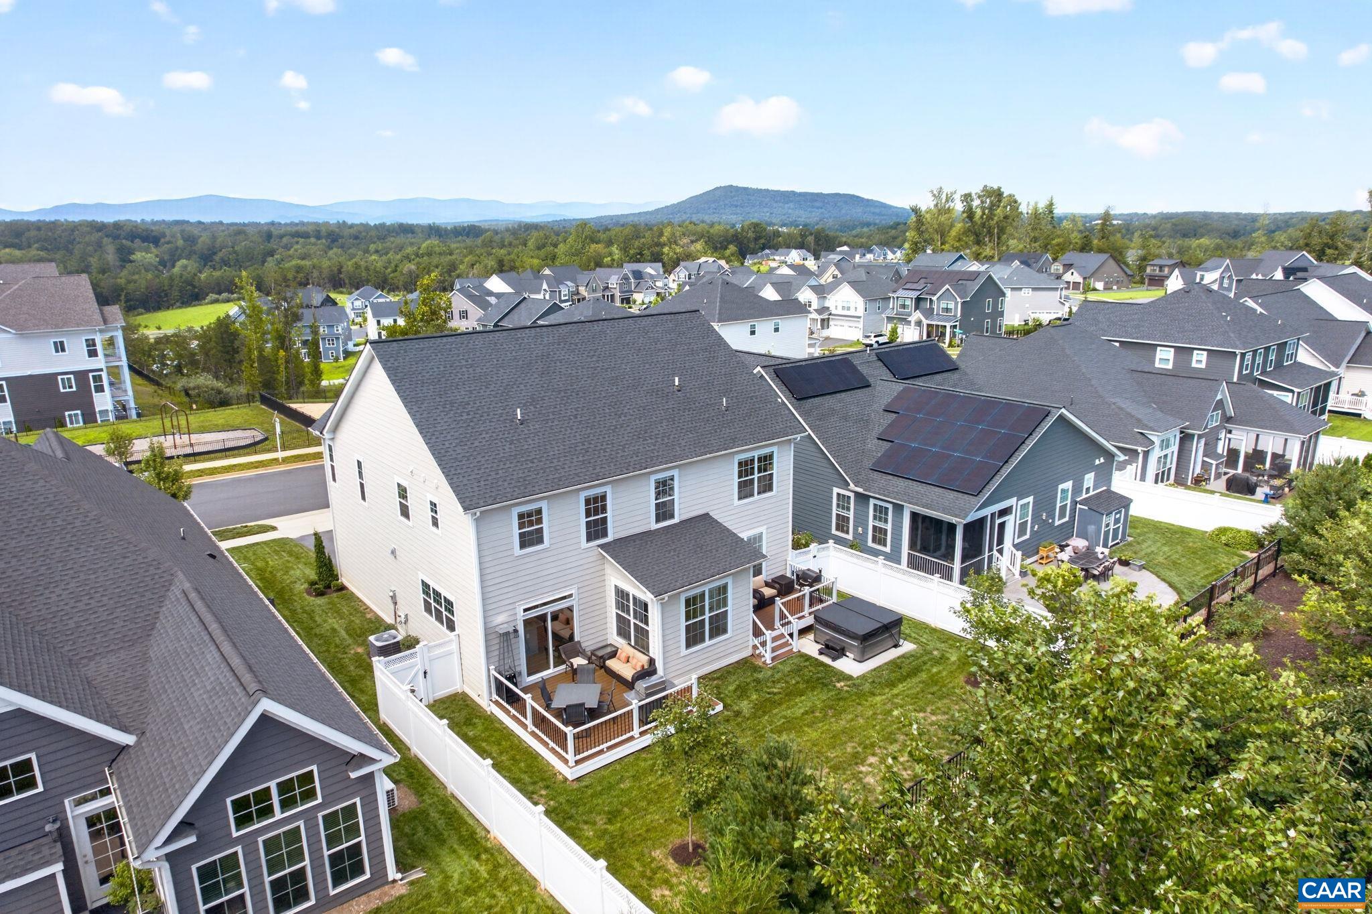
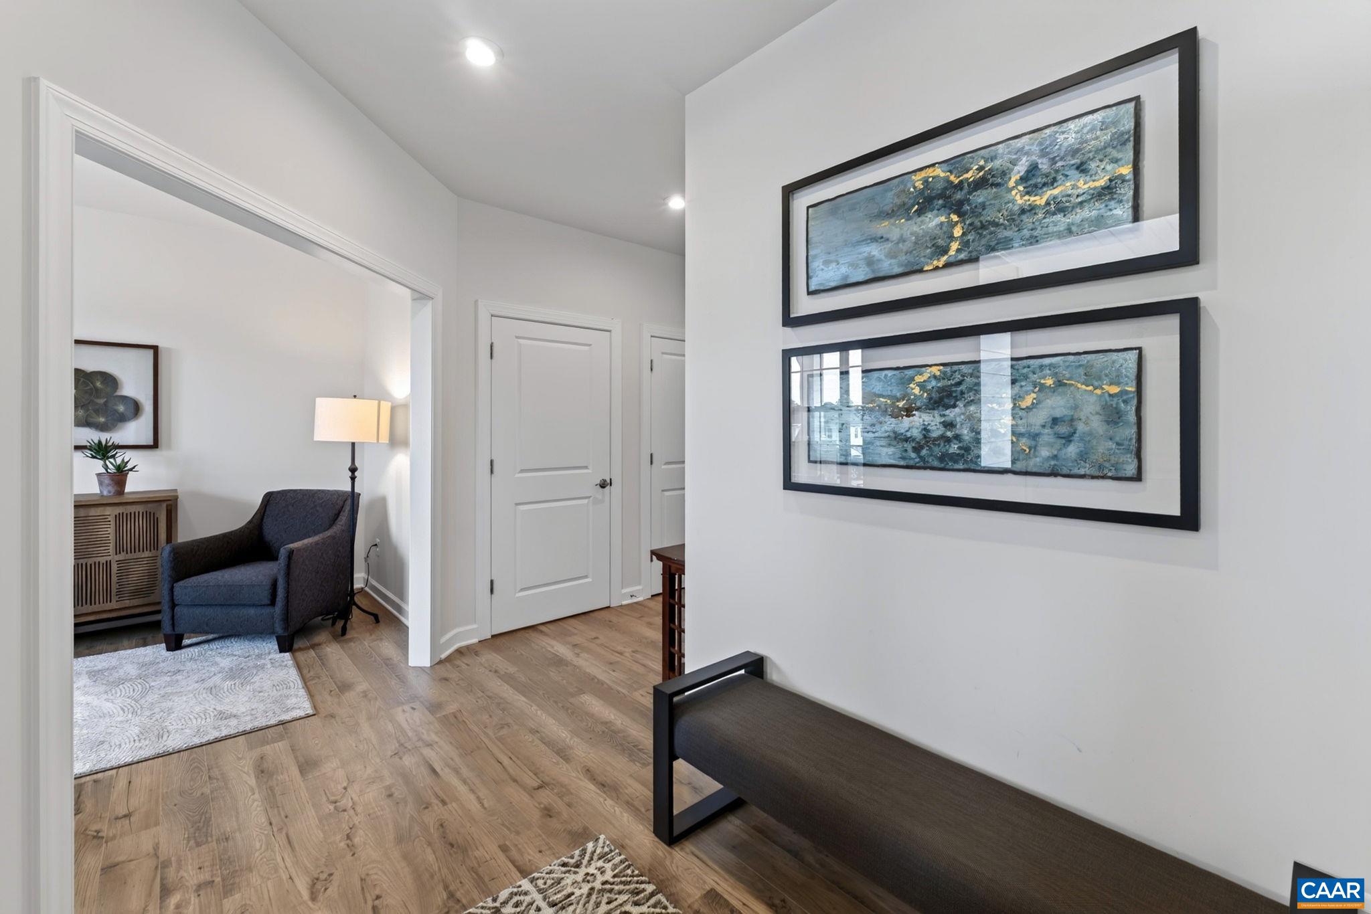
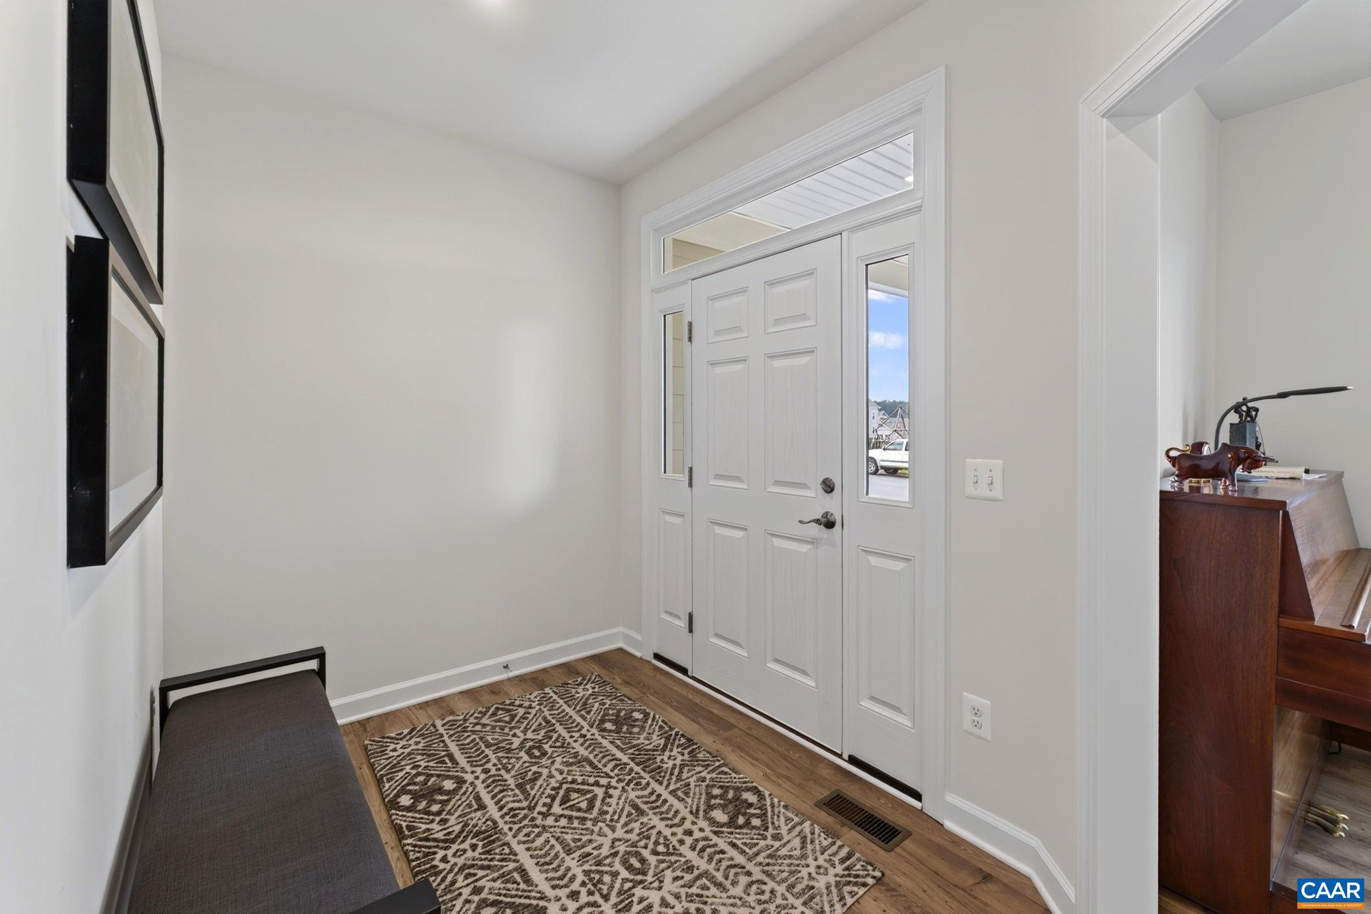
Elegant, modern, and framed by remarkable Blue Ridge Mountain views, this beautifully designed 2022 home lives like new with 4 bedrooms & nearly 2,900 finished square feet. The light-filled main level features LVP flooring, an inviting open layout, and a well-appointed kitchen with granite countertops, expansive island with bar seating, pantry storage & stainless steel appliances including a gas range. A dedicated office captures the same stunning sunset views, while the spacious great room centers around a gas fireplace. Outside, enjoy a grassy yard & expanded outdoor living with two Trex decks—one for grilling & entertaining and another for relaxing beside the brand-new hot tub on its own concrete pad. Garage upgrades include epoxy flooring & added cabinet and hanging modular wall storage. Upstairs, find a breathtaking primary bedroom filled with natural light, plus each additional bedroom has an attached en suite with most also offering walk-in closets. Located in North Pointe, residents enjoy a clubhouse, pool, fitness center, walking and biking trails, pocket parks, and sport courts—all conveniently close to everything Charlottesville has to offer.
Save
Ask
Tour
Hide
Listing Snapshot
Price
$865,000
Days On Site
13 Days
Bedrooms
4
Inside Area (SqFt)
2,893 sqft
Total Baths
5
Full Baths
3
Partial Baths
2
Lot Size
0.14 Acres
Year Built
2022
MLS® Number
681358
Status
Active
Property Tax
$7,152
HOA/Condo/Coop Fees
$199 monthly
Sq Ft Source
Public Records
Friends & Family
Recent Activity
| 4 days ago | Listing updated with changes from the MLS® | |
| a week ago | Status changed to Active | |
| 2 weeks ago | Listing first seen on site |
General Features
Acres
0.14
Attached Garage
Yes
Disclosures
SellerDisclosure
Garage
Yes
Garage Spaces
2
Levels
Two
Parking
AttachedGarage Faces FrontGarageGarage Door Opener
Property Sub Type
Single Family Residence
Security
Carbon Monoxide Detector(s)Smoke Detector(s)
Sewer
Public Sewer
SqFt Above
2893
SqFt Total
3329
Style
Craftsman
Water Source
Public
Zoning
PD-MC Planned Development - Mixed Commercial
Interior Features
Appliances
DisposalGas RangeMicrowaveRefrigeratorDryerWasher
Basement
Concrete
Cooling
Central AirHeat Pump
Flooring
CarpetCeramic TileHardwoodVinylWood
Heating
CentralHeat Pump
Interior
Double VanityWalk-In Closet(s)Entrance FoyerKitchen IslandRecessed Lighting
Window Features
Low Emissivity WindowsScreens
Bathroom
Level - Second
Bedroom
Level - Second
Dining Room
Level - First
Foyer
Level - First
HalfBath
Level - Second
Laundry
Level - Second
Living Room
Level - First
MudRoom
Level - First
Office
Level - First
PrimaryBathroom
Level - Second
PrimaryBedroom
Level - Second
Save
Ask
Tour
Hide
Exterior Features
Construction Details
Fiber CementStone
Fencing
PartialFenced
Lot Features
Level
Patio And Porch
DeckFront PorchPorch
Pool Features
CommunityAssociation
Roof
CompositionShingle
Windows/Doors
Low Emissivity WindowsScreens
Community Features
Association Amenities
ClubhousePicnic AreaPlaygroundPoolMaintenance
Association Fee
$199.0
Association Fee Frequency
Monthly
Community Features
PoolSidewalks
Schools
School District
Unknown
Elementary School
Baker-Butler
Middle School
Lakeside
High School
Albemarle
Listing courtesy of JESSICA SAADUT of MONTAGUE, MILLER & CO. - WESTFIELD

Listing information is provided by Participants of the Charlottesville Area Association of Realtors®, Greater Augusta Association of Realtors® and Harrisonburg-Rockingham Association of Realtors® MLS. IDX information is provided exclusively for personal, non-commercial use, and may not be used for any purpose other than to identify prospective properties consumers may be interested in purchasing. Information is deemed reliable but not guaranteed. Copyright 2026, Charlottesville Area Association of Realtors®, Greater Augusta Association of Realtors® and Harrisonburg-Rockingham Association of Realtors® MLS.
Data last updated at: 2026-09-13 01:32 AM UTC
Listing information is provided by Participants of the Charlottesville Area Association of Realtors®, Greater Augusta Association of Realtors® and Harrisonburg-Rockingham Association of Realtors® MLS. IDX information is provided exclusively for personal, non-commercial use, and may not be used for any purpose other than to identify prospective properties consumers may be interested in purchasing. Information is deemed reliable but not guaranteed. Copyright 2026, Charlottesville Area Association of Realtors®, Greater Augusta Association of Realtors® and Harrisonburg-Rockingham Association of Realtors® MLS.
Data last updated at: 2026-09-13 01:32 AM UTC
Neighborhood & Commute
Source: Walkscore
Disclosure: Community information and market data powered by Constellation Data Labs. Information is deemed reliable but not guaranteed.
Save
Ask
Tour
Hide
