
© 2026 Augusta Realty Group Ltd.
Design by Studio JWAL LLC.
Save
Ask
Tour
Hide
$264,900
12 Days On Site
1412 C STWaynesboro, VA 22980
For Sale|Single Family Residence|Active
4
Beds
2
Total Baths
2
Full Baths
1,304
SqFt
$203
/SqFt
1999
Built
County:
Waynesboro
Listing courtesy of CAROLYN BOOK of EXP REALTY LLC
Call Now: 540-943-4500
Is this the listing for you? We can help make it yours.
540-943-4500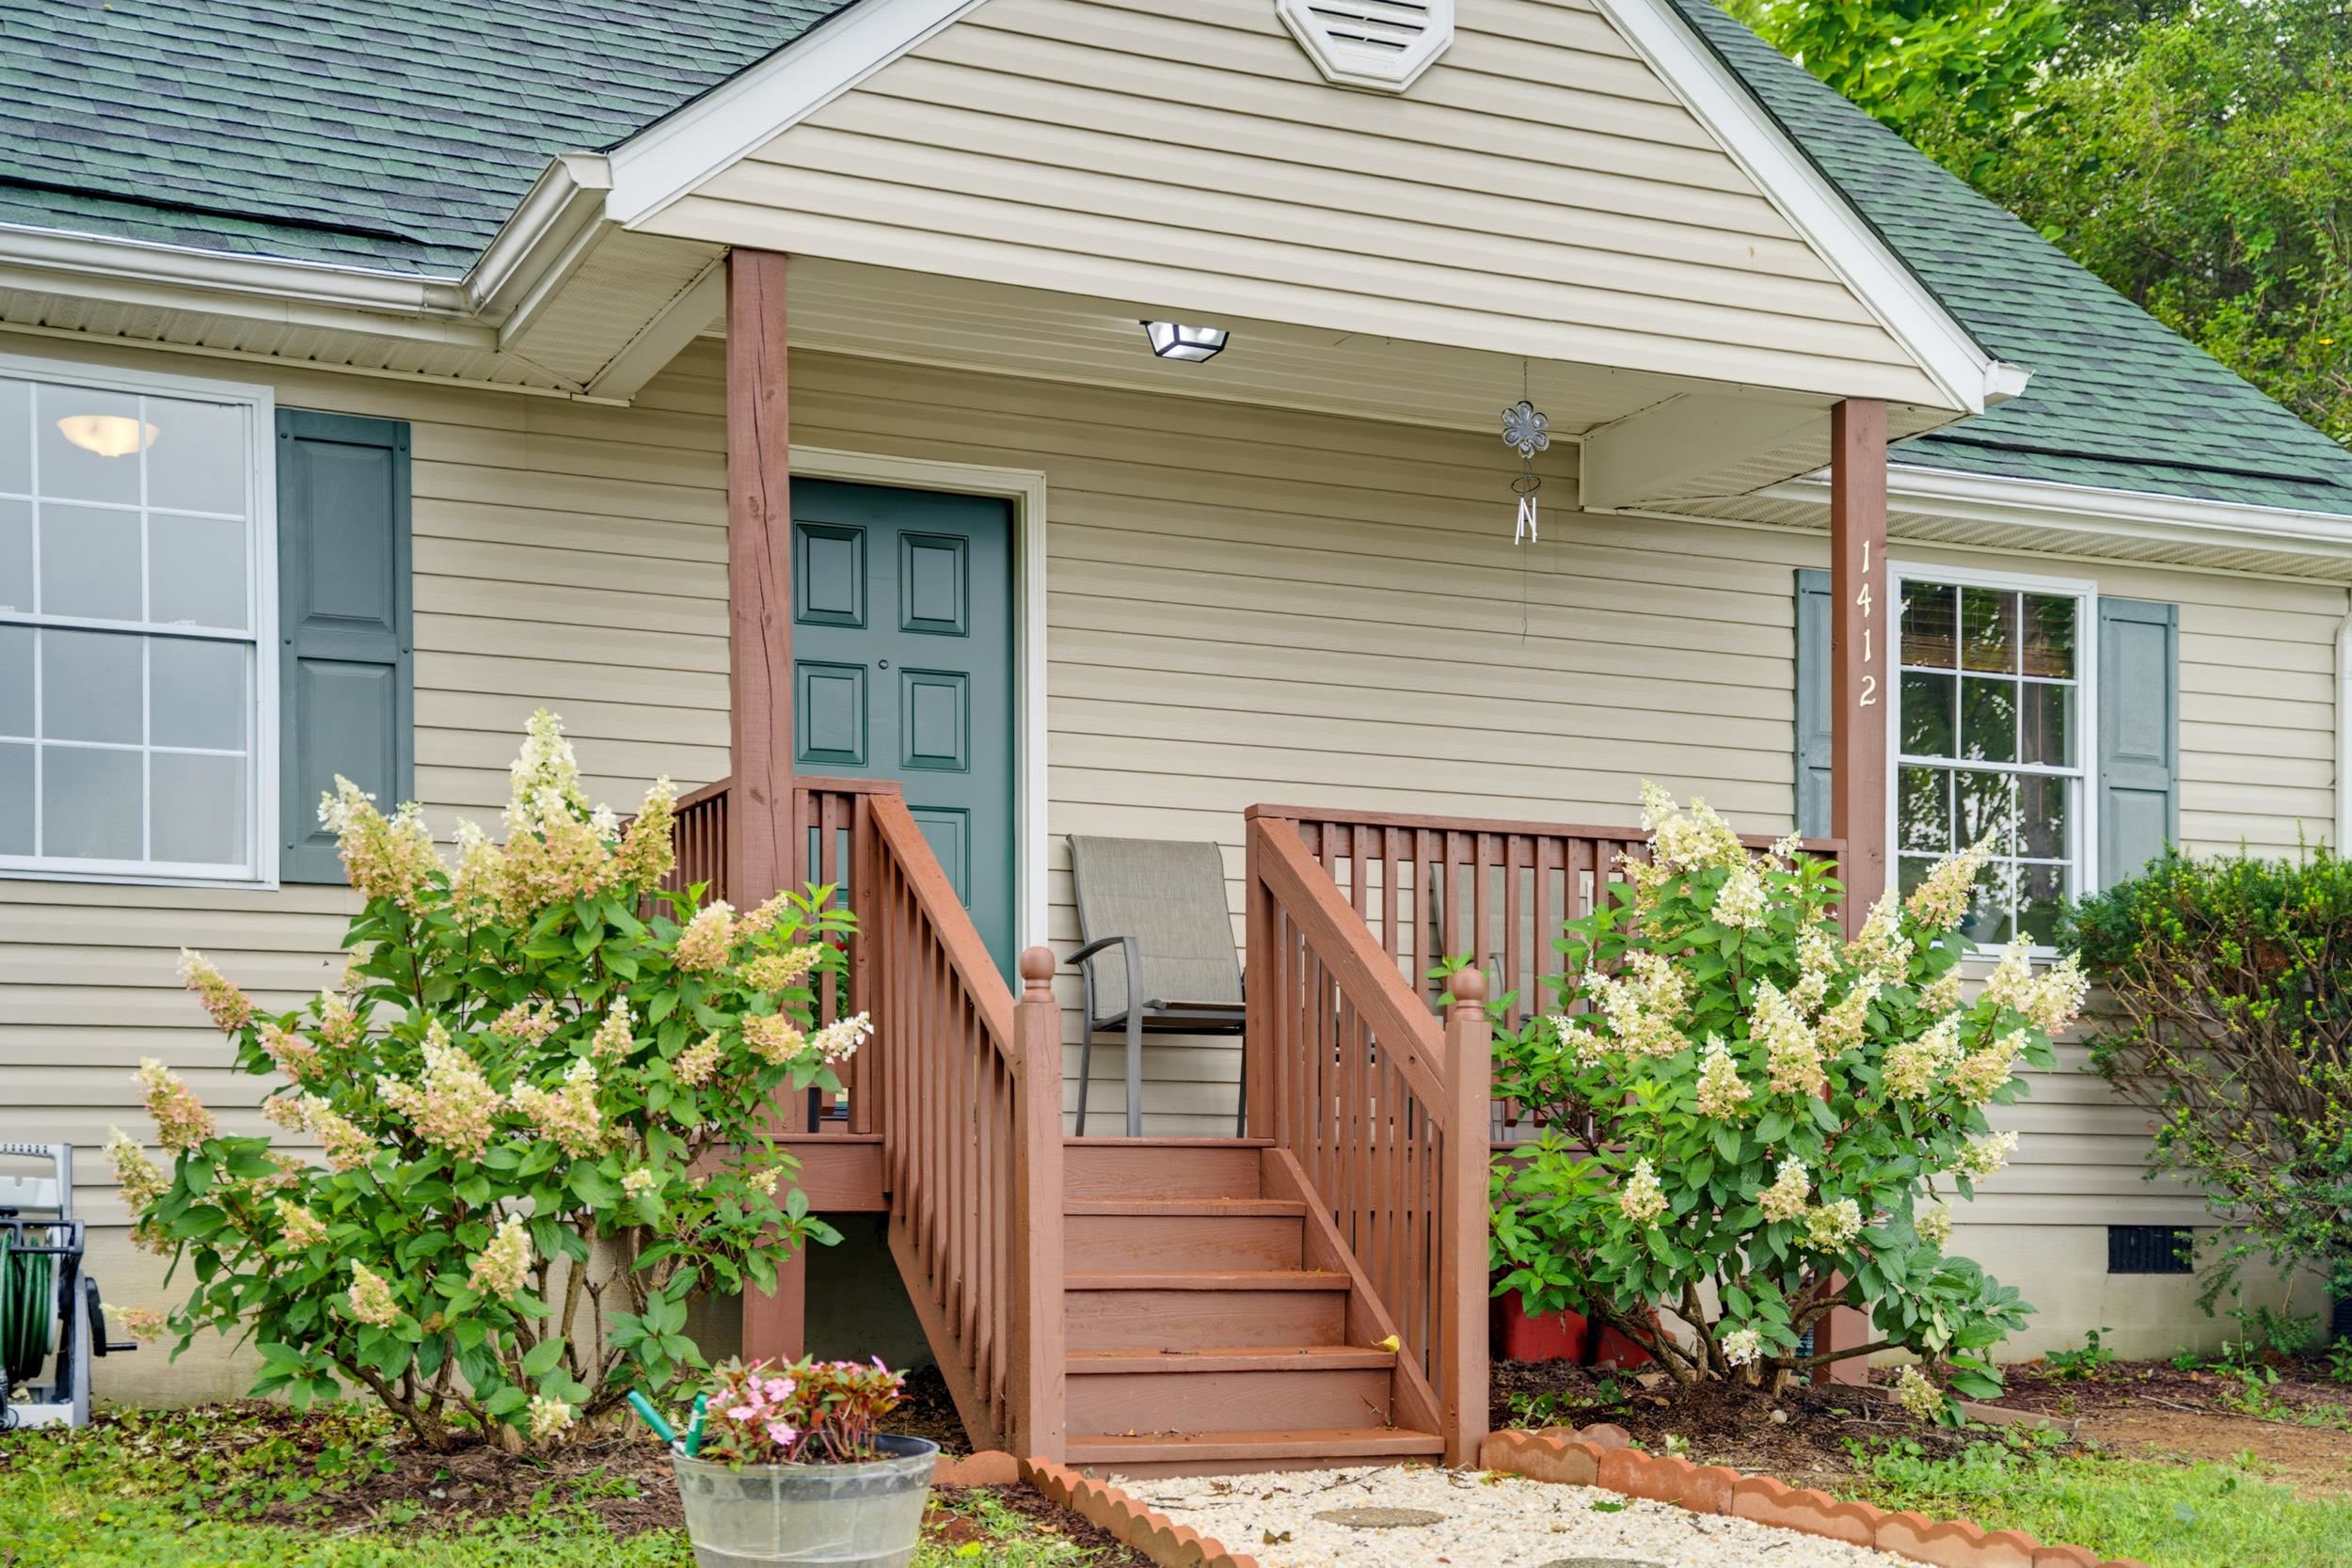
Save
Ask
Tour
Hide
Mortgage Calculator
Monthly Payment (Est.)
$1,209Calculator powered by Showcase IDX, a Constellation1 Company. Copyright ©2026 Information is deemed reliable but not guaranteed.
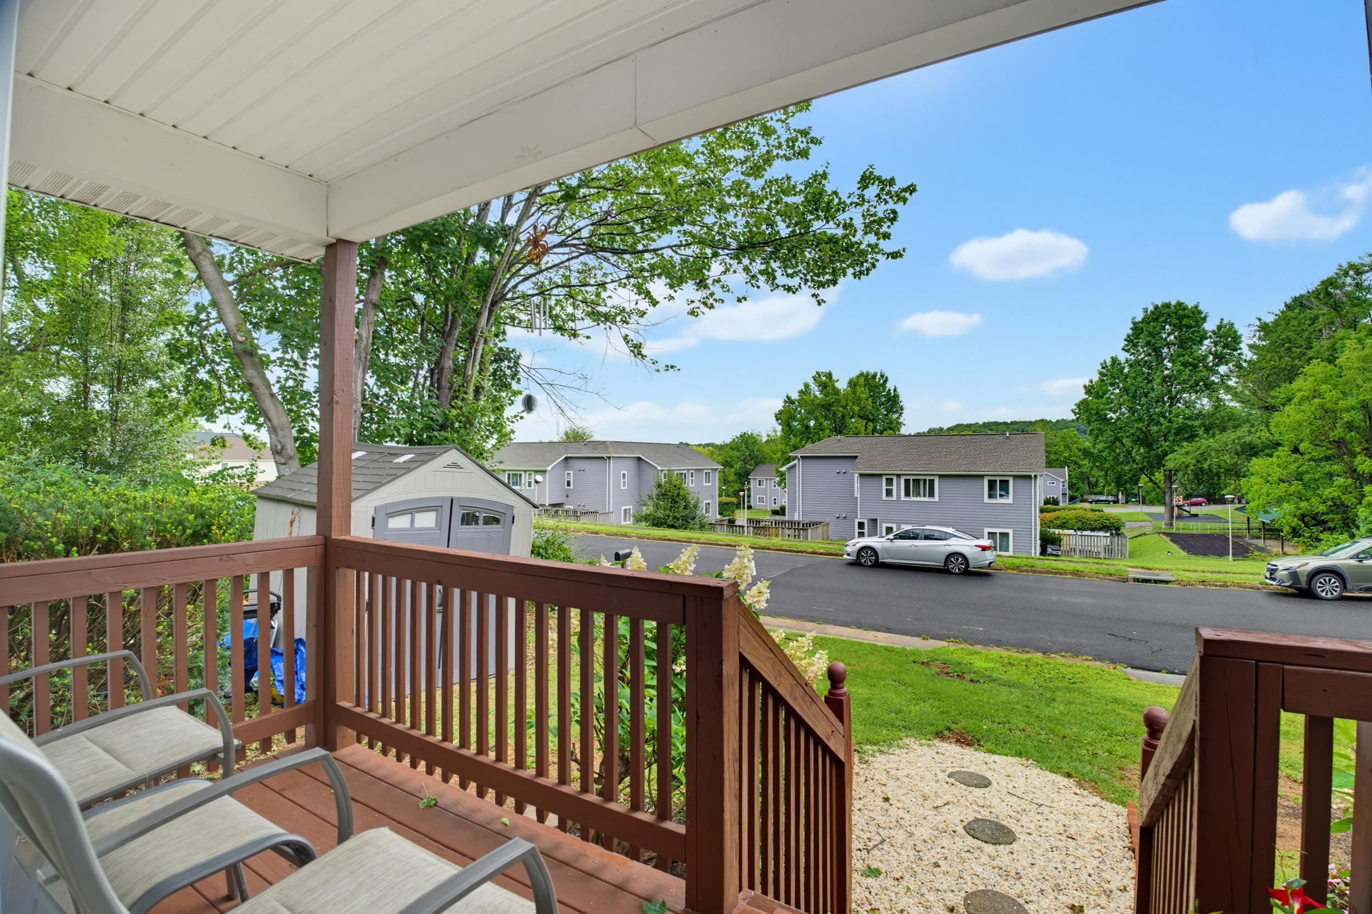
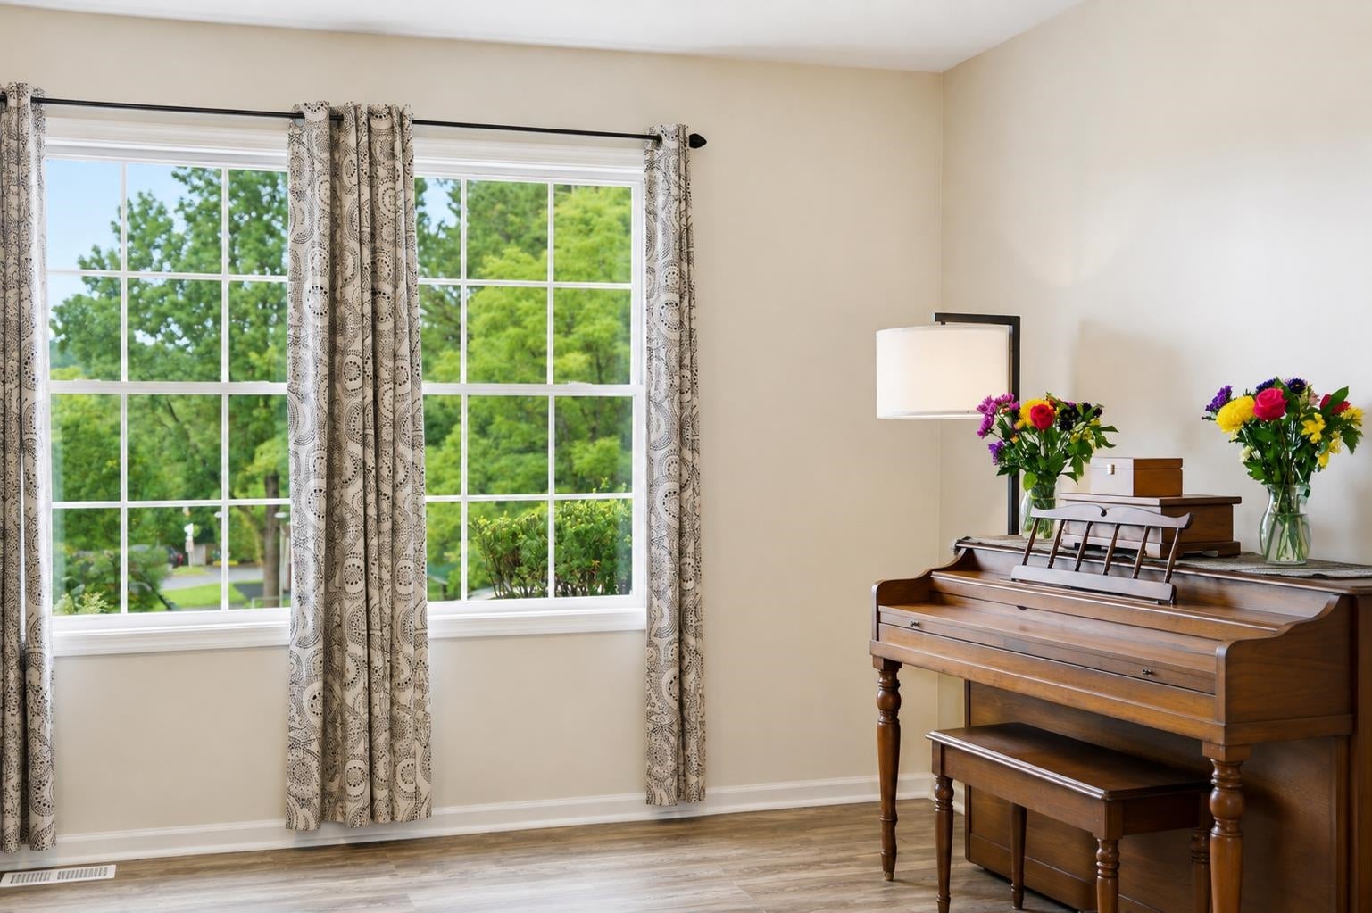
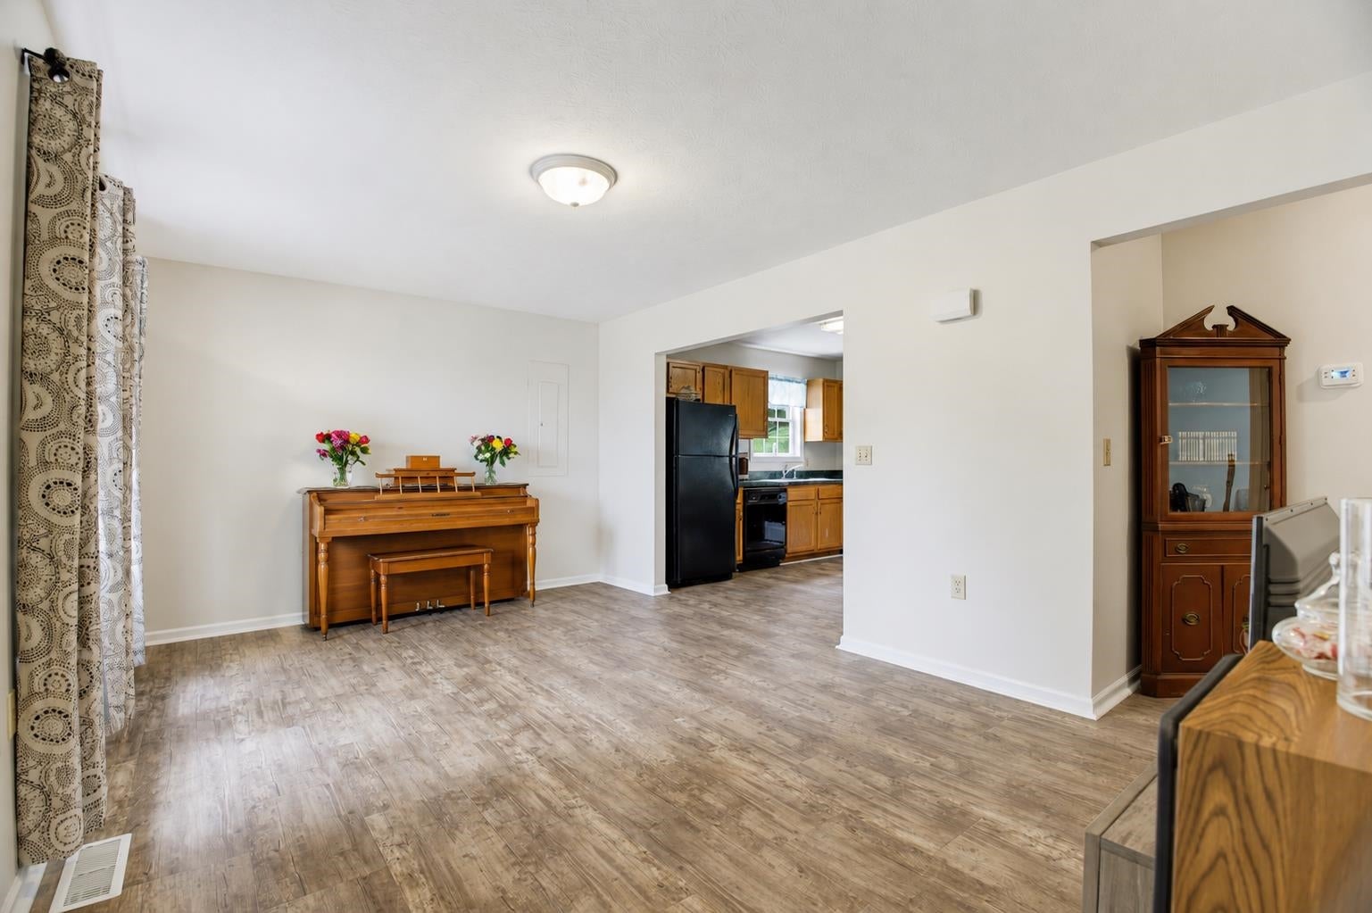
Four bedrooms, two full baths, and several of the big-ticket items already checked off the list? That's a pretty good start. 1412 C Street offers approximately 1,300 square feet with 2026 updates including a new roof, HVAC system and water heater. Inside, freshly painted walls and LVP flooring on the main level give the home a refreshed feel, while four bedrooms offer flexibility for sleeping space, a home office, hobbies or guests. Outside, a recently stained deck and refreshed landscaping provide additional space to enjoy. Conveniently located in Waynesboro with easy access to I-64 for commuters, along with shopping, dining, schools and everyday amenities nearby. Four bedrooms, two full baths and fewer big-ticket projects on the to-do list—come take a look at 1412 C Street. Appliances and shed convey AS-IS, WHERE-IS.
Save
Ask
Tour
Hide
Listing Snapshot
Price
$264,900
Days On Site
12 Days
Bedrooms
4
Inside Area (SqFt)
1,304 sqft
Total Baths
2
Full Baths
2
Partial Baths
N/A
Lot Size
0.14 Acres
Year Built
1999
MLS® Number
681348
Status
Active
Property Tax
$1,954.89
HOA/Condo/Coop Fees
N/A
Sq Ft Source
Public Records
Friends & Family
Recent Activity
| 5 days ago | Listing updated with changes from the MLS® | |
| 2 weeks ago | Listing first seen on site |
General Features
Acres
0.14
Disclosures
SellerDisclosure
Foundation
Block
Levels
One and One Half
Property Sub Type
Single Family Residence
Sewer
Public Sewer
SqFt Above
1304
SqFt Total
1304
Style
CapeCod
Utilities
Cable Available
Water Source
Public
Zoning
RG-5 General Residential
Interior Features
Appliances
DishwasherElectric RangeRefrigeratorDryerWasher
Cooling
Central Air
Heating
Heat Pump
Interior
Master Downstairs
Main Level Bedrooms
2
Bathroom
Level - Second
Bedroom
Level - Second
Kitchen
Level - First
Living Room
Level - First
PrimaryBedroom
Level - First
Save
Ask
Tour
Hide
Exterior Features
Construction Details
Vinyl Siding
Patio And Porch
DeckFront PorchPorch
Roof
CompositionShingle
Schools
School District
Unknown
Elementary School
Wenonah
Middle School
Kate Collins
High School
Waynesboro
Listing courtesy of CAROLYN BOOK of EXP REALTY LLC

Listing information is provided by Participants of the Charlottesville Area Association of Realtors®, Greater Augusta Association of Realtors® and Harrisonburg-Rockingham Association of Realtors® MLS. IDX information is provided exclusively for personal, non-commercial use, and may not be used for any purpose other than to identify prospective properties consumers may be interested in purchasing. Information is deemed reliable but not guaranteed. Copyright 2026, Charlottesville Area Association of Realtors®, Greater Augusta Association of Realtors® and Harrisonburg-Rockingham Association of Realtors® MLS.
Data last updated at: 2026-09-13 01:32 AM UTC
Listing information is provided by Participants of the Charlottesville Area Association of Realtors®, Greater Augusta Association of Realtors® and Harrisonburg-Rockingham Association of Realtors® MLS. IDX information is provided exclusively for personal, non-commercial use, and may not be used for any purpose other than to identify prospective properties consumers may be interested in purchasing. Information is deemed reliable but not guaranteed. Copyright 2026, Charlottesville Area Association of Realtors®, Greater Augusta Association of Realtors® and Harrisonburg-Rockingham Association of Realtors® MLS.
Data last updated at: 2026-09-13 01:32 AM UTC
Neighborhood & Commute
Source: Walkscore
Disclosure: Community information and market data powered by Constellation Data Labs. Information is deemed reliable but not guaranteed.
Save
Ask
Tour
Hide
