
© 2026 Augusta Realty Group Ltd.
Design by Studio JWAL LLC.
Save
Ask
Tour
Hide
$890,000
10 Days On Site
1376 DUNLORA DRCharlottesville, VA 22901
For Sale|Single Family Residence|Active
5
Beds
4
Total Baths
3
Full Baths
1
Partial Bath
3,810
SqFt
$234
/SqFt
1997
Built
Subdivision:
DUNLORA
County:
Albemarle
Listing courtesy of DENISE RAMEY TEAM of LONG & FOSTER - CHARLOTTESVILLE WEST
Call Now: 540-943-4500
Is this the listing for you? We can help make it yours.
540-943-4500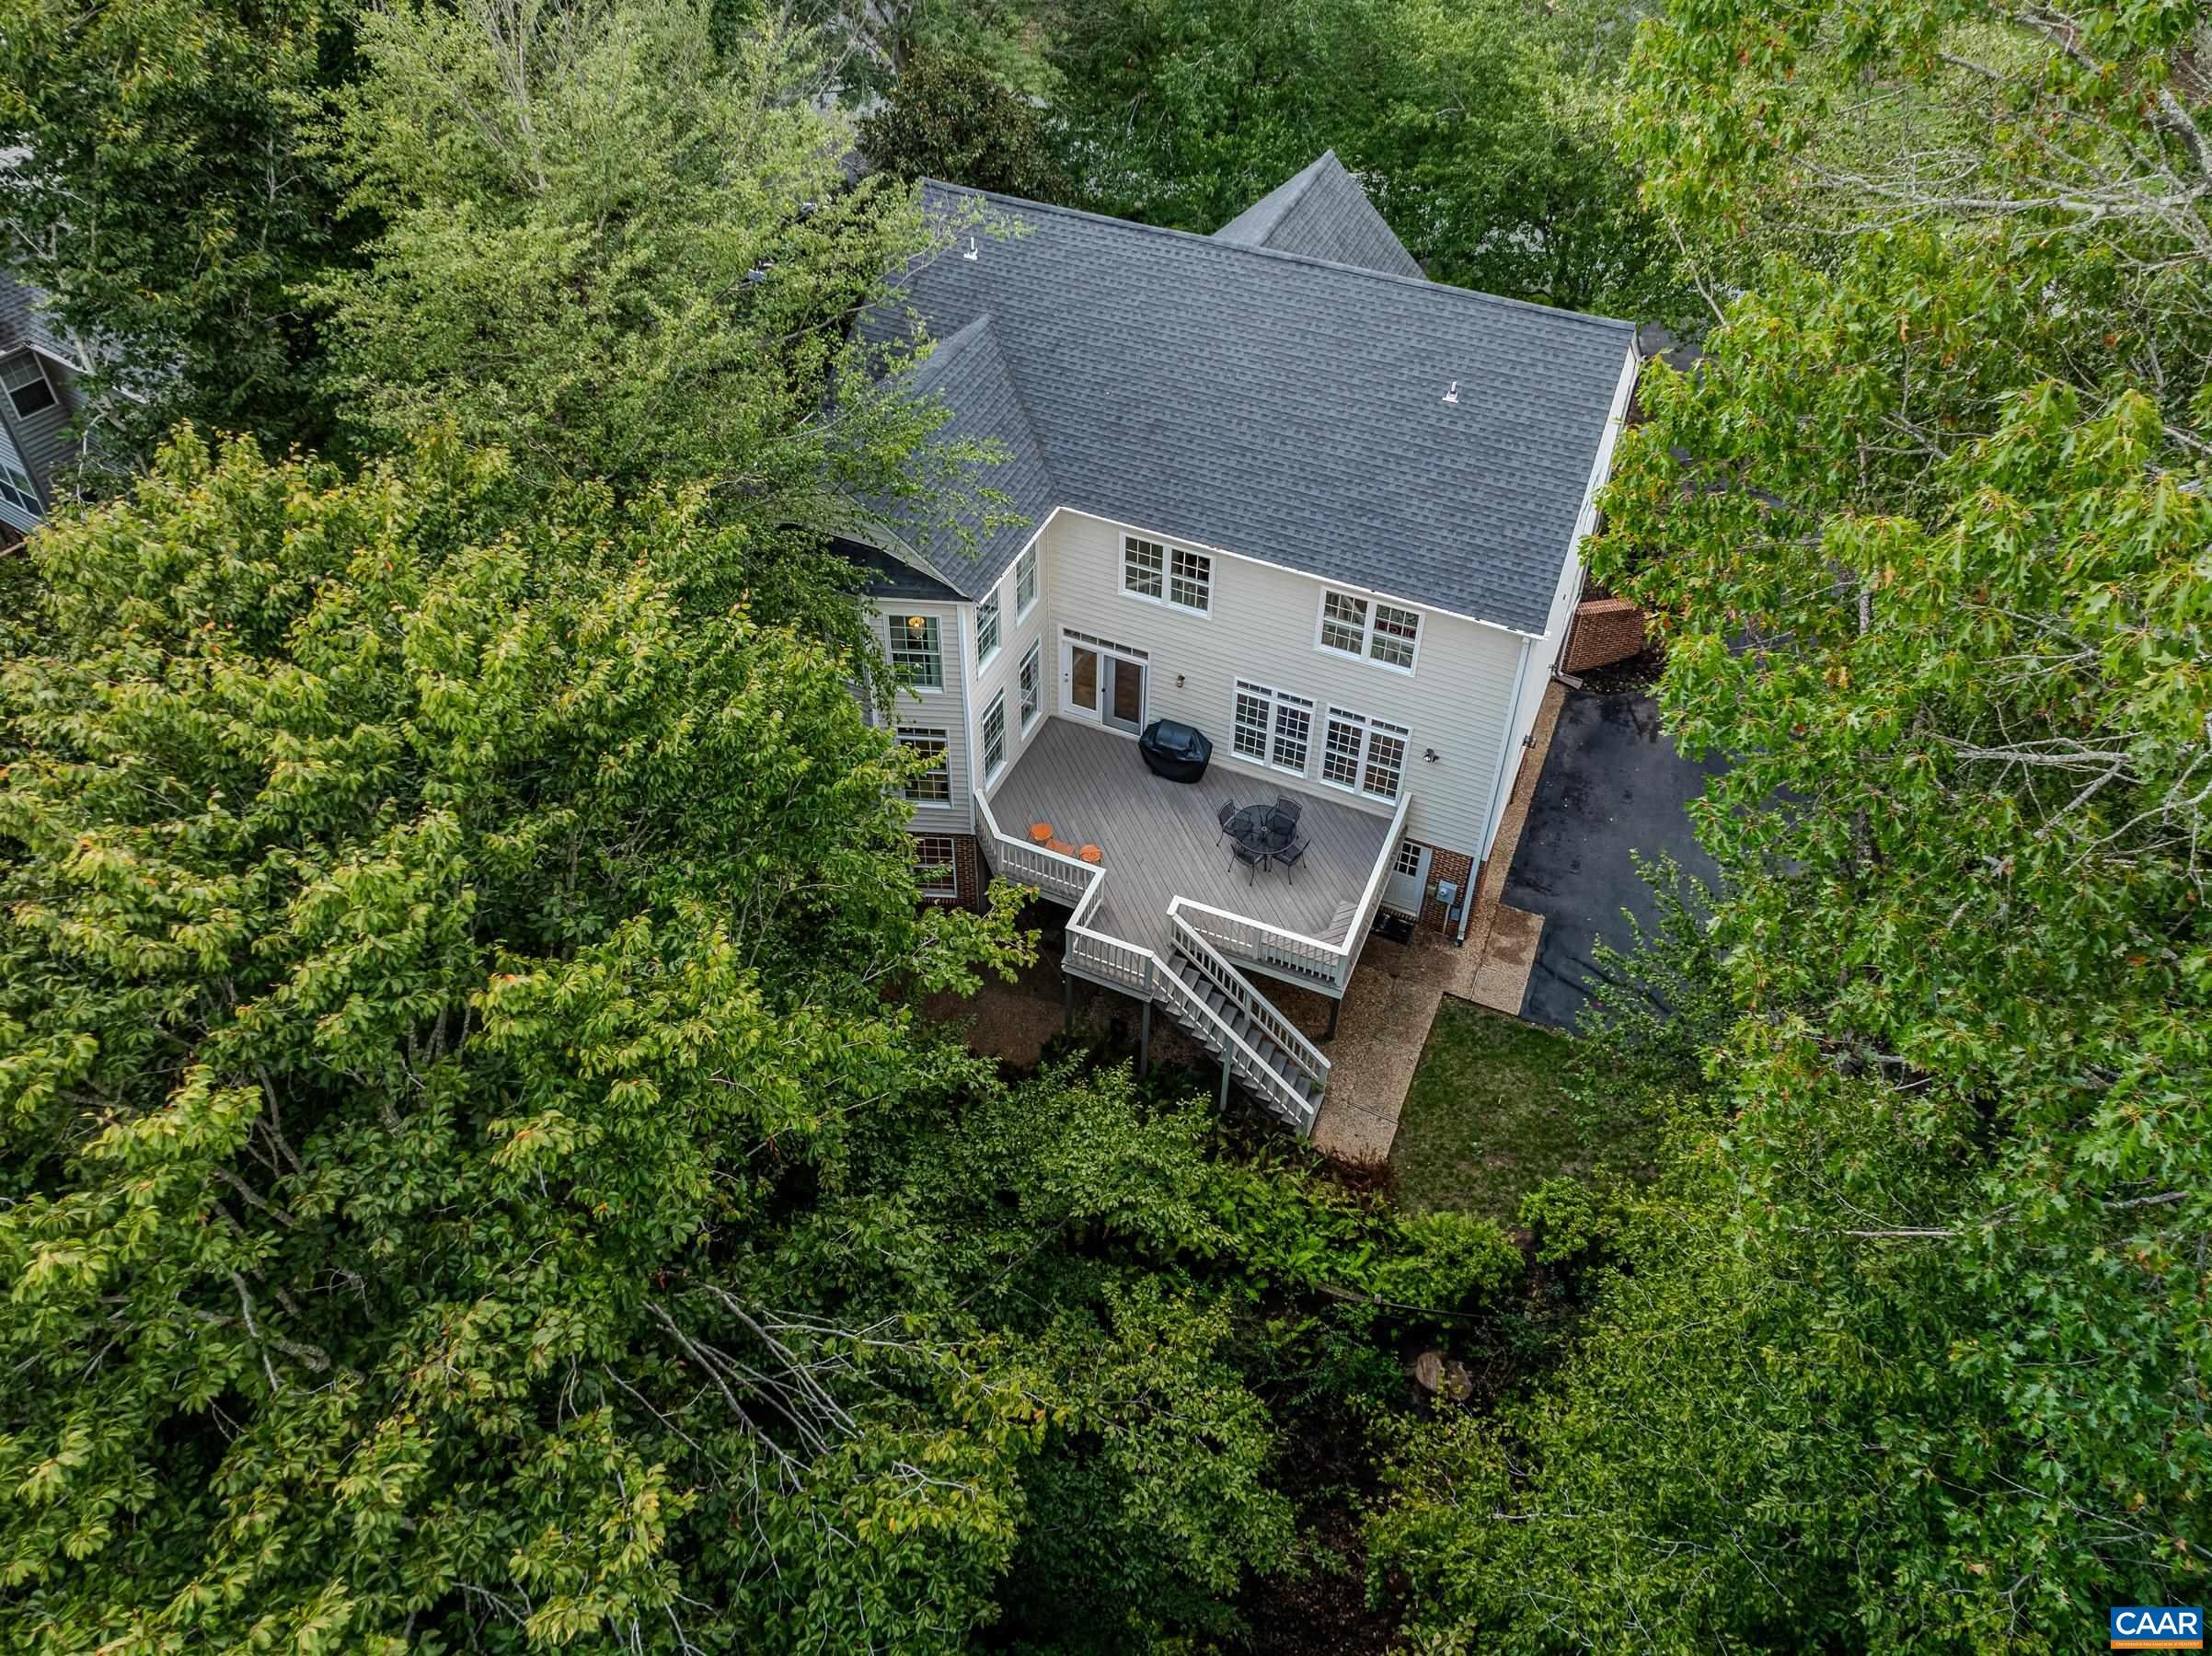
Save
Ask
Tour
Hide
Mortgage Calculator
Monthly Payment (Est.)
$4,061Calculator powered by Showcase IDX, a Constellation1 Company. Copyright ©2026 Information is deemed reliable but not guaranteed.
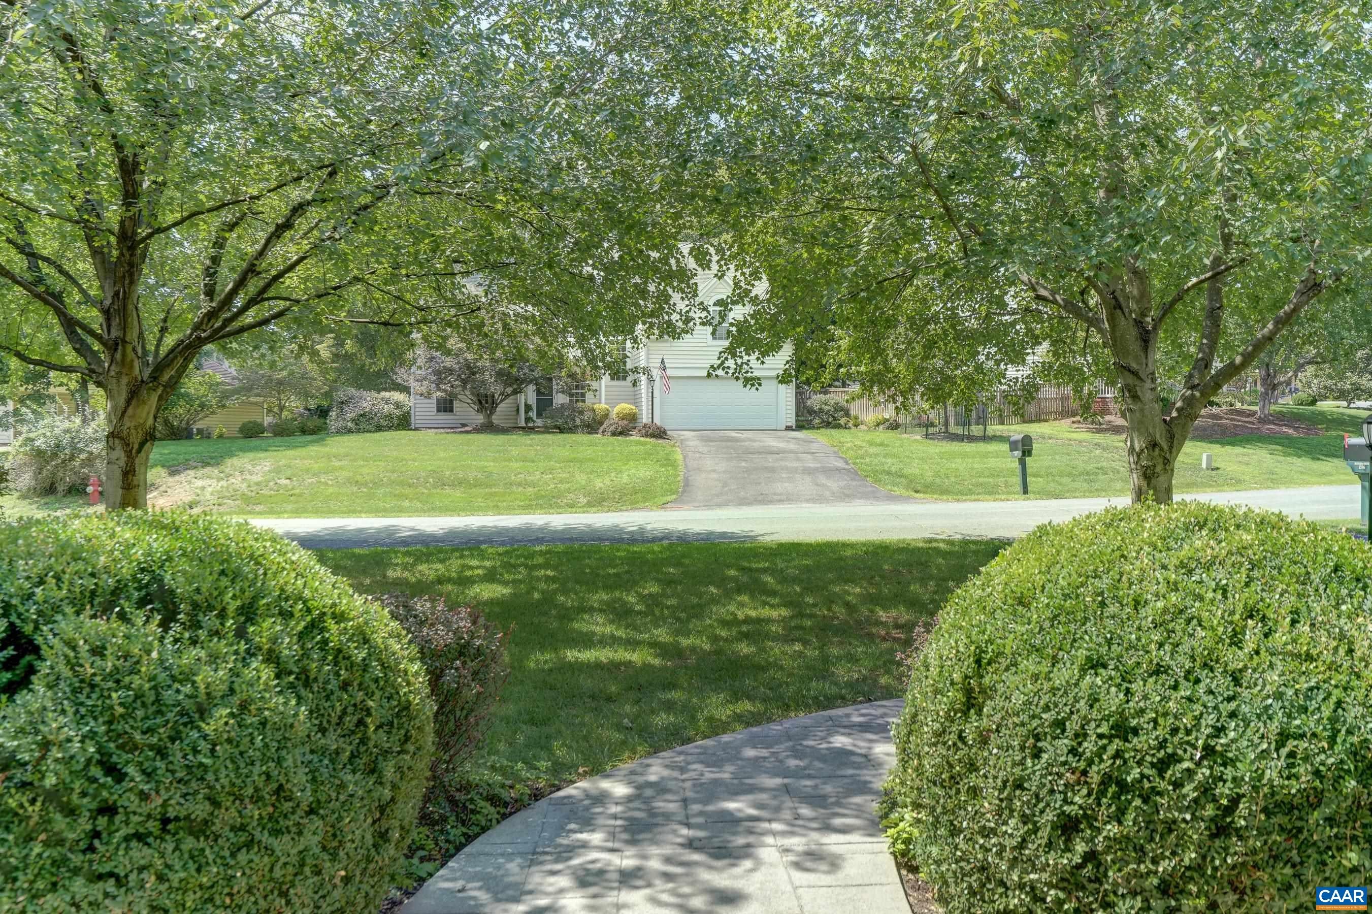
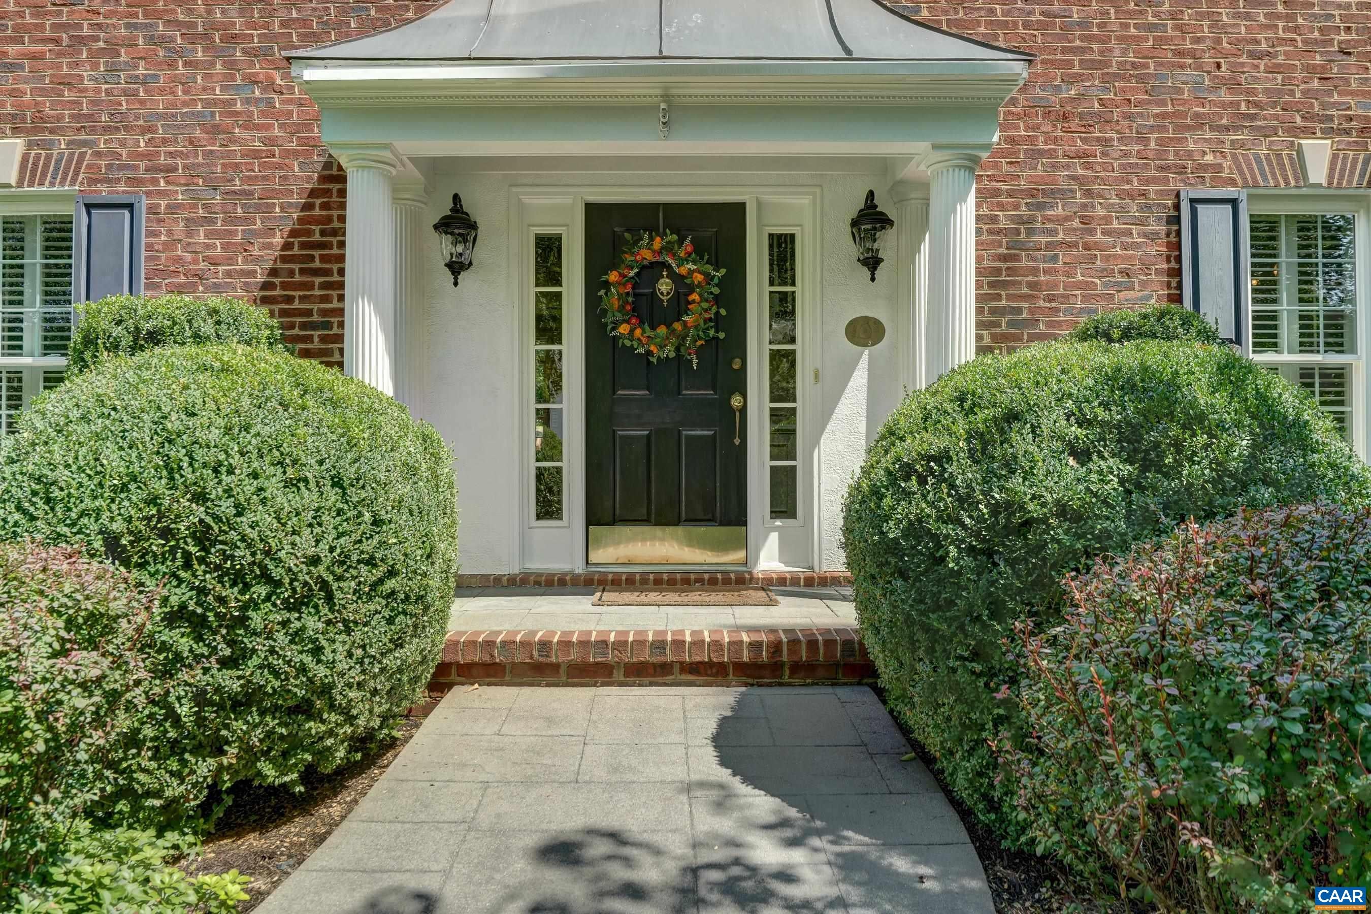
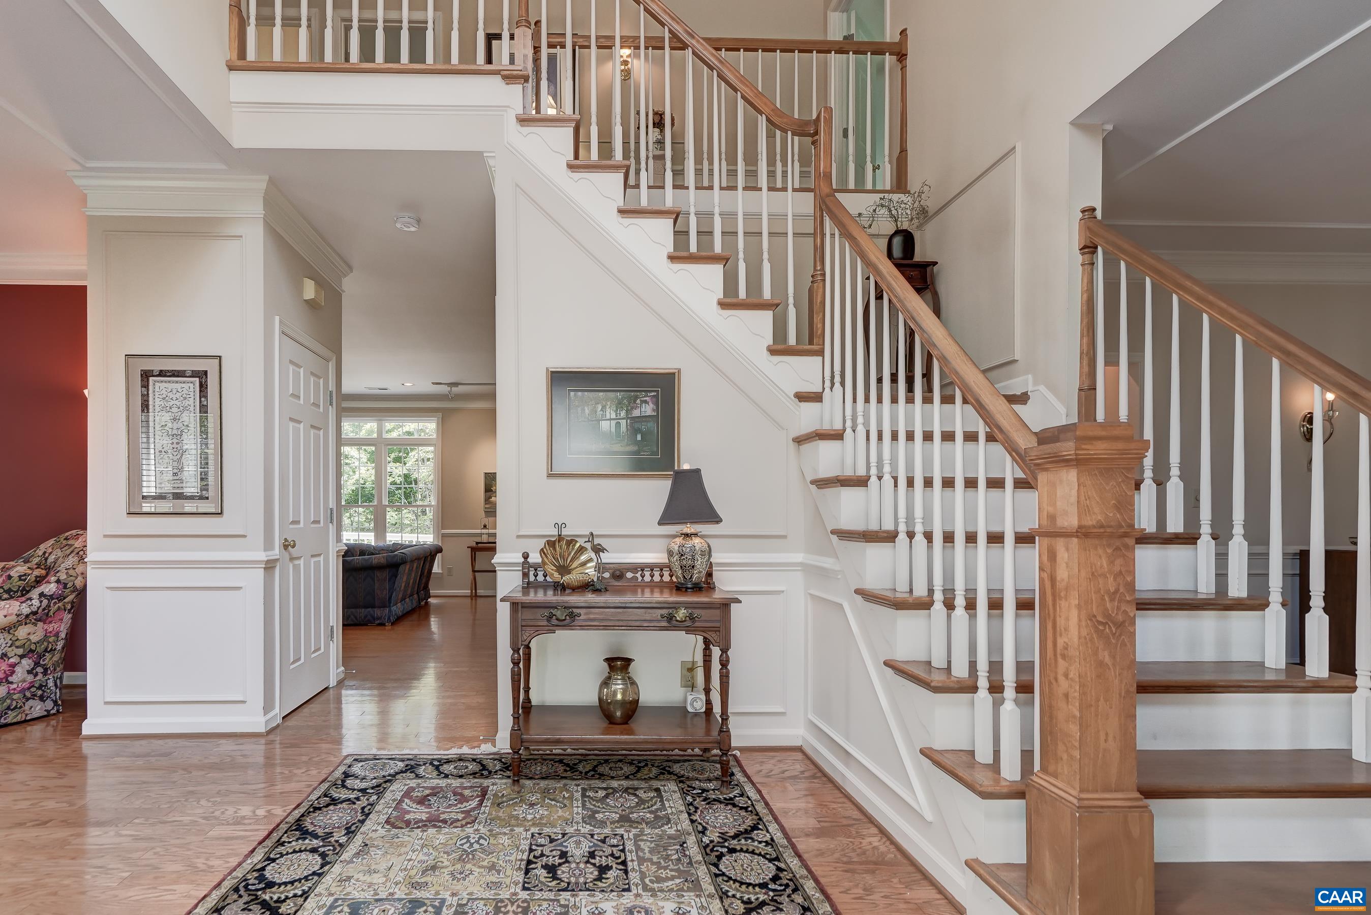
Welcome home to this lovingly maintained brick-front gem in Charlottesville's coveted Dunlora community! A grand vaulted entryway sets the stage, with nine-foot ceilings, hardwood floors, and elegant tones flowing throughout the main level. Entertain in the formal dining and living rooms, or unwind in the open-concept great room featuring a gas fireplace with custom built-ins. The beautifully updated kitchen with travertine floors, white cabinetry, granite counters, glass tile backsplash, and stainless appliances opens to a custom built-in desk and sunny breakfast nook/sunroom. Upstairs, escape to a true primary suite with vaulted ceiling, sitting area, laundry chute, and a spa-like ensuite bath with jetted soaking tub and separate shower, plus three additional bedrooms and full bath Enjoy nature while you dine or entertain on the deck, and discover even more space in the walk-out basement, featuring a light-filled rec room, fifth bedroom, and full bath; perfect for guests or multigenerational living. An oversized two-car garage and partially floored attic complete this exceptional Dunlora home, just minutes from UVA, UVA Health, and the Rivanna Trail. Schedule your showing today!
Save
Ask
Tour
Hide
Listing Snapshot
Price
$890,000
Days On Site
10 Days
Bedrooms
5
Inside Area (SqFt)
3,810 sqft
Total Baths
4
Full Baths
3
Partial Baths
1
Lot Size
0.4 Acres
Year Built
1997
MLS® Number
681339
Status
Active
Property Tax
$7,597.21
HOA/Condo/Coop Fees
$74 monthly
Sq Ft Source
Public Records
Friends & Family
Recent Activity
| 3 days ago | Listing updated with changes from the MLS® | |
| a week ago | Listing first seen on site |
General Features
Acres
0.4
Attached Garage
Yes
Disclosures
SellerDisclosure
Garage
Yes
Garage Spaces
2
Levels
Two
Parking
AttachedBasementGarageGarage Door OpenerGarage Faces Side
Property Sub Type
Single Family Residence
Sewer
Public Sewer
SqFt Above
3082
SqFt Below
728
SqFt Total
4606
Style
Colonial
Utilities
Cable Available
Water Source
Public
Zoning
R-4 Residential
Interior Features
Appliances
Double OvenDishwasherDisposalGas RangeMicrowaveOtherRefrigeratorDryerWasher
Basement
Exterior EntryFinishedInterior EntryWalk-Out AccessConcrete
Cooling
Central Air
Fireplace
Yes
Fireplace Features
Gas
Fireplaces
1
Flooring
CarpetCeramic TileHardwoodStone
Heating
Forced AirHeat Pump
Interior
Wet BarDouble VanityWalk-In Closet(s)Entrance FoyerEat-in KitchenKitchen IslandRecessed LightingHigh Speed Internet
Window Features
Insulated WindowsLow Emissivity WindowsScreens
Bathroom
Level - Basement
Bedroom
Level - Basement
BreakfastRoomNook
Level - First
Dining Room
Level - First
Foyer
Level - First
Great Room
Level - First
Kitchen
Level - First
Living Room
Level - First
PrimaryBathroom
Level - Second
PrimaryBedroom
Level - Second
Recreation
Level - Basement
Save
Ask
Tour
Hide
Exterior Features
Construction Details
BrickVinyl Siding
Lot Features
Garden
Patio And Porch
Deck
Pool Features
CommunityAssociation
Road Frontage
City Street
Windows/Doors
Insulated WindowsLow Emissivity WindowsScreens
Community Features
Accessibility Features
Therapeutic Whirlpool
Association Amenities
ClubhouseFitness CenterPlaygroundPool
Association Fee
$222.0
Association Fee Frequency
Quarterly
Community Features
Pool
Schools
School District
Unknown
Elementary School
Agnor
Middle School
Burley
High School
Albemarle
Listing courtesy of DENISE RAMEY TEAM of LONG & FOSTER - CHARLOTTESVILLE WEST

Listing information is provided by Participants of the Charlottesville Area Association of Realtors®, Greater Augusta Association of Realtors® and Harrisonburg-Rockingham Association of Realtors® MLS. IDX information is provided exclusively for personal, non-commercial use, and may not be used for any purpose other than to identify prospective properties consumers may be interested in purchasing. Information is deemed reliable but not guaranteed. Copyright 2026, Charlottesville Area Association of Realtors®, Greater Augusta Association of Realtors® and Harrisonburg-Rockingham Association of Realtors® MLS.
Data last updated at: 2026-09-13 12:45 AM UTC
Listing information is provided by Participants of the Charlottesville Area Association of Realtors®, Greater Augusta Association of Realtors® and Harrisonburg-Rockingham Association of Realtors® MLS. IDX information is provided exclusively for personal, non-commercial use, and may not be used for any purpose other than to identify prospective properties consumers may be interested in purchasing. Information is deemed reliable but not guaranteed. Copyright 2026, Charlottesville Area Association of Realtors®, Greater Augusta Association of Realtors® and Harrisonburg-Rockingham Association of Realtors® MLS.
Data last updated at: 2026-09-13 12:45 AM UTC
Neighborhood & Commute
Source: Walkscore
Disclosure: Community information and market data powered by Constellation Data Labs. Information is deemed reliable but not guaranteed.
Save
Ask
Tour
Hide
