
© 2026 Augusta Realty Group Ltd.
Design by Studio JWAL LLC.
Save
Ask
Tour
Hide
$749,000
12 Days On Site
1200 RED PINE CTCrozet, VA 22932
For Sale|Single Family Residence|Active
3
Beds
2
Total Baths
2
Full Baths
2,216
SqFt
$338
/SqFt
1979
Built
Subdivision:
JARMAN GAP ESTATES
County:
Albemarle
Listing courtesy of AMY STEVENS of STEVENS & COMPANY-CROZET
Call Now: 540-943-4500
Is this the listing for you? We can help make it yours.
540-943-4500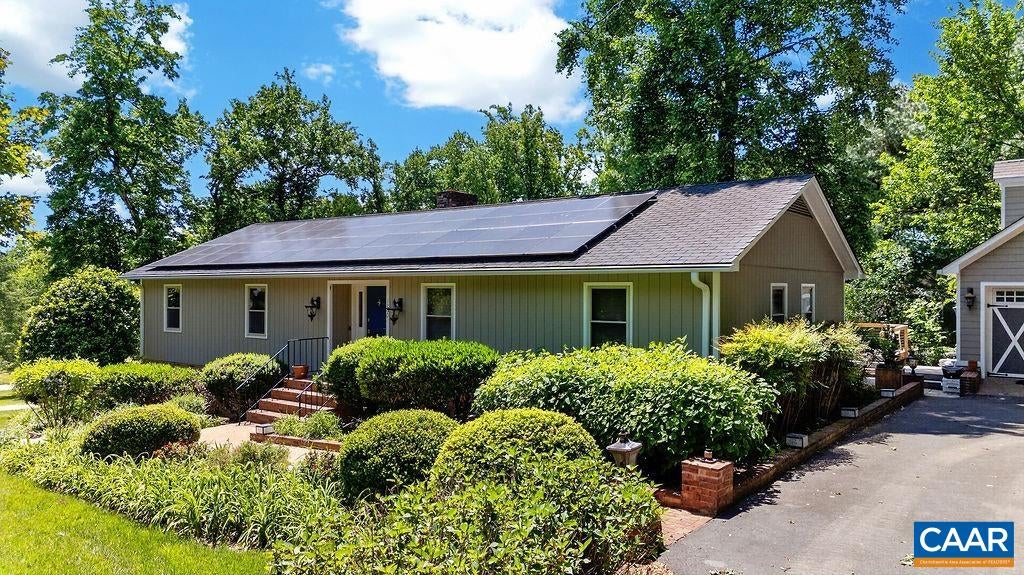
Save
Ask
Tour
Hide
Mortgage Calculator
Monthly Payment (Est.)
$3,417Calculator powered by Showcase IDX, a Constellation1 Company. Copyright ©2026 Information is deemed reliable but not guaranteed.
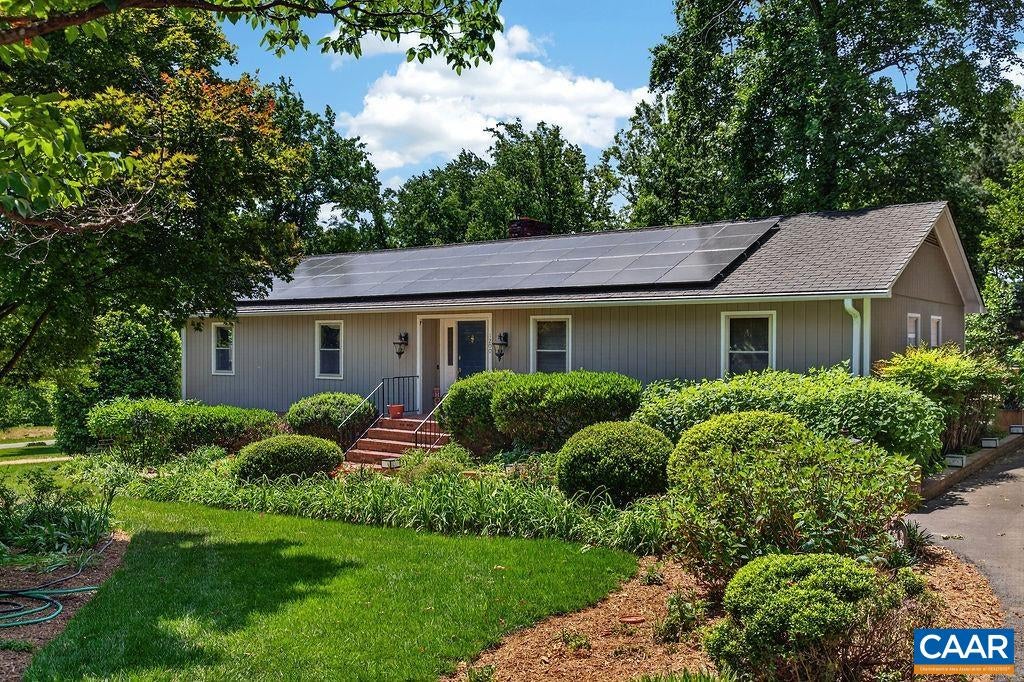
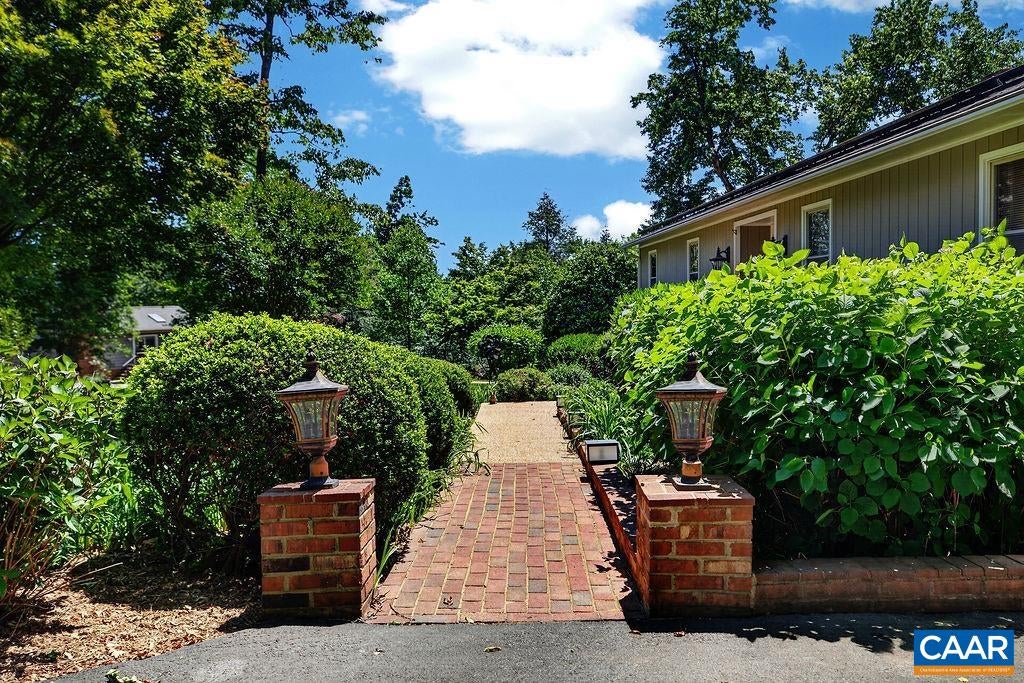
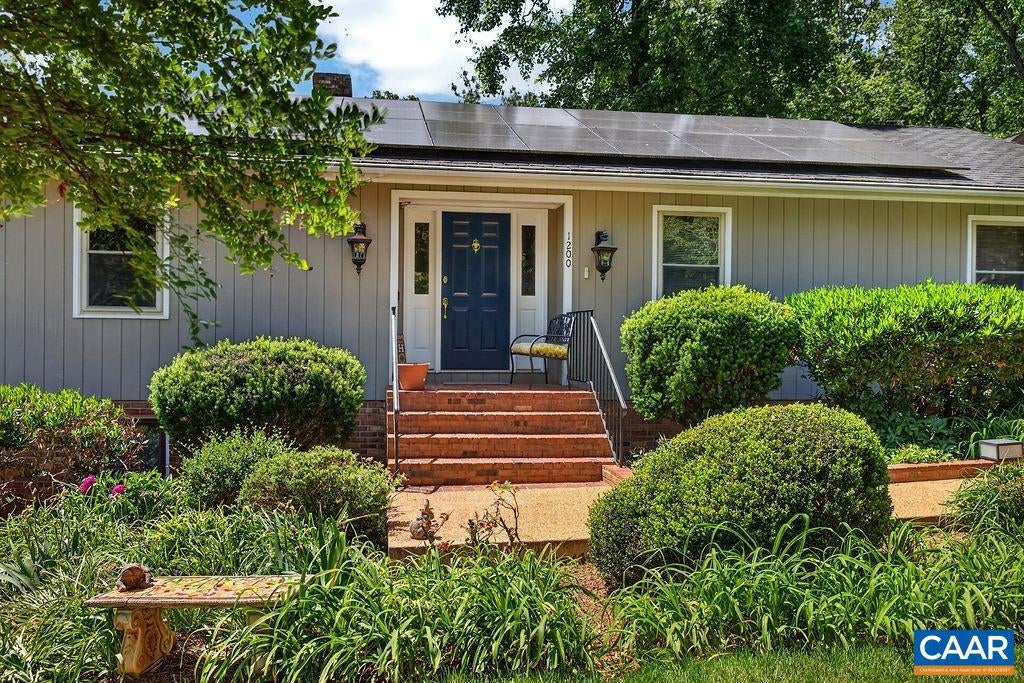
0.95 acres in Western Albemarle’s Jarman Gap Estates. Well-established small neighborhood near the intersection of Jarmans Gap Road and Lanetown Road, near King Family Vineyards and Chiles Peach Orchard. Easy access to I-64 for travel to Charlottesville or Waynesboro. One-level living on a full, unfinished walk-out basement with tons of possibilities. Mature thoughtful landscaping, huge rear multi-level deck with hot tub, paved circular driveway, and solar panels. Large detached 3-car garage with storage. The finished room above the garage, with its own mini-split, has lots of possibilities. Formal living and dining rooms. Kitchen is open to family room and features a wood-burning brick fireplace and bay window. Three bedrooms and two full baths. Baths have been completely updated and bedrooms have new paint and carpet. Primary bedroom opens to rear deck with hot tub. Hardwood floors throughout public spaces. Ceramic tile in baths. Beautiful green Jotul wood stove in basement.
Save
Ask
Tour
Hide
Listing Snapshot
Price
$749,000
Days On Site
12 Days
Bedrooms
3
Inside Area (SqFt)
2,216 sqft
Total Baths
2
Full Baths
2
Partial Baths
N/A
Lot Size
0.95 Acres
Year Built
1979
MLS® Number
681335
Status
Active
Property Tax
$5,249.56
HOA/Condo/Coop Fees
N/A
Sq Ft Source
Public Records
Friends & Family
Recent Activity
| a week ago | Listing updated with changes from the MLS® | |
| 2 weeks ago | Listing first seen on site |
General Features
Acres
0.95
Disclosures
SellerDisclosure
Foundation
Block
Garage
Yes
Garage Spaces
3
Levels
One
Parking
DetachedGarage Faces FrontGarageGarage Door Opener
Property Sub Type
Single Family Residence
Sewer
Septic Tank
SqFt Above
1776
SqFt Total
5192
Style
Ranch
Utilities
Cable Available
Water Source
Public
Zoning
PRD Planned Residential Development
Interior Features
Appliances
DishwasherGas RangeRefrigerator
Basement
Exterior EntryFullInterior EntryUnfinishedWalk-Out Access
Cooling
Central Air
Fireplace
Yes
Fireplace Features
MasonryWood BurningWood Burning Stove
Flooring
CarpetCeramic TileHardwoodVinyl
Heating
Heat Pump
Interior
Walk-In Closet(s)Entrance FoyerKitchen IslandMaster Downstairs
Laundry Features
Washer Hookup
Main Level Bedrooms
3
Spa
Yes
Window Features
Insulated Windows
Bathroom
Level - First
Bedroom
Level - First
Dining Room
Level - First
Family Room
Level - First
Foyer
Level - First
Kitchen
Level - First
Laundry
Level - Basement
Living Room
Level - First
PrimaryBathroom
Level - First
PrimaryBedroom
Level - First
Save
Ask
Tour
Hide
Exterior Features
Construction Details
HardiPlank Type
Lot Features
LandscapedLevelOpen Lot
Patio And Porch
Rear PorchDeckFront PorchPorch
Pool Features
None
Road Frontage
Private Road
Roof
CompositionShingle
Spa
Yes
View
GardenRural
Waterview
GardenRural
Windows/Doors
Insulated Windows
Schools
School District
Unknown
Elementary School
Crozet
Middle School
Henley
High School
Western Albemarle
Listing courtesy of AMY STEVENS of STEVENS & COMPANY-CROZET

Listing information is provided by Participants of the Charlottesville Area Association of Realtors®, Greater Augusta Association of Realtors® and Harrisonburg-Rockingham Association of Realtors® MLS. IDX information is provided exclusively for personal, non-commercial use, and may not be used for any purpose other than to identify prospective properties consumers may be interested in purchasing. Information is deemed reliable but not guaranteed. Copyright 2026, Charlottesville Area Association of Realtors®, Greater Augusta Association of Realtors® and Harrisonburg-Rockingham Association of Realtors® MLS.
Data last updated at: 2026-09-13 01:32 AM UTC
Listing information is provided by Participants of the Charlottesville Area Association of Realtors®, Greater Augusta Association of Realtors® and Harrisonburg-Rockingham Association of Realtors® MLS. IDX information is provided exclusively for personal, non-commercial use, and may not be used for any purpose other than to identify prospective properties consumers may be interested in purchasing. Information is deemed reliable but not guaranteed. Copyright 2026, Charlottesville Area Association of Realtors®, Greater Augusta Association of Realtors® and Harrisonburg-Rockingham Association of Realtors® MLS.
Data last updated at: 2026-09-13 01:32 AM UTC
Neighborhood & Commute
Source: Walkscore
Disclosure: Community information and market data powered by Constellation Data Labs. Information is deemed reliable but not guaranteed.
Save
Ask
Tour
Hide
