
© 2026 Augusta Realty Group Ltd.
Design by Studio JWAL LLC.
Save
Ask
Tour
Hide
$443,100
12 Days On Site
3065 HORIZON DRCharlottesville, VA 22902
For Sale|Residential|Active
4
Beds
4
Total Baths
3
Full Baths
1
Partial Bath
1,894
SqFt
$234
/SqFt
2027
Built
Subdivision:
SOUTHWOOD
County:
Albemarle
Listing courtesy of CHRISTOPHER BURNS of COLDWELL BANKER ELITE-RICHMOND
Call Now: 540-943-4500
Is this the listing for you? We can help make it yours.
540-943-4500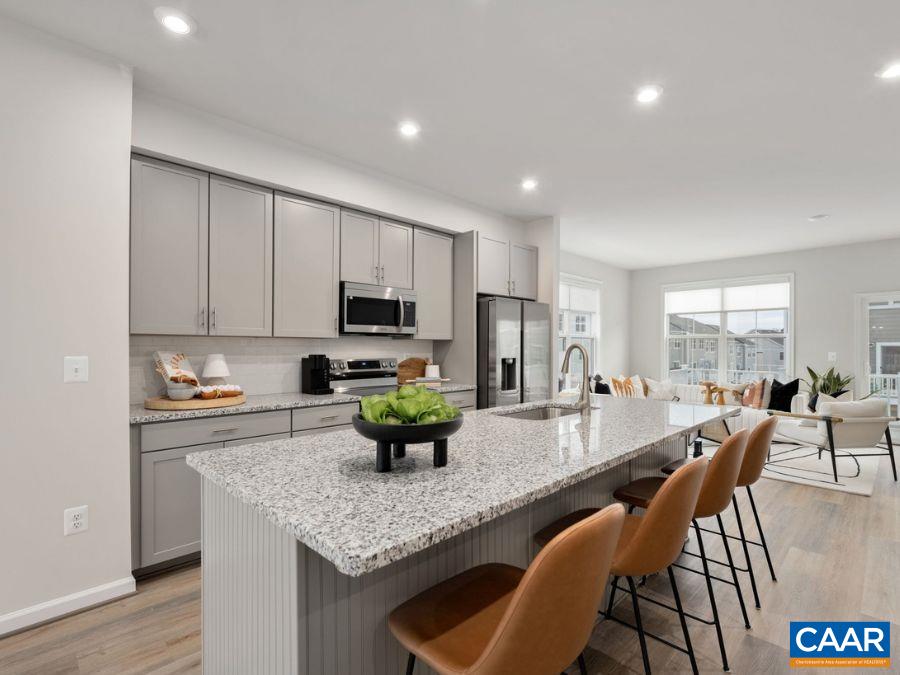
Save
Ask
Tour
Hide
Mortgage Calculator
Monthly Payment (Est.)
$2,022Calculator powered by Showcase IDX, a Constellation1 Company. Copyright ©2026 Information is deemed reliable but not guaranteed.
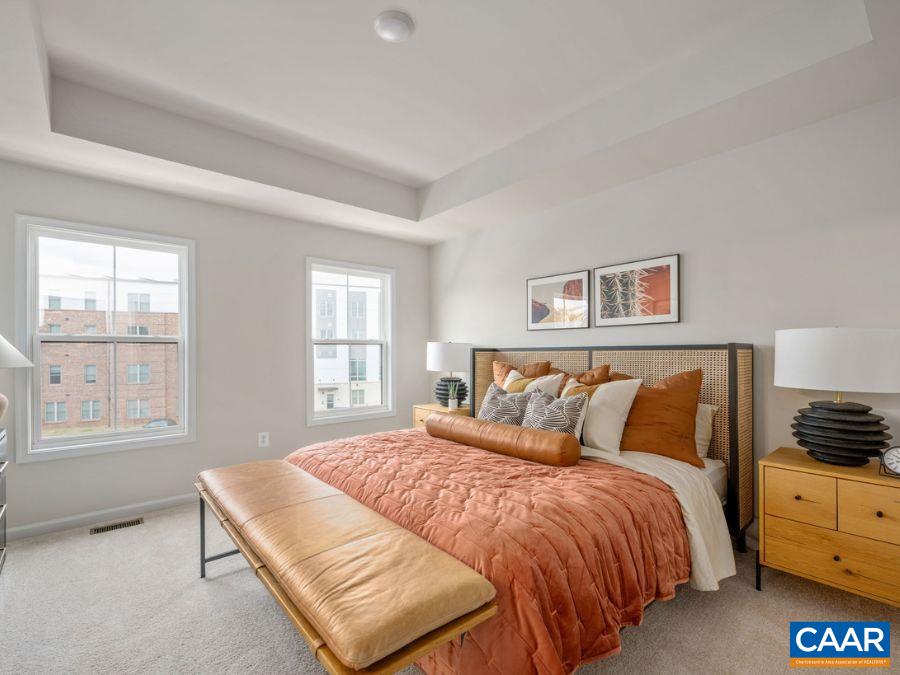
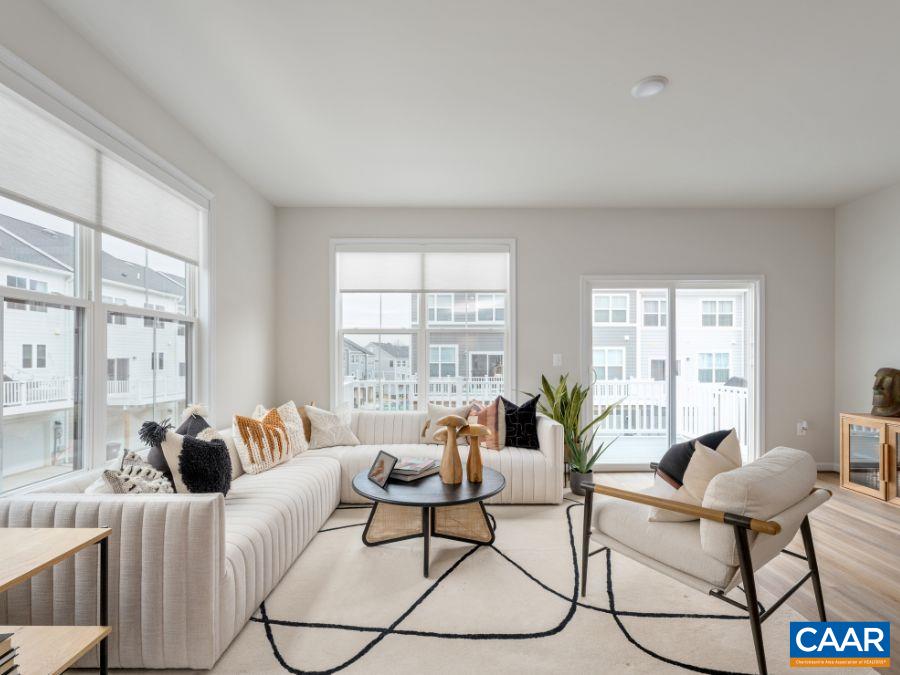
Nov/Dec Move-In – New Ashton Interior Townhome at Southwood! This beautifully designed Ashton townhome offers 1,894 sq. ft., 4 bedrooms, 3.5 baths, and a 2-car garage. The open layout features LVP flooring throughout the main living areas and a modern kitchen with a large island, granite countertops, and stainless steel appliances. Enjoy outdoor living on the 8' x 18' rear deck, plus stylish finishes throughout with the Banner Collection interior package. Visit the decorated model home to explore the community and learn more about available townhomes—schedule your tour today!
Save
Ask
Tour
Hide
Listing Snapshot
Price
$443,100
Days On Site
12 Days
Bedrooms
4
Inside Area (SqFt)
1,894 sqft
Total Baths
4
Full Baths
3
Partial Baths
1
Lot Size
0.12 Acres
Year Built
2027
MLS® Number
681331
Status
Active
Property Tax
N/A
HOA/Condo/Coop Fees
$65 monthly
Sq Ft Source
Builder
Friends & Family
Recent Activity
| 2 weeks ago | Listing updated with changes from the MLS® | |
| 2 weeks ago | Listing first seen on site |
General Features
Acres
0.12
Attached Garage
Yes
Disclosures
SellerDisclosure
Foundation
Slab
Garage
Yes
Garage Spaces
2
Levels
Three Or More
Parking
AttachedGarage
Sewer
Public Sewer
SqFt Above
1894
SqFt Total
1894
Utilities
Cable Available
Water Source
Public
Zoning
R Residential
Interior Features
Appliances
ENERGY STAR Qualified Appliances
Cooling
Central Air
Heating
CentralElectric
Main Level Bedrooms
1
Bathroom
Level - Third
Bedroom
Level - Third
HalfBath
Level - Second
Save
Ask
Tour
Hide
Community Features
Association Amenities
Trail(s)
Association Fee
$65.0
Association Fee Frequency
Monthly
Schools
School District
Unknown
Elementary School
Mountain View
Middle School
Burley
High School
Monticello
Listing courtesy of CHRISTOPHER BURNS of COLDWELL BANKER ELITE-RICHMOND

Listing information is provided by Participants of the Charlottesville Area Association of Realtors®, Greater Augusta Association of Realtors® and Harrisonburg-Rockingham Association of Realtors® MLS. IDX information is provided exclusively for personal, non-commercial use, and may not be used for any purpose other than to identify prospective properties consumers may be interested in purchasing. Information is deemed reliable but not guaranteed. Copyright 2026, Charlottesville Area Association of Realtors®, Greater Augusta Association of Realtors® and Harrisonburg-Rockingham Association of Realtors® MLS.
Data last updated at: 2026-09-13 01:32 AM UTC
Listing information is provided by Participants of the Charlottesville Area Association of Realtors®, Greater Augusta Association of Realtors® and Harrisonburg-Rockingham Association of Realtors® MLS. IDX information is provided exclusively for personal, non-commercial use, and may not be used for any purpose other than to identify prospective properties consumers may be interested in purchasing. Information is deemed reliable but not guaranteed. Copyright 2026, Charlottesville Area Association of Realtors®, Greater Augusta Association of Realtors® and Harrisonburg-Rockingham Association of Realtors® MLS.
Data last updated at: 2026-09-13 01:32 AM UTC
Neighborhood & Commute
Source: Walkscore
Disclosure: Community information and market data powered by Constellation Data Labs. Information is deemed reliable but not guaranteed.
Save
Ask
Tour
Hide
