
© 2026 Augusta Realty Group Ltd.
Design by Studio JWAL LLC.
Save
Ask
Tour
Hide
$1,275,000
13 Days On Site
2225 PIPER WAYKeswick, VA 22947
For Sale|Single Family Residence|Active
5
Beds
5
Total Baths
4
Full Baths
1
Partial Bath
3,756
SqFt
$339
/SqFt
2000
Built
Subdivision:
GLENMORE
County:
Albemarle
Listing courtesy of PATTI ROWE of LONG & FOSTER - GLENMORE
Call Now: 540-943-4500
Is this the listing for you? We can help make it yours.
540-943-4500Upcoming Open Houses
Sun, Sep 13, 1:00 PM - 3:00 PM
Save
Ask
Tour
Hide
Mortgage Calculator
Monthly Payment (Est.)
$5,817Calculator powered by Showcase IDX, a Constellation1 Company. Copyright ©2026 Information is deemed reliable but not guaranteed.
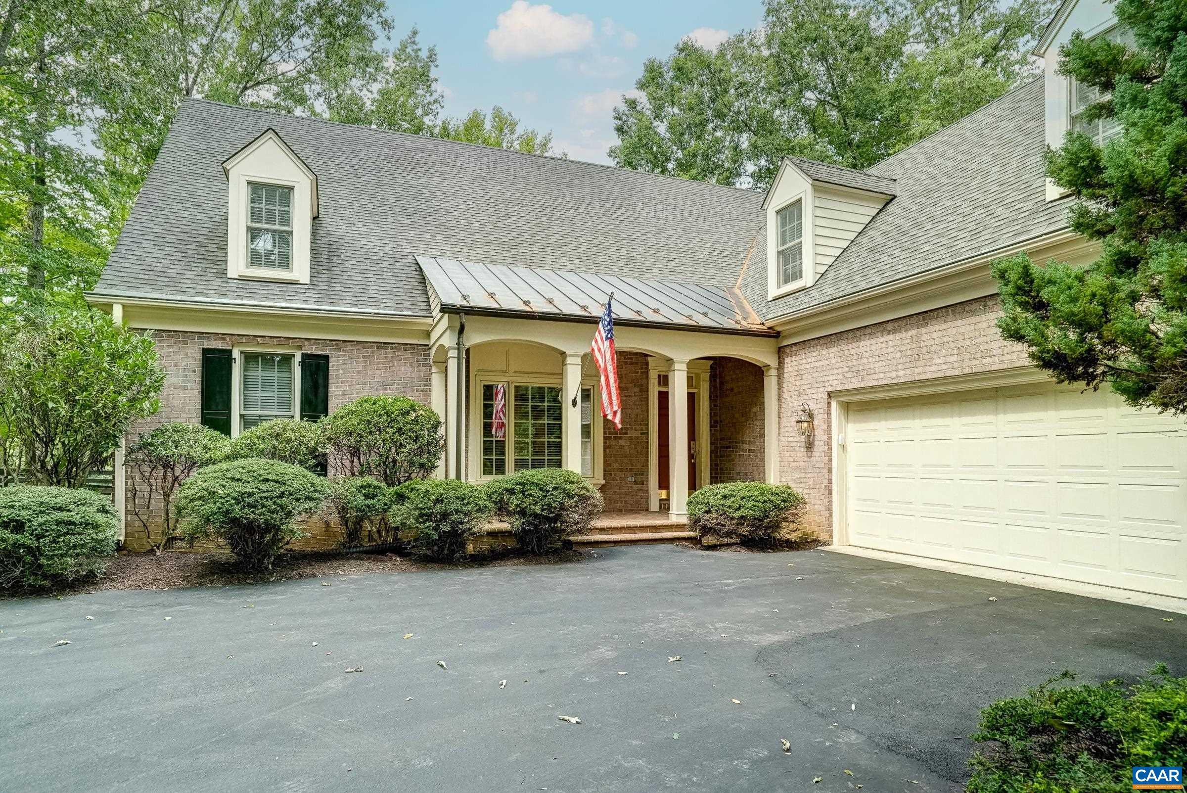
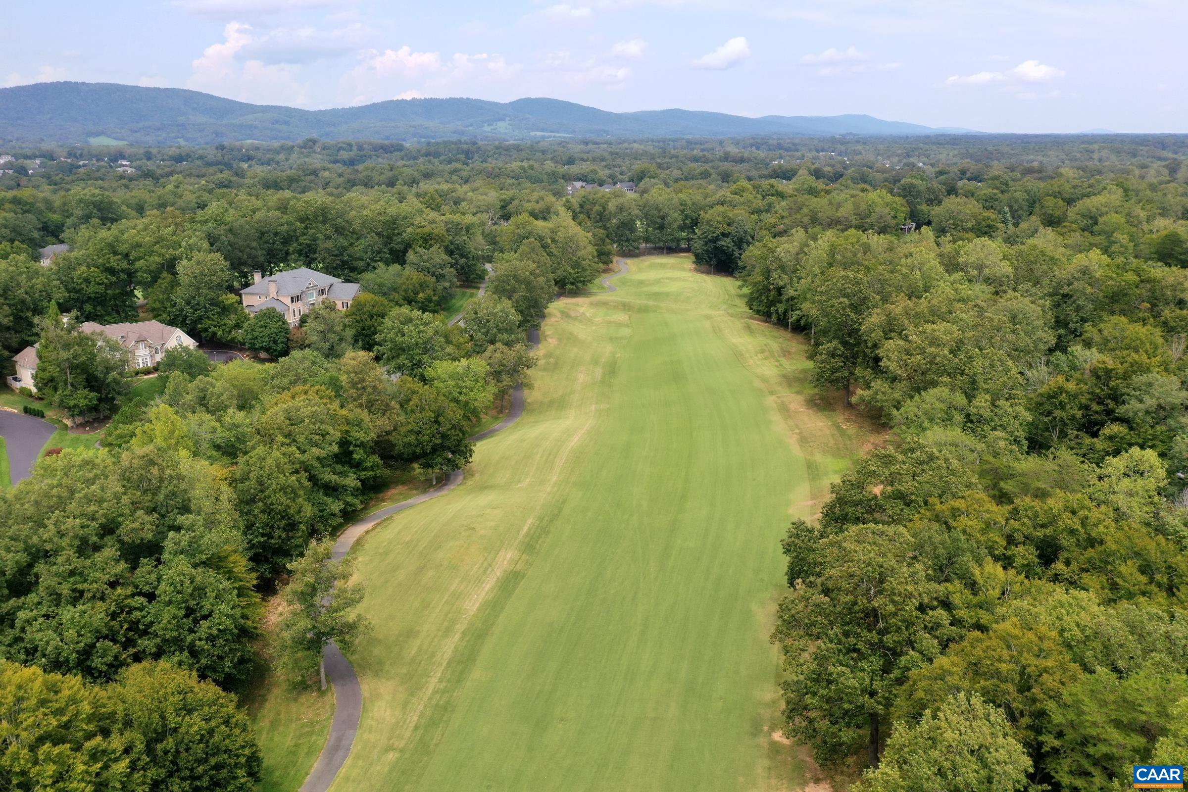
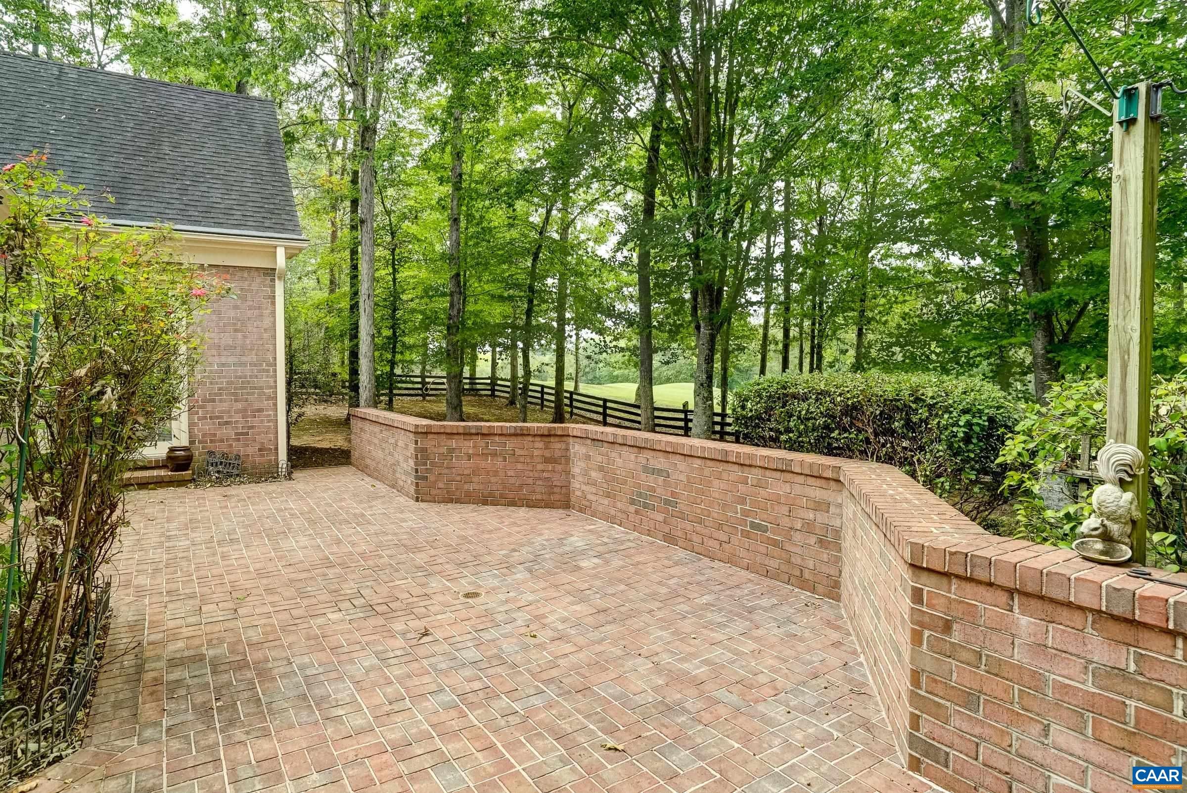
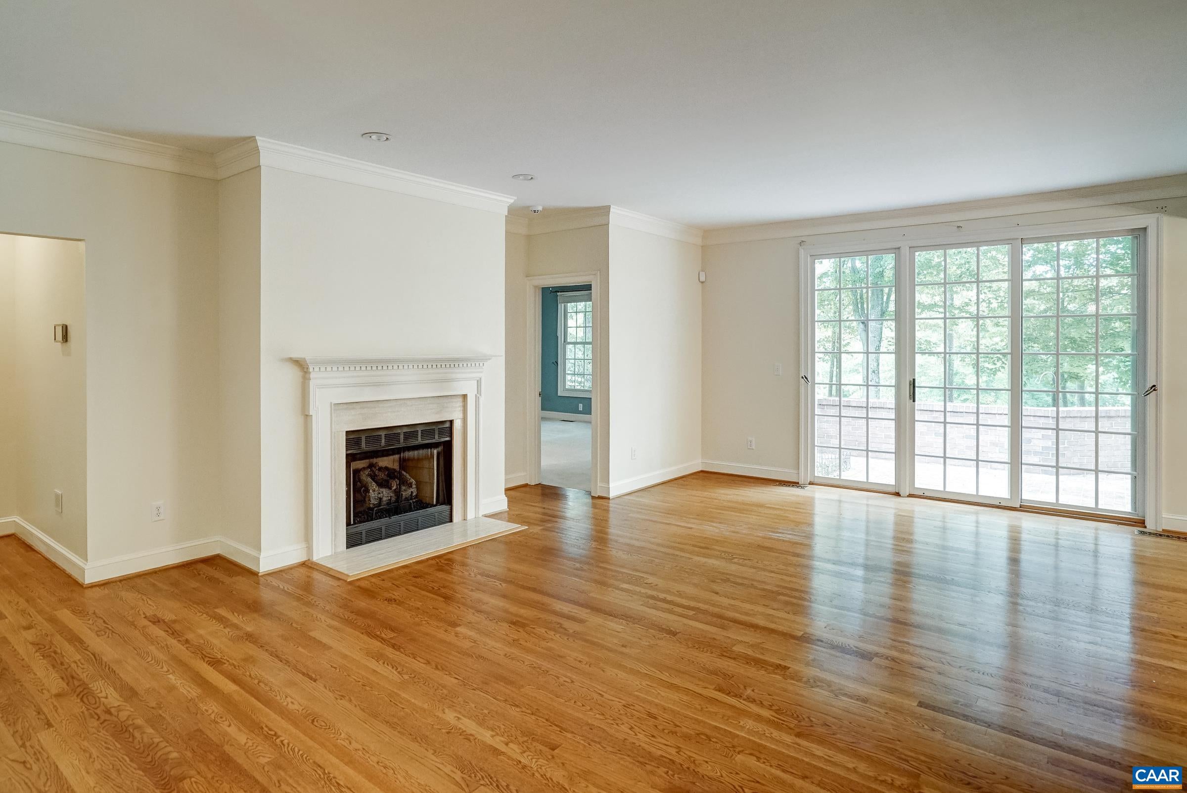
Situated on the 9th fairway in the gated community of Glenmore, this beautiful home offers both comfort and convenience, just moments from the club. Inside, you'll find 9-foot ceilings, hardwood floors, and a thoughtful layout with three bedrooms and 3 1/2 bathrooms on the main level plus an additional study. The second floor features a bonus room, two additional bedrooms, and a full bath, providing flexible space for guests, hobbies, or recreation.The living room and dining room open to an enormous brick patio with an electric awning, perfect for outdoor entertaining. The kitchen is appointed with granite countertops, cherry cabinets with glass accents, a Miele dishwasher, new refrigerator, and tile backsplash, and it flows seamlessly into the sunroom with a wall of windows. Additional highlights include an oversized two-car garage with golf cart storage, attic space with rough-in bath and windows ideal for storage or future expansion, blinds throughout, two Rinnai hot water heaters, seasonal mountain views, and a fenced yard.
Save
Ask
Tour
Hide
Listing Snapshot
Price
$1,275,000
Days On Site
13 Days
Bedrooms
5
Inside Area (SqFt)
3,756 sqft
Total Baths
5
Full Baths
4
Partial Baths
1
Lot Size
0.56 Acres
Year Built
2000
MLS® Number
681322
Status
Active
Property Tax
$8,832
HOA/Condo/Coop Fees
$140 monthly
Sq Ft Source
Public Records
Friends & Family
Recent Activity
| 2 weeks ago | Listing updated with changes from the MLS® | |
| 2 weeks ago | Status changed to Active | |
| 2 weeks ago | Listing first seen on site |
General Features
Acres
0.56
Attached Garage
Yes
Disclosures
SellerDisclosure
Foundation
Block
Garage
Yes
Garage Spaces
2
Levels
One and One Half
Parking
AsphaltAttachedGarageGarage Door OpenerGarage Faces Side
Property Sub Type
Single Family Residence
Security
Security SystemGated CommunitySmoke Detector(s)
Sewer
Public Sewer
SqFt Above
3756
SqFt Total
5156
Style
CapeCod
Utilities
Cable AvailablePropane
Water Source
Public
Zoning
PRD Planned Residential Development
Interior Features
Appliances
DishwasherDisposalGas RangeMicrowaveRefrigeratorDryerWasher
Basement
Crawl Space
Cooling
Central AirHeat Pump
Electric
Underground
Fireplace
Yes
Fireplace Features
Glass DoorsGas Log
Fireplaces
1
Flooring
CarpetCeramic TileHardwood
Heating
Central
Interior
Central VacuumDouble VanityWalk-In Closet(s)Kitchen IslandRecessed LightingMaster DownstairsHigh Speed Internet
Laundry Features
Sink
Main Level Bedrooms
3
Window Features
Double Pane WindowsInsulated WindowsLow Emissivity WindowsScreensSkylight(s)
Bathroom
Level - Second
Bedroom
Level - Second
Bonus Room
Level - Second
BreakfastRoomNook
Level - First
Dining Room
Level - First
HalfBath
Level - First
Kitchen
Level - First
Laundry
Level - First
Living Room
Level - First
PrimaryBathroom
Level - First
PrimaryBedroom
Level - First
Study
Level - First
Sunroom
Level - First
Save
Ask
Tour
Hide
Exterior Features
Construction Details
Brick
Fencing
Split RailFenced
Lot Features
LandscapedLevelOn Golf CoursePrivateWooded
Patio And Porch
Rear PorchFront PorchPatioPorch
Pool Features
Association
Roof
CompositionShingle
View
Golf Course
Waterview
Golf Course
Windows/Doors
Double Pane WindowsInsulated WindowsLow Emissivity WindowsScreensSkylight(s)
Community Features
Accessibility Features
Therapeutic Whirlpool
Association Amenities
Basketball CourtClubhouseFitness CenterGolf CourseMeeting RoomPlaygroundPoolSaunaTennis Court(s)Trail(s)Maintenance
Association Fee
$420.0
Association Fee Frequency
Quarterly
Community Features
Gated
Schools
School District
Unknown
Elementary School
Stone-Robinson
Middle School
Burley
High School
Monticello
Listing courtesy of PATTI ROWE of LONG & FOSTER - GLENMORE

Listing information is provided by Participants of the Charlottesville Area Association of Realtors®, Greater Augusta Association of Realtors® and Harrisonburg-Rockingham Association of Realtors® MLS. IDX information is provided exclusively for personal, non-commercial use, and may not be used for any purpose other than to identify prospective properties consumers may be interested in purchasing. Information is deemed reliable but not guaranteed. Copyright 2026, Charlottesville Area Association of Realtors®, Greater Augusta Association of Realtors® and Harrisonburg-Rockingham Association of Realtors® MLS.
Data last updated at: 2026-09-13 01:32 AM UTC
Listing information is provided by Participants of the Charlottesville Area Association of Realtors®, Greater Augusta Association of Realtors® and Harrisonburg-Rockingham Association of Realtors® MLS. IDX information is provided exclusively for personal, non-commercial use, and may not be used for any purpose other than to identify prospective properties consumers may be interested in purchasing. Information is deemed reliable but not guaranteed. Copyright 2026, Charlottesville Area Association of Realtors®, Greater Augusta Association of Realtors® and Harrisonburg-Rockingham Association of Realtors® MLS.
Data last updated at: 2026-09-13 01:32 AM UTC
Neighborhood & Commute
Source: Walkscore
Disclosure: Community information and market data powered by Constellation Data Labs. Information is deemed reliable but not guaranteed.
Save
Ask
Tour
Hide
