
© 2026 Augusta Realty Group Ltd.
Design by Studio JWAL LLC.
Save
Ask
Tour
Hide
$635,000
15 Days On Site
6 CLEAR WATER CTGordonsville, VA 22942
For Sale|Single Family Residence|Active
3
Beds
3
Total Baths
3
Full Baths
4,700
SqFt
$135
/SqFt
1999
Built
Subdivision:
GREEN SPRINGS ACRES
County:
Louisa
Listing courtesy of SAM ACORD of FREEDOM REALTY GROUP LLC
Call Now: 540-943-4500
Is this the listing for you? We can help make it yours.
540-943-4500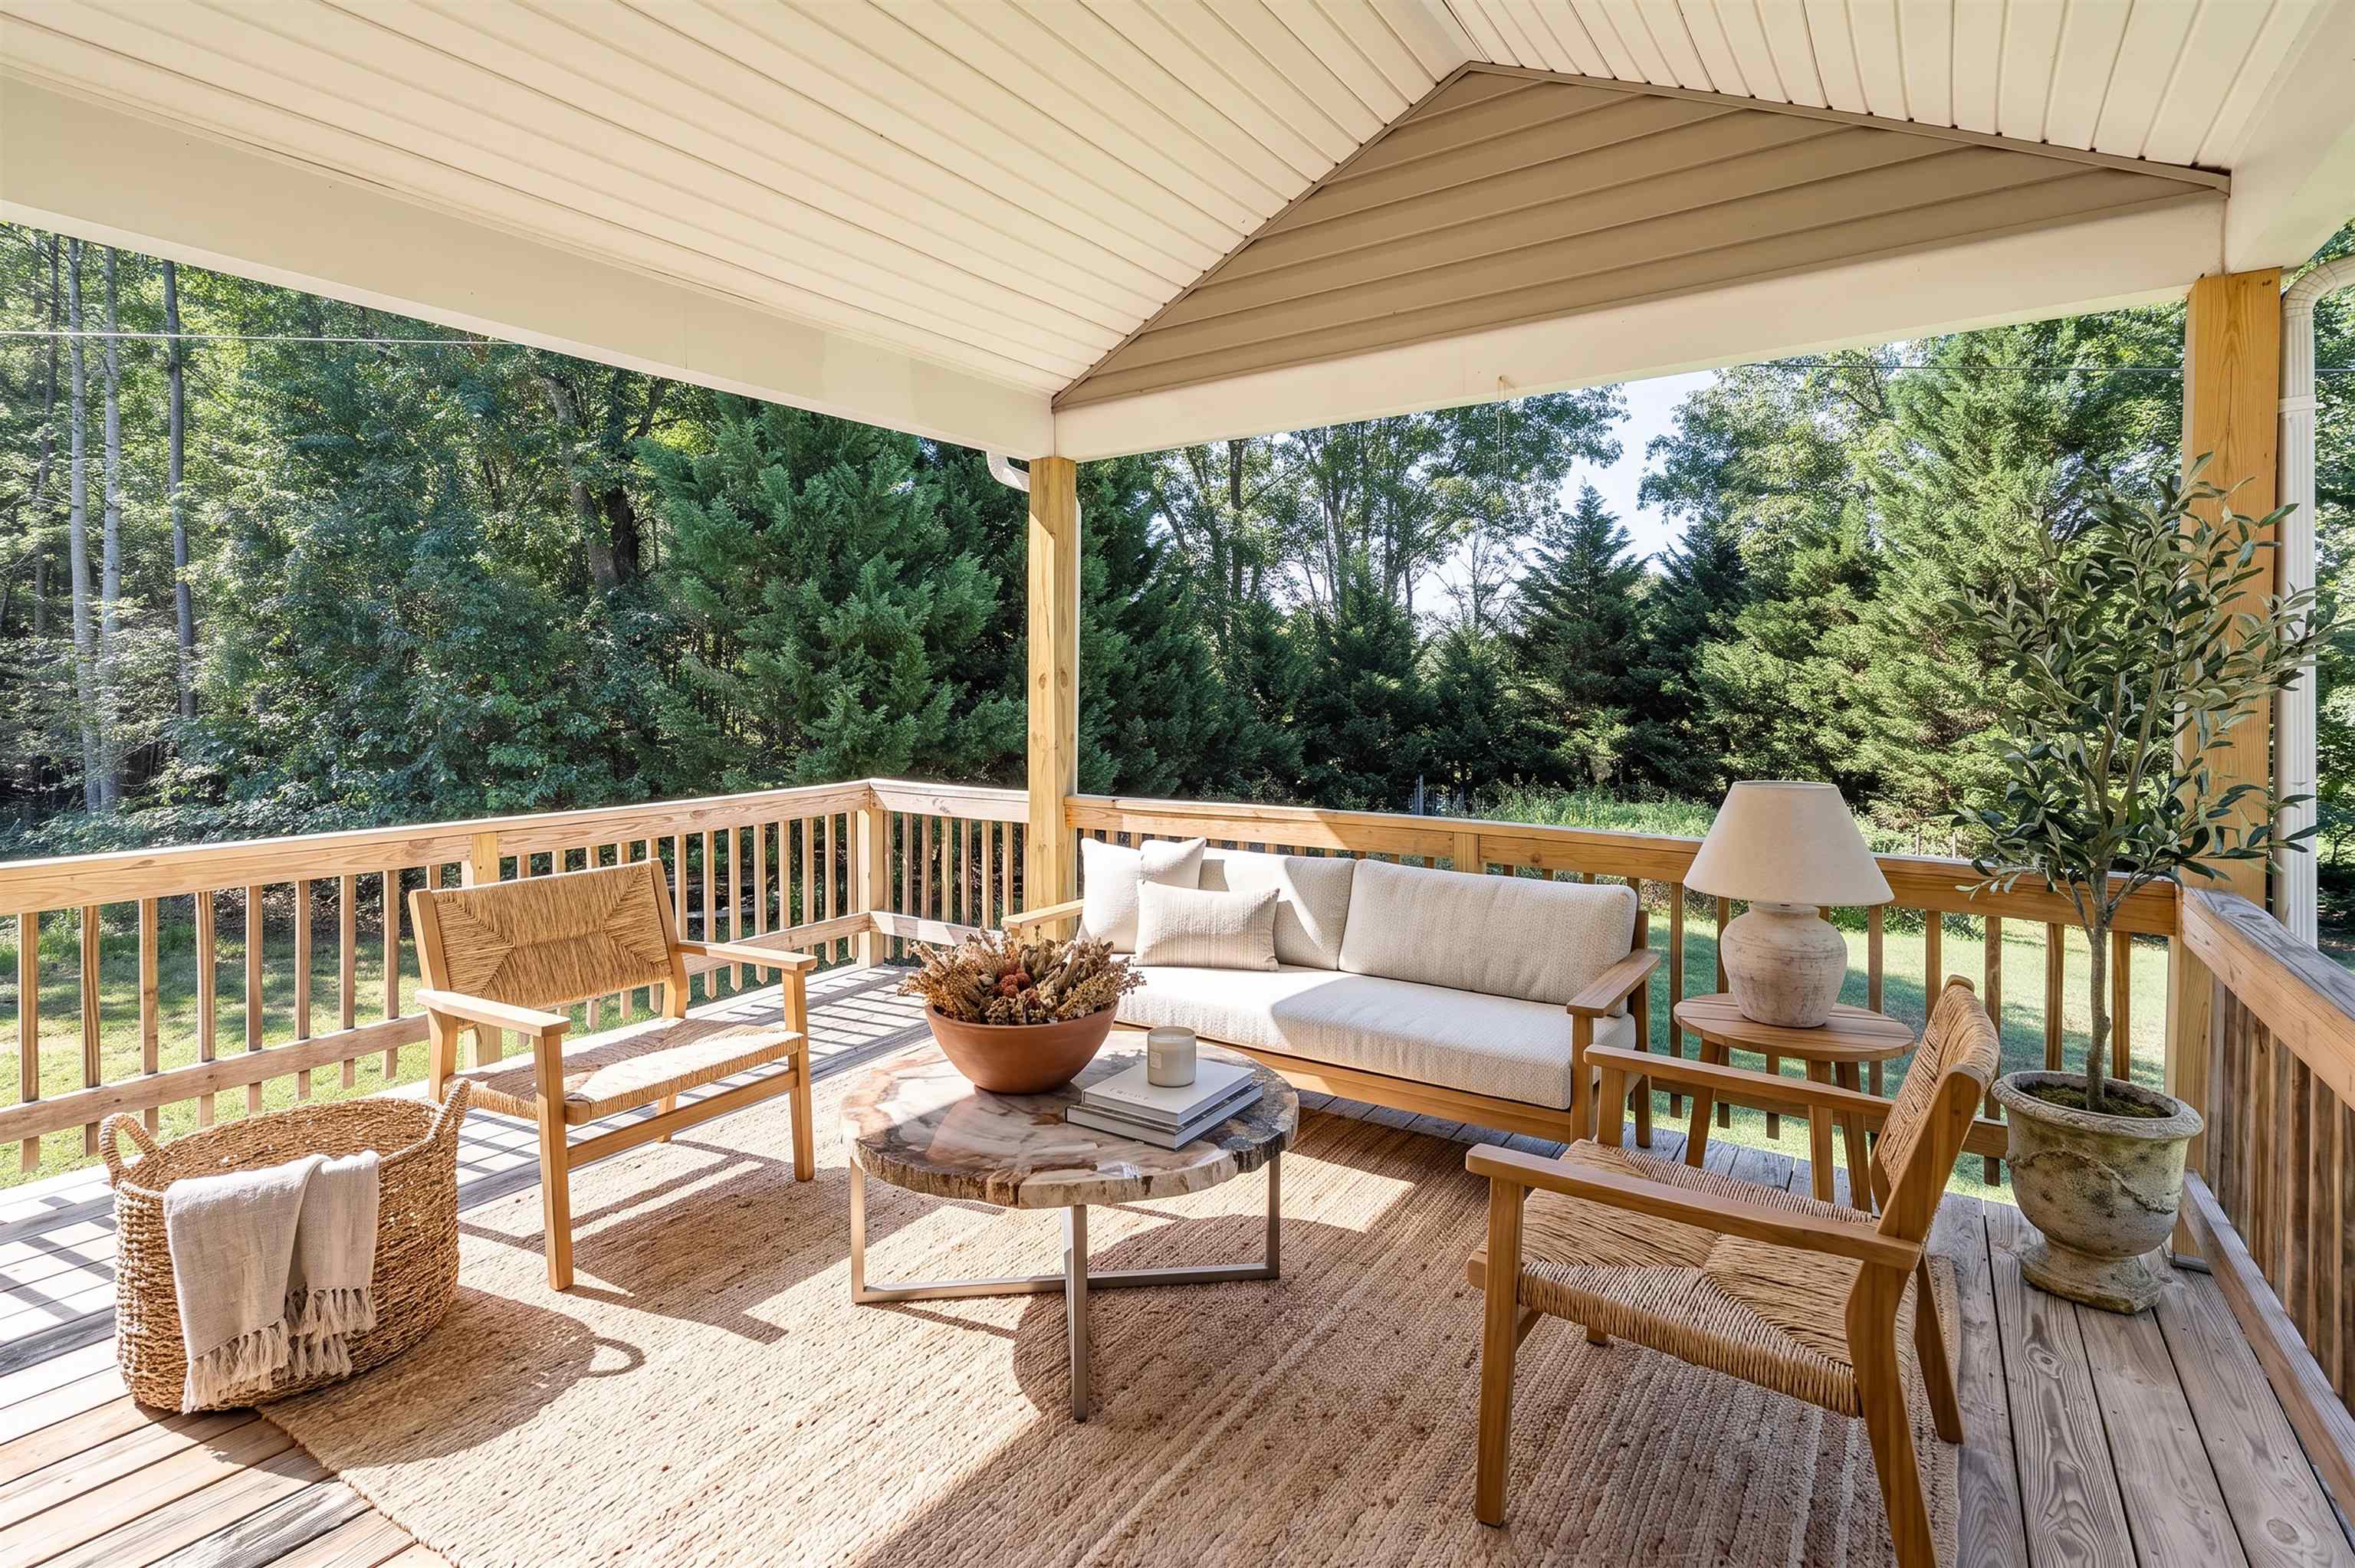
Save
Ask
Tour
Hide
Mortgage Calculator
Monthly Payment (Est.)
$2,897Calculator powered by Showcase IDX, a Constellation1 Company. Copyright ©2026 Information is deemed reliable but not guaranteed.
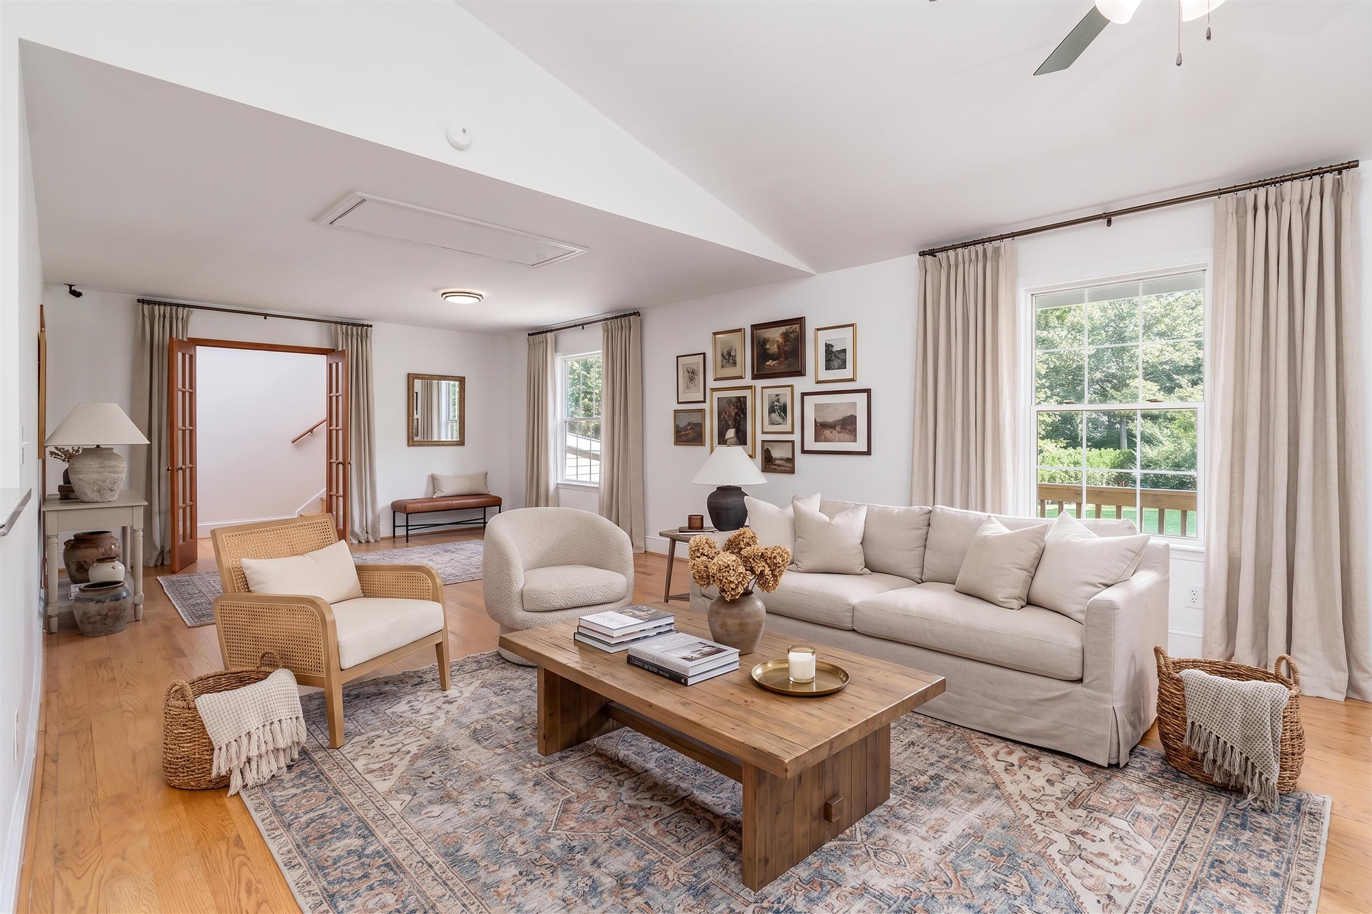
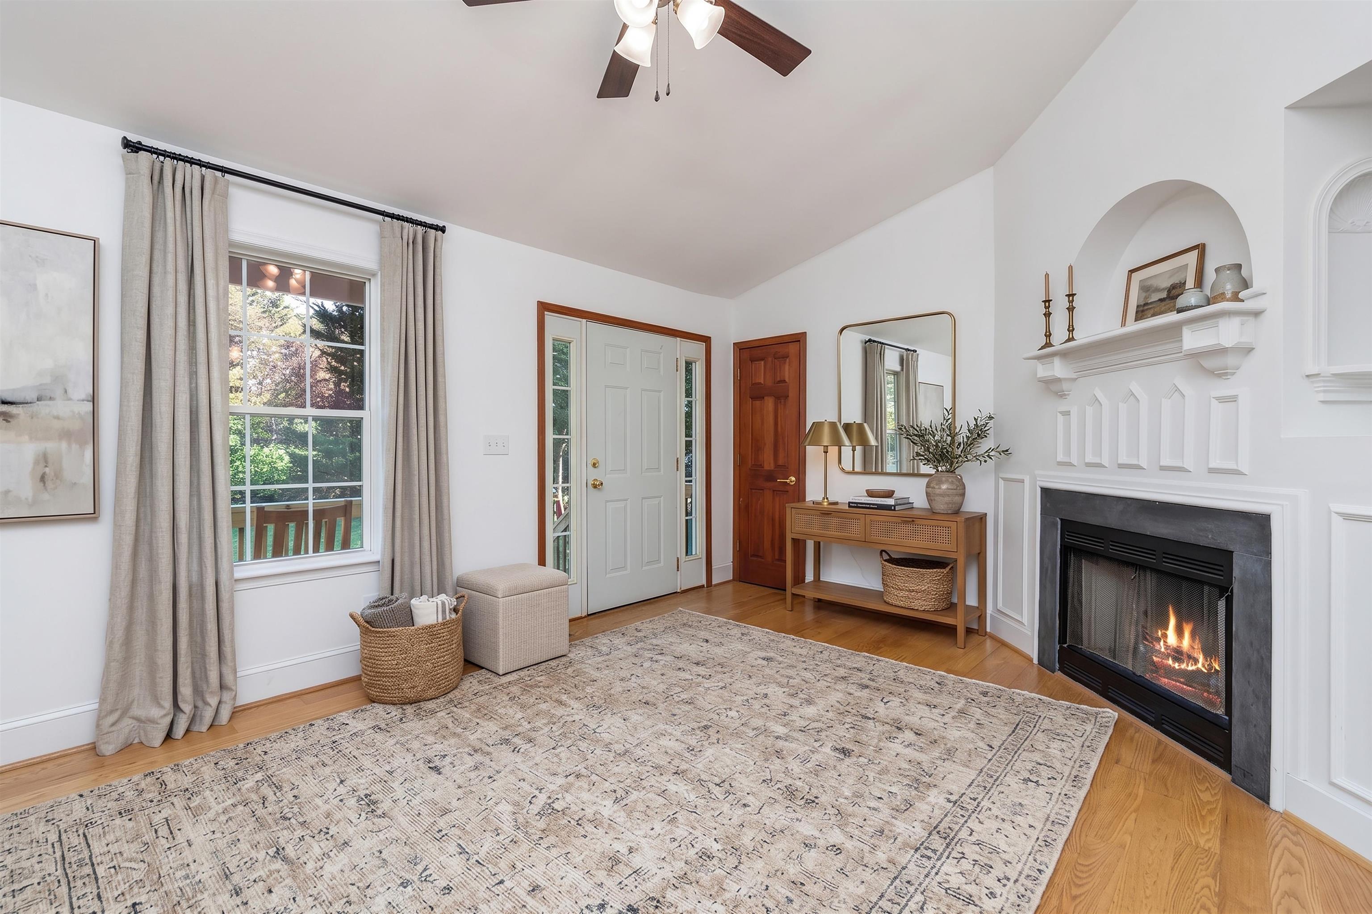
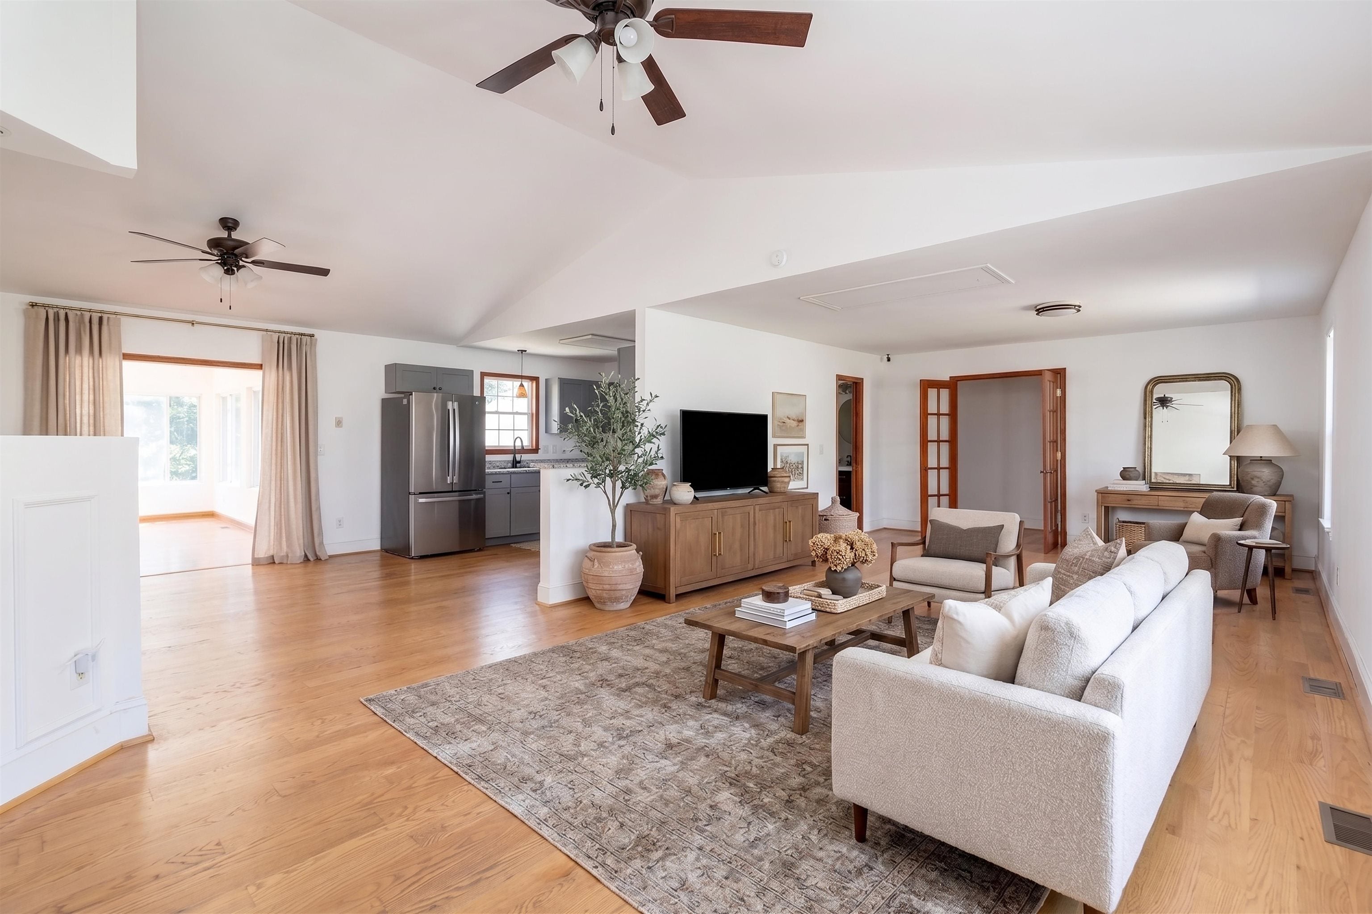
This stunning home, situated on 1.27 acres, offers 4,800 square feet of versatile living space. Enjoy the bright and airy sunroom, perfect for relaxation. The home features a large dining room, ideal for gatherings, and two spacious living rooms for added comfort. A dedicated office provides a quiet space for work or study. The separate primary suite is a private retreat with a generous walk-in closet. Additionally, the property includes an expansive 1,300 square-foot garage, providing ample space for vehicles and storage. This home is designed for both elegance and functionality, offering a wonderful living environment for everyone.
Save
Ask
Tour
Hide
Listing Snapshot
Price
$635,000
Days On Site
15 Days
Bedrooms
3
Inside Area (SqFt)
4,700 sqft
Total Baths
3
Full Baths
3
Partial Baths
N/A
Lot Size
1.27 Acres
Year Built
1999
MLS® Number
681312
Status
Active
Property Tax
$3,850
HOA/Condo/Coop Fees
N/A
Sq Ft Source
Owner
Friends & Family
Recent Activity
| 2 weeks ago | Listing updated with changes from the MLS® | |
| 2 weeks ago | Listing first seen on site |
General Features
Acres
1.27
Attached Garage
Yes
Disclosures
SellerDisclosure
Foundation
Block
Garage
Yes
Garage Spaces
2
Levels
One and One Half
Parking
AsphaltAttachedGarageGarage Door OpenerGarage Faces Side
Property Sub Type
Single Family Residence
Sewer
Septic Tank
SqFt Above
2668
SqFt Below
2032
SqFt Total
6042
Style
Ranch
Utilities
Other
Water Source
PrivateWell
Zoning
R-2 Residential
Interior Features
Appliances
DishwasherElectric RangeMicrowaveRefrigerator
Basement
Exterior EntryFinishedWalk-Out Access
Cooling
Heat Pump
Fireplace
Yes
Fireplace Features
GasGas Log
Fireplaces
2
Flooring
HardwoodVinylWoodTile
Heating
Heat Pump
Interior
Walk-In Closet(s)Master Downstairs
Laundry Features
Washer Hookup
Main Level Bedrooms
3
Bedroom
Level - First
Dining Room
Level - First
Kitchen
Level - First
Living Room
Level - First
PrimaryBedroom
Level - First
Sunroom
Level - First
Save
Ask
Tour
Hide
Exterior Features
Construction Details
Vinyl Siding
Patio And Porch
DeckPorchScreened
Schools
School District
Unknown
Elementary School
Trevilians
Middle School
Louisa
High School
Louisa
Listing courtesy of SAM ACORD of FREEDOM REALTY GROUP LLC

Listing information is provided by Participants of the Charlottesville Area Association of Realtors®, Greater Augusta Association of Realtors® and Harrisonburg-Rockingham Association of Realtors® MLS. IDX information is provided exclusively for personal, non-commercial use, and may not be used for any purpose other than to identify prospective properties consumers may be interested in purchasing. Information is deemed reliable but not guaranteed. Copyright 2026, Charlottesville Area Association of Realtors®, Greater Augusta Association of Realtors® and Harrisonburg-Rockingham Association of Realtors® MLS.
Data last updated at: 2026-09-13 01:32 AM UTC
Listing information is provided by Participants of the Charlottesville Area Association of Realtors®, Greater Augusta Association of Realtors® and Harrisonburg-Rockingham Association of Realtors® MLS. IDX information is provided exclusively for personal, non-commercial use, and may not be used for any purpose other than to identify prospective properties consumers may be interested in purchasing. Information is deemed reliable but not guaranteed. Copyright 2026, Charlottesville Area Association of Realtors®, Greater Augusta Association of Realtors® and Harrisonburg-Rockingham Association of Realtors® MLS.
Data last updated at: 2026-09-13 01:32 AM UTC
Neighborhood & Commute
Source: Walkscore
Disclosure: Community information and market data powered by Constellation Data Labs. Information is deemed reliable but not guaranteed.
Save
Ask
Tour
Hide
