
© 2026 Augusta Realty Group Ltd.
Design by Studio JWAL LLC.
Save
Ask
Tour
Hide
$299,000
14 Days On Site
106 HILLSIDE AVEElkton, VA 22827
For Sale|Single Family Residence|Active
3
Beds
3
Total Baths
2
Full Baths
1
Partial Bath
1,758
SqFt
$170
/SqFt
1978
Built
Subdivision:
ELKWOOD
County:
Rockingham
Listing courtesy of Sallye Trobaugh of Connexa Real Estate
Call Now: 540-943-4500
Is this the listing for you? We can help make it yours.
540-943-4500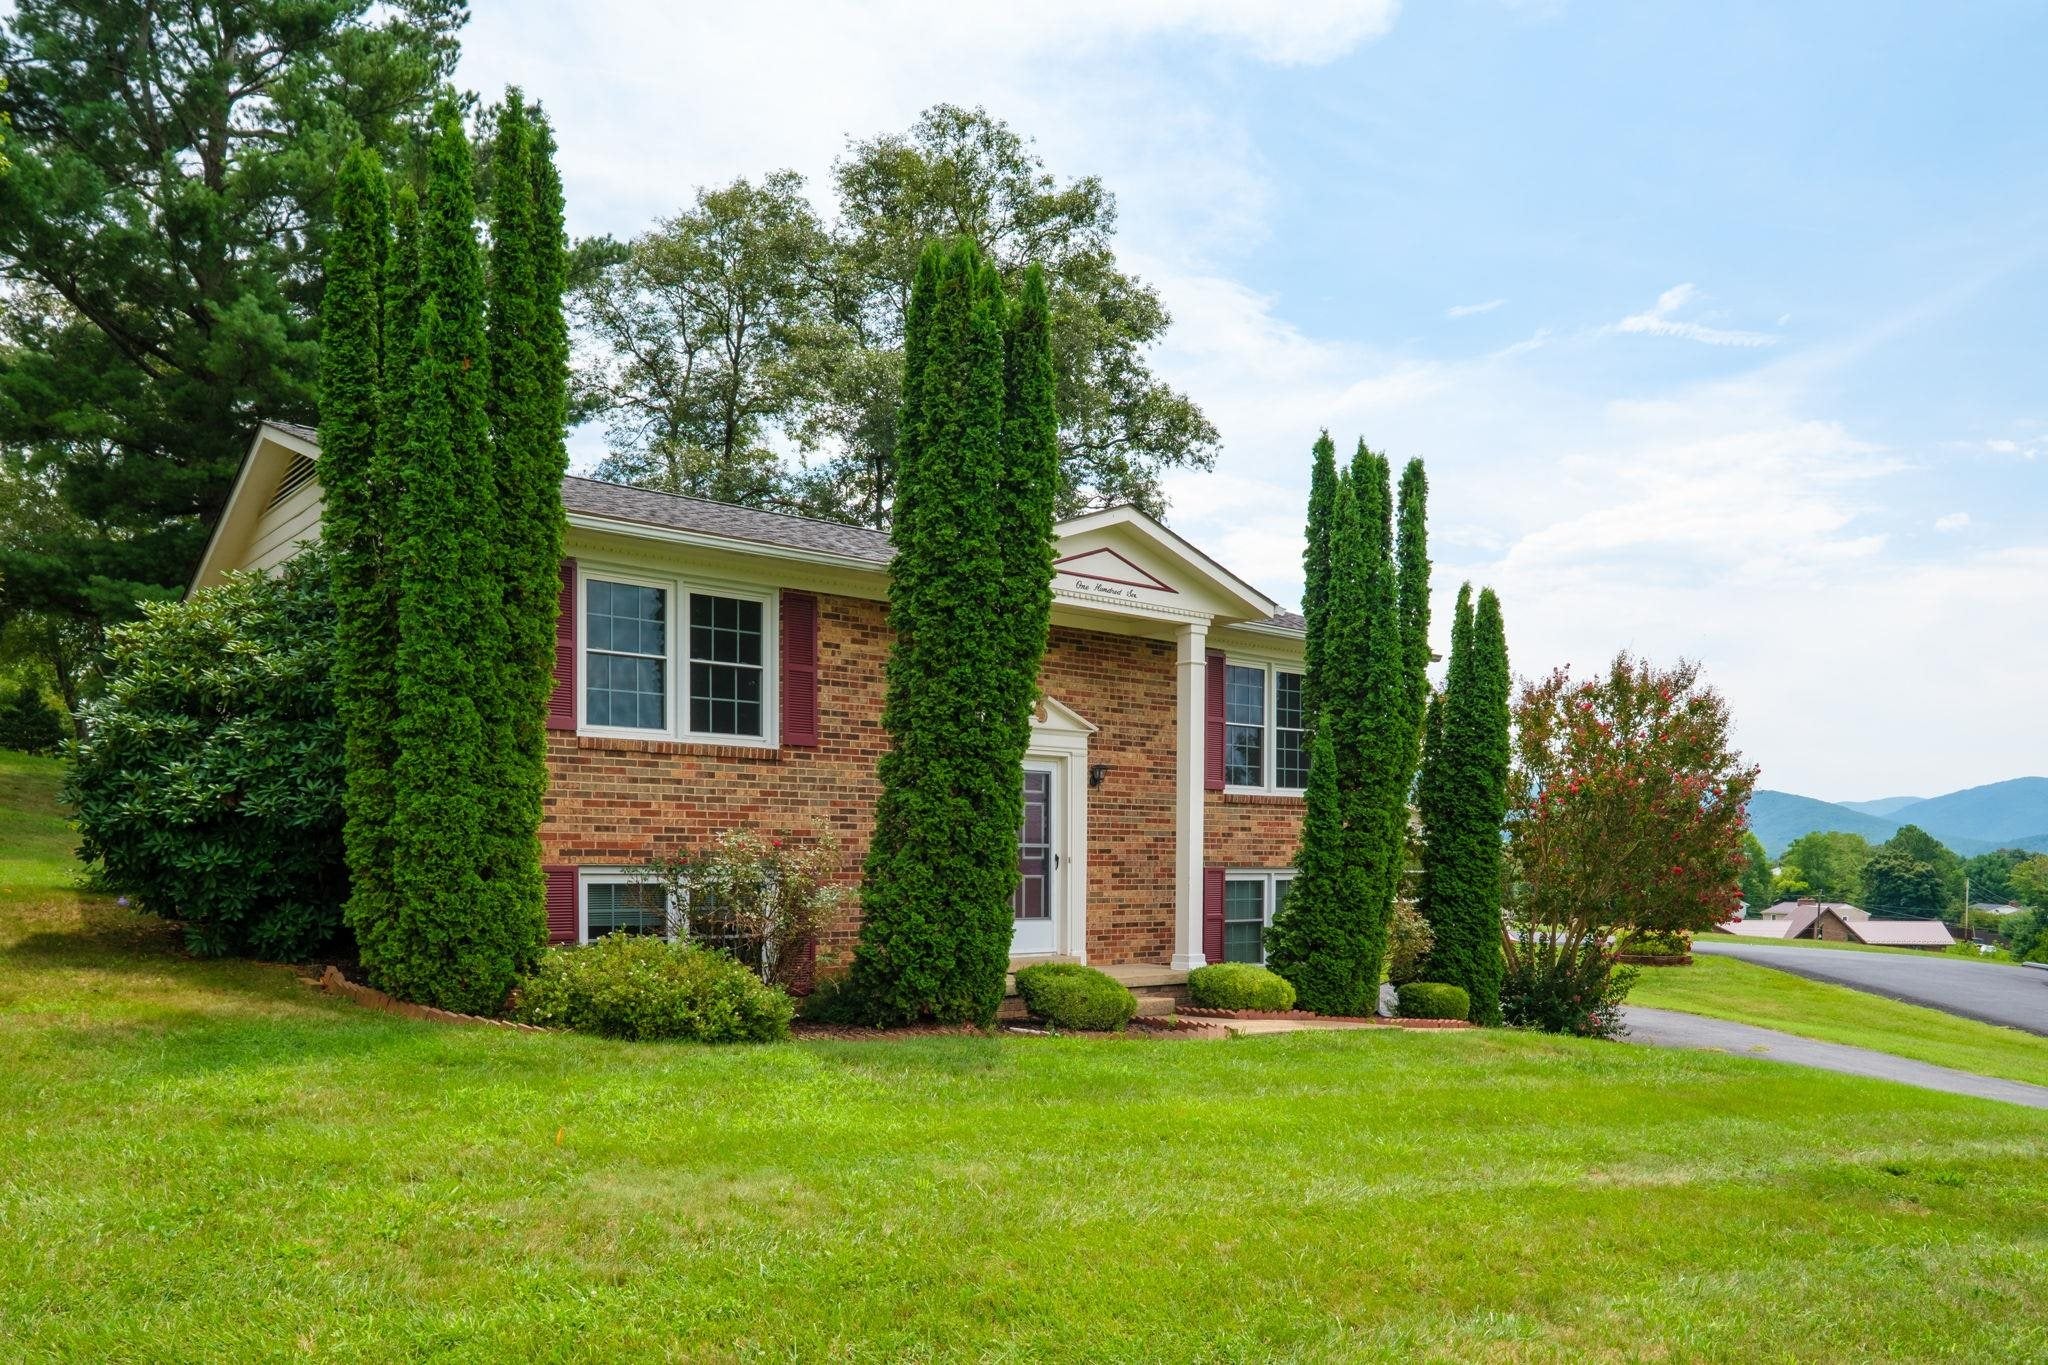
Save
Ask
Tour
Hide
Mortgage Calculator
Monthly Payment (Est.)
$1,364Calculator powered by Showcase IDX, a Constellation1 Company. Copyright ©2026 Information is deemed reliable but not guaranteed.
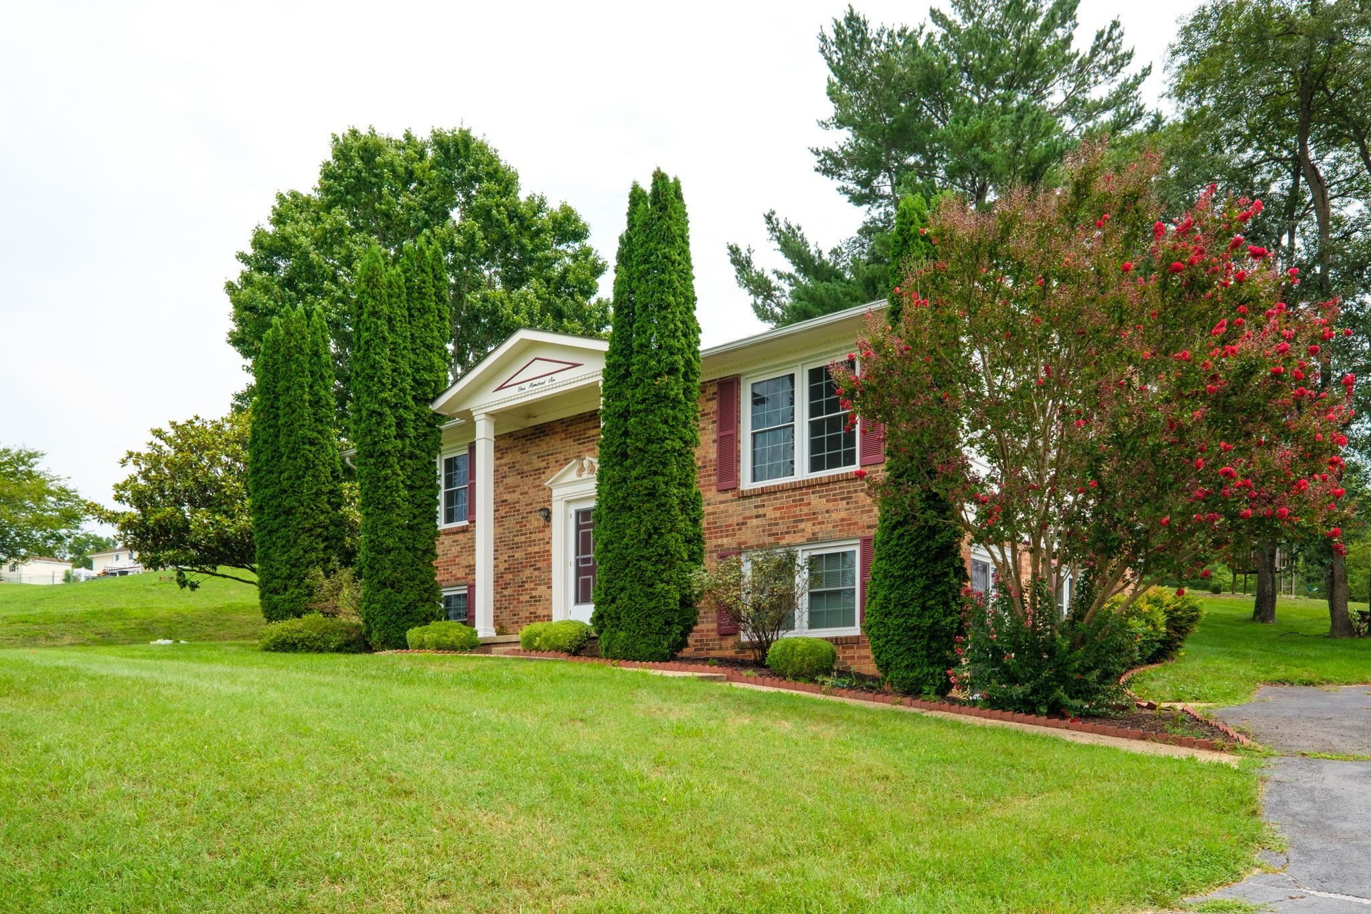
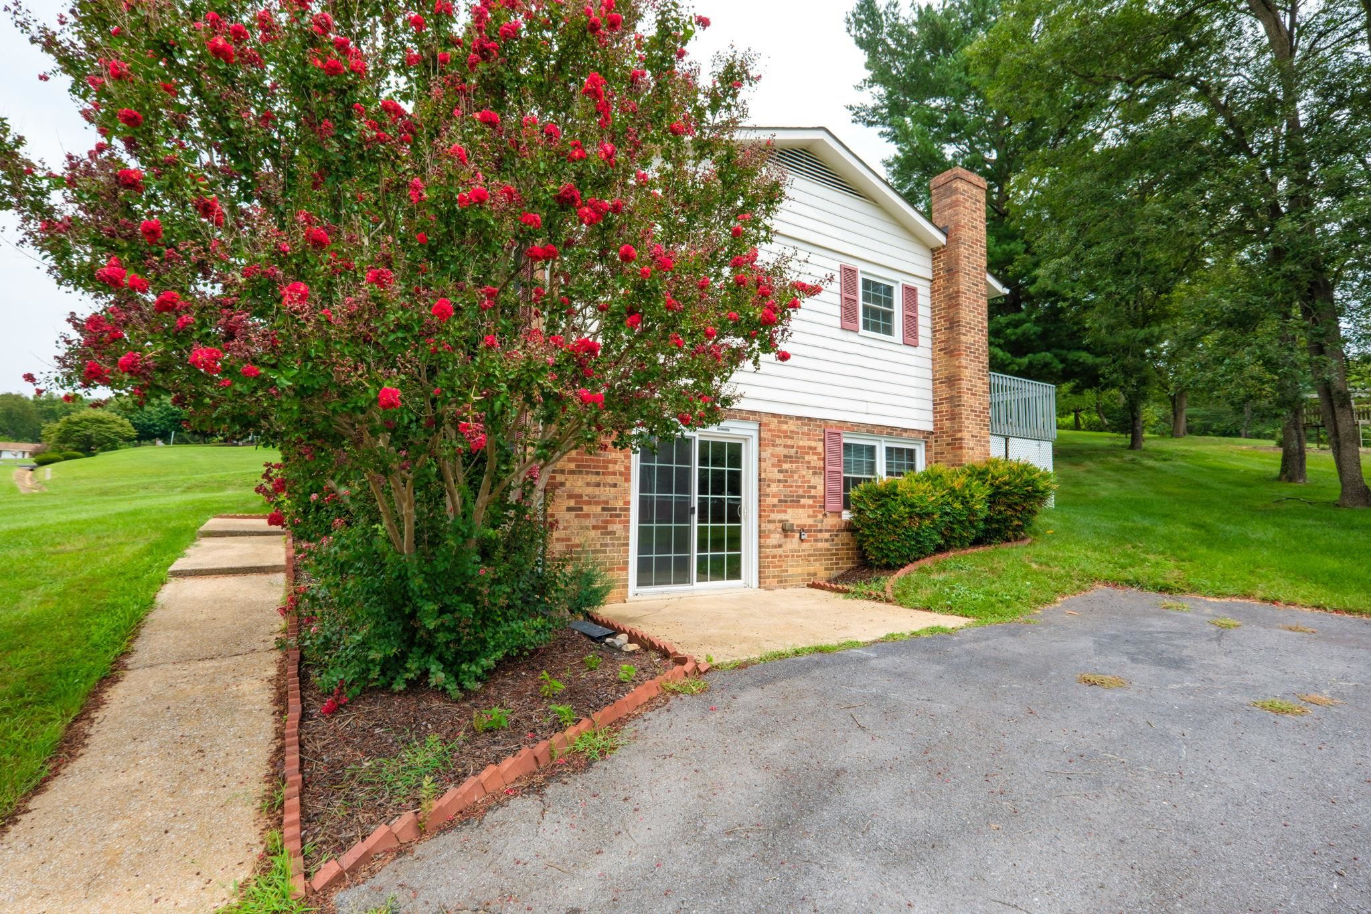
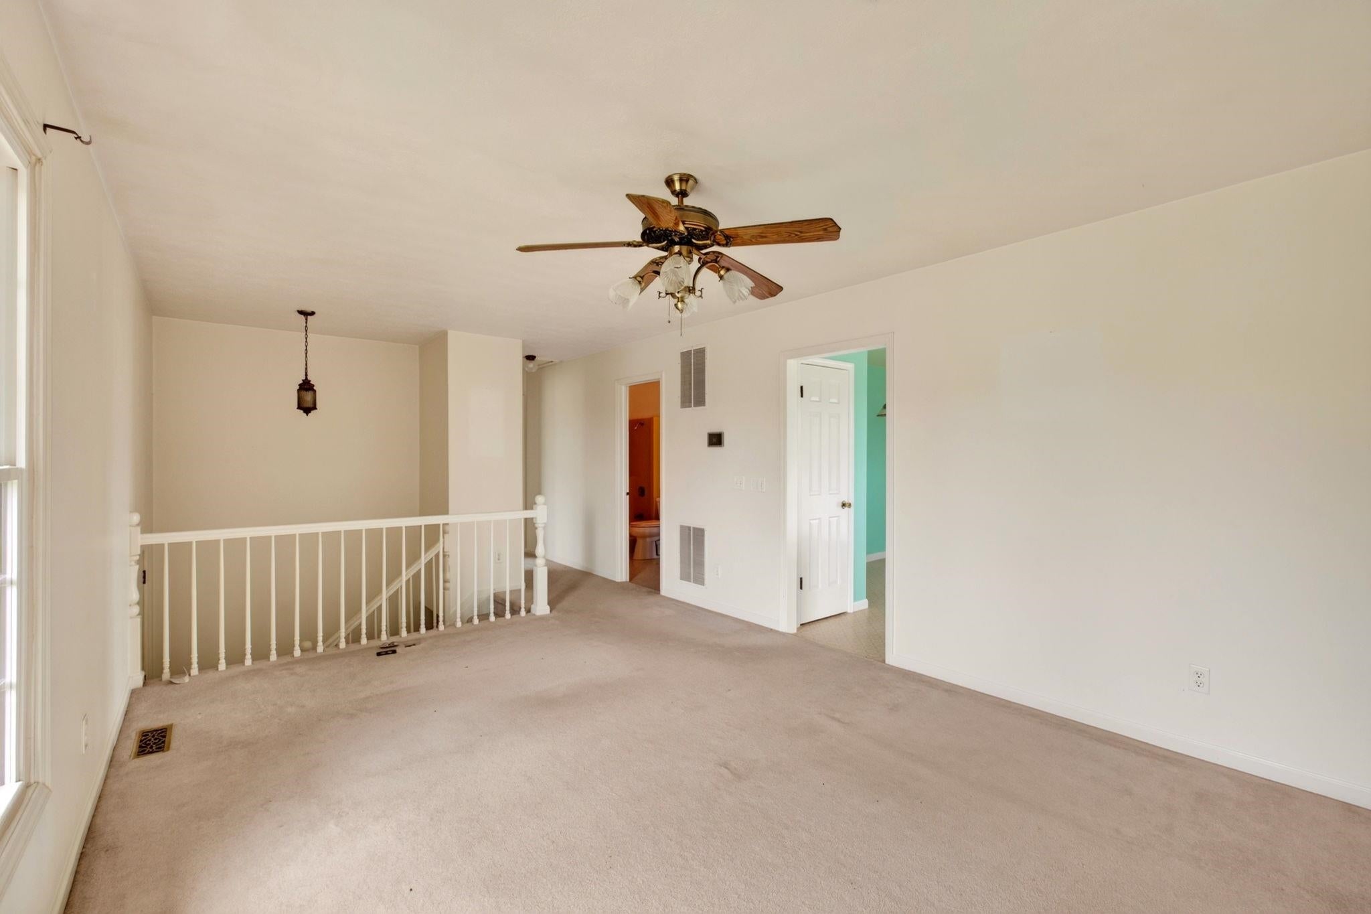
MOUNTAIN VIEWS AND OPPORTUNITY! Looks can be deceiving; this home needs work. As a 1978 split-foyer here is an excellent opportunity for a buyer looking for space, views, and a remodeling project. The home features 3 bedrooms, 2½ baths, two kitchens, and a walk-out basement, offering a flexible layout for extended family, guest accommodations, or additional living space. Water to commodes is off.....do not use. The brick-and-siding exterior, heat pump, paved driveway, and attractive setting enhance the home's appeal. Enjoy beautiful views of the surrounding Shenandoah Valley from this convenient location. The property has been unoccupied for some time and is being offered by the heirs strictly "AS IS." Exercise caution: handrails are loose. The home will require updating and improvements, and the asking price reflects its current condition. This is an opportunity for someone willing to bring their vision and improvements to a property with a desirable location, spacious layout, and wonderful views.
Save
Ask
Tour
Hide
Listing Snapshot
Price
$299,000
Days On Site
14 Days
Bedrooms
3
Inside Area (SqFt)
1,758 sqft
Total Baths
3
Full Baths
2
Partial Baths
1
Lot Size
0.48 Acres
Year Built
1978
MLS® Number
681298
Status
Active
Property Tax
$1,808
HOA/Condo/Coop Fees
N/A
Sq Ft Source
Public Records
Friends & Family
Recent Activity
| 5 days ago | Listing updated with changes from the MLS® | |
| 2 weeks ago | Status changed to Active | |
| 2 weeks ago | Listing first seen on site |
General Features
Acres
0.48
Disclosures
SellerDisclosure
Foundation
Block
Levels
Multi/Split
Property Sub Type
Single Family Residence
Sewer
Public Sewer
SqFt Above
1014
SqFt Below
744
SqFt Total
1927
Style
SplitFoyer
Utilities
Other
Water Source
Public
Zoning
Town
Interior Features
Appliances
DishwasherElectric RangeMicrowave
Basement
Partially Finished
Cooling
Heat Pump
Heating
Heat Pump
Interior
Entrance FoyerMaster Downstairs
Main Level Bedrooms
2
Bathroom
Level - Basement
Bedroom
Level - First
Family Room
Level - Basement
Foyer
Level - First
HalfBath
Level - First
Kitchen
Level - First
Living Room
Level - First
PrimaryBedroom
Level - First
Utility Room
Level - Basement
Save
Ask
Tour
Hide
Exterior Features
Construction Details
BrickWood Siding
Community Features
MLS Area
Rockingham Co NE
Schools
School District
Unknown
Elementary School
Elkton
Middle School
Elkton
High School
East Rockingham
Listing courtesy of Sallye Trobaugh of Connexa Real Estate

Listing information is provided by Participants of the Charlottesville Area Association of Realtors®, Greater Augusta Association of Realtors® and Harrisonburg-Rockingham Association of Realtors® MLS. IDX information is provided exclusively for personal, non-commercial use, and may not be used for any purpose other than to identify prospective properties consumers may be interested in purchasing. Information is deemed reliable but not guaranteed. Copyright 2026, Charlottesville Area Association of Realtors®, Greater Augusta Association of Realtors® and Harrisonburg-Rockingham Association of Realtors® MLS.
Data last updated at: 2026-09-13 01:32 AM UTC
Listing information is provided by Participants of the Charlottesville Area Association of Realtors®, Greater Augusta Association of Realtors® and Harrisonburg-Rockingham Association of Realtors® MLS. IDX information is provided exclusively for personal, non-commercial use, and may not be used for any purpose other than to identify prospective properties consumers may be interested in purchasing. Information is deemed reliable but not guaranteed. Copyright 2026, Charlottesville Area Association of Realtors®, Greater Augusta Association of Realtors® and Harrisonburg-Rockingham Association of Realtors® MLS.
Data last updated at: 2026-09-13 01:32 AM UTC
Neighborhood & Commute
Source: Walkscore
Disclosure: Community information and market data powered by Constellation Data Labs. Information is deemed reliable but not guaranteed.
Save
Ask
Tour
Hide
