
© 2026 Augusta Realty Group Ltd.
Design by Studio JWAL LLC.
Save
Ask
Tour
Hide
$350,000
14 Days On Site
4813 MECHUNK RDKeswick, VA 22947
For Sale|Single Family Residence|Active
3
Beds
3
Total Baths
3
Full Baths
1,288
SqFt
$272
/SqFt
1980
Built
Subdivision:
MECHUNK ACRES
County:
Albemarle
Listing courtesy of DARIAN COCHRAN of COMPASS-Avenue
Call Now: 540-943-4500
Is this the listing for you? We can help make it yours.
540-943-4500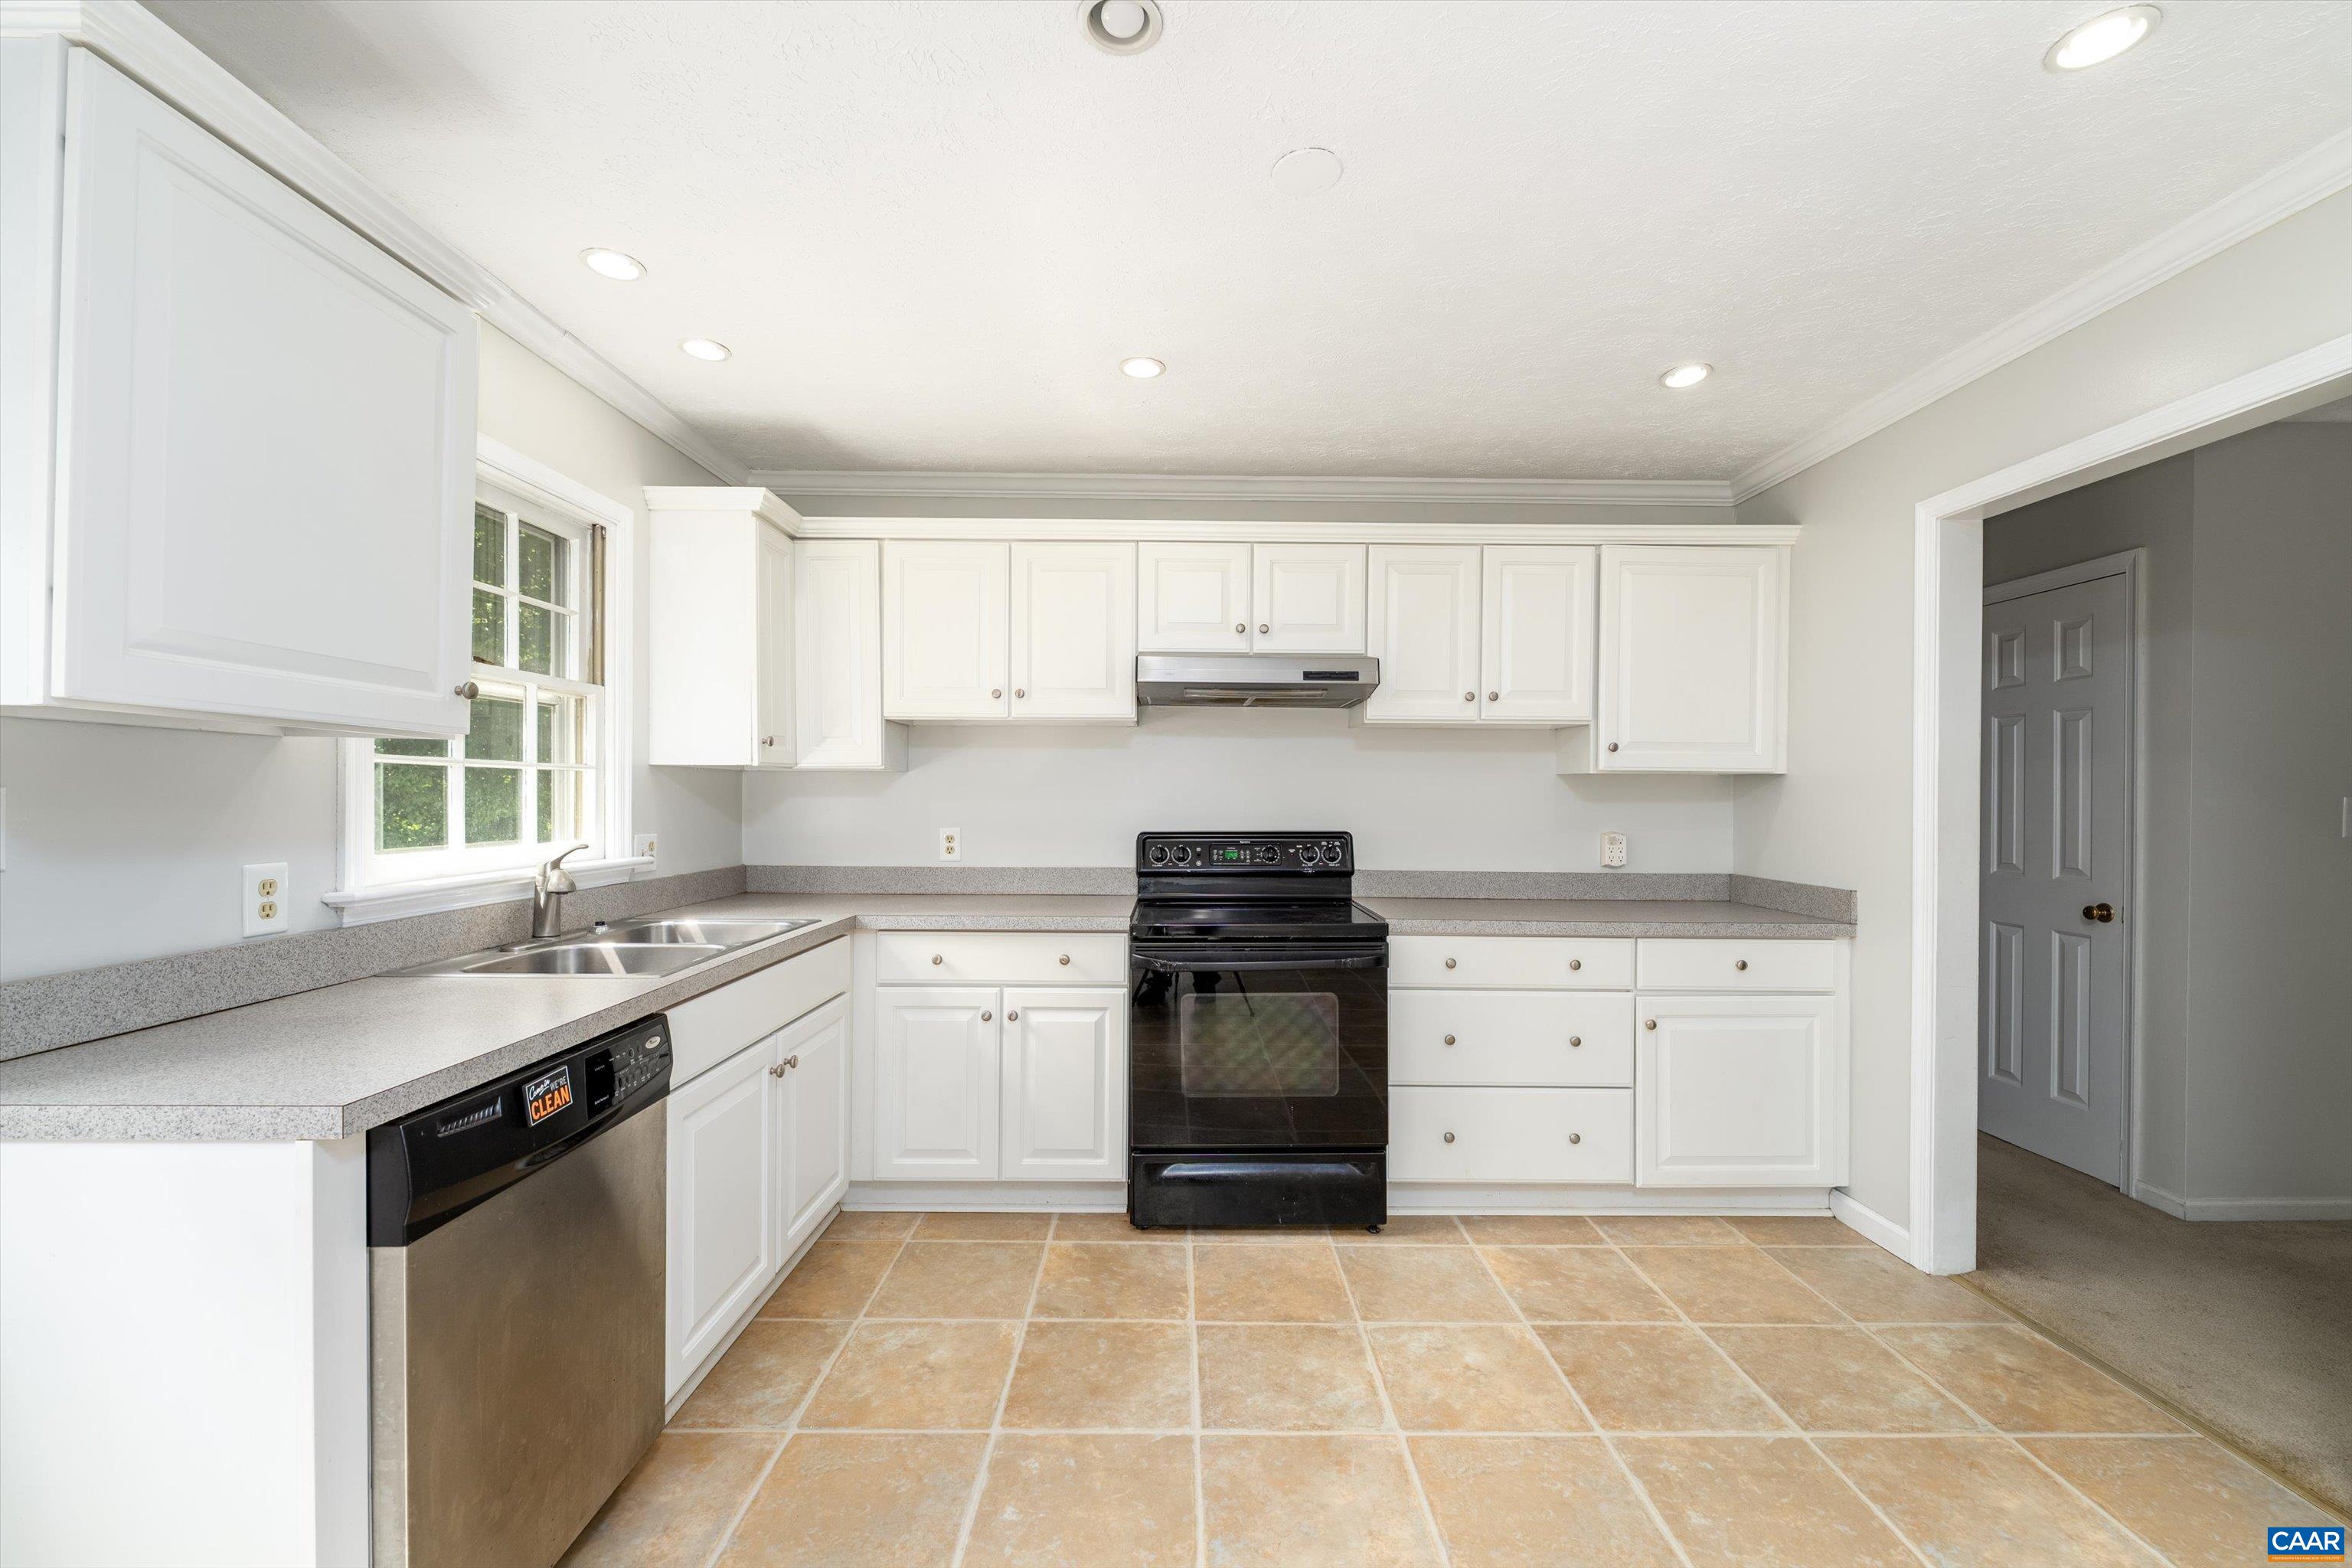
Save
Ask
Tour
Hide
Mortgage Calculator
Monthly Payment (Est.)
$1,597Calculator powered by Showcase IDX, a Constellation1 Company. Copyright ©2026 Information is deemed reliable but not guaranteed.
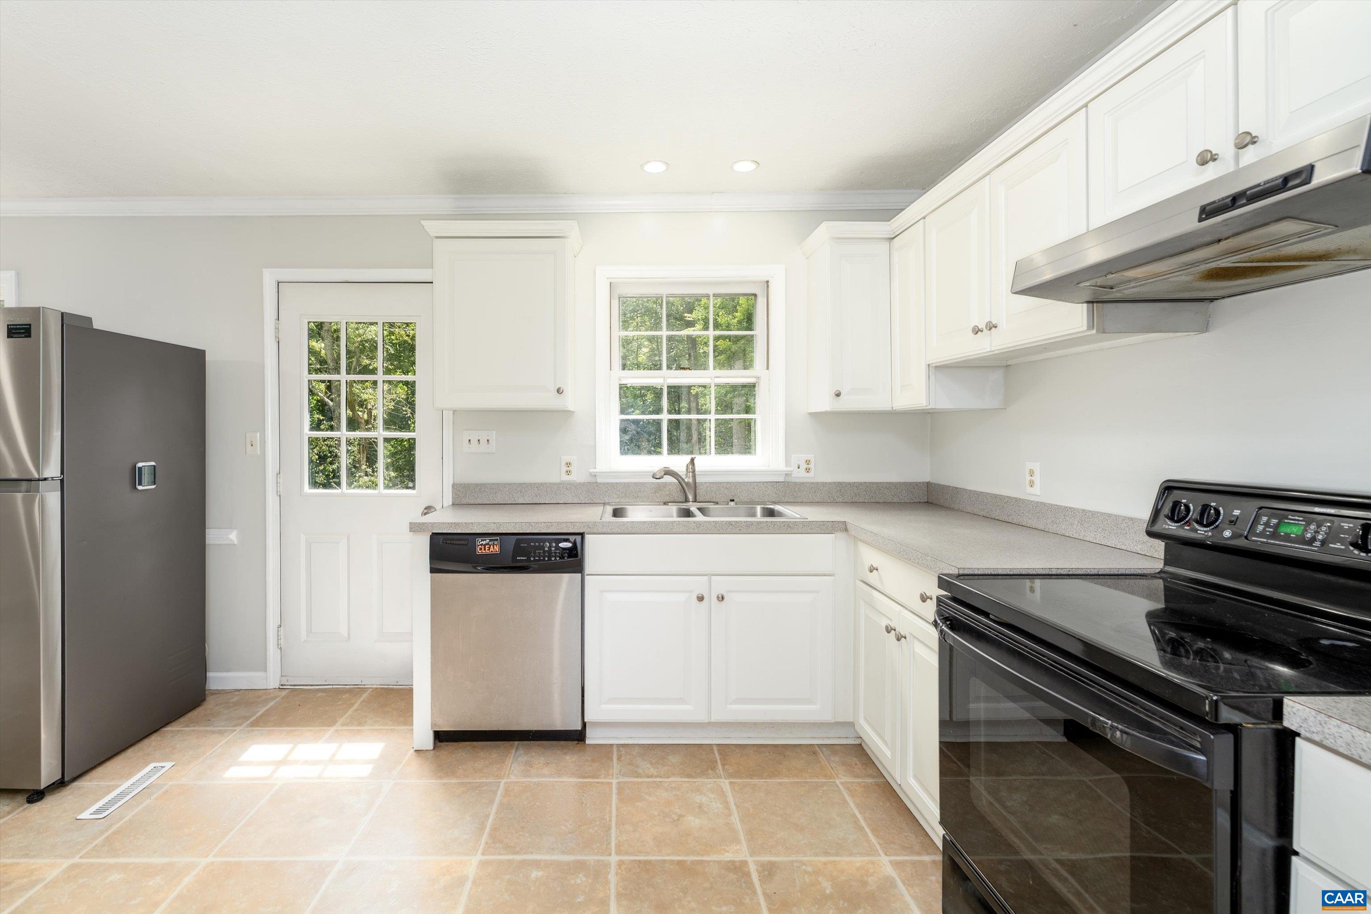
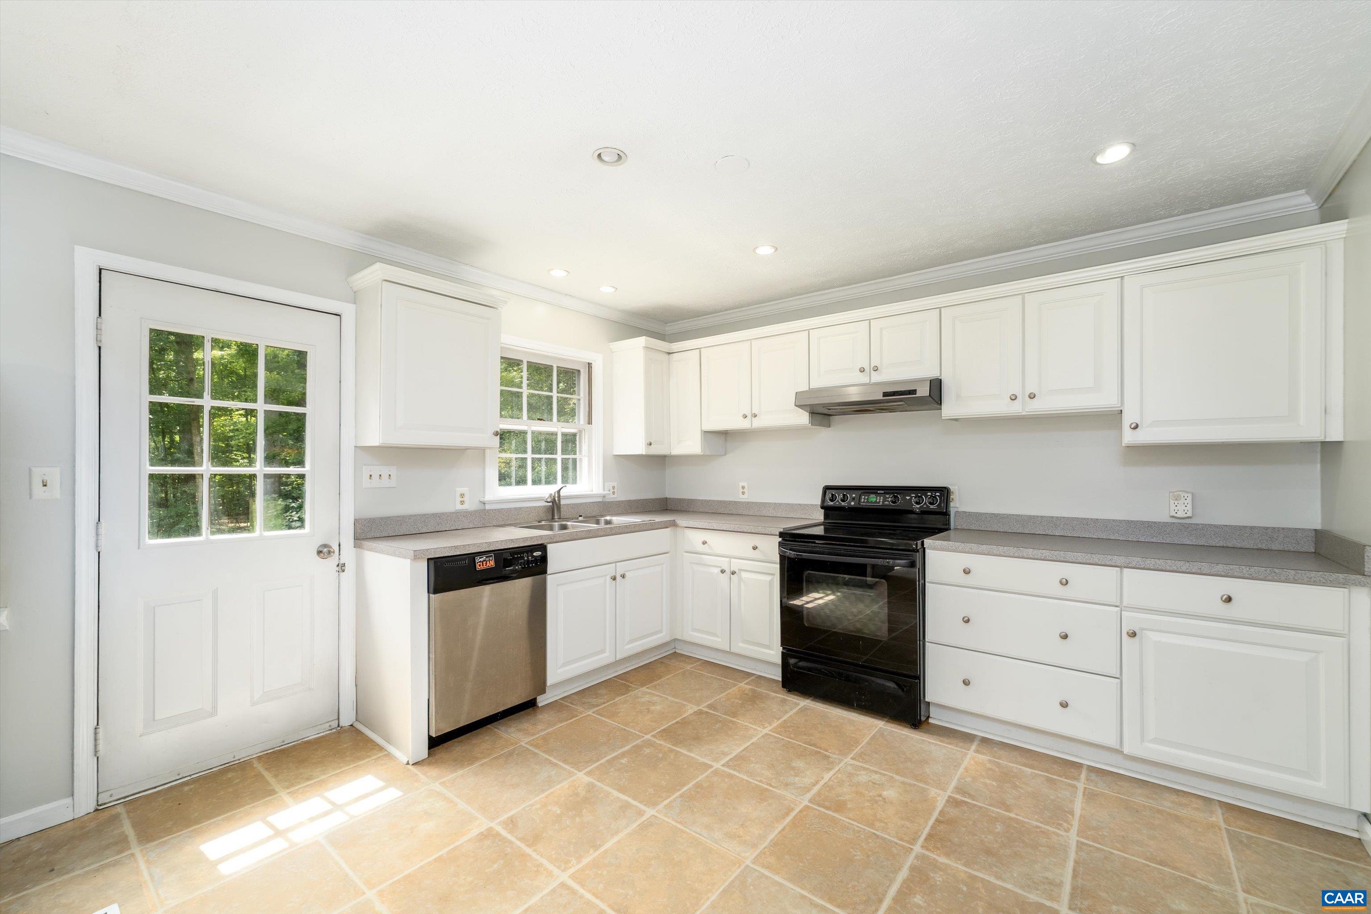
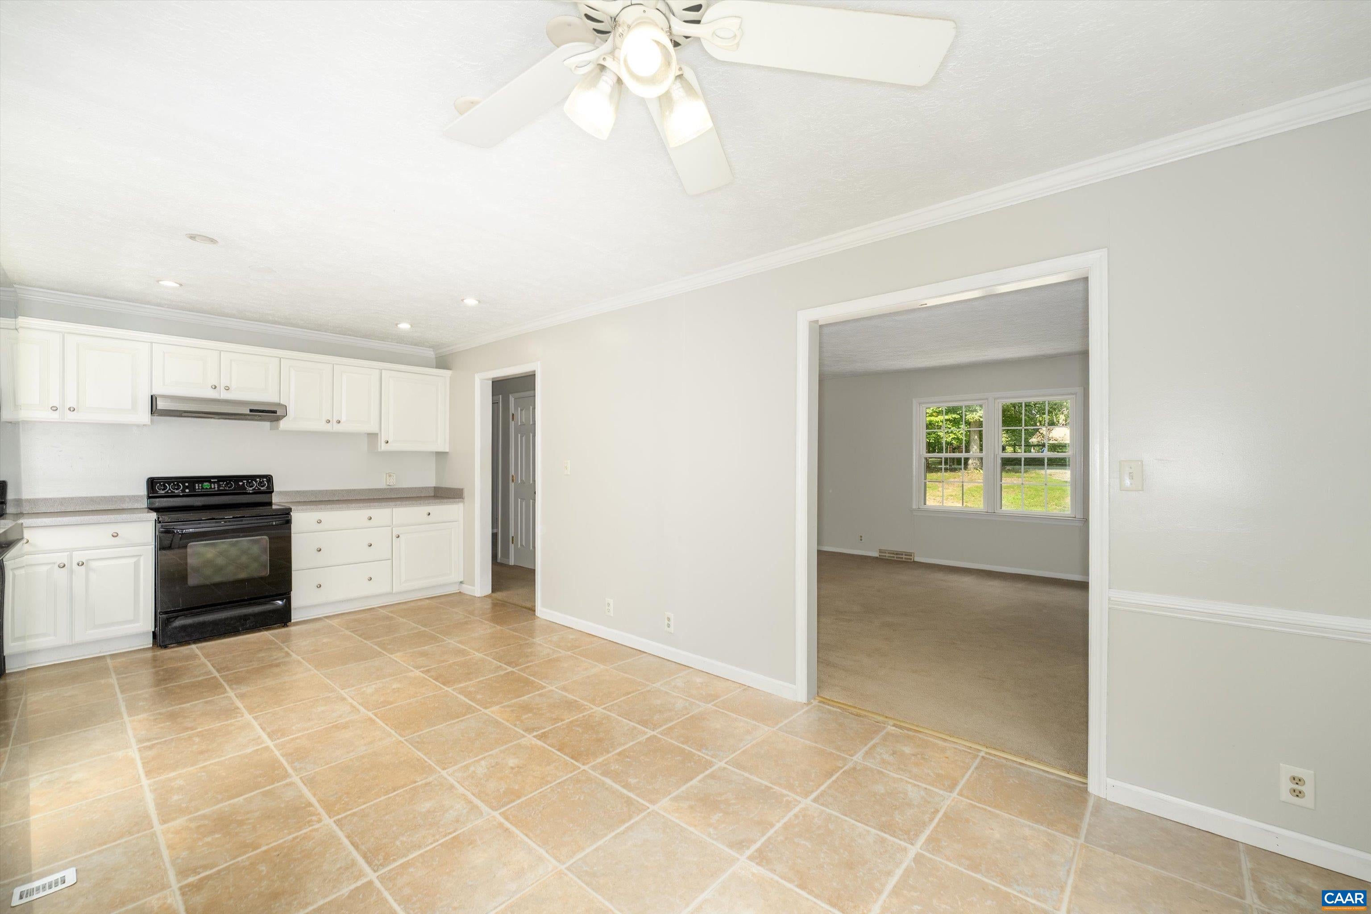
Amazing entry-level price point in Keswick. Discover the space, privacy, and peaceful setting you've been looking for in this 3-bedroom split-foyer home situated on 1.5 acres in Keswick, a perfect location with easy access to Charlottesville and Richmond. With generously sized rooms throughout, this home offers a comfortable layout with plenty of flexibility for everyday living, entertaining, and creating spaces that fit your lifestyle. The main level features a spacious living area, a well-sized kitchen and significant dining area, and three large bedrooms, providing plenty of room for family and guests. The lower level offers additional finished space with endless possibilities for a rec room, home office, bedroom, gym, workshop, or whatever your needs may be. Outside, enjoy the breathing room that comes with owning land, while still being conveniently located to C'Ville, I-64, and everything the surrounding area offers. Want large rooms, usable acreage, and the opportunity to make a home your own in a desirable Keswick setting, this property is worth a serious look. This property offers a peaceful country setting surrounded by the beauty of Albemarle County. The hot water tank was replaced -2014, and HVAC Air Handler-2016
Save
Ask
Tour
Hide
Listing Snapshot
Price
$350,000
Days On Site
14 Days
Bedrooms
3
Inside Area (SqFt)
1,288 sqft
Total Baths
3
Full Baths
3
Partial Baths
N/A
Lot Size
1.54 Acres
Year Built
1980
MLS® Number
681294
Status
Active
Property Tax
$3,705
HOA/Condo/Coop Fees
N/A
Sq Ft Source
Public Records
Friends & Family
Recent Activity
| 2 weeks ago | Listing updated with changes from the MLS® | |
| 2 weeks ago | Status changed to Active | |
| 2 weeks ago | Listing first seen on site |
General Features
Acres
1.54
Disclosures
SellerDisclosure
Foundation
Brick/MortarSlab
Levels
Multi/Split
Property Sub Type
Single Family Residence
Sewer
Septic Tank
SqFt Above
1288
SqFt Total
2576
Utilities
Other
Water Source
PrivateWell
Zoning
RA Rural Area
Interior Features
Cooling
Central Air
Fireplace
Yes
Fireplace Features
Masonry
Heating
Heat Pump
Interior
High Speed Internet
Main Level Bedrooms
3
Bathroom
Level - First
Bedroom
Level - First
Bonus Room
Level - Basement
Kitchen
Level - First
Laundry
Level - Basement
Living Room
Level - First
PrimaryBedroom
Level - First
Recreation
Level - Basement
Save
Ask
Tour
Hide
Exterior Features
Pool Features
None
Schools
School District
Unknown
Elementary School
Stone-Robinson
Middle School
Burley
High School
Monticello
Listing courtesy of DARIAN COCHRAN of COMPASS-Avenue

Listing information is provided by Participants of the Charlottesville Area Association of Realtors®, Greater Augusta Association of Realtors® and Harrisonburg-Rockingham Association of Realtors® MLS. IDX information is provided exclusively for personal, non-commercial use, and may not be used for any purpose other than to identify prospective properties consumers may be interested in purchasing. Information is deemed reliable but not guaranteed. Copyright 2026, Charlottesville Area Association of Realtors®, Greater Augusta Association of Realtors® and Harrisonburg-Rockingham Association of Realtors® MLS.
Data last updated at: 2026-09-13 01:32 AM UTC
Listing information is provided by Participants of the Charlottesville Area Association of Realtors®, Greater Augusta Association of Realtors® and Harrisonburg-Rockingham Association of Realtors® MLS. IDX information is provided exclusively for personal, non-commercial use, and may not be used for any purpose other than to identify prospective properties consumers may be interested in purchasing. Information is deemed reliable but not guaranteed. Copyright 2026, Charlottesville Area Association of Realtors®, Greater Augusta Association of Realtors® and Harrisonburg-Rockingham Association of Realtors® MLS.
Data last updated at: 2026-09-13 01:32 AM UTC
Neighborhood & Commute
Source: Walkscore
Disclosure: Community information and market data powered by Constellation Data Labs. Information is deemed reliable but not guaranteed.
Save
Ask
Tour
Hide
