
© 2026 Augusta Realty Group Ltd.
Design by Studio JWAL LLC.
Save
Ask
Tour
Hide
$419,000
14 Days On Site
3490 STEAMER DRKeswick, VA 22947
For Sale|Residential|Active
3
Beds
3
Total Baths
2
Full Baths
1
Partial Bath
2,033
SqFt
$206
/SqFt
2019
Built
Subdivision:
RIVANNA VILLAGE
County:
Albemarle
Listing courtesy of JAY REEVES of HOWARD HANNA ROY WHEELER REALTY CO.- CHARLOTTESVILLE
Call Now: 540-943-4500
Is this the listing for you? We can help make it yours.
540-943-4500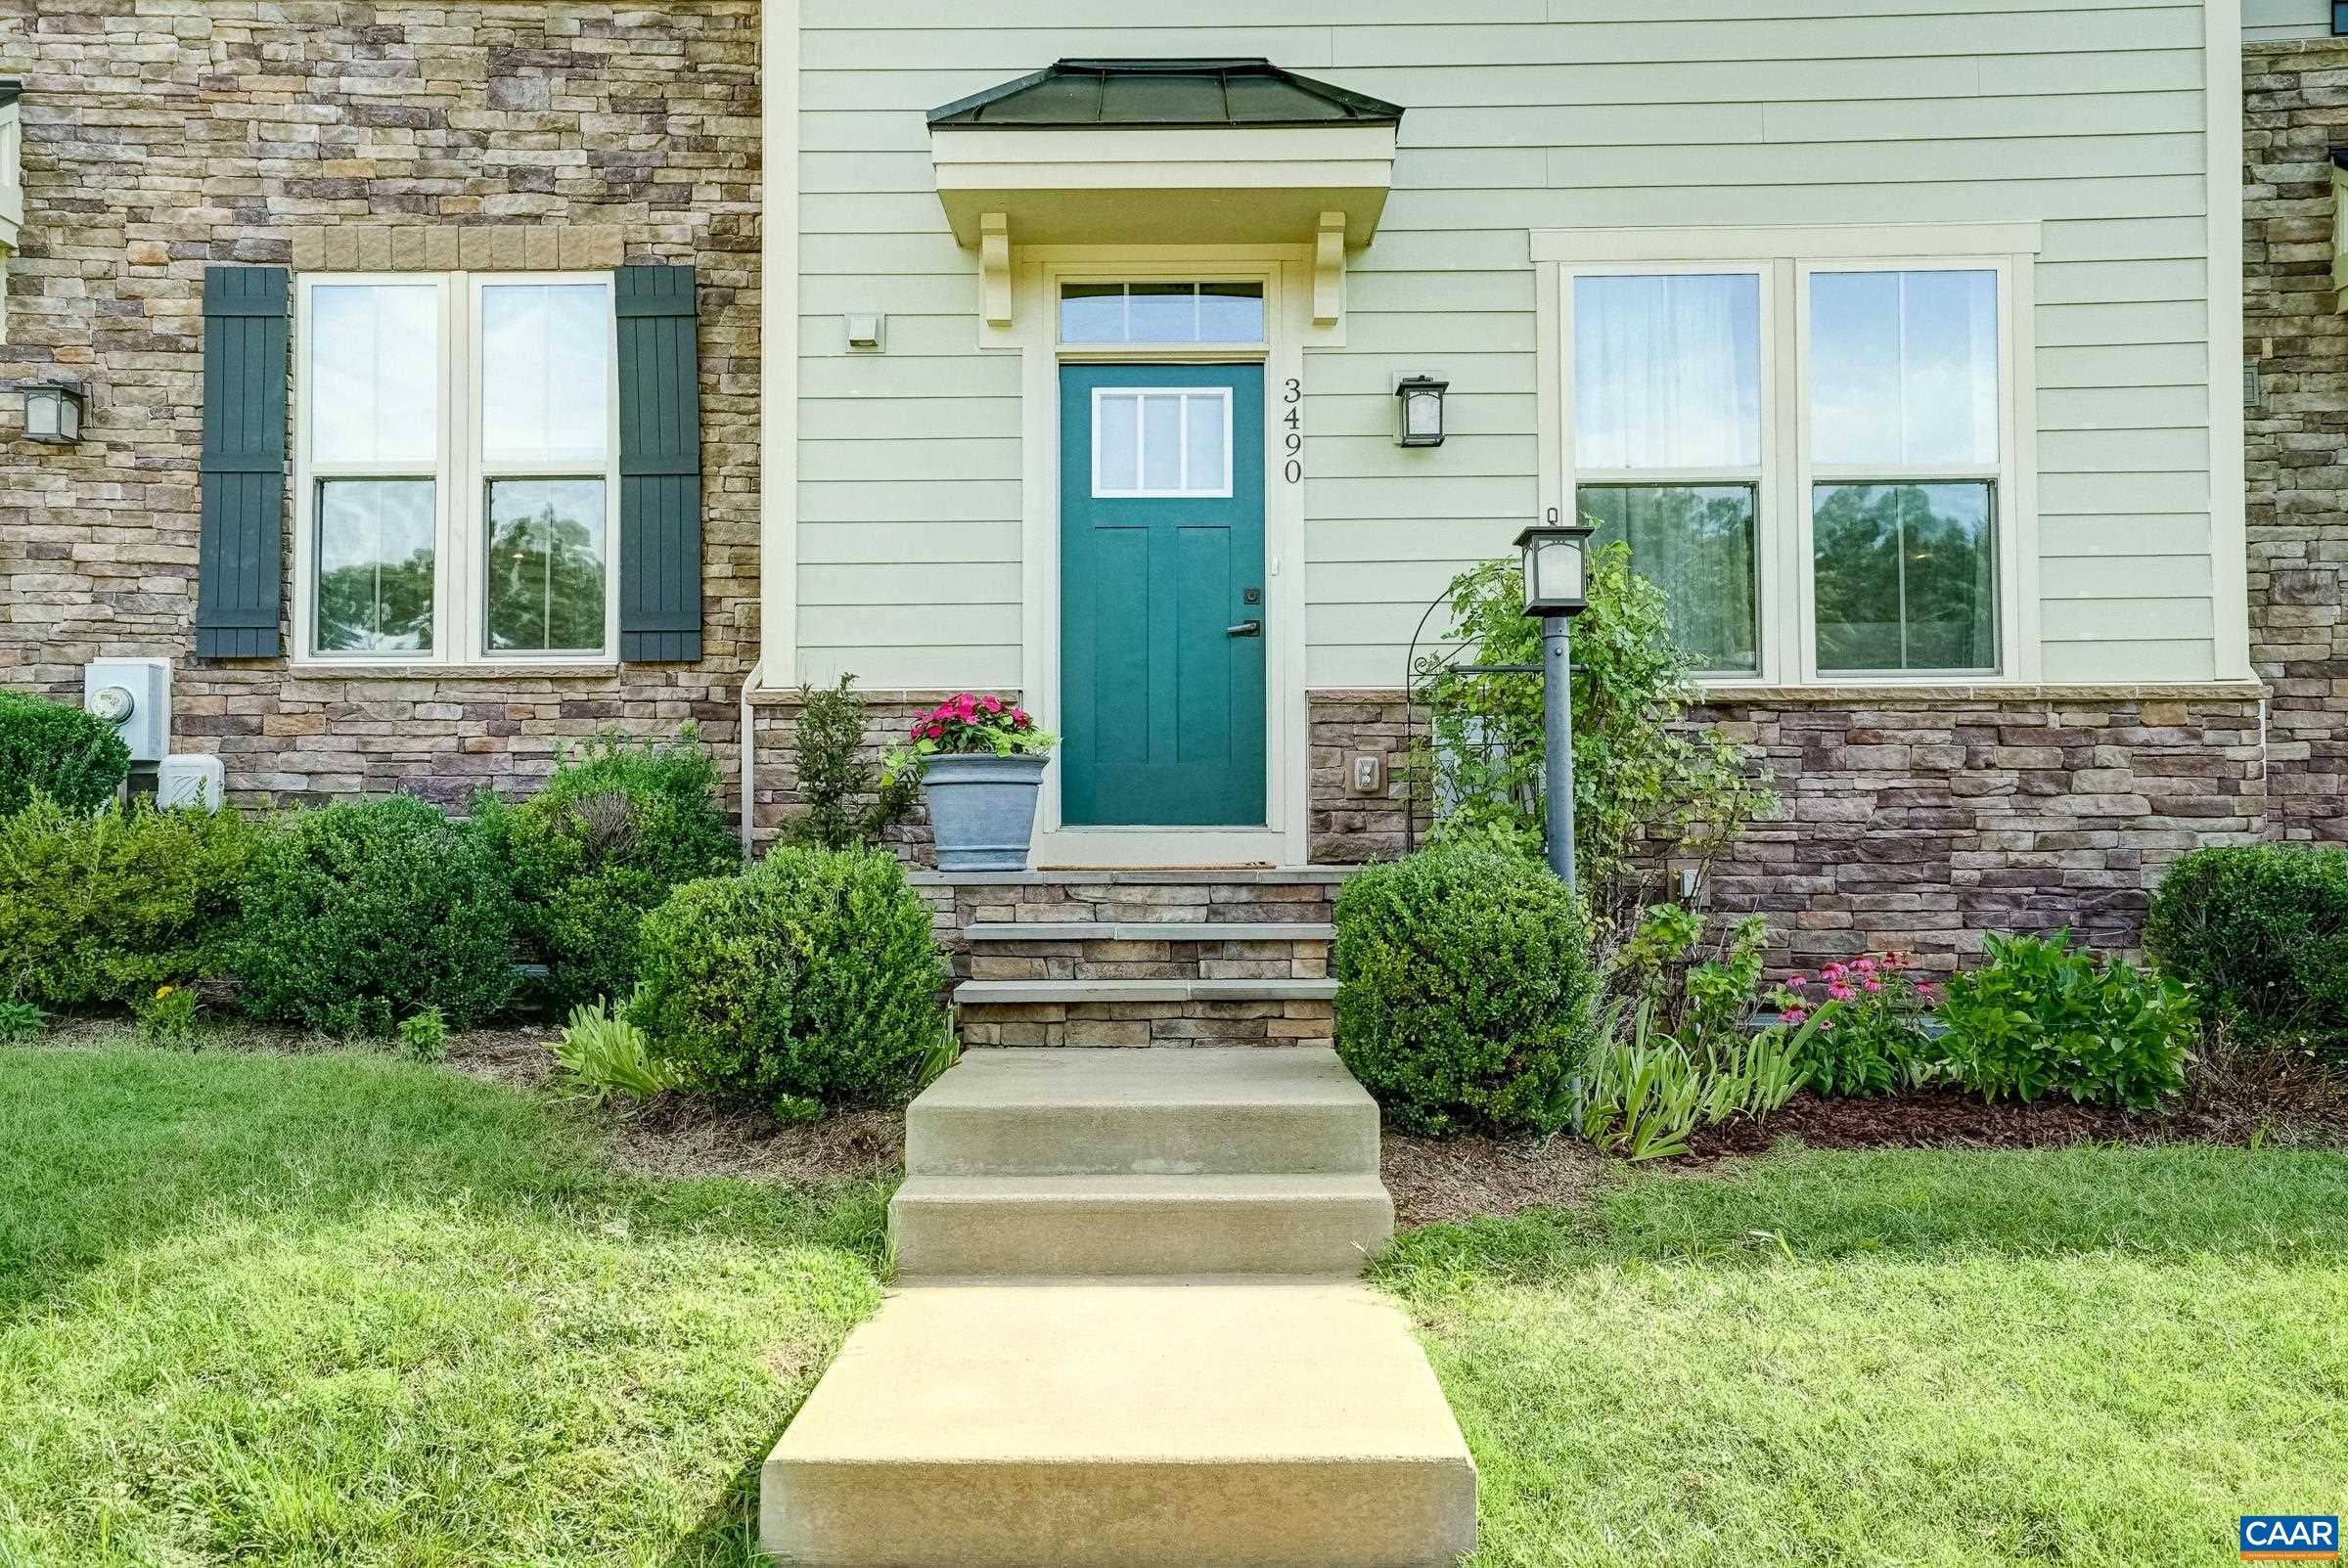
Save
Ask
Tour
Hide
Mortgage Calculator
Monthly Payment (Est.)
$1,912Calculator powered by Showcase IDX, a Constellation1 Company. Copyright ©2026 Information is deemed reliable but not guaranteed.
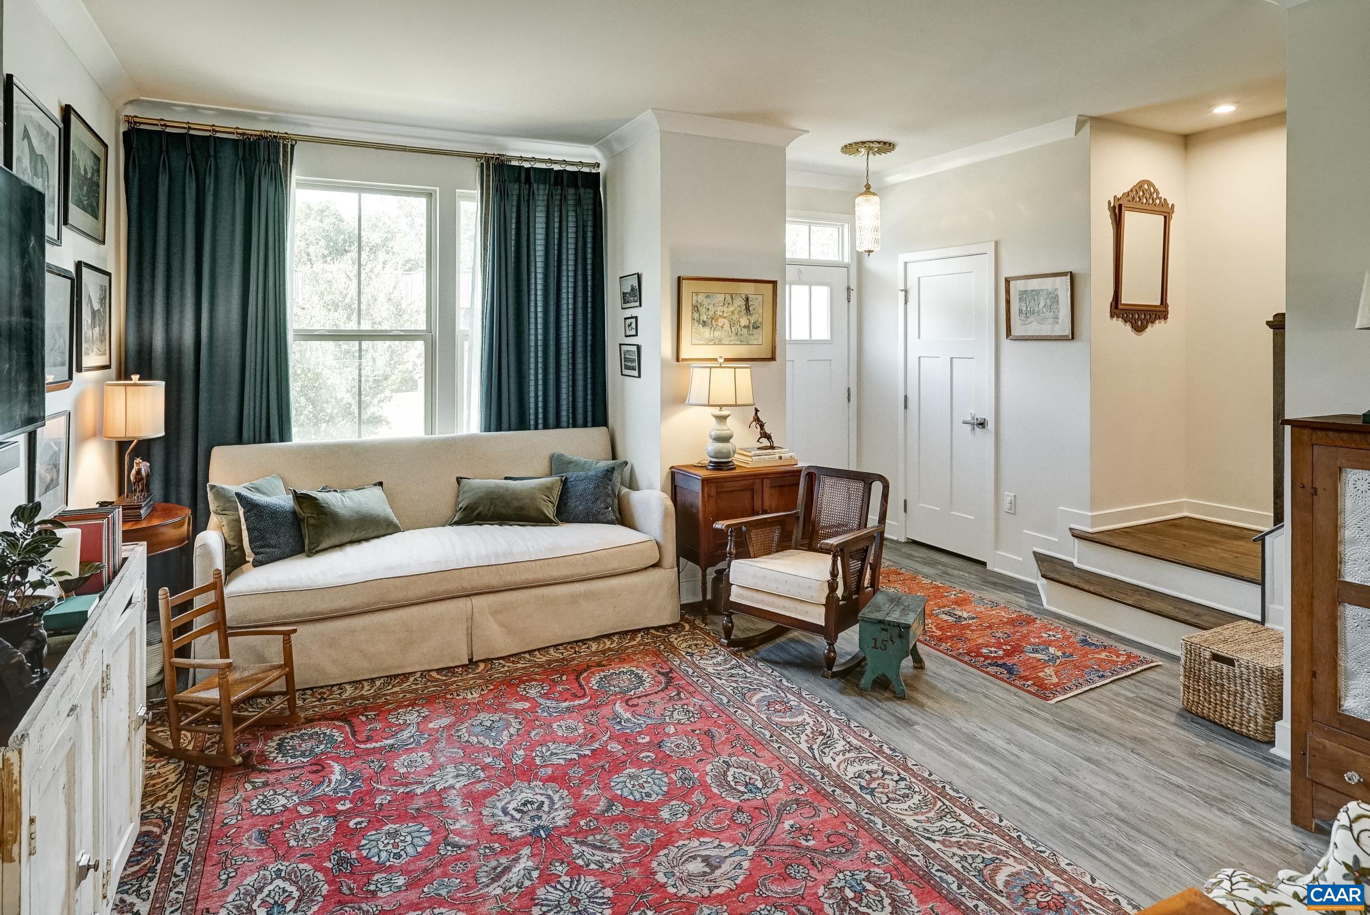
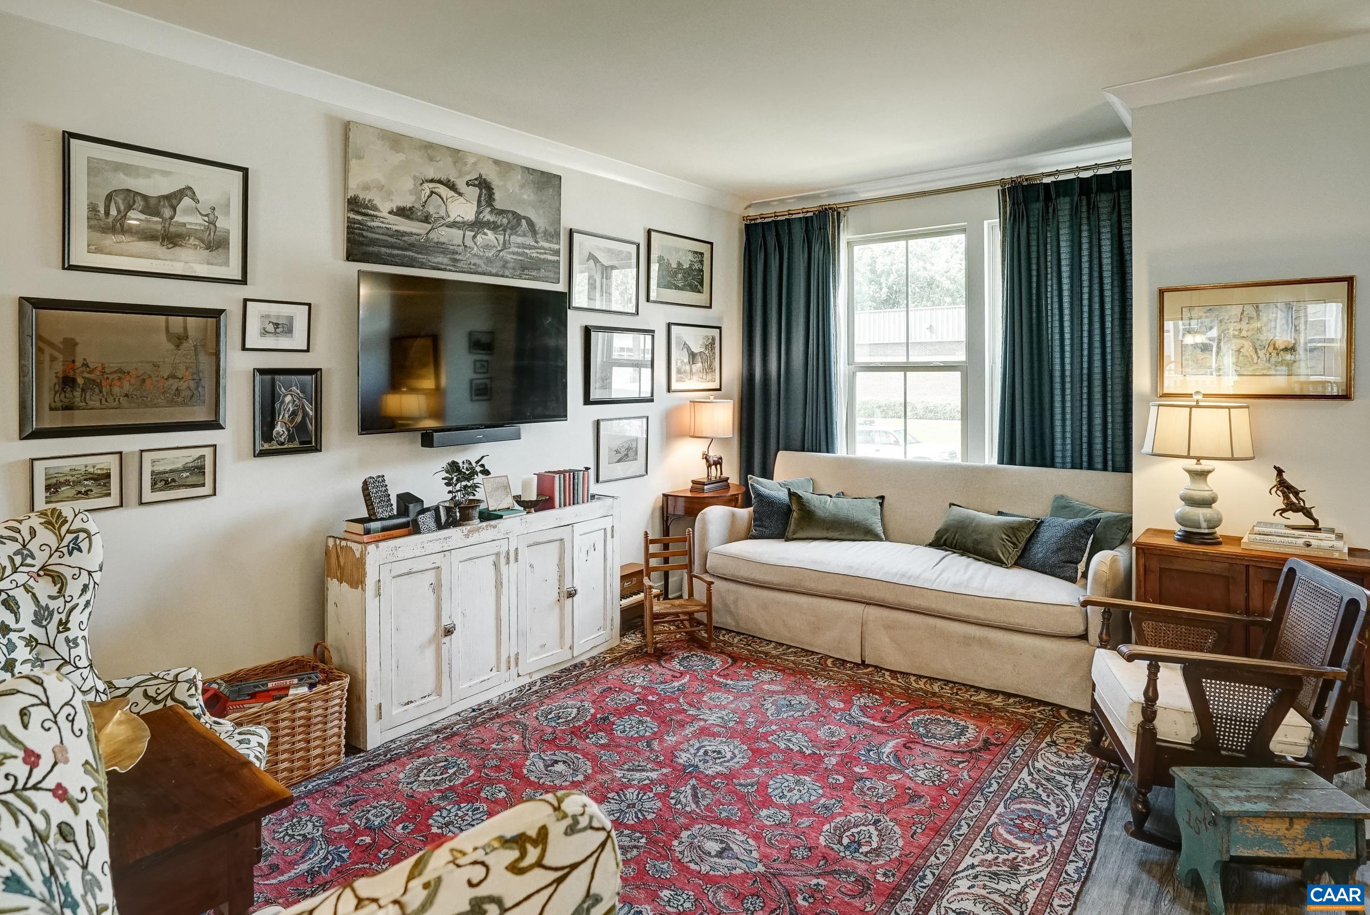
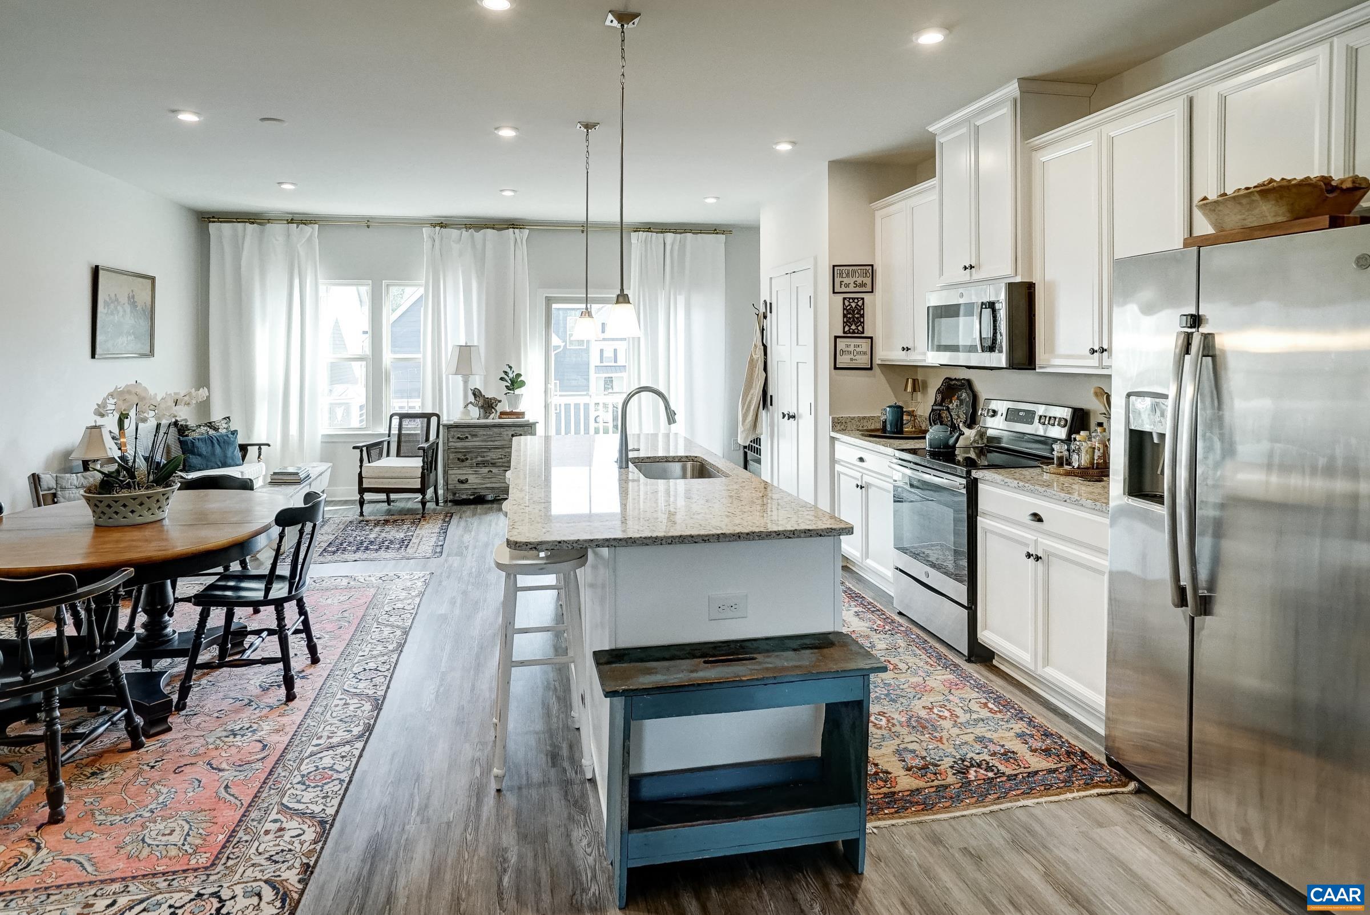
This 3-bed, 2.5-bath, Rivanna Village townhome features main-level entry, open-concept light-filled first floor, sunroom, a 2-car attached garage, and spacious primary suite with walk-in closet, gorgeous tray ceiling, and ensuite primary bath with soaker tub, glass shower, and two sinks! Enjoy meals and gatherings in the modern eat-in kitchen with granite counters, island, bar seating, double door pantry, under-mount stainless sink, and SS appliances or grill out on the Trex deck! Convenient laundry on the same level as the bedrooms! Located just 5 minutes from Pantops & 15 minutes from UVA, the hospital, and the Downtown Mall! Rivanna Village includes walking trails, a dog park, with play and picnic areas coming soon!
Save
Ask
Tour
Hide
Listing Snapshot
Price
$419,000
Days On Site
14 Days
Bedrooms
3
Inside Area (SqFt)
2,033 sqft
Total Baths
3
Full Baths
2
Partial Baths
1
Lot Size
0.09 Acres
Year Built
2019
MLS® Number
681293
Status
Active
Property Tax
$3,532
HOA/Condo/Coop Fees
$142.67 monthly
Sq Ft Source
Public Records
Friends & Family
Recent Activity
| yesterday | Listing updated with changes from the MLS® | |
| 2 weeks ago | Status changed to Active | |
| 2 weeks ago | Listing first seen on site |
General Features
Acres
0.09
Attached Garage
Yes
Disclosures
SellerDisclosure
Garage
Yes
Garage Spaces
2
Levels
Three Or More
Parking
AttachedGarageGarage Door OpenerGarage Faces Rear
Security
Carbon Monoxide Detector(s)Smoke Detector(s)
Sewer
Public Sewer
SqFt Above
1680
SqFt Below
353
SqFt Total
2520
Utilities
Cable Available
Water Source
Public
Zoning
NMD Neighborhood Model Development
Interior Features
Appliances
DishwasherElectric RangeDisposalMicrowaveRefrigerator
Basement
Exterior EntryFinishedInterior EntryConcrete
Cooling
Central AirHeat Pump
Flooring
CarpetVinylWoodTile
Heating
CentralElectricHeat Pump
Interior
Double VanityWalk-In Closet(s)Entrance FoyerEat-in KitchenKitchen IslandRecessed Lighting
Laundry Features
Washer Hookup
Window Features
Insulated WindowsLow Emissivity Windows
Bathroom
Level - Second
Bedroom
Level - Second
Dining Room
Level - First
Foyer
Level - First
HalfBath
Level - First
Kitchen
Level - First
Laundry
Level - Second
Living Room
Level - First
PrimaryBathroom
Level - Second
PrimaryBedroom
Level - Second
Study
Level - Basement
Sunroom
Level - First
Save
Ask
Tour
Hide
Exterior Features
Lot Features
Landscaped
Patio And Porch
Deck
Windows/Doors
Insulated WindowsLow Emissivity Windows
Community Features
Association Amenities
Picnic AreaPlaygroundTrail(s)Maintenance
Association Fee
$428.0
Association Fee Frequency
Quarterly
Community Features
None
Schools
School District
Unknown
Elementary School
Stone-Robinson
Middle School
Burley
High School
Monticello
Listing courtesy of JAY REEVES of HOWARD HANNA ROY WHEELER REALTY CO.- CHARLOTTESVILLE

Listing information is provided by Participants of the Charlottesville Area Association of Realtors®, Greater Augusta Association of Realtors® and Harrisonburg-Rockingham Association of Realtors® MLS. IDX information is provided exclusively for personal, non-commercial use, and may not be used for any purpose other than to identify prospective properties consumers may be interested in purchasing. Information is deemed reliable but not guaranteed. Copyright 2026, Charlottesville Area Association of Realtors®, Greater Augusta Association of Realtors® and Harrisonburg-Rockingham Association of Realtors® MLS.
Data last updated at: 2026-09-13 01:32 AM UTC
Listing information is provided by Participants of the Charlottesville Area Association of Realtors®, Greater Augusta Association of Realtors® and Harrisonburg-Rockingham Association of Realtors® MLS. IDX information is provided exclusively for personal, non-commercial use, and may not be used for any purpose other than to identify prospective properties consumers may be interested in purchasing. Information is deemed reliable but not guaranteed. Copyright 2026, Charlottesville Area Association of Realtors®, Greater Augusta Association of Realtors® and Harrisonburg-Rockingham Association of Realtors® MLS.
Data last updated at: 2026-09-13 01:32 AM UTC
Neighborhood & Commute
Source: Walkscore
Disclosure: Community information and market data powered by Constellation Data Labs. Information is deemed reliable but not guaranteed.
Save
Ask
Tour
Hide
