
© 2026 Augusta Realty Group Ltd.
Design by Studio JWAL LLC.
Save
Ask
Tour
Hide
$239,900
14 Days On Site
1396 HUNTERS RD JHarrisonburg, VA 22801
For Sale|Condominium|Active
3
Beds
3
Total Baths
3
Full Baths
982
SqFt
$244
/SqFt
1986
Built
Subdivision:
HUNTERS RIDGE
County:
Harrisonburg
Listing courtesy of Julie Hamann of Rocktown Realty
Call Now: 540-943-4500
Is this the listing for you? We can help make it yours.
540-943-4500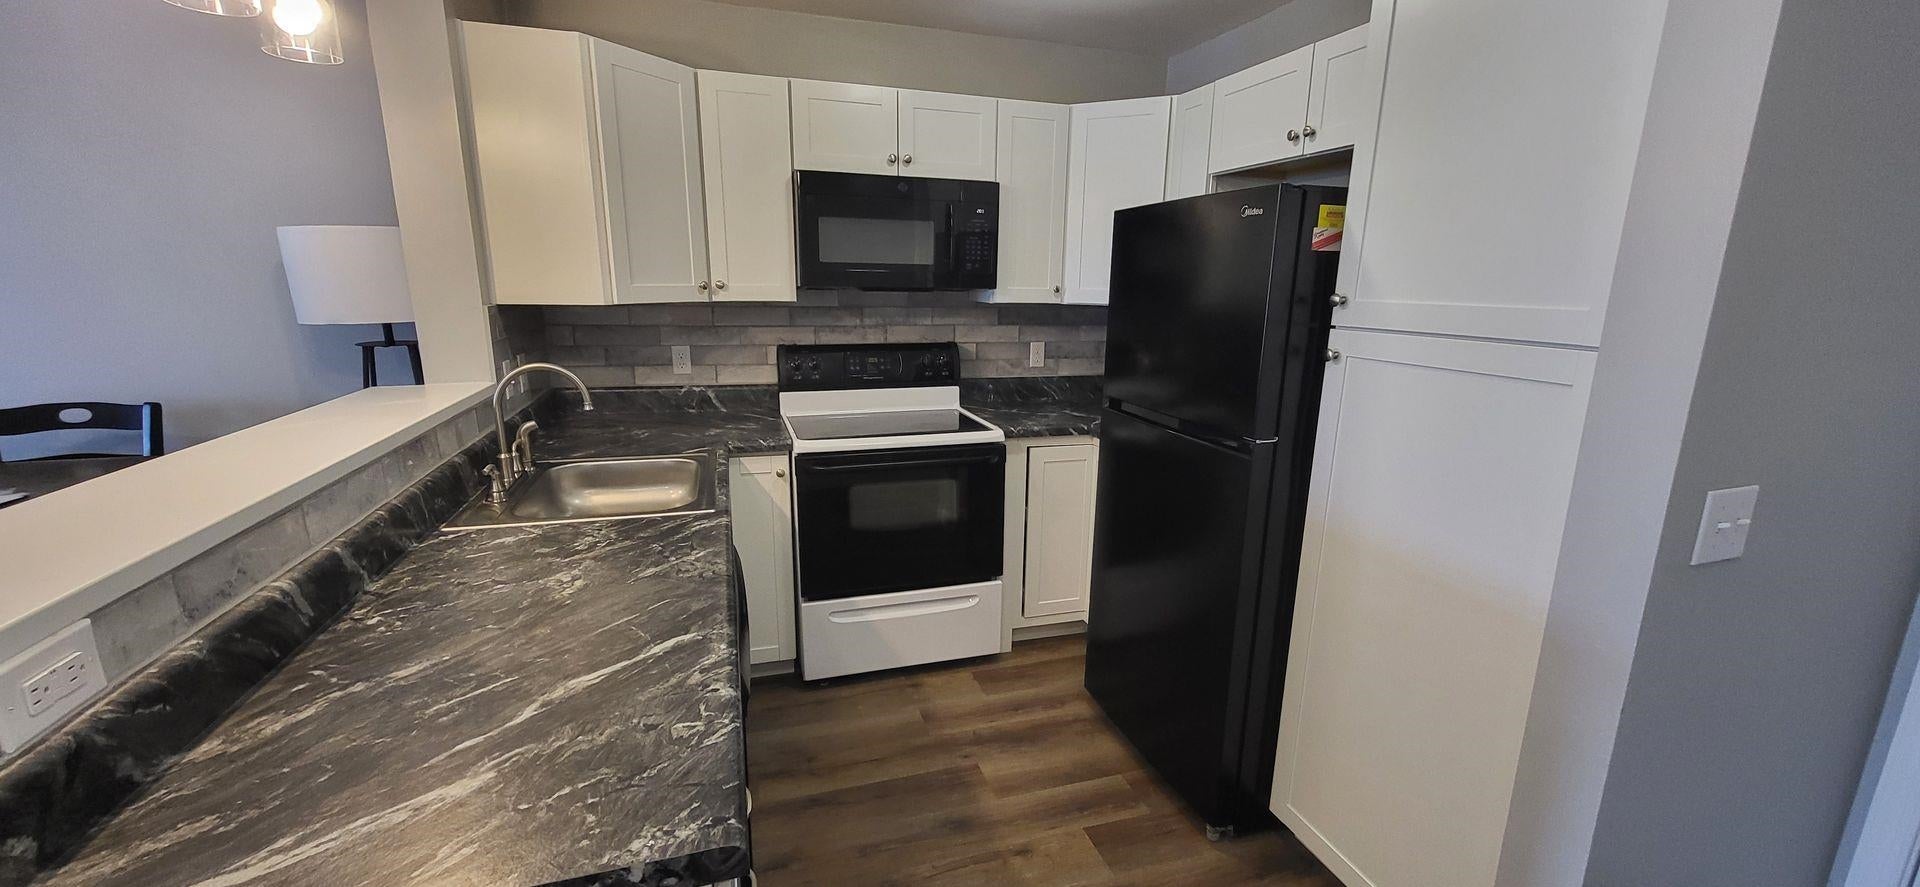
Save
Ask
Tour
Hide
Mortgage Calculator
Monthly Payment (Est.)
$1,095Calculator powered by Showcase IDX, a Constellation1 Company. Copyright ©2026 Information is deemed reliable but not guaranteed.
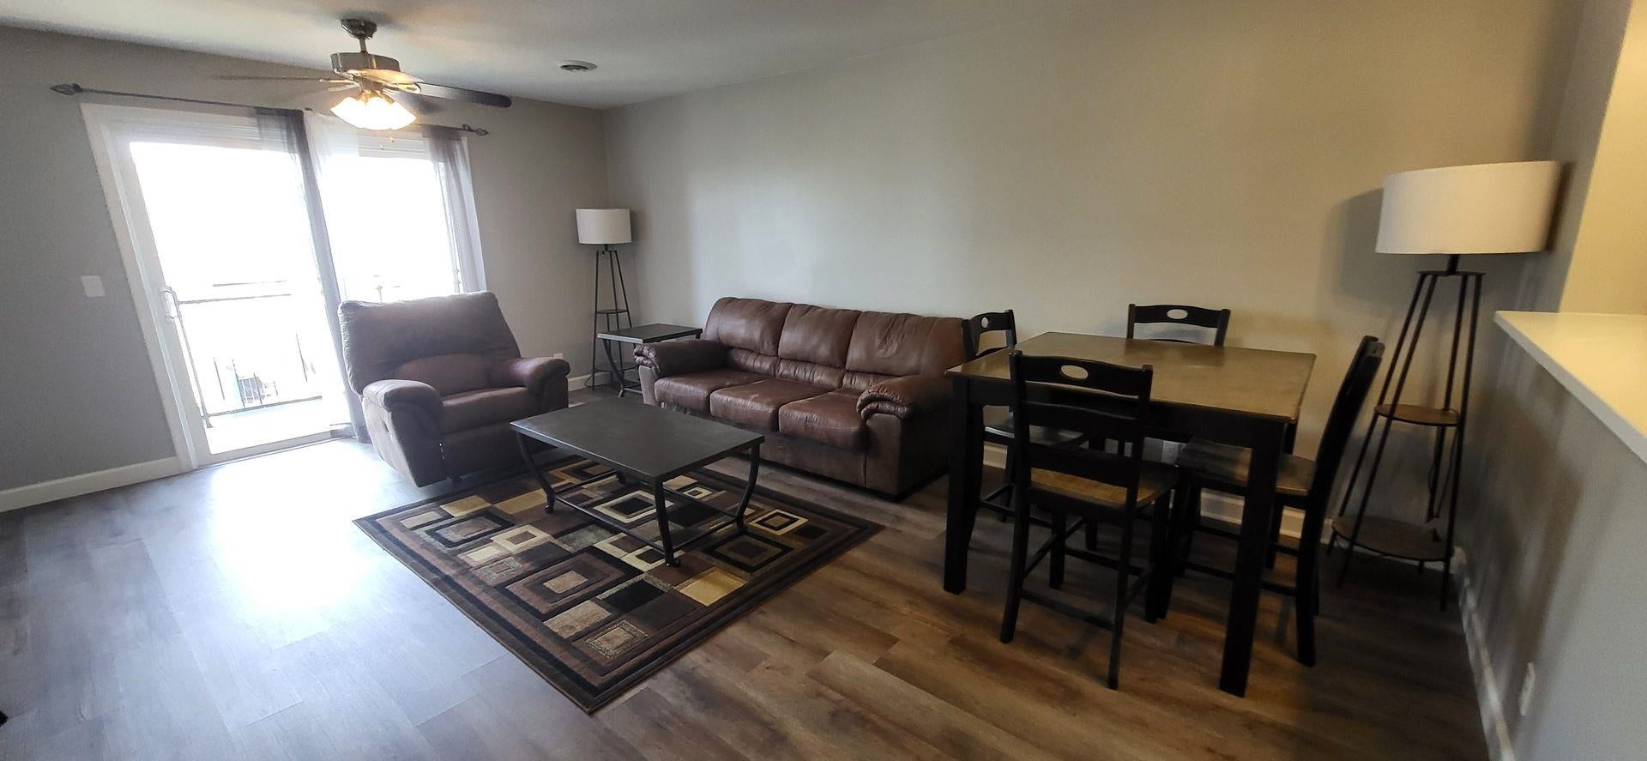
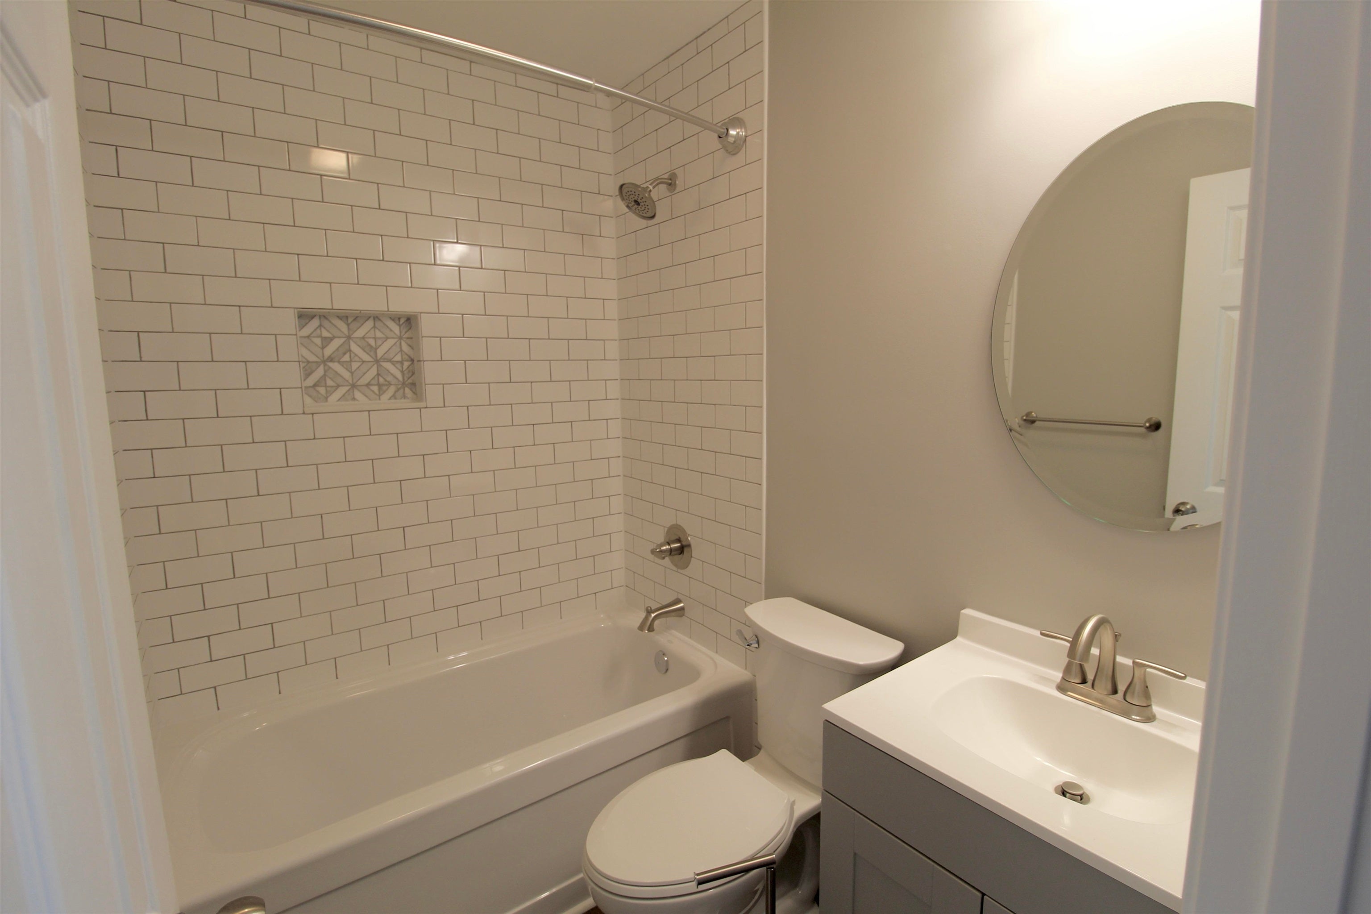
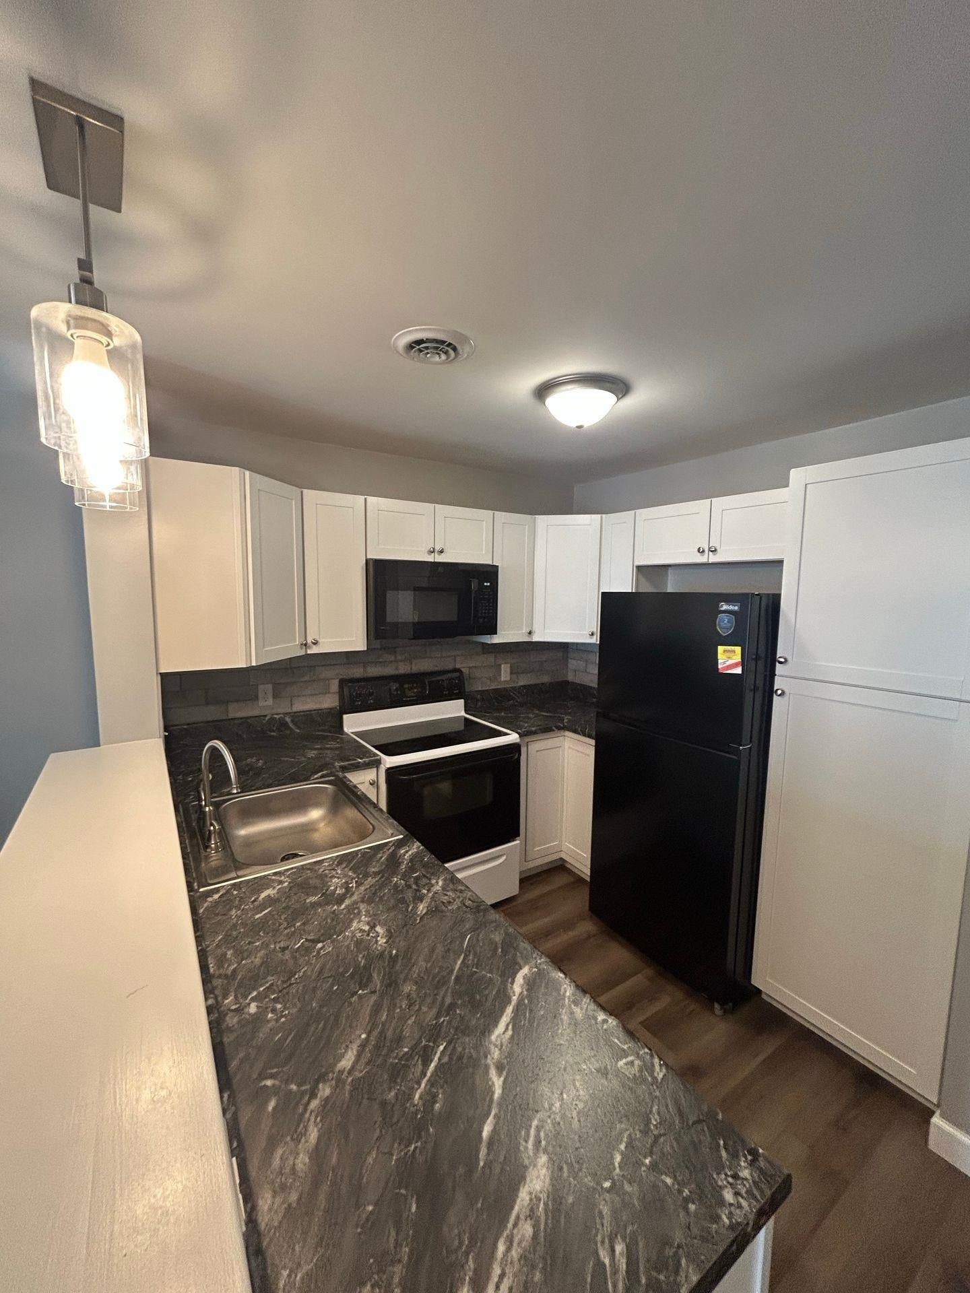
Exceptional investment opportunity steps from the main entrance of JMU. Positioned on the top floor, this fully remodeled three-bedroom, three-bathroom condo offers an ideal layout for student living with private full baths for every room. All the upgrades have been completed for you, featuring a bright white kitchen with new countertops, low-maintenance luxury vinyl plank flooring throughout, updated bathrooms with clean subway tile surrounds, and newer furniture. Fully leased through July 9, 2027, at $2,175 per month with tenants paying all utilities, providing immediate, steady cash flow from day one.
Save
Ask
Tour
Hide
Listing Snapshot
Price
$239,900
Days On Site
14 Days
Bedrooms
3
Inside Area (SqFt)
982 sqft
Total Baths
3
Full Baths
3
Partial Baths
N/A
Lot Size
N/A
Year Built
1986
MLS® Number
681292
Status
Active
Property Tax
$1,739
HOA/Condo/Coop Fees
$200 monthly
Sq Ft Source
Public Records
Friends & Family
Recent Activity
| a week ago | Listing updated with changes from the MLS® | |
| 2 weeks ago | Listing first seen on site |
General Features
Disclosures
SellerDisclosure
Foundation
Slab
Levels
One
Parking
Off StreetOn Street
Property Condition
Updated/Remodeled
Property Sub Type
Condominium
Sewer
Public Sewer
SqFt Above
982
SqFt Total
982
Utilities
Cable Available
Water Source
Public
Zoning
R-3 Residential High Density
Interior Features
Appliances
DishwasherElectric RangeDisposalMicrowaveRefrigeratorDryerWasher
Cooling
Heat Pump
Flooring
VinylWood
Heating
Heat Pump
Interior
Master Downstairs
Save
Ask
Tour
Hide
Exterior Features
Construction Details
Shingle SidingVinyl Siding
Patio And Porch
Deck
Pool Features
None
Community Features
Association Amenities
Basketball CourtPicnic AreaMaintenance
Association Fee
$200.0
Association Fee Frequency
Monthly
Schools
School District
Unknown
Elementary School
Stone Spring
Middle School
Skyline
High School
Rocktown
Listing courtesy of Julie Hamann of Rocktown Realty

Listing information is provided by Participants of the Charlottesville Area Association of Realtors®, Greater Augusta Association of Realtors® and Harrisonburg-Rockingham Association of Realtors® MLS. IDX information is provided exclusively for personal, non-commercial use, and may not be used for any purpose other than to identify prospective properties consumers may be interested in purchasing. Information is deemed reliable but not guaranteed. Copyright 2026, Charlottesville Area Association of Realtors®, Greater Augusta Association of Realtors® and Harrisonburg-Rockingham Association of Realtors® MLS.
Data last updated at: 2026-09-13 01:32 AM UTC
Listing information is provided by Participants of the Charlottesville Area Association of Realtors®, Greater Augusta Association of Realtors® and Harrisonburg-Rockingham Association of Realtors® MLS. IDX information is provided exclusively for personal, non-commercial use, and may not be used for any purpose other than to identify prospective properties consumers may be interested in purchasing. Information is deemed reliable but not guaranteed. Copyright 2026, Charlottesville Area Association of Realtors®, Greater Augusta Association of Realtors® and Harrisonburg-Rockingham Association of Realtors® MLS.
Data last updated at: 2026-09-13 01:32 AM UTC
Neighborhood & Commute
Source: Walkscore
Disclosure: Community information and market data powered by Constellation Data Labs. Information is deemed reliable but not guaranteed.
Save
Ask
Tour
Hide
