
© 2026 Augusta Realty Group Ltd.
Design by Studio JWAL LLC.
Save
Ask
Tour
Hide
$495,000
14 Days On Site
80 MILL CREEK CTCharlottesville, VA 22902
For Sale|Single Family Residence|Active
4
Beds
2
Total Baths
2
Full Baths
1,629
SqFt
$304
/SqFt
1988
Built
Subdivision:
MILL CREEK
County:
Albemarle
Listing courtesy of EDDIE KAROLIUSSEN of FOUR CORNERS REAL ESTATE SOLUTIONS, LLC
Call Now: 540-943-4500
Is this the listing for you? We can help make it yours.
540-943-4500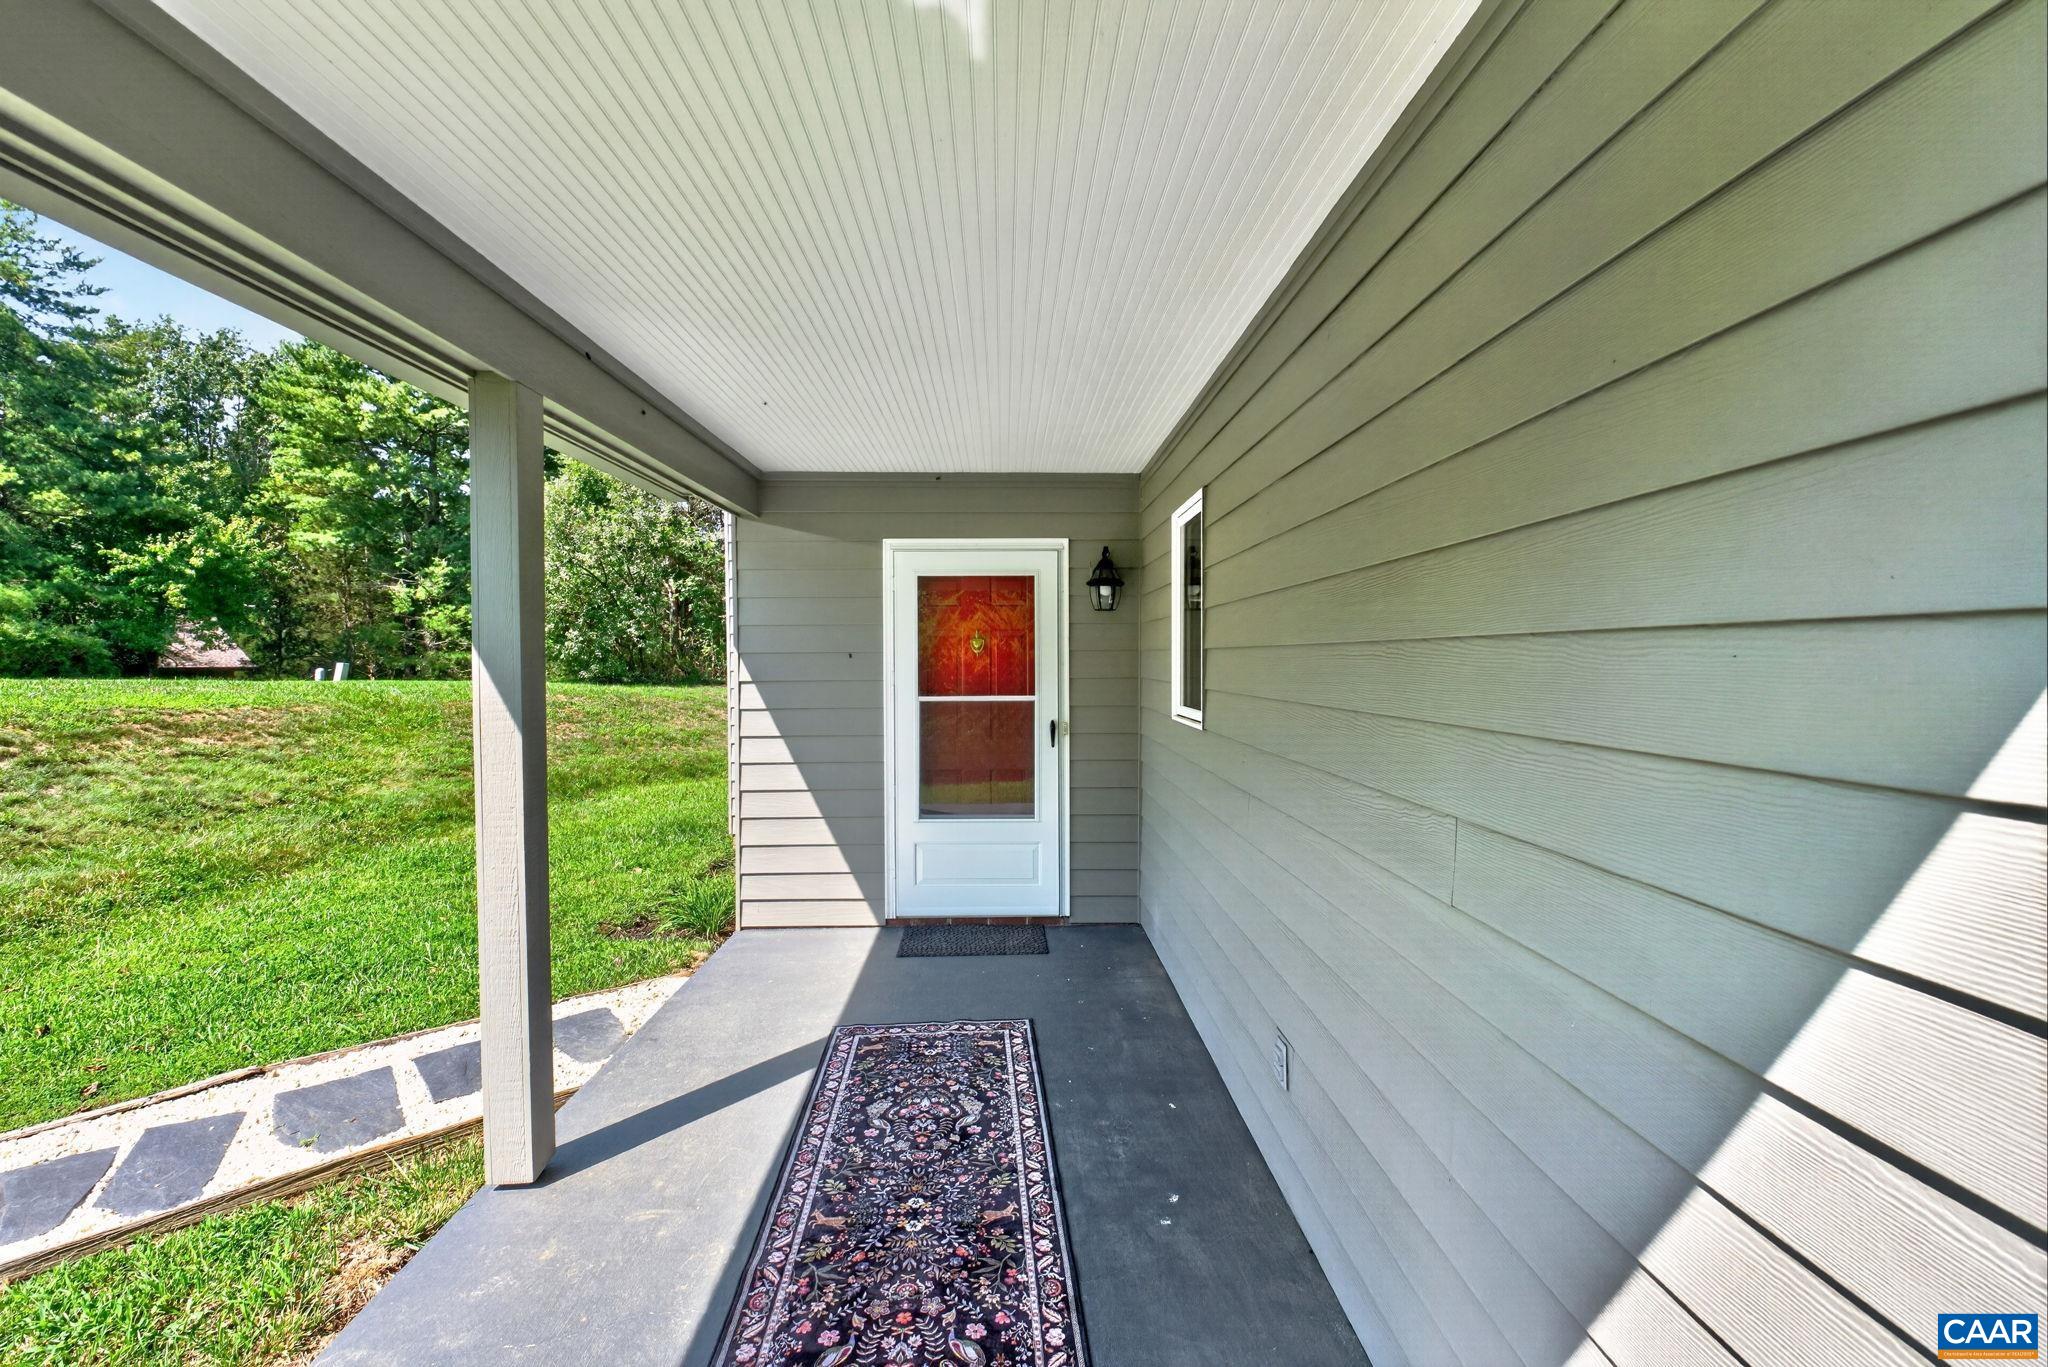
Save
Ask
Tour
Hide
Mortgage Calculator
Monthly Payment (Est.)
$2,258Calculator powered by Showcase IDX, a Constellation1 Company. Copyright ©2026 Information is deemed reliable but not guaranteed.
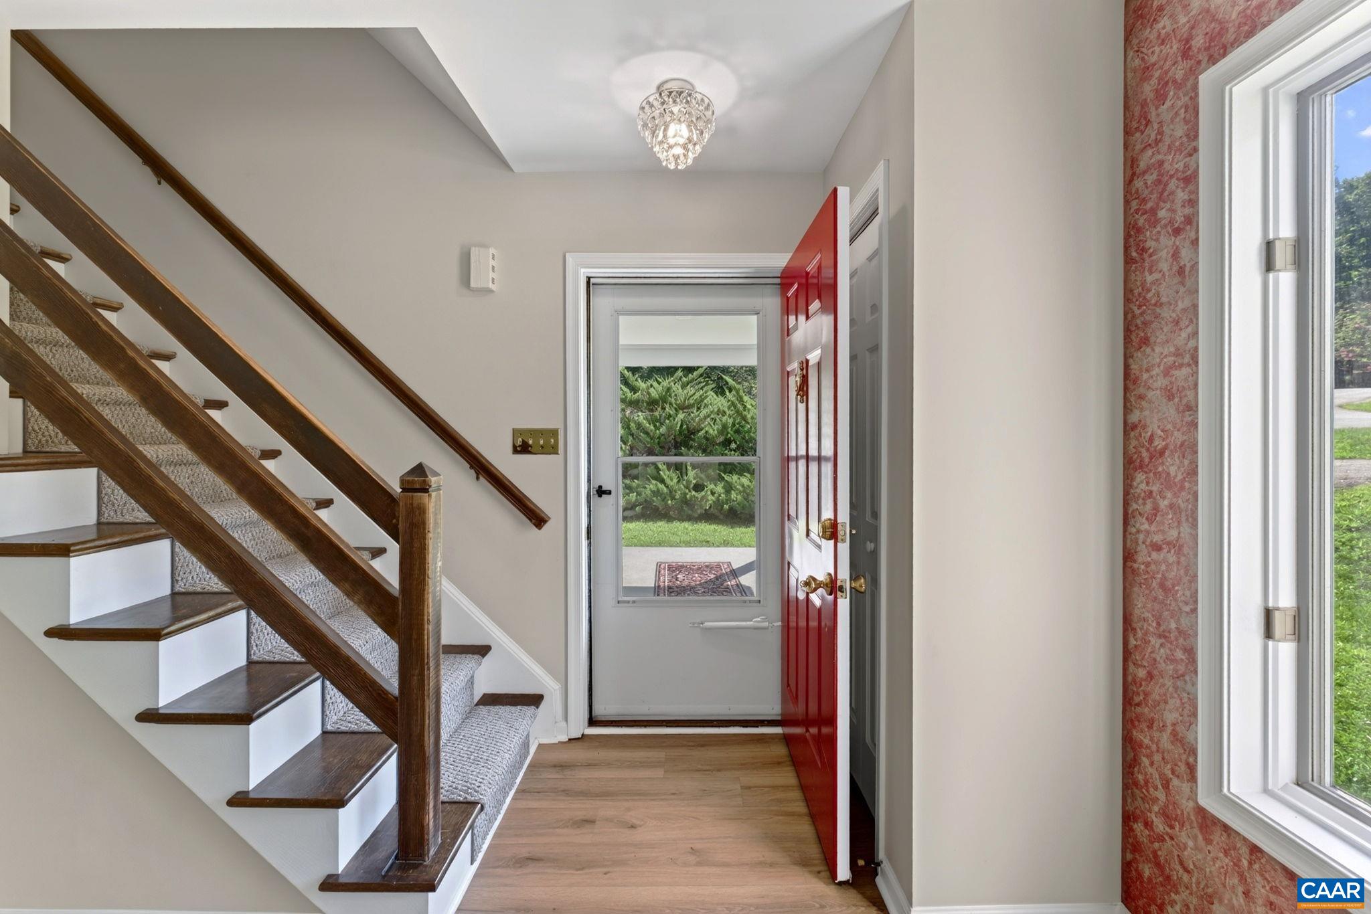
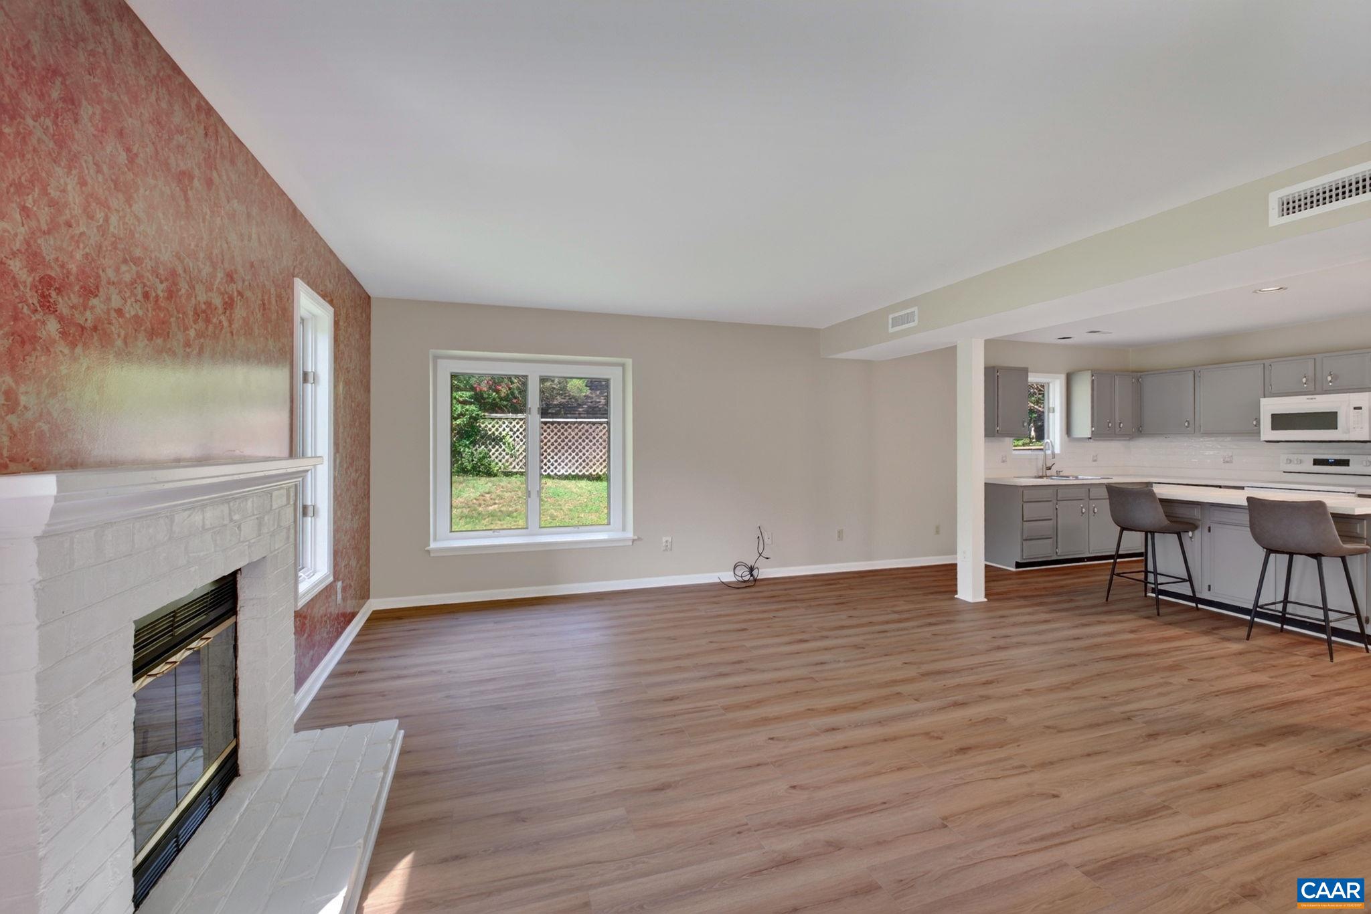
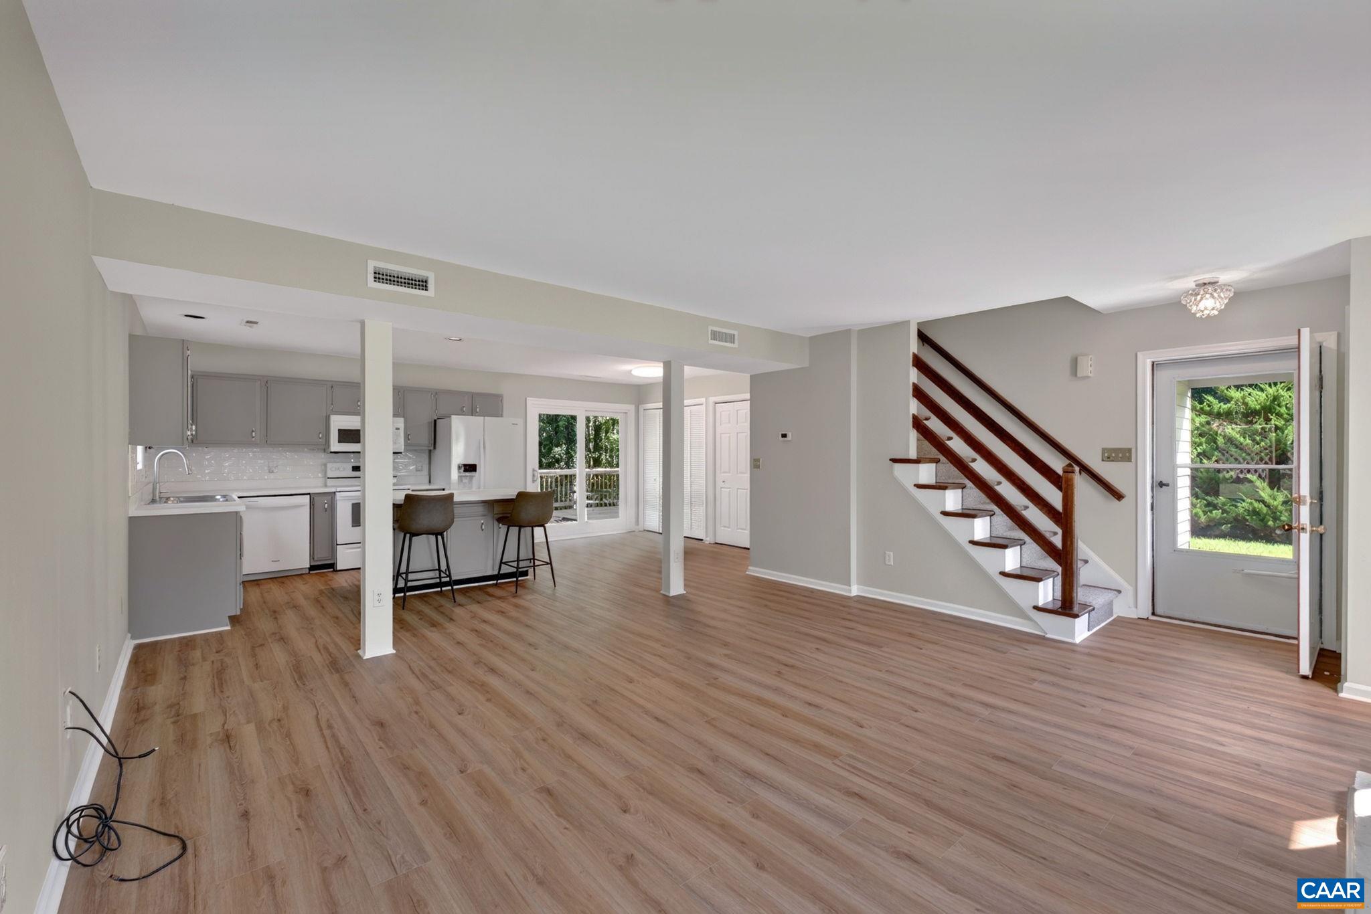
Welcome to 80 Mill Creek Court, a fabulous 1.5-story home in the desirable Mill Creek community. This beautifully updated home offers 4 bedrooms and 2 full baths, including a convenient first-floor primary suite. Recent improvements include new carpeting, fresh interior paint, updated appliances, new countertops, refreshed flooring, upgraded bath fixtures and tub insert, new doors, an updated fireplace, and a new deck. Thoughtfully enhanced and move-in ready, this home offers comfortable living spaces with modern updates throughout. Enjoy the charm of a quiet community while having everything you need for easy everyday living. A wonderful opportunity to make this inviting Mill Creek home your own.
Save
Ask
Tour
Hide
Listing Snapshot
Price
$495,000
Days On Site
14 Days
Bedrooms
4
Inside Area (SqFt)
1,629 sqft
Total Baths
2
Full Baths
2
Partial Baths
N/A
Lot Size
0.32 Acres
Year Built
1988
MLS® Number
681290
Status
Active
Property Tax
$4,445
HOA/Condo/Coop Fees
$10.25 monthly
Sq Ft Source
Public Records
Friends & Family
Recent Activity
| 2 weeks ago | Listing updated with changes from the MLS® | |
| 2 weeks ago | Listing first seen on site |
General Features
Acres
0.32
Disclosures
SellerDisclosure
Levels
One and One Half
Property Sub Type
Single Family Residence
Sewer
Public Sewer
SqFt Above
1629
SqFt Total
1629
Utilities
Cable AvailableOther
Water Source
Public
Zoning
PUD Planned Unit Development
Interior Features
Appliances
DryerWasher
Basement
Concrete
Cooling
Central Air
Heating
Heat Pump
Interior
Master Downstairs
Main Level Bedrooms
1
Bathroom
Level - Second
Bedroom
Level - Second
Dining Room
Level - First
Kitchen
Level - First
Laundry
Level - First
Living Room
Level - First
PrimaryBathroom
Level - First
PrimaryBedroom
Level - First
Save
Ask
Tour
Hide
Community Features
Association Amenities
PlaygroundTrail(s)Maintenance
Association Fee
$123.0
Association Fee Frequency
Annually
Schools
School District
Unknown
Elementary School
Mountain View
Middle School
Walton
High School
Monticello
Listing courtesy of EDDIE KAROLIUSSEN of FOUR CORNERS REAL ESTATE SOLUTIONS, LLC

Listing information is provided by Participants of the Charlottesville Area Association of Realtors®, Greater Augusta Association of Realtors® and Harrisonburg-Rockingham Association of Realtors® MLS. IDX information is provided exclusively for personal, non-commercial use, and may not be used for any purpose other than to identify prospective properties consumers may be interested in purchasing. Information is deemed reliable but not guaranteed. Copyright 2026, Charlottesville Area Association of Realtors®, Greater Augusta Association of Realtors® and Harrisonburg-Rockingham Association of Realtors® MLS.
Data last updated at: 2026-09-13 01:32 AM UTC
Listing information is provided by Participants of the Charlottesville Area Association of Realtors®, Greater Augusta Association of Realtors® and Harrisonburg-Rockingham Association of Realtors® MLS. IDX information is provided exclusively for personal, non-commercial use, and may not be used for any purpose other than to identify prospective properties consumers may be interested in purchasing. Information is deemed reliable but not guaranteed. Copyright 2026, Charlottesville Area Association of Realtors®, Greater Augusta Association of Realtors® and Harrisonburg-Rockingham Association of Realtors® MLS.
Data last updated at: 2026-09-13 01:32 AM UTC
Neighborhood & Commute
Source: Walkscore
Disclosure: Community information and market data powered by Constellation Data Labs. Information is deemed reliable but not guaranteed.
Save
Ask
Tour
Hide
