
© 2026 Augusta Realty Group Ltd.
Design by Studio JWAL LLC.
Save
Ask
Tour
Hide
$599,820
14 Days On Site
3028 FARROW CIRCharlottesville, VA 22901
For Sale|Residential|Active
3
Beds
4
Total Baths
2
Full Baths
2
Partial Baths
2,298
SqFt
$261
/SqFt
2026
Built
Subdivision:
BELVEDERE
County:
Albemarle
Listing courtesy of GREG SLATER of NEST REALTY GROUP
Call Now: 540-943-4500
Is this the listing for you? We can help make it yours.
540-943-4500Upcoming Open Houses
Sun, Sep 13, 12:00 PM - 4:00 PM
Save
Ask
Tour
Hide
Mortgage Calculator
Monthly Payment (Est.)
$2,737Calculator powered by Showcase IDX, a Constellation1 Company. Copyright ©2026 Information is deemed reliable but not guaranteed.
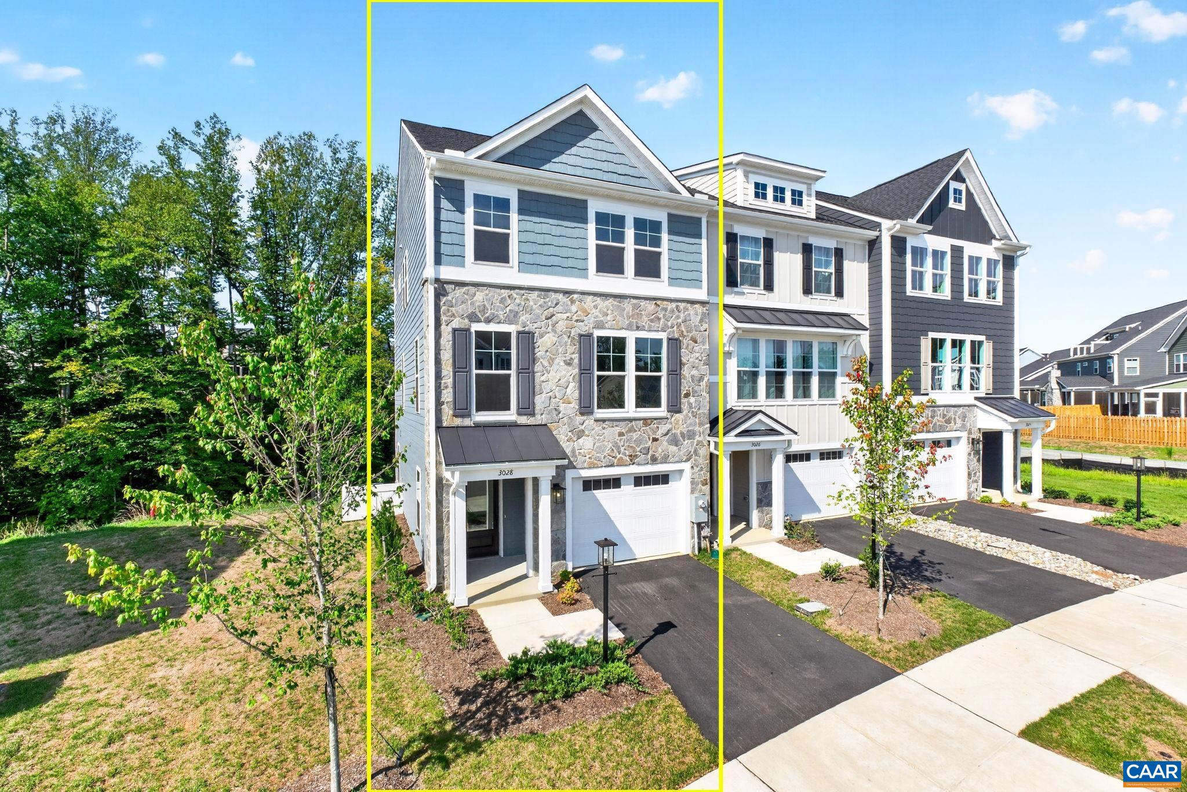
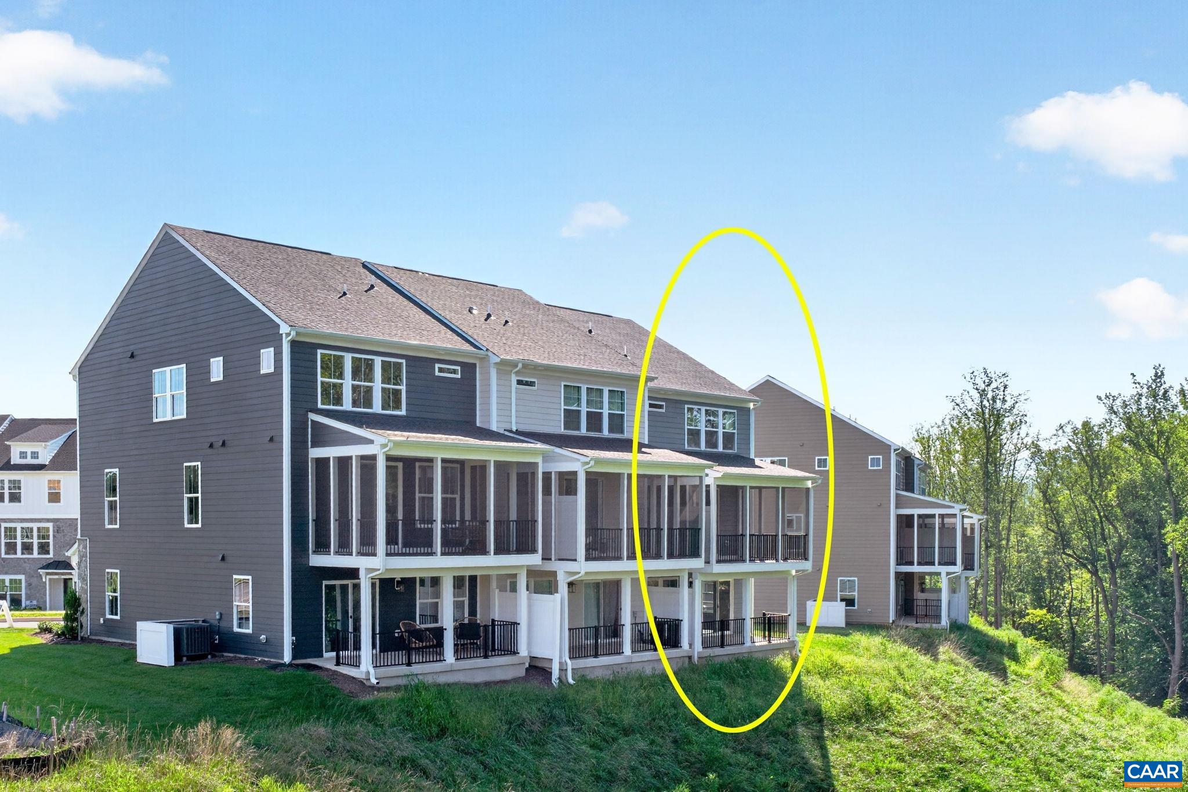
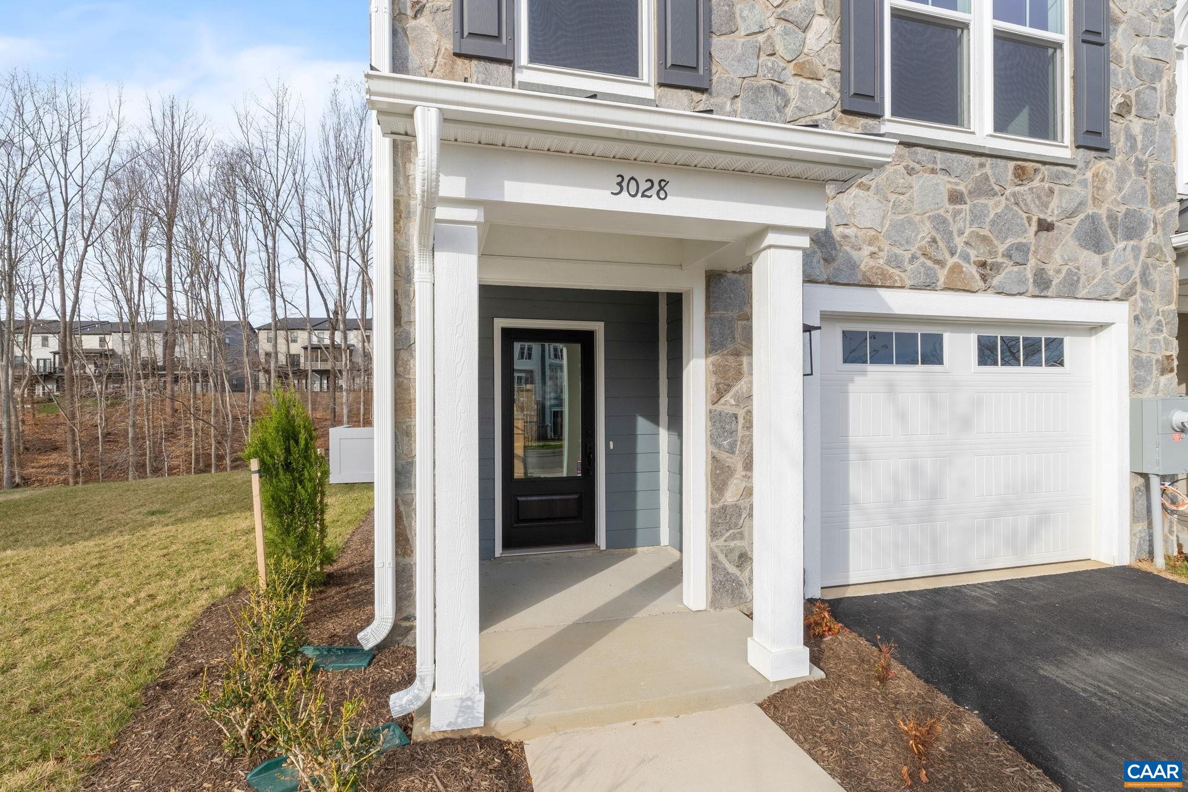
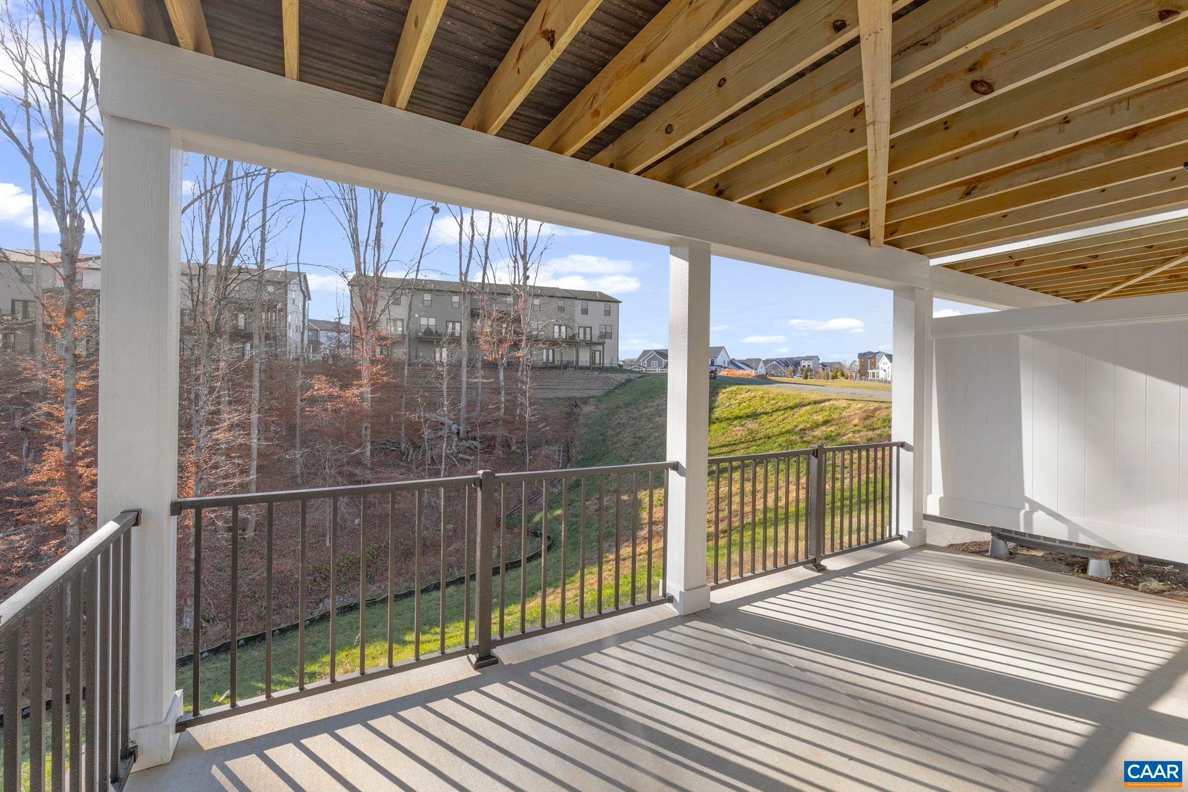
Actual photos! Move-in ready end-unit Holly I townhome in Belvedere with three finished levels, flexible living spaces, and a bright, open main floor. The entry level includes a rec room with a half bath, offering useful space for a home office, workout area, media room, or additional lounge space. Upstairs, the main level features a large kitchen with a walk-in pantry, a generous dining area, and a comfortable family room that opens to the included screened-in porch. A second half bath adds convenience on the main living level. The third floor includes the primary suite with an en suite bath, two additional bedrooms, a hall bath, and bedroom-level laundry .Oak stairs with open railings add a clean, finished look throughout the home, while the front-facing one-car garage provides parking and extra storage. As an end unit, this home offers added natural light and a more open feel. Belvedere amenities include parks, playgrounds, a dog park, nearby Rivanna Trail access, and close proximity to SOCA Fieldhouse. Actual photos!
Save
Ask
Tour
Hide
Listing Snapshot
Price
$599,820
Days On Site
14 Days
Bedrooms
3
Inside Area (SqFt)
2,298 sqft
Total Baths
4
Full Baths
2
Partial Baths
2
Lot Size
0.04 Acres
Year Built
2026
MLS® Number
681289
Status
Active
Property Tax
$5,452
HOA/Condo/Coop Fees
$230 monthly
Sq Ft Source
Builder
Friends & Family
Recent Activity
| 3 days ago | Listing updated with changes from the MLS® | |
| 2 weeks ago | Listing first seen on site |
General Features
Acres
0.04
Attached Garage
Yes
Foundation
Slab
Garage
Yes
Garage Spaces
1
Levels
Three Or More
Parking
AttachedGarage Faces FrontGarageGarage Door Opener
Security
Smoke Detector(s)Carbon Monoxide Detector(s)
Sewer
Public Sewer
SqFt Above
2298
SqFt Total
2581
Water Source
Public
Zoning
PRD Planned Residential Development
Interior Features
Appliances
DishwasherENERGY STAR Qualified DishwasherElectric RangeDisposalRefrigerator
Cooling
Heat Pump
Flooring
CarpetCeramic TileVinylWood
Heating
Heat Pump
Interior
Double VanityWalk-In Closet(s)Breakfast BarEntrance FoyerKitchen IslandRecessed Lighting
Laundry Features
Washer Hookup
Window Features
Low Emissivity WindowsScreens
Bathroom
Level - Third
Bedroom
Level - Third
Dining Room
Level - Second
Family Room
Level - Second
Foyer
Level - First
HalfBath
Level - Second
Kitchen
Level - Second
Laundry
Level - Third
PrimaryBathroom
Level - Third
PrimaryBedroom
Level - Third
Recreation
Level - First
Save
Ask
Tour
Hide
Exterior Features
Construction Details
Blown-In InsulationFiber CementStoneCement Siding
Lot Features
Landscaped
Patio And Porch
Deck
Roof
CompositionShingle
Windows/Doors
Low Emissivity WindowsScreens
Community Features
Association Amenities
PlaygroundTrail(s)Maintenance
Association Fee
$230.0
Association Fee Frequency
Monthly
Schools
School District
Unknown
Elementary School
Agnor
Middle School
Burley
High School
Albemarle
Listing courtesy of GREG SLATER of NEST REALTY GROUP

Listing information is provided by Participants of the Charlottesville Area Association of Realtors®, Greater Augusta Association of Realtors® and Harrisonburg-Rockingham Association of Realtors® MLS. IDX information is provided exclusively for personal, non-commercial use, and may not be used for any purpose other than to identify prospective properties consumers may be interested in purchasing. Information is deemed reliable but not guaranteed. Copyright 2026, Charlottesville Area Association of Realtors®, Greater Augusta Association of Realtors® and Harrisonburg-Rockingham Association of Realtors® MLS.
Data last updated at: 2026-09-13 01:32 AM UTC
Listing information is provided by Participants of the Charlottesville Area Association of Realtors®, Greater Augusta Association of Realtors® and Harrisonburg-Rockingham Association of Realtors® MLS. IDX information is provided exclusively for personal, non-commercial use, and may not be used for any purpose other than to identify prospective properties consumers may be interested in purchasing. Information is deemed reliable but not guaranteed. Copyright 2026, Charlottesville Area Association of Realtors®, Greater Augusta Association of Realtors® and Harrisonburg-Rockingham Association of Realtors® MLS.
Data last updated at: 2026-09-13 01:32 AM UTC
Neighborhood & Commute
Source: Walkscore
Disclosure: Community information and market data powered by Constellation Data Labs. Information is deemed reliable but not guaranteed.
Save
Ask
Tour
Hide
