
© 2026 Augusta Realty Group Ltd.
Design by Studio JWAL LLC.
Save
Ask
Tour
Hide
$875,000
14 Days On Site
38 RIDGEVIEW DRRuckersville, VA 22968
For Sale|Single Family Residence|Active
5
Beds
4
Total Baths
4
Full Baths
2,804
SqFt
$312
/SqFt
2007
Built
Subdivision:
GUILDFORD FARM
County:
Greene
Listing courtesy of AMY HUGHES of COMPASS-Avenue
Call Now: 540-943-4500
Is this the listing for you? We can help make it yours.
540-943-4500Upcoming Open Houses
Sun, Sep 13, 12:00 PM - 2:00 PM
Save
Ask
Tour
Hide
Mortgage Calculator
Monthly Payment (Est.)
$3,992Calculator powered by Showcase IDX, a Constellation1 Company. Copyright ©2026 Information is deemed reliable but not guaranteed.
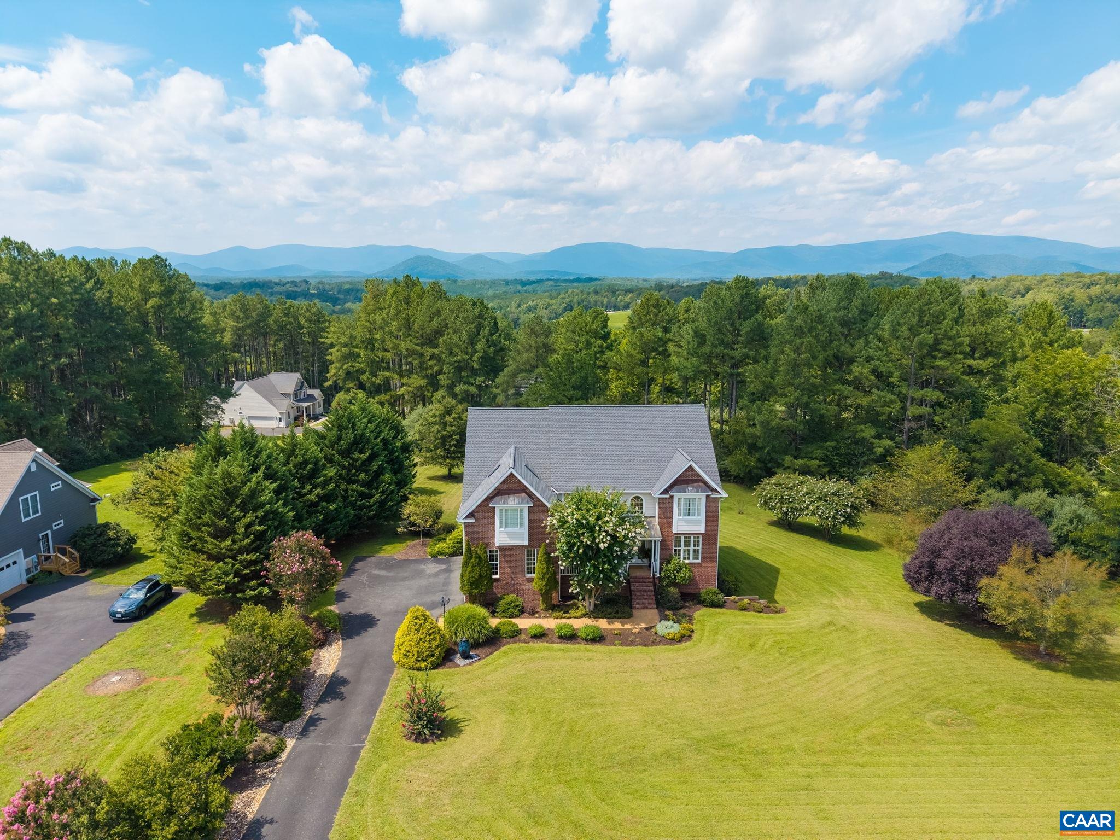
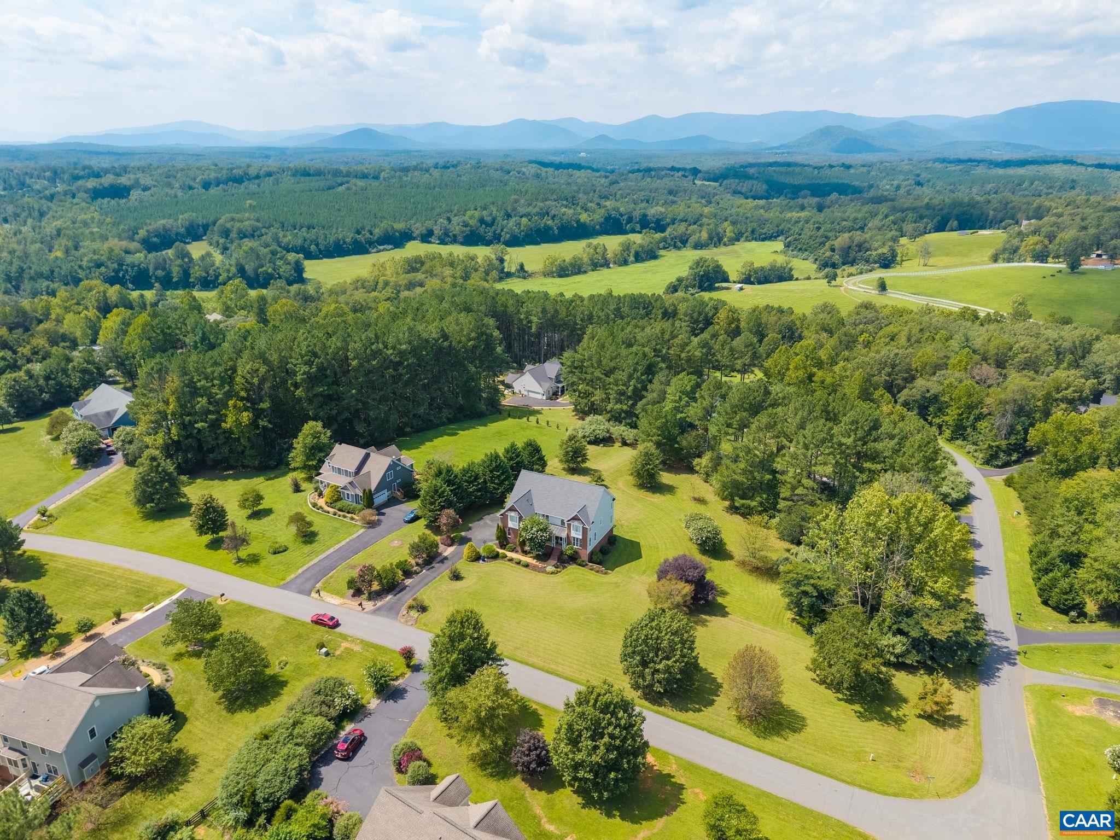
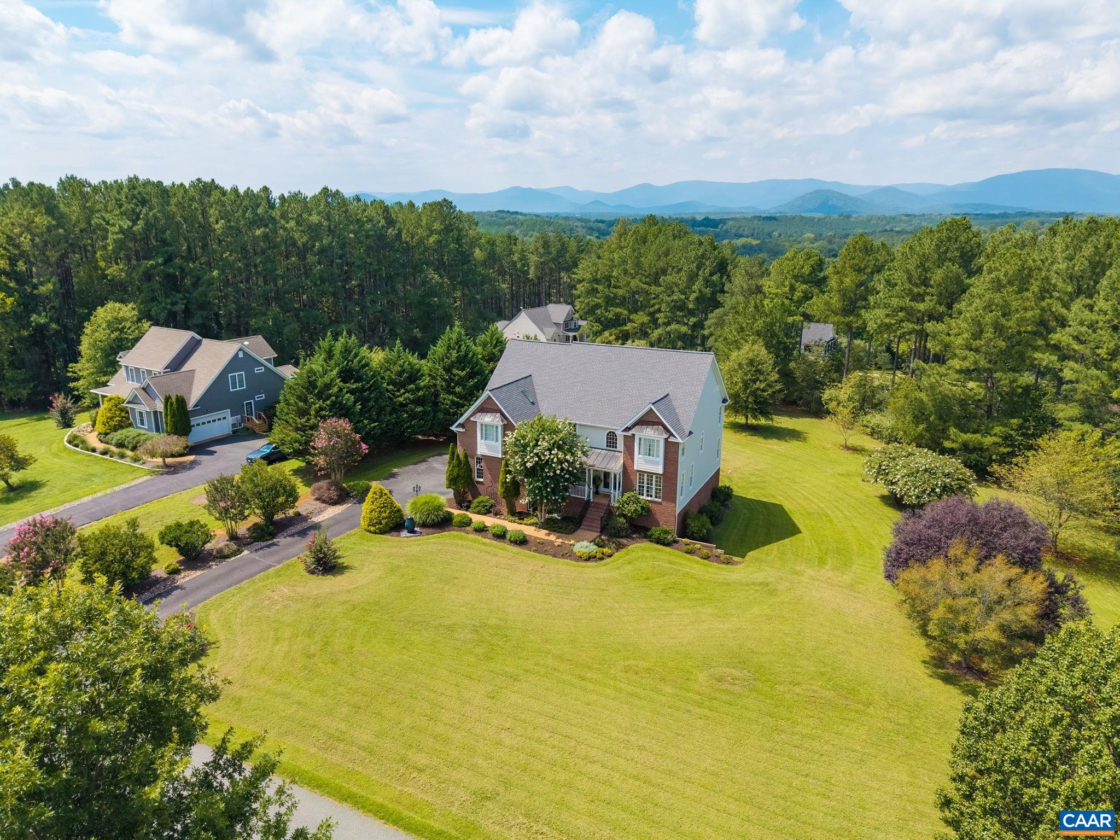
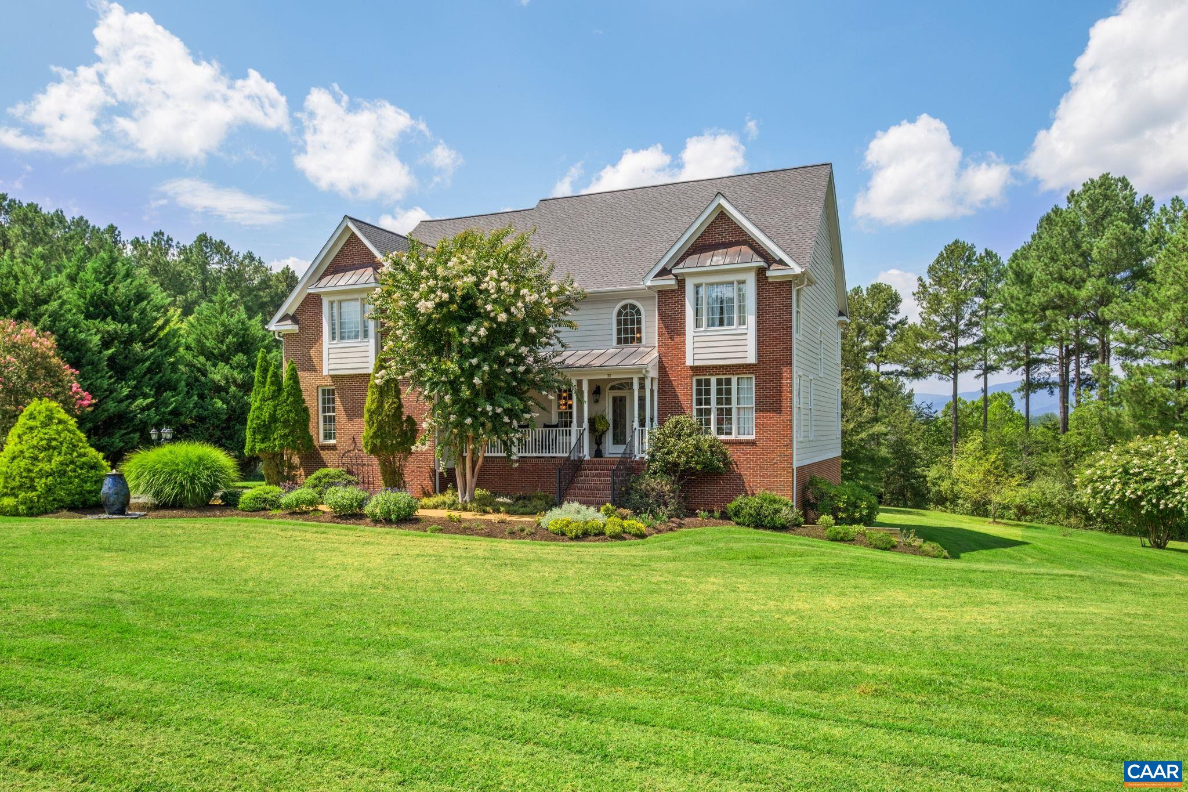
New roof and skylights, new upstairs HVAC, new four seasons sunroom, new metal railing on the front porch staircase, and more on this very well maintained home in the Guildford Farm subdivision with no HOA! A main level bedroom with adjacent full bathroom is available. Custom features with many builder upgrades include hardwood flooring, crown molding and chair railing, a bright and sunny great room, a tray ceiling with ceiling medallion in the primary suite, and cherry cabinetry in the kitchen and laundry room. Showcase features of this lovely home include a large corner lot in an established neighborhood, mature landscaping, a tranquil water fountain, a new four seasons sunroom with custom ordered EZ-Screen windows and door, and beautiful mountain views from the home. Highlights include a large primary suite with sitting area, two primary suite closets, a second primary suite, a 3-car garage, and an unfinished basement with framing. The unfinished basement offers plenty of natural light with windows and French doors. Enjoy sipping coffee or reading a book on the front porch or in the new sunroom, while taking in beautiful mountain views. The yard offers plenty of room for pets and play. There is so much to love, see it today!
Save
Ask
Tour
Hide
Listing Snapshot
Price
$875,000
Days On Site
14 Days
Bedrooms
5
Inside Area (SqFt)
2,804 sqft
Total Baths
4
Full Baths
4
Partial Baths
N/A
Lot Size
2.08 Acres
Year Built
2007
MLS® Number
681286
Status
Active
Property Tax
$5,303.9
HOA/Condo/Coop Fees
N/A
Sq Ft Source
Public Records
Friends & Family
Recent Activity
| 2 weeks ago | Listing updated with changes from the MLS® | |
| 2 weeks ago | Listing first seen on site |
General Features
Acres
2.08
Attached Garage
Yes
Disclosures
SellerDisclosure
Foundation
Block
Garage
Yes
Garage Spaces
3
Levels
Two
Parking
AttachedGarageGarage Door OpenerGarage Faces Side
Property Sub Type
Single Family Residence
Security
Smoke Detector(s)
Sewer
Septic Tank
SqFt Above
2804
SqFt Total
5124
Water Source
PrivateWell
Zoning
A-1 Agricultural
Interior Features
Appliances
DishwasherENERGY STAR Qualified AppliancesGas CooktopMicrowaveRefrigeratorDryerWasherOven
Basement
Exterior EntryFullInterior EntryUnfinishedWalk-Out Access
Cooling
Heat Pump
Fireplace
Yes
Fireplace Features
Gas Log
Fireplaces
1
Flooring
Ceramic TileHardwood
Heating
Heat Pump
Interior
Double VanityWalk-In Closet(s)Breakfast BarTray Ceiling(s)Entrance FoyerRecessed LightingVaulted Ceiling(s)
Main Level Bedrooms
1
Window Features
Double Pane WindowsLow Emissivity WindowsScreensSkylight(s)
Bathroom
Level - Second
Bedroom
Level - First
Dining Room
Level - First
Foyer
Level - First
Great Room
Level - First
Kitchen
Level - First
Laundry
Level - First
Living Room
Level - First
PrimaryBathroom
Level - Second
PrimaryBedroom
Level - Second
Save
Ask
Tour
Hide
Exterior Features
Construction Details
BrickFiber Cement
Lot Features
Level
Patio And Porch
DeckFront PorchGlass EnclosedPorch
Roof
Copper
View
Mountain(s)
Waterview
Mountain(s)
Windows/Doors
Double Pane WindowsLow Emissivity WindowsScreensSkylight(s)
Community Features
Accessibility Features
Therapeutic Whirlpool
Schools
School District
Unknown
Elementary School
Nathanael Greene
Middle School
William Monroe
High School
William Monroe
Listing courtesy of AMY HUGHES of COMPASS-Avenue

Listing information is provided by Participants of the Charlottesville Area Association of Realtors®, Greater Augusta Association of Realtors® and Harrisonburg-Rockingham Association of Realtors® MLS. IDX information is provided exclusively for personal, non-commercial use, and may not be used for any purpose other than to identify prospective properties consumers may be interested in purchasing. Information is deemed reliable but not guaranteed. Copyright 2026, Charlottesville Area Association of Realtors®, Greater Augusta Association of Realtors® and Harrisonburg-Rockingham Association of Realtors® MLS.
Data last updated at: 2026-09-13 01:32 AM UTC
Listing information is provided by Participants of the Charlottesville Area Association of Realtors®, Greater Augusta Association of Realtors® and Harrisonburg-Rockingham Association of Realtors® MLS. IDX information is provided exclusively for personal, non-commercial use, and may not be used for any purpose other than to identify prospective properties consumers may be interested in purchasing. Information is deemed reliable but not guaranteed. Copyright 2026, Charlottesville Area Association of Realtors®, Greater Augusta Association of Realtors® and Harrisonburg-Rockingham Association of Realtors® MLS.
Data last updated at: 2026-09-13 01:32 AM UTC
Neighborhood & Commute
Source: Walkscore
Disclosure: Community information and market data powered by Constellation Data Labs. Information is deemed reliable but not guaranteed.
Save
Ask
Tour
Hide
