
© 2026 Augusta Realty Group Ltd.
Design by Studio JWAL LLC.
Save
Ask
Tour
Hide
$374,999
15 Days On Site
72 MORGAN RIDGE WAYBarboursville, VA 22923
For Sale|Single Family Residence|Active
3
Beds
2
Total Baths
2
Full Baths
1,347
SqFt
$278
/SqFt
2026
Built
Subdivision:
CREEKSIDE
County:
Greene
Listing courtesy of DANIELLE WALLACE of SM BROKERAGE, LLC
Call Now: 540-943-4500
Is this the listing for you? We can help make it yours.
540-943-4500Upcoming Open Houses
Sun, Sep 13, 12:00 PM - 5:00 PM
Sat, Sep 19, 10:00 AM - 5:00 PM
Sun, Sep 20, 12:00 PM - 5:00 PM
Sat, Sep 26, 10:00 AM - 5:00 PM
Sun, Sep 27, 12:00 PM - 5:00 PM
Save
Ask
Tour
Hide
Mortgage Calculator
Monthly Payment (Est.)
$1,711Calculator powered by Showcase IDX, a Constellation1 Company. Copyright ©2026 Information is deemed reliable but not guaranteed.
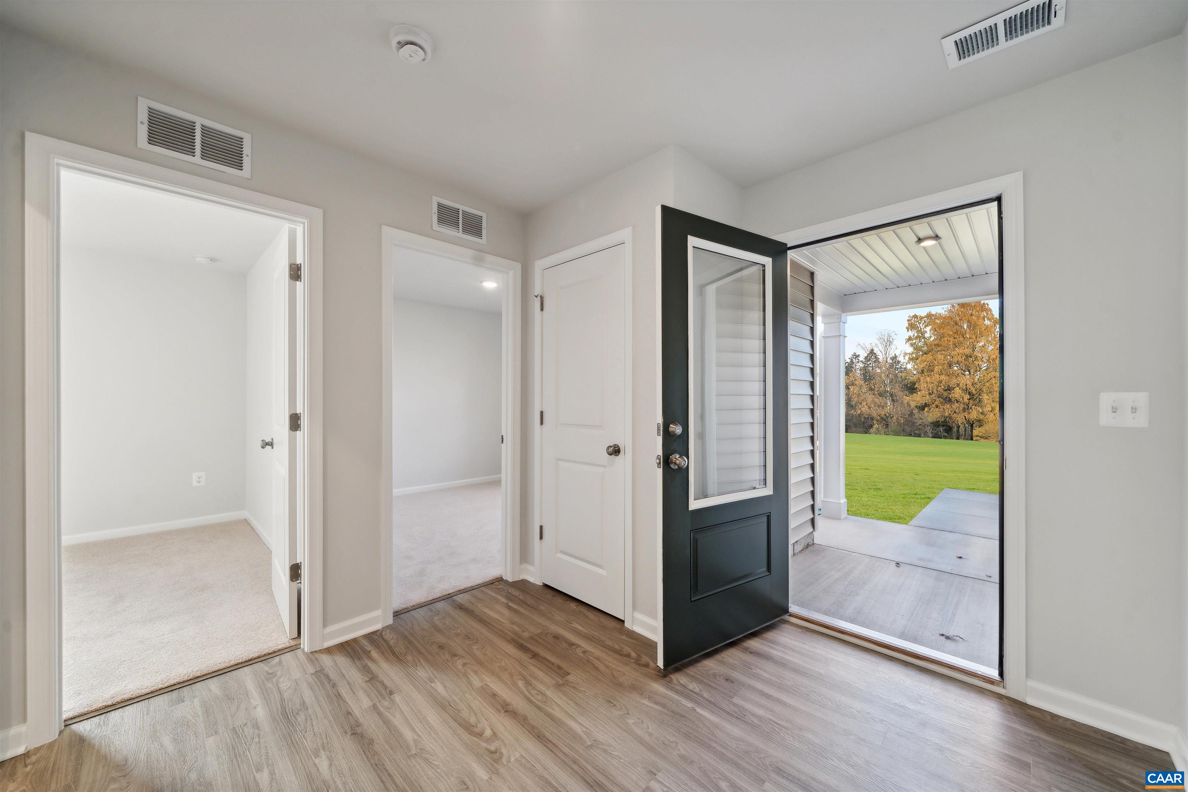
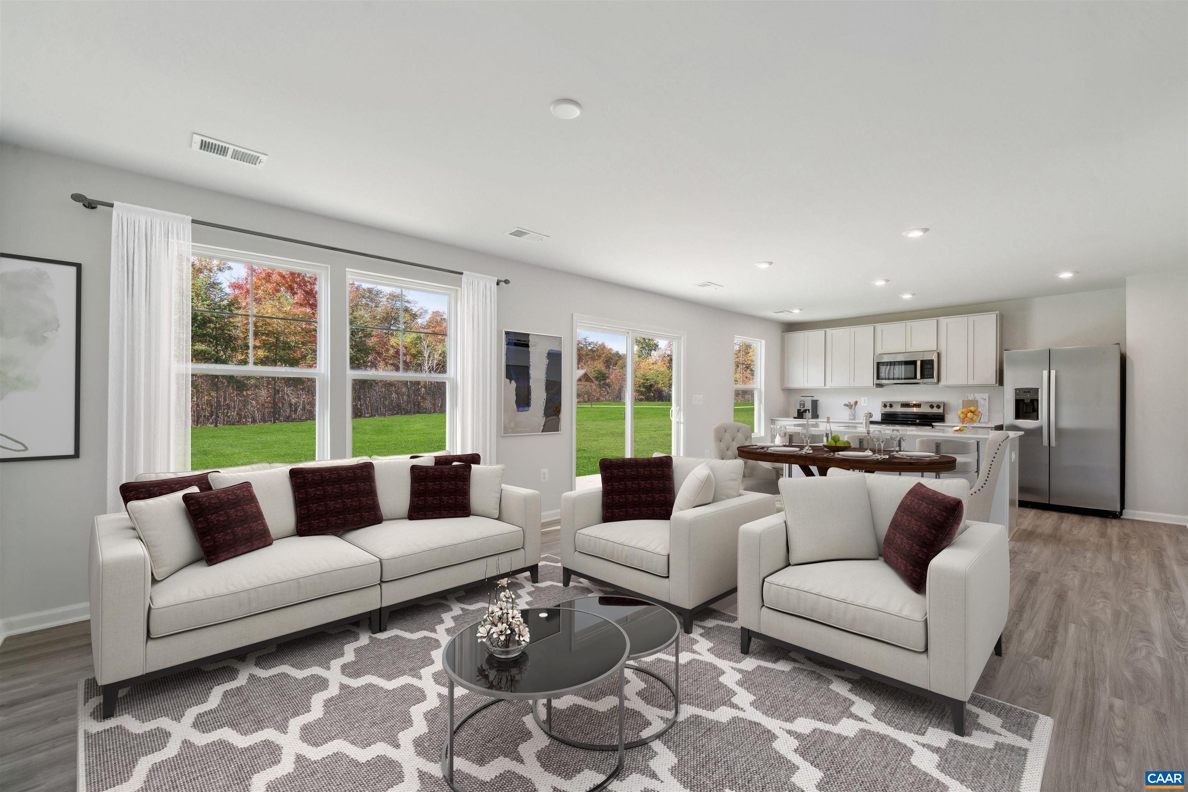
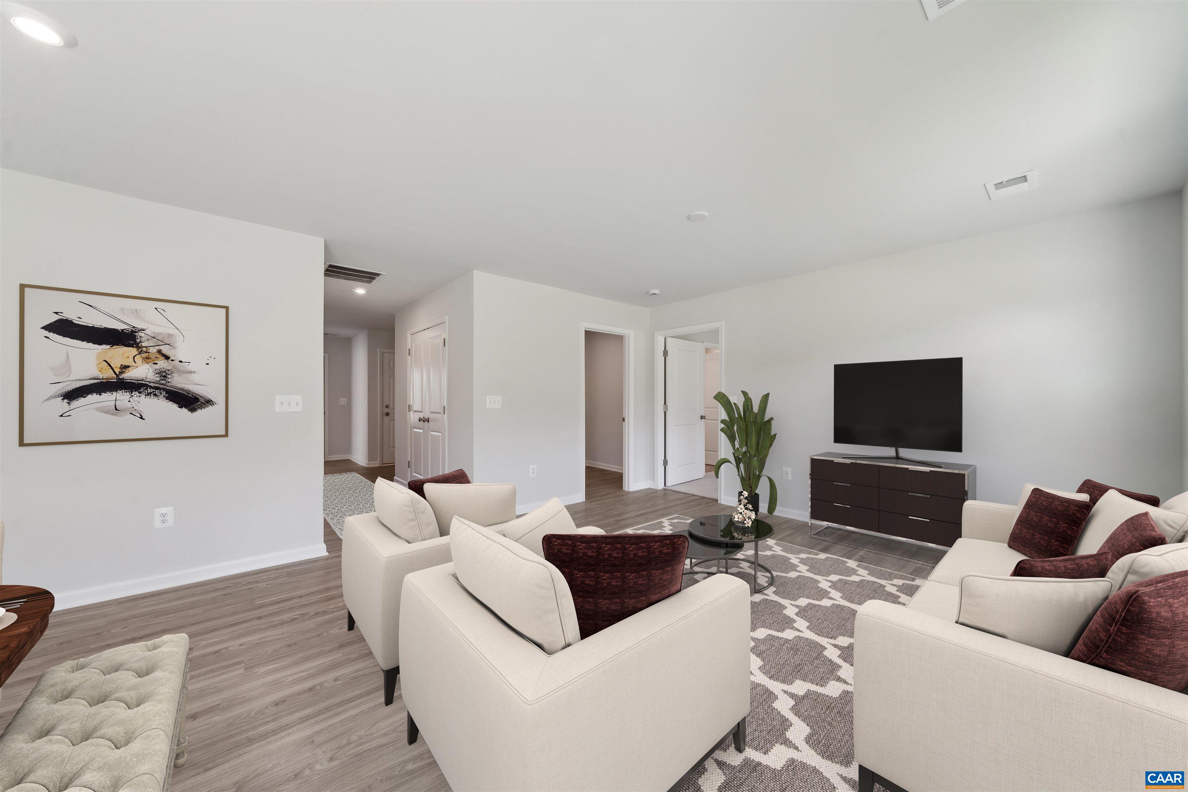
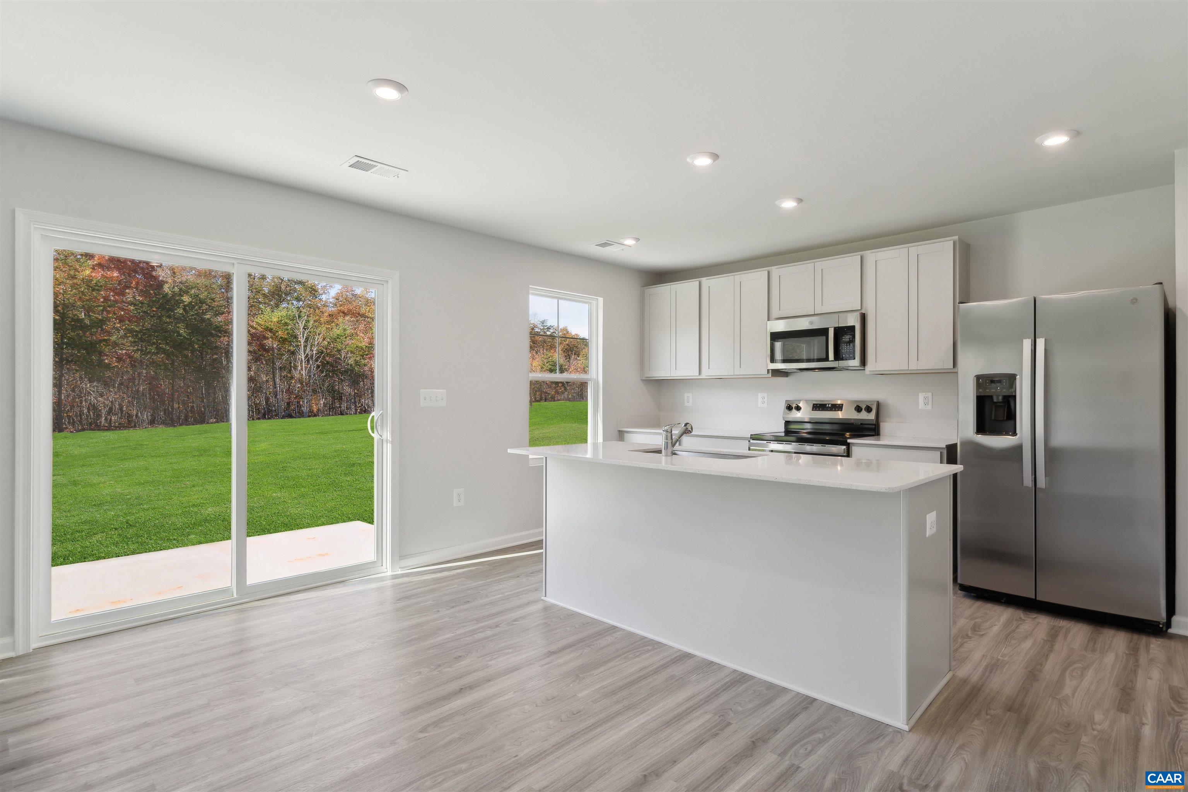
Welcome to The Julep—a charming 3-bed, 2-bath, 1,347 square foot ranch offering comfort, convenience, and style with a projected completion date of December 2026. This highly desired lot offers a spacious flat backyard. Enjoy a quiet morning and a cup of coffee on your covered front porch. Looking for main level living? The Julep offers all bedrooms and baths on one level. The spacious kitchen with island flows into the dining and family rooms, making it perfect for entertaining or cozy nights in. A unique pocket office is ideal for remote work or staying organized. Love the outdoors? The patio is built for your own backyard retreat. For a limited time, receive up to $17,000 in closing cost help with our preferred lender. The Julep delivers main-level living at an affordable price in a thoughtfully designed layout that fits any lifestyle. Located in Essence at Creekside—Greene County’s newest and best-priced amenity-filled community. Enjoy 2 pools, clubhouse with fitness center, pickleball courts, playgrounds, walking trails, and stunning mountain views. Just off Route 29 and minutes from Charlottesville and UVA. *Photos are of a similar home.
Save
Ask
Tour
Hide
Listing Snapshot
Price
$374,999
Days On Site
15 Days
Bedrooms
3
Inside Area (SqFt)
1,347 sqft
Total Baths
2
Full Baths
2
Partial Baths
N/A
Lot Size
0.2 Acres
Year Built
2026
MLS® Number
681266
Status
Active
Property Tax
N/A
HOA/Condo/Coop Fees
$86 monthly
Sq Ft Source
Builder
Friends & Family
Recent Activity
| a week ago | Listing updated with changes from the MLS® | |
| a week ago | Price changed to $374,999 | |
| 2 weeks ago | Listing first seen on site |
General Features
Acres
0.2
Attached Garage
Yes
Foundation
Slab
Garage
Yes
Garage Spaces
2
Levels
One
Parking
AttachedGarage
Property Sub Type
Single Family Residence
Sewer
Public Sewer
SqFt Above
1347
SqFt Total
1765
Utilities
Cable Available
Water Source
Public
Zoning
R Residential
Interior Features
Cooling
Central Air
Heating
Electric
Main Level Bedrooms
3
Bathroom
Level - First
Bedroom
Level - First
Kitchen
Level - First
Living Room
Level - First
PrimaryBathroom
Level - First
PrimaryBedroom
Level - First
Save
Ask
Tour
Hide
Exterior Features
Pool Features
CommunityAssociation
Community Features
Association Amenities
ClubhousePlaygroundPoolTennis Court(s)
Association Fee
$86.0
Association Fee Frequency
Monthly
Community Features
Pool
Schools
School District
Unknown
Elementary School
Nathanael Greene
Middle School
William Monroe
High School
William Monroe
Listing courtesy of DANIELLE WALLACE of SM BROKERAGE, LLC

Listing information is provided by Participants of the Charlottesville Area Association of Realtors®, Greater Augusta Association of Realtors® and Harrisonburg-Rockingham Association of Realtors® MLS. IDX information is provided exclusively for personal, non-commercial use, and may not be used for any purpose other than to identify prospective properties consumers may be interested in purchasing. Information is deemed reliable but not guaranteed. Copyright 2026, Charlottesville Area Association of Realtors®, Greater Augusta Association of Realtors® and Harrisonburg-Rockingham Association of Realtors® MLS.
Data last updated at: 2026-09-13 01:32 AM UTC
Listing information is provided by Participants of the Charlottesville Area Association of Realtors®, Greater Augusta Association of Realtors® and Harrisonburg-Rockingham Association of Realtors® MLS. IDX information is provided exclusively for personal, non-commercial use, and may not be used for any purpose other than to identify prospective properties consumers may be interested in purchasing. Information is deemed reliable but not guaranteed. Copyright 2026, Charlottesville Area Association of Realtors®, Greater Augusta Association of Realtors® and Harrisonburg-Rockingham Association of Realtors® MLS.
Data last updated at: 2026-09-13 01:32 AM UTC
Neighborhood & Commute
Source: Walkscore
Disclosure: Community information and market data powered by Constellation Data Labs. Information is deemed reliable but not guaranteed.
Save
Ask
Tour
Hide
