
© 2026 Augusta Realty Group Ltd.
Design by Studio JWAL LLC.
Save
Ask
Tour
Hide
$449,000
15 Days On Site
65 MOUNTAIN DEER RUNWest Augusta, VA 24485
For Sale|Single Family Residence|Active
3
Beds
3
Total Baths
2
Full Baths
1
Partial Bath
2,324
SqFt
$193
/SqFt
1979
Built
Subdivision:
DEERFIELD VALLEY CAMPS
County:
Augusta
Listing courtesy of RHONDA RICHIE of 1ST CHOICE REAL ESTATE
Call Now: 540-943-4500
Is this the listing for you? We can help make it yours.
540-943-4500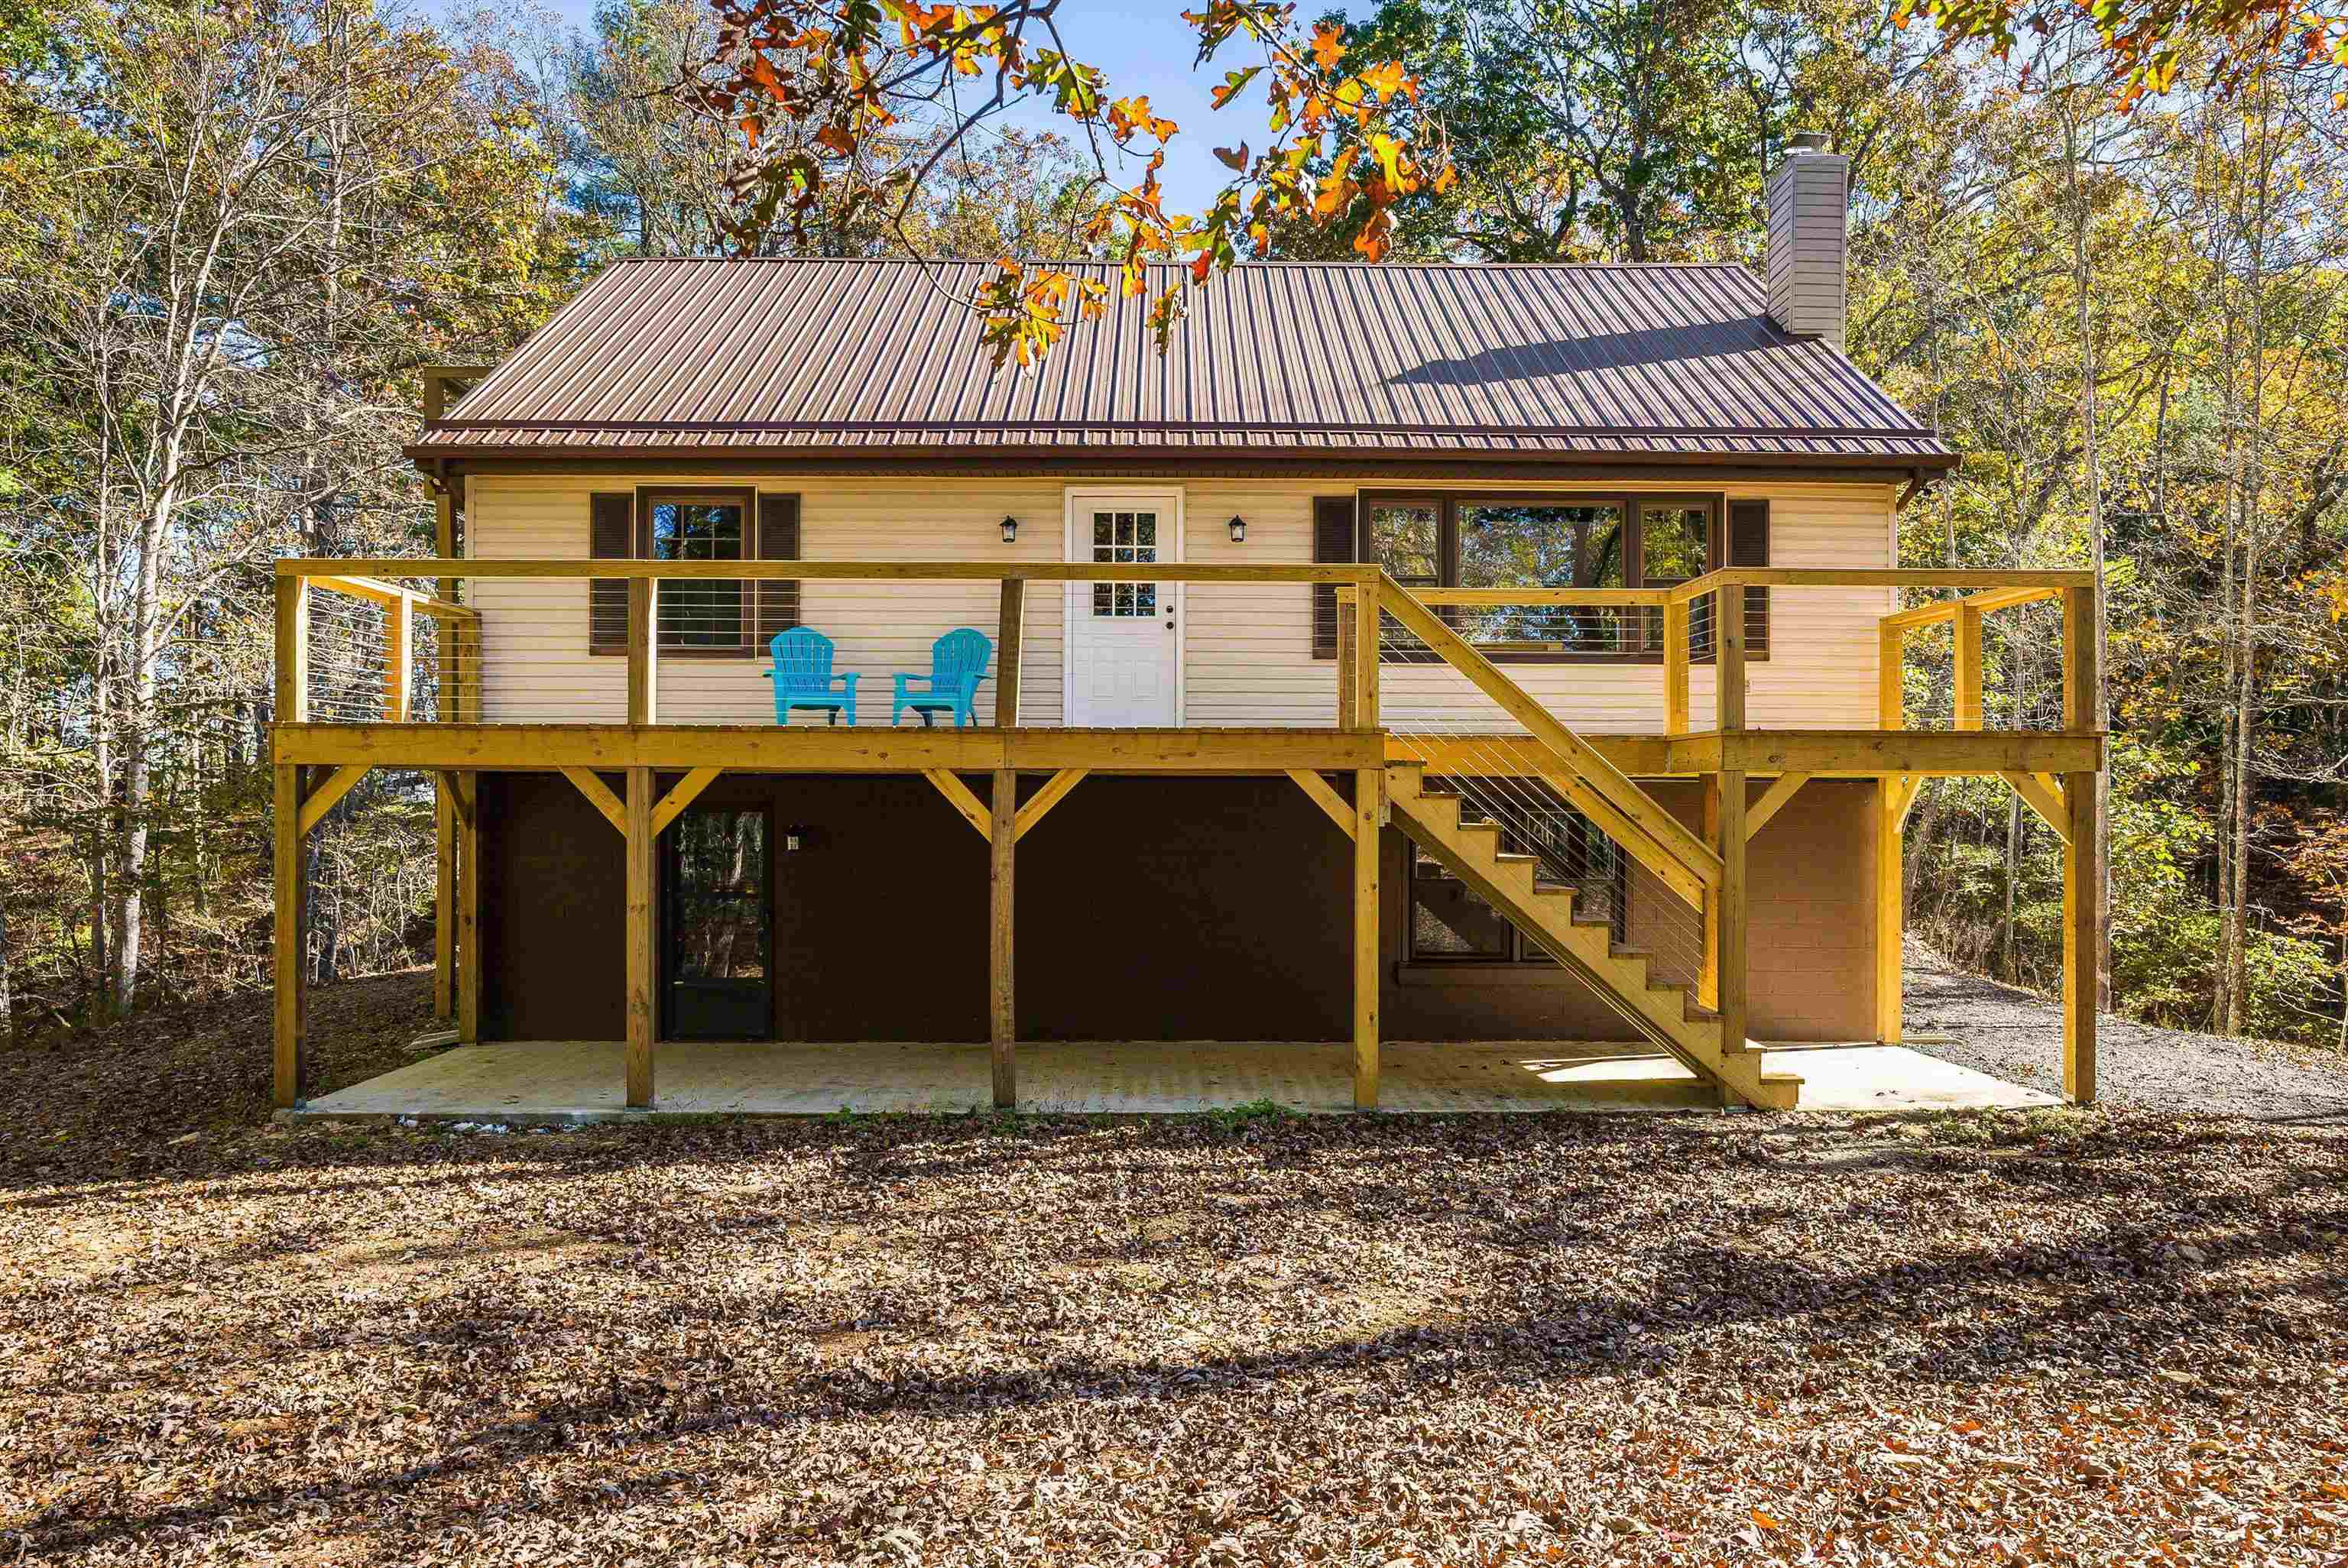
Save
Ask
Tour
Hide
Mortgage Calculator
Monthly Payment (Est.)
$2,049Calculator powered by Showcase IDX, a Constellation1 Company. Copyright ©2026 Information is deemed reliable but not guaranteed.
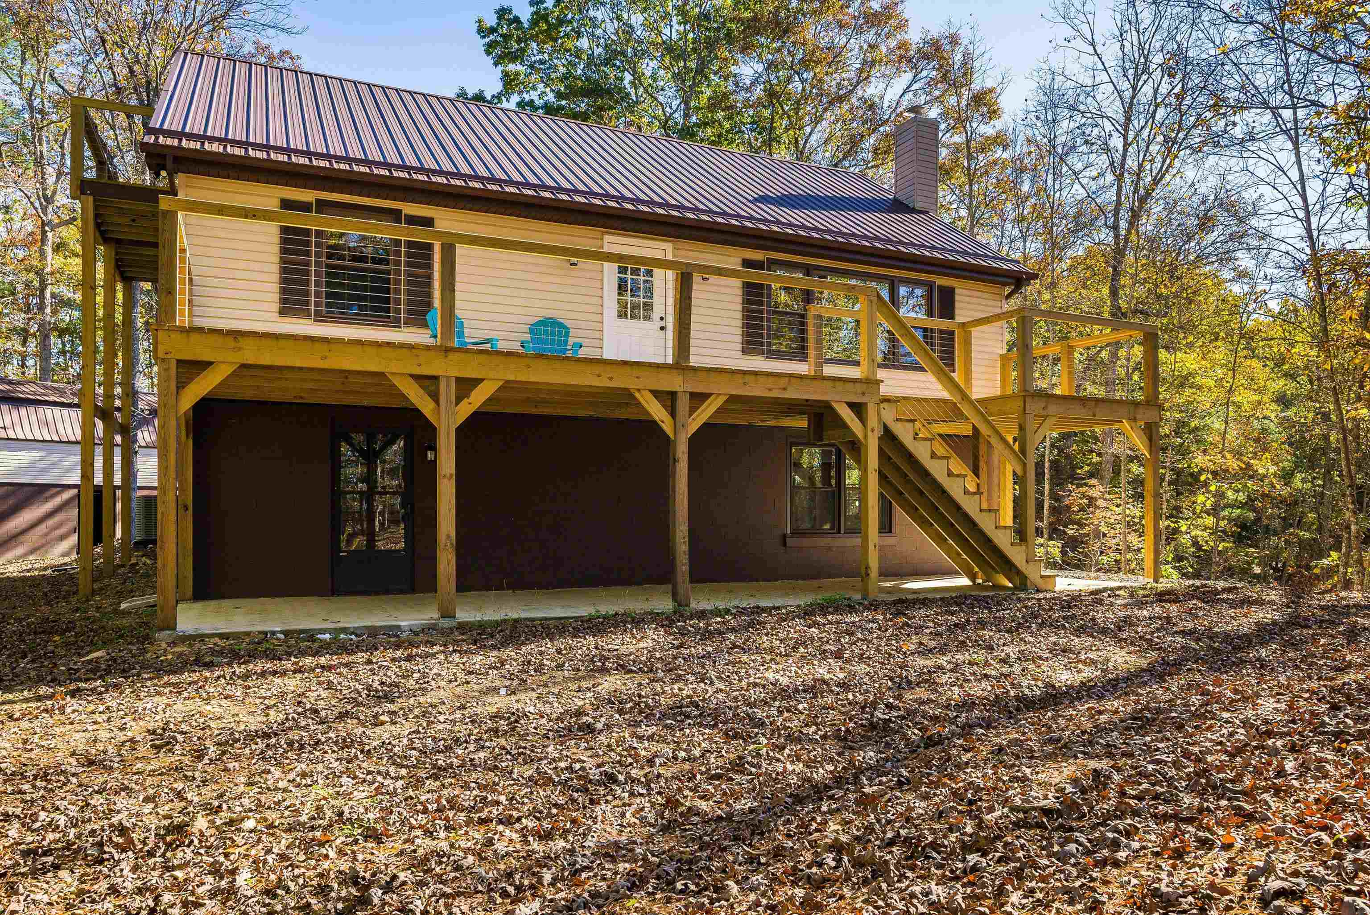
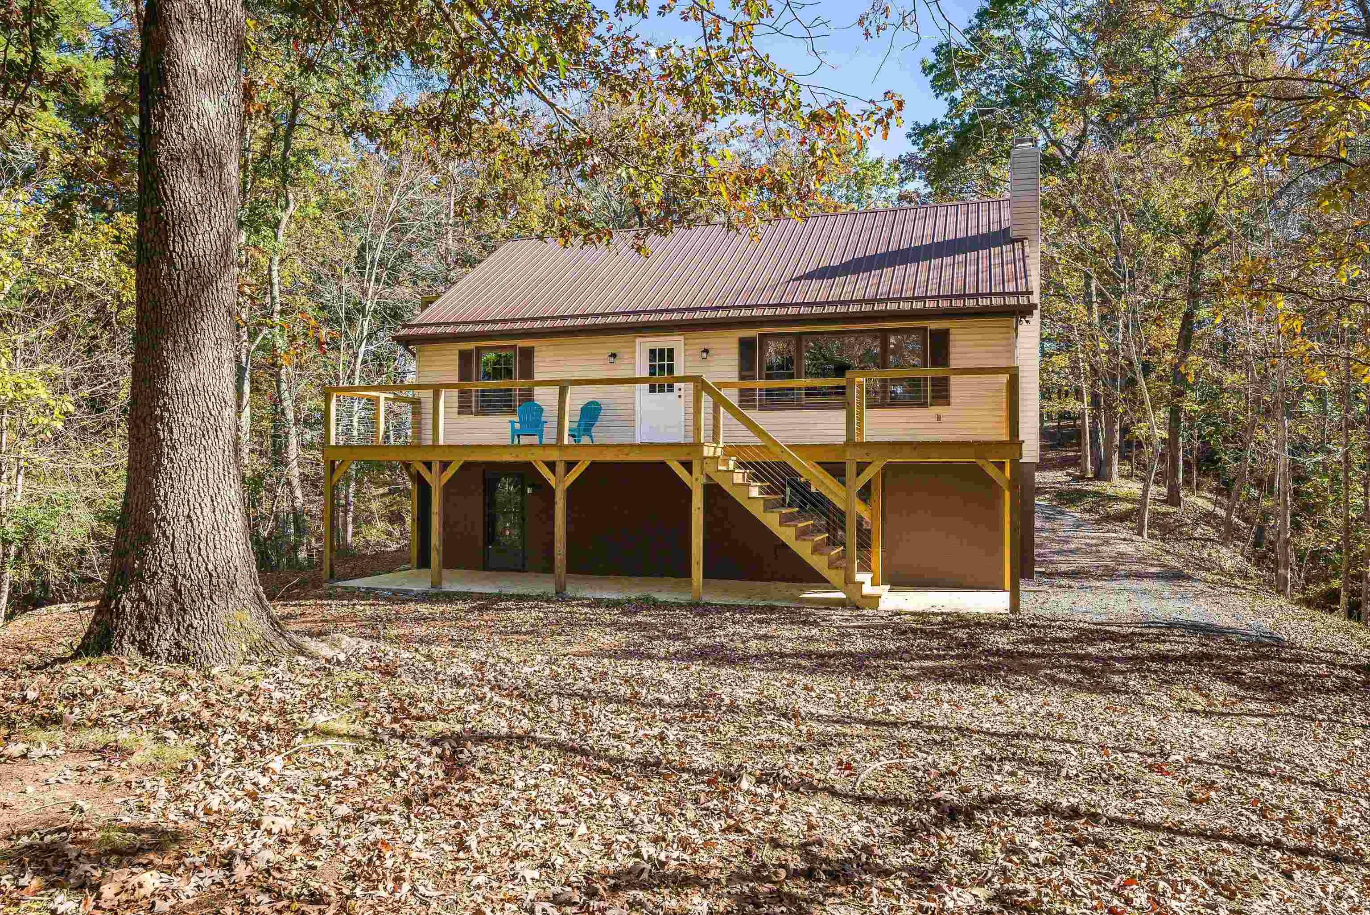
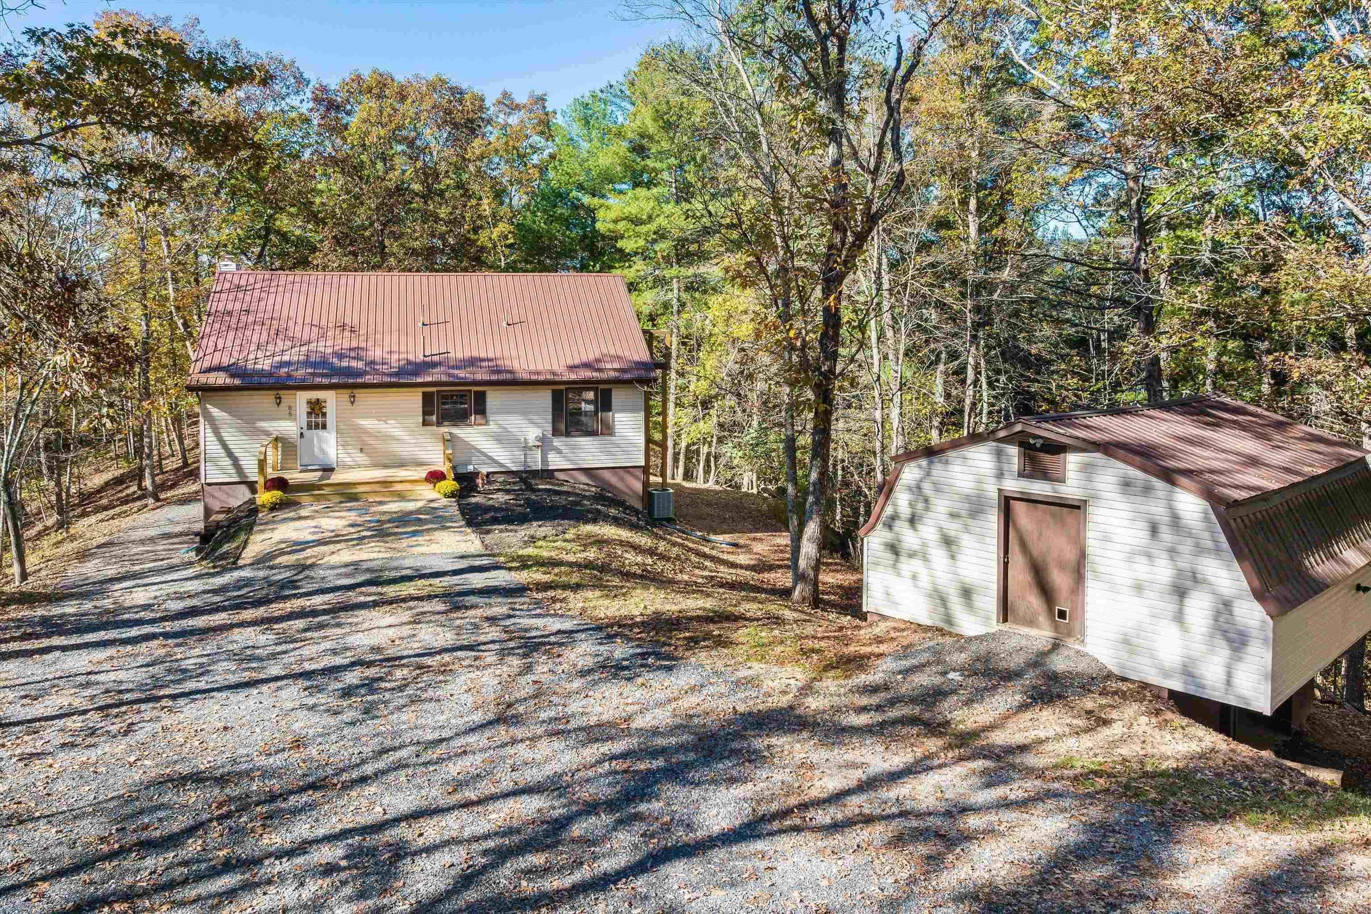
NATIONAL FOREST IS YOUR NEIGHBOR! This unique blend of natural beauty and tranquility will inspire a sense of possibility and renewal. Seventy foot of deck allows you to listen to the trees and enjoy total quiet. The house is fully updated and it features modern finishes, new floors and bright living spaces. Perfect for those that have extended guests or a multi generational situation since it has two kitchens and separate entrances. Walk straight from your property line into prime hunting territory in the adjacent national forest.
Save
Ask
Tour
Hide
Listing Snapshot
Price
$449,000
Days On Site
15 Days
Bedrooms
3
Inside Area (SqFt)
2,324 sqft
Total Baths
3
Full Baths
2
Partial Baths
1
Lot Size
5.02 Acres
Year Built
1979
MLS® Number
681265
Status
Active
Property Tax
$1,262.04
HOA/Condo/Coop Fees
$29.17 monthly
Sq Ft Source
Public Records
Friends & Family
Recent Activity
| 3 days ago | Listing updated with changes from the MLS® | |
| 2 weeks ago | Listing first seen on site |
General Features
Acres
5.02
Disclosures
SellerDisclosure
Foundation
Block
Garage
Yes
Garage Spaces
1
Levels
One and One Half
Parking
DetachedGarage
Property Sub Type
Single Family Residence
SqFt Above
1453
SqFt Below
871
SqFt Total
3005
Utilities
Other
Water Source
PrivateWell
Zoning
GA General Agricultural
Interior Features
Basement
Unfinished
Cooling
Central Air
Heating
BaseboardElectricHeat Pump
Interior
Master Downstairs
Main Level Bedrooms
2
Bathroom
Level - Basement
Bedroom
Level - First
Great Room
Level - Basement
HalfBath
Level - Second
Kitchen
Level - First
Laundry
Level - First
Living Room
Level - First
Loft
Level - Second
Save
Ask
Tour
Hide
Exterior Features
Construction Details
Vinyl Siding
Lot Features
Wooded
Patio And Porch
Deck
Roof
MetalOther
Community Features
Association Amenities
None
Association Fee
$350.0
Association Fee Frequency
Annually
Schools
School District
Unknown
Elementary School
Churchville
Middle School
Buffalo Gap
High School
Buffalo Gap
Listing courtesy of RHONDA RICHIE of 1ST CHOICE REAL ESTATE

Listing information is provided by Participants of the Charlottesville Area Association of Realtors®, Greater Augusta Association of Realtors® and Harrisonburg-Rockingham Association of Realtors® MLS. IDX information is provided exclusively for personal, non-commercial use, and may not be used for any purpose other than to identify prospective properties consumers may be interested in purchasing. Information is deemed reliable but not guaranteed. Copyright 2026, Charlottesville Area Association of Realtors®, Greater Augusta Association of Realtors® and Harrisonburg-Rockingham Association of Realtors® MLS.
Data last updated at: 2026-09-13 01:32 AM UTC
Listing information is provided by Participants of the Charlottesville Area Association of Realtors®, Greater Augusta Association of Realtors® and Harrisonburg-Rockingham Association of Realtors® MLS. IDX information is provided exclusively for personal, non-commercial use, and may not be used for any purpose other than to identify prospective properties consumers may be interested in purchasing. Information is deemed reliable but not guaranteed. Copyright 2026, Charlottesville Area Association of Realtors®, Greater Augusta Association of Realtors® and Harrisonburg-Rockingham Association of Realtors® MLS.
Data last updated at: 2026-09-13 01:32 AM UTC
Neighborhood & Commute
Source: Walkscore
Disclosure: Community information and market data powered by Constellation Data Labs. Information is deemed reliable but not guaranteed.
Save
Ask
Tour
Hide
