
© 2026 Augusta Realty Group Ltd.
Design by Studio JWAL LLC.
Save
Ask
Tour
Hide
$529,514
15 Days On Site
411 BELVEDERE BLVDCharlottesville, VA 22901
For Sale|Residential|Active
4
Beds
4
Total Baths
3
Full Baths
1
Partial Bath
2,298
SqFt
$230
/SqFt
2026
Built
Subdivision:
BELVEDERE
County:
Albemarle
Listing courtesy of AMANDA KATE LEMON of NEST REALTY GROUP
Call Now: 540-943-4500
Is this the listing for you? We can help make it yours.
540-943-4500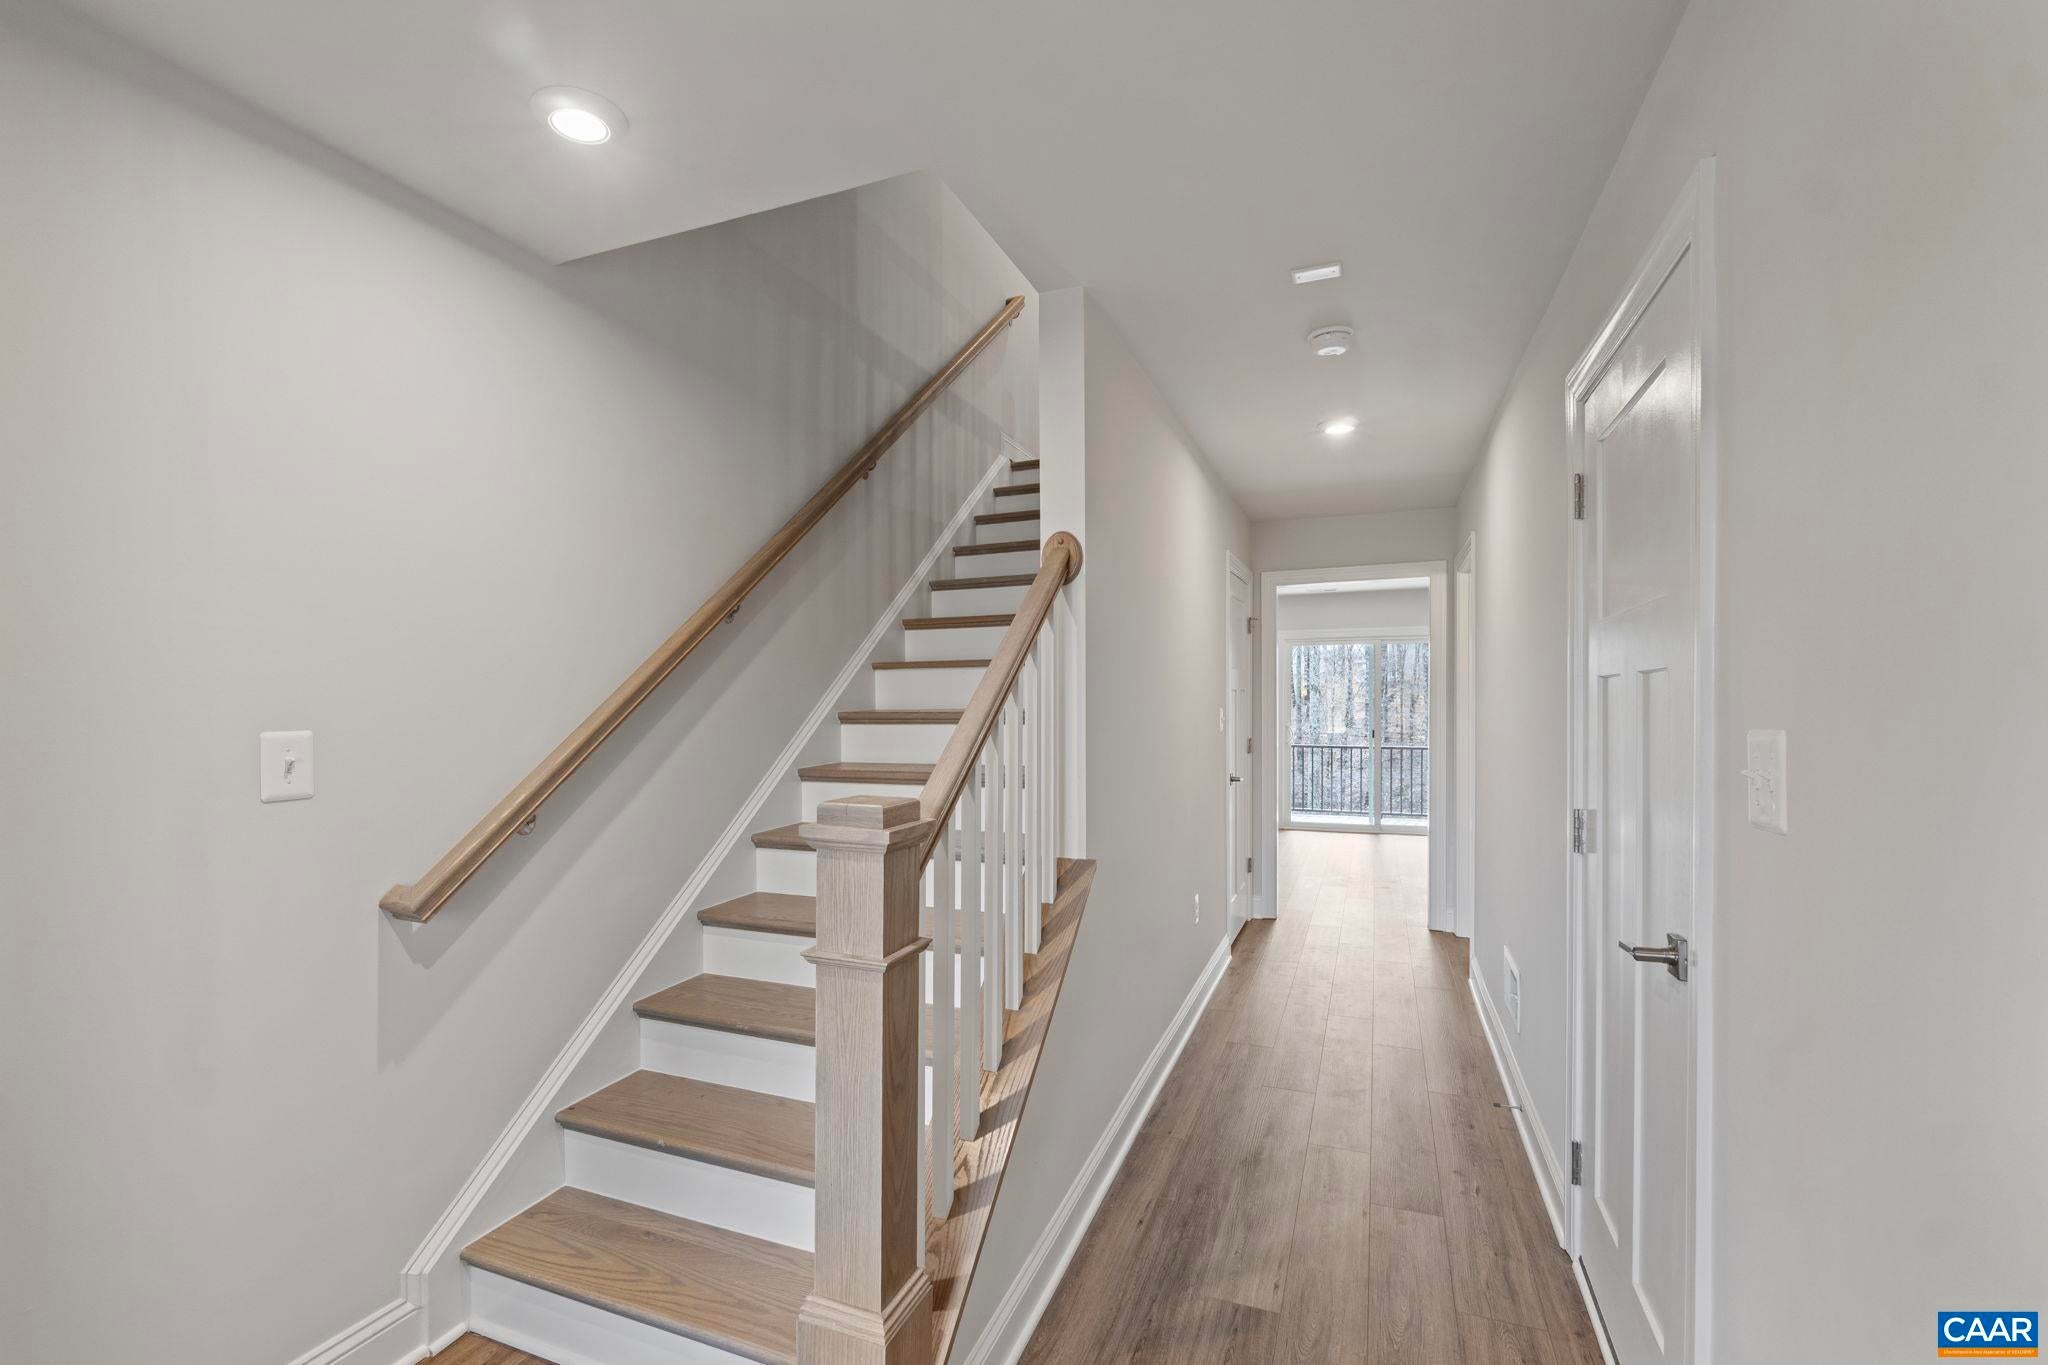
Save
Ask
Tour
Hide
Mortgage Calculator
Monthly Payment (Est.)
$2,416Calculator powered by Showcase IDX, a Constellation1 Company. Copyright ©2026 Information is deemed reliable but not guaranteed.
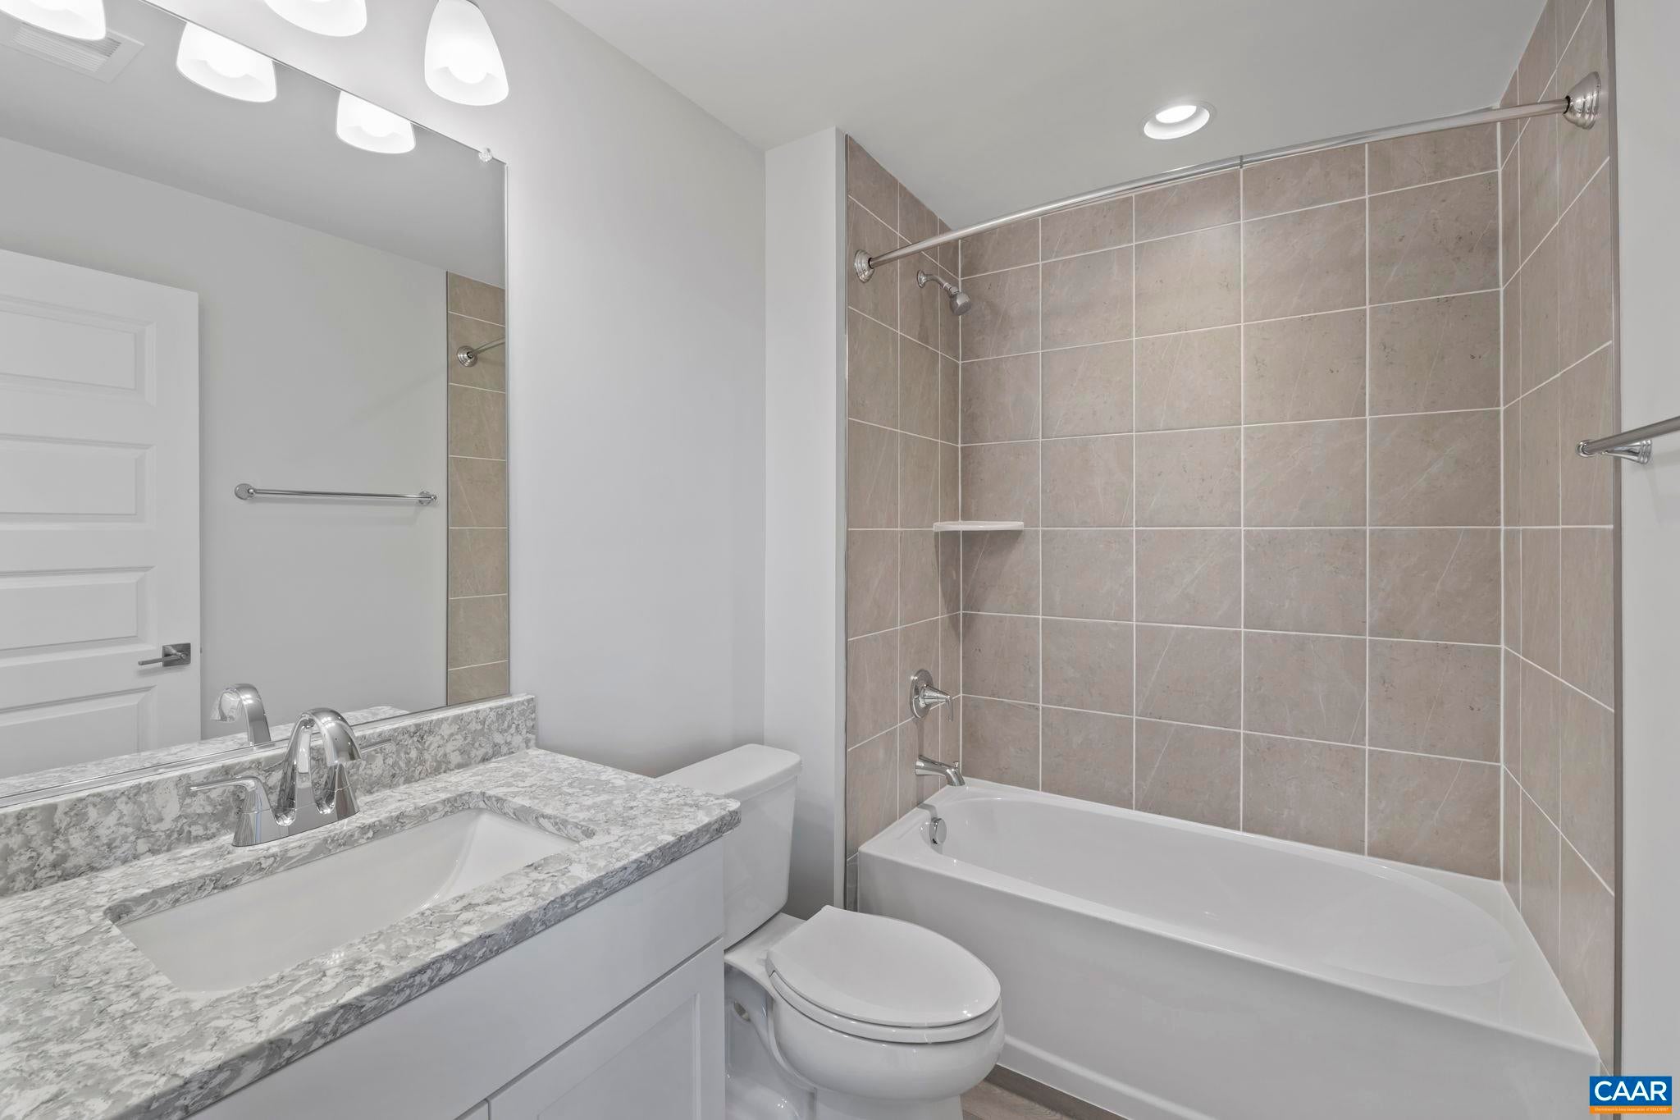
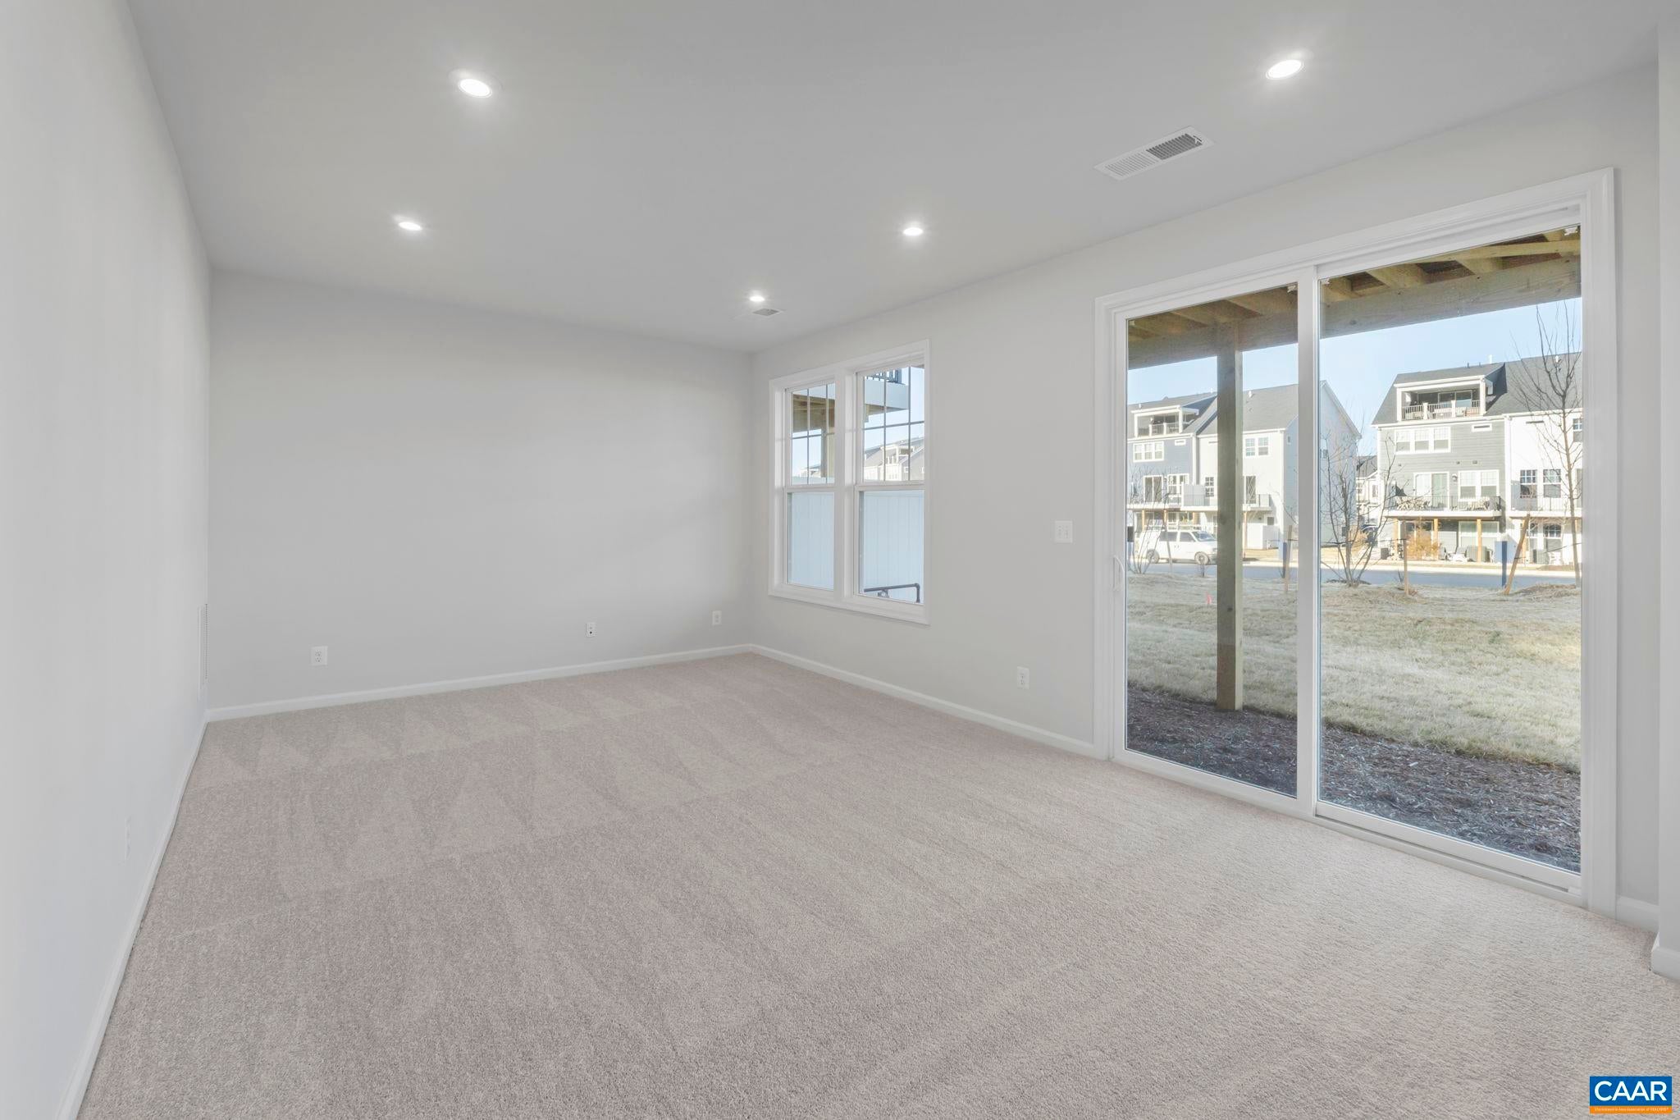
Meet the Holly I, a three-story townhome planned for the newest section of Belvedere, under construction for a September 2026 completion. The main level offers a bedroom and full bathroom, ideal for guests, a den or office space. On the second floor, the layout opens into a spacious kitchen with a walk-in pantry, a comfortable dining area, and a bright family room, along with an additional half bath. The third floor includes a primary suite with a private bathroom, plus two additional bedrooms that share a full hall bath. A laundry closet is also located on this level for easy access. Oak stairs with open railings add a clean, modern touch, and the front-entry one-car garage provides both parking and storage. Belvedere offers access to parks, the Rivanna Trail, SOCA Fieldhouse, a dog park, and playground areas. Features, specifications, and community details may vary. Photos and virtual staging are provided for inspirational purposes only and may not reflect final finishes or layout.
Save
Ask
Tour
Hide
Listing Snapshot
Price
$529,514
Days On Site
15 Days
Bedrooms
4
Inside Area (SqFt)
2,298 sqft
Total Baths
4
Full Baths
3
Partial Baths
1
Lot Size
0.04 Acres
Year Built
2026
MLS® Number
681255
Status
Active
Property Tax
$4,733.88
HOA/Condo/Coop Fees
$230 monthly
Sq Ft Source
Builder
Friends & Family
Recent Activity
| yesterday | Listing updated with changes from the MLS® | |
| 2 weeks ago | Listing first seen on site |
General Features
Acres
0.04
Attached Garage
Yes
Foundation
Slab
Garage
Yes
Garage Spaces
1
Levels
Three Or More
Parking
AsphaltAttachedGarage Faces FrontGarageGarage Door OpenerOff Street
Security
Smoke Detector(s)Carbon Monoxide Detector(s)
Sewer
Public Sewer
SqFt Above
2298
SqFt Total
2581
Style
Craftsman
Utilities
None
Water Source
Public
Zoning
R-4 Residential
Interior Features
Appliances
DishwasherENERGY STAR Qualified DishwasherElectric RangeDisposalMicrowaveRefrigerator
Cooling
Central AirHeat Pump
Electric
Underground
Flooring
CarpetCeramic TileVinylWood
Heating
ElectricForced AirHeat Pump
Interior
Walk-In Closet(s)Entrance FoyerKitchen IslandRecessed Lighting
Laundry Features
Washer Hookup
Main Level Bedrooms
1
Window Features
Insulated WindowsLow Emissivity WindowsScreensENERGY STAR Qualified Windows
Bathroom
Level - First
Bedroom
Level - First
Dining Room
Level - Second
Family Room
Level - Second
Foyer
Level - First
HalfBath
Level - Second
Kitchen
Level - Second
Laundry
Level - Third
PrimaryBathroom
Level - Third
PrimaryBedroom
Level - Third
Save
Ask
Tour
Hide
Exterior Features
Construction Details
Blown-In InsulationStoneWood SidingDucts Professionally Air-Sealed
Lot Features
Level
Other Structures
None
Patio And Porch
Deck
Pool Features
Private
Private Pool
Yes
Roof
CompositionShingle
Windows/Doors
Insulated WindowsLow Emissivity WindowsScreensENERGY STAR Qualified Windows
Community Features
Accessibility Features
Accessible Doors
Association Amenities
ClubhousePicnic AreaPlaygroundTrail(s)Maintenance
Association Fee
$230.0
Association Fee Frequency
Monthly
Community Features
None
Schools
School District
Unknown
Elementary School
Agnor
Middle School
Burley
High School
Albemarle
Listing courtesy of AMANDA KATE LEMON of NEST REALTY GROUP

Listing information is provided by Participants of the Charlottesville Area Association of Realtors®, Greater Augusta Association of Realtors® and Harrisonburg-Rockingham Association of Realtors® MLS. IDX information is provided exclusively for personal, non-commercial use, and may not be used for any purpose other than to identify prospective properties consumers may be interested in purchasing. Information is deemed reliable but not guaranteed. Copyright 2026, Charlottesville Area Association of Realtors®, Greater Augusta Association of Realtors® and Harrisonburg-Rockingham Association of Realtors® MLS.
Data last updated at: 2026-09-13 01:32 AM UTC
Listing information is provided by Participants of the Charlottesville Area Association of Realtors®, Greater Augusta Association of Realtors® and Harrisonburg-Rockingham Association of Realtors® MLS. IDX information is provided exclusively for personal, non-commercial use, and may not be used for any purpose other than to identify prospective properties consumers may be interested in purchasing. Information is deemed reliable but not guaranteed. Copyright 2026, Charlottesville Area Association of Realtors®, Greater Augusta Association of Realtors® and Harrisonburg-Rockingham Association of Realtors® MLS.
Data last updated at: 2026-09-13 01:32 AM UTC
Neighborhood & Commute
Source: Walkscore
Disclosure: Community information and market data powered by Constellation Data Labs. Information is deemed reliable but not guaranteed.
Save
Ask
Tour
Hide
