
© 2026 Augusta Realty Group Ltd.
Design by Studio JWAL LLC.
Save
Ask
Tour
Hide
$599,000
15 Days On Site
2219 GREENBRIER DRCharlottesville, VA 22901
For Sale|Single Family Residence|Active
4
Beds
3
Total Baths
3
Full Baths
2,676
SqFt
$224
/SqFt
1960
Built
Subdivision:
GREENBRIER HEIGHTS
County:
Charlottesville
Listing courtesy of MICHAEL R JOHNSON of PMI CHARLOTTESVILLE
Call Now: 540-943-4500
Is this the listing for you? We can help make it yours.
540-943-4500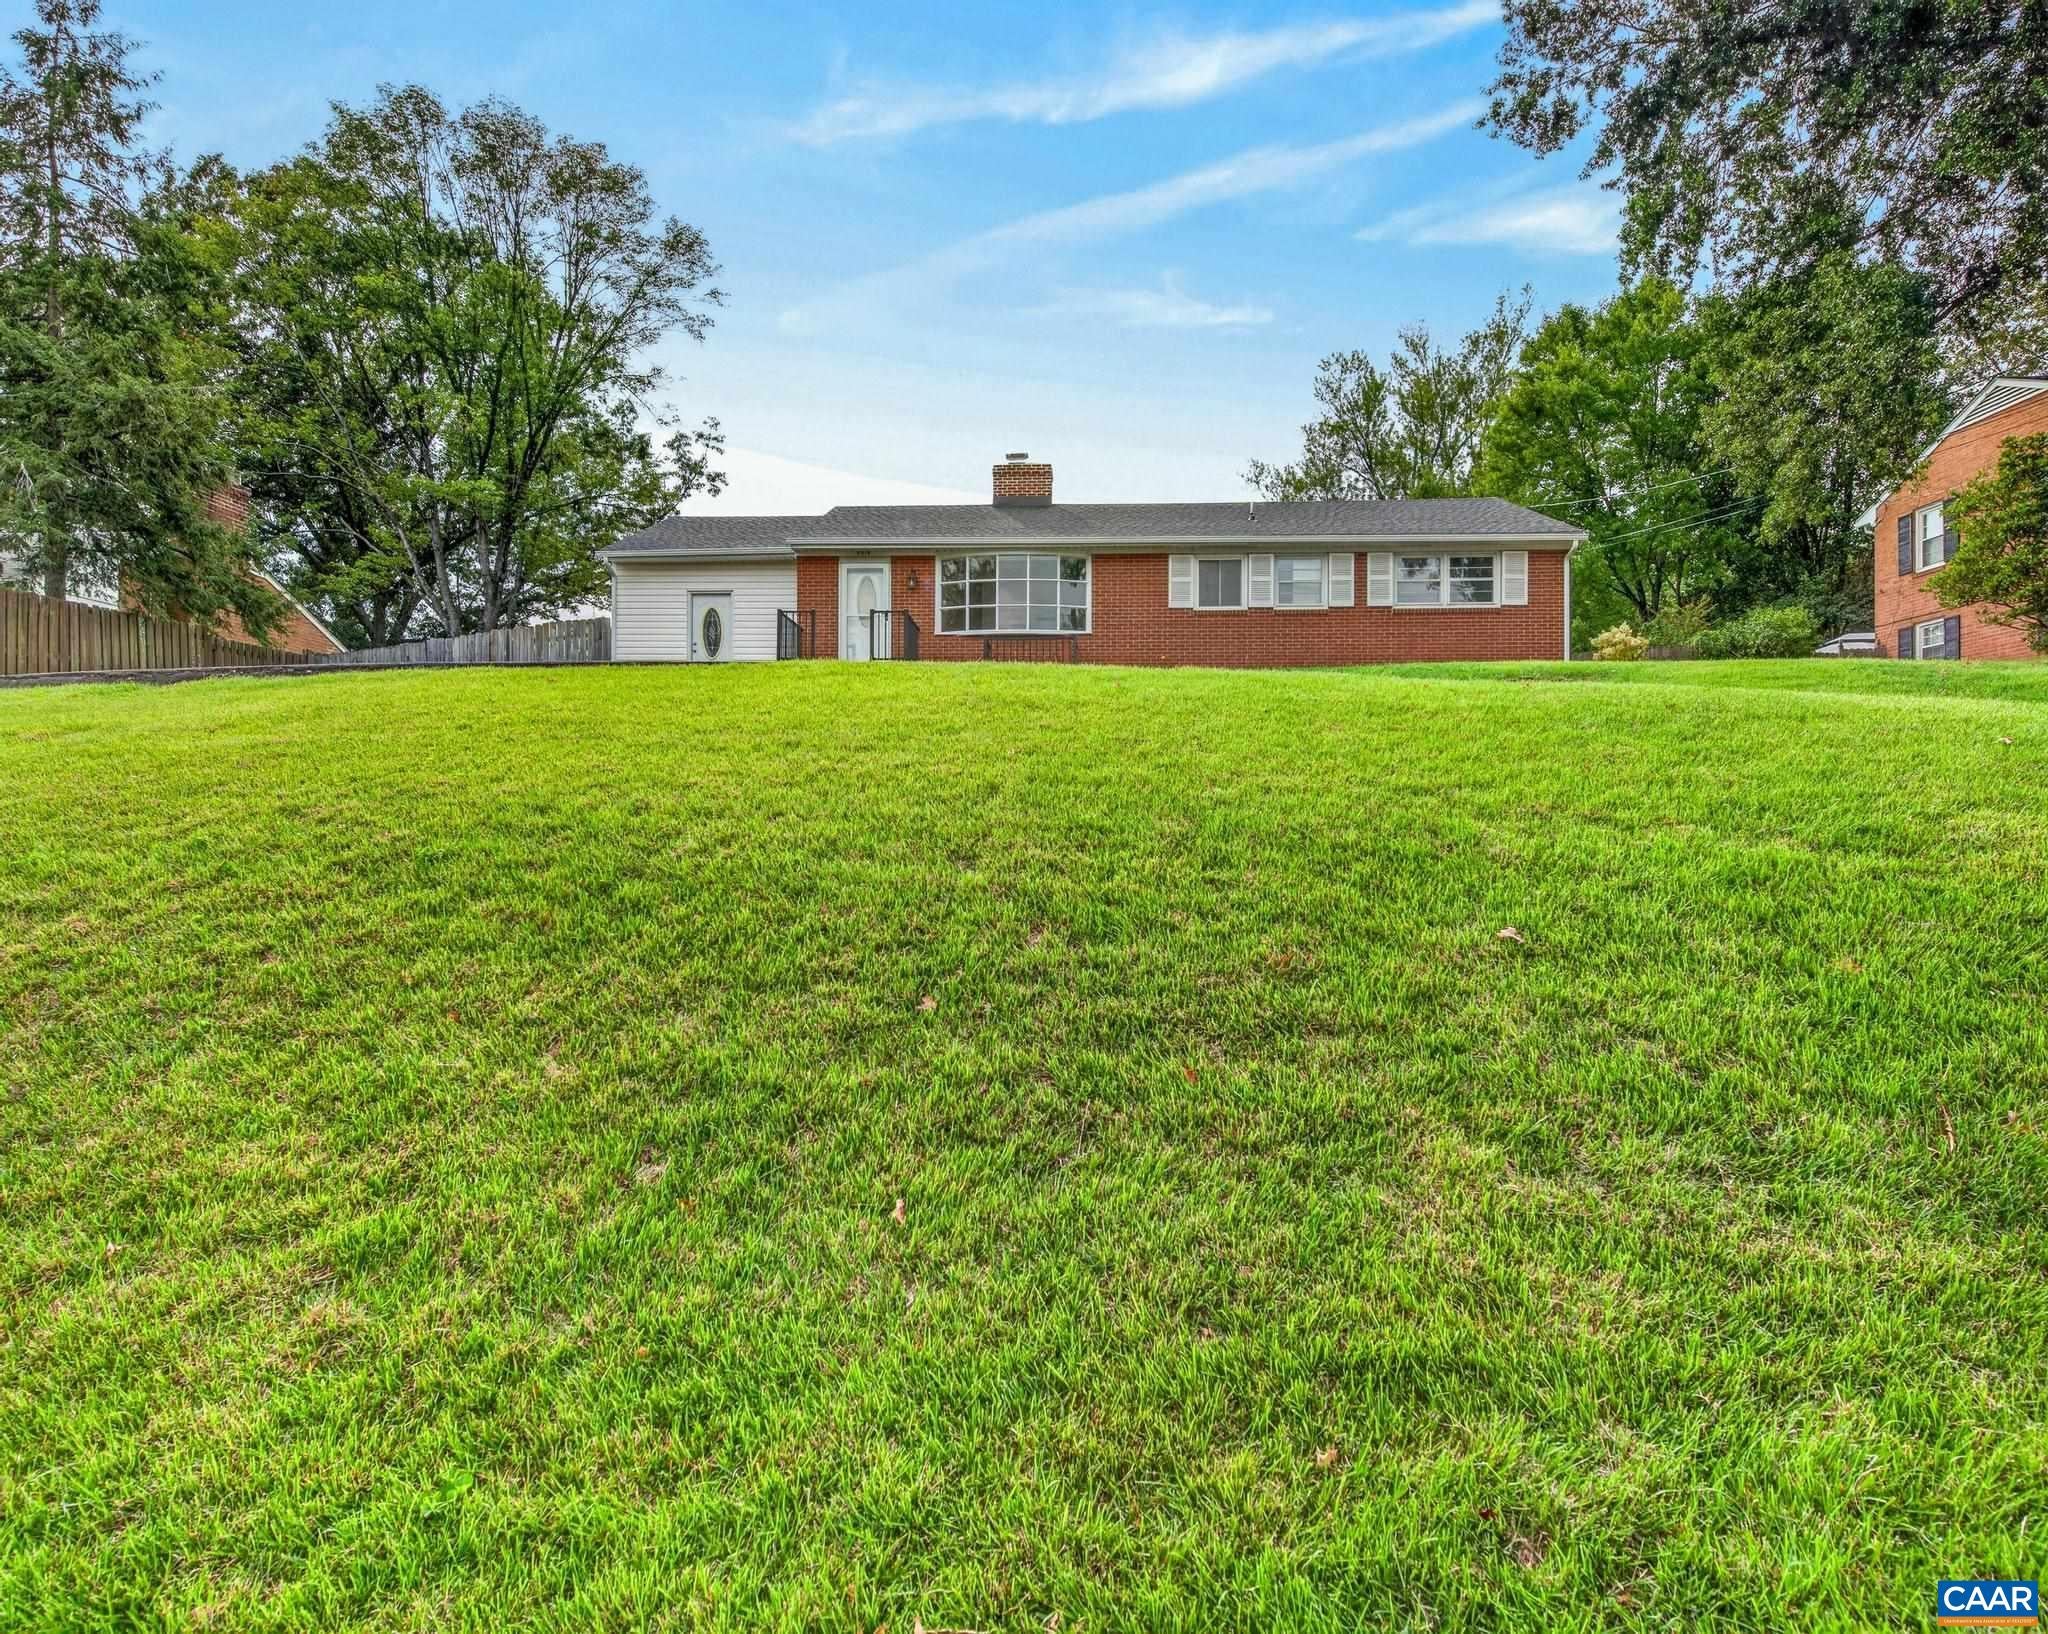
Save
Ask
Tour
Hide
Mortgage Calculator
Monthly Payment (Est.)
$2,733Calculator powered by Showcase IDX, a Constellation1 Company. Copyright ©2026 Information is deemed reliable but not guaranteed.
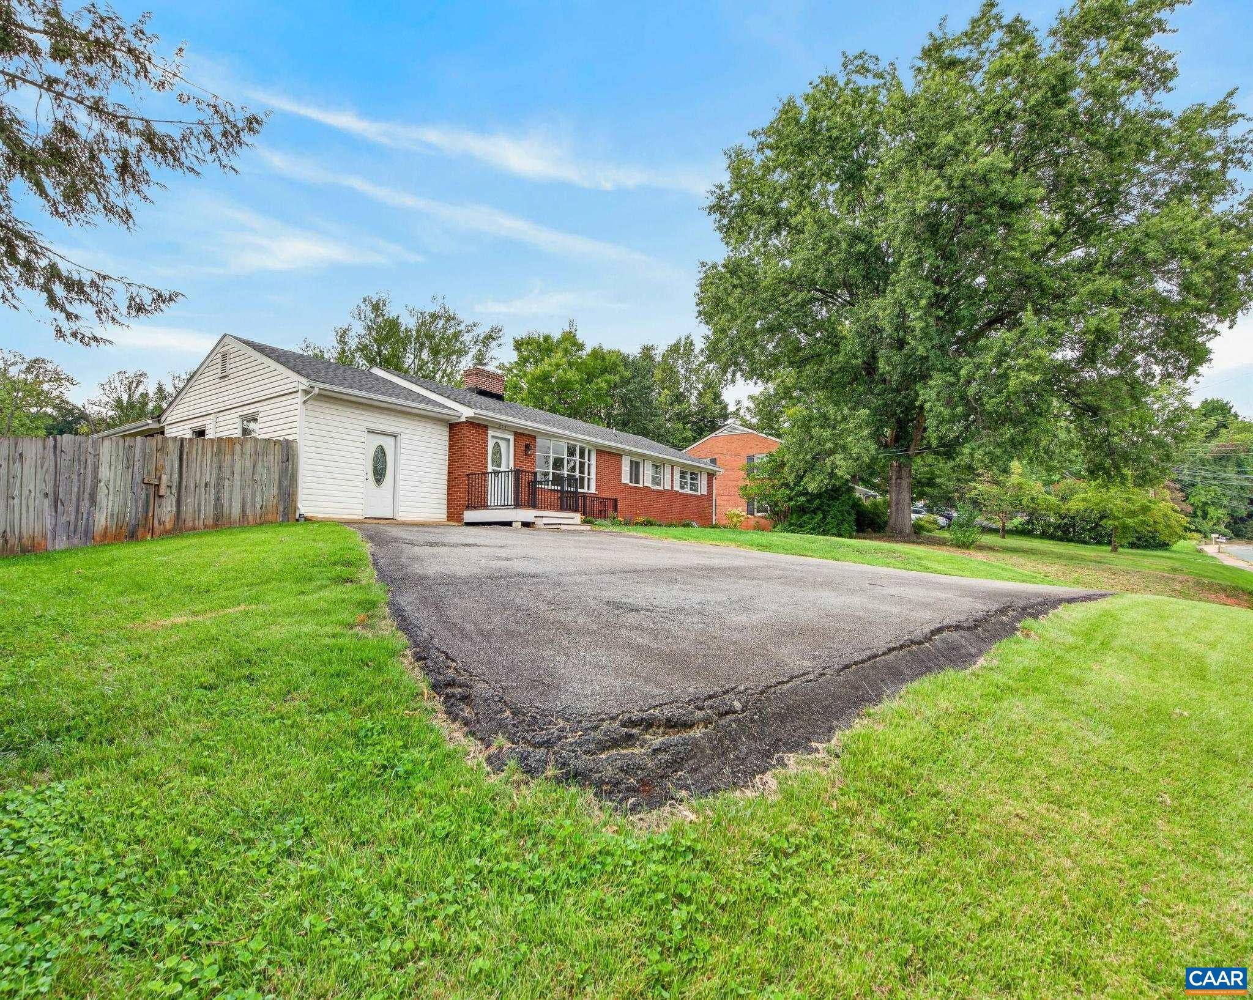
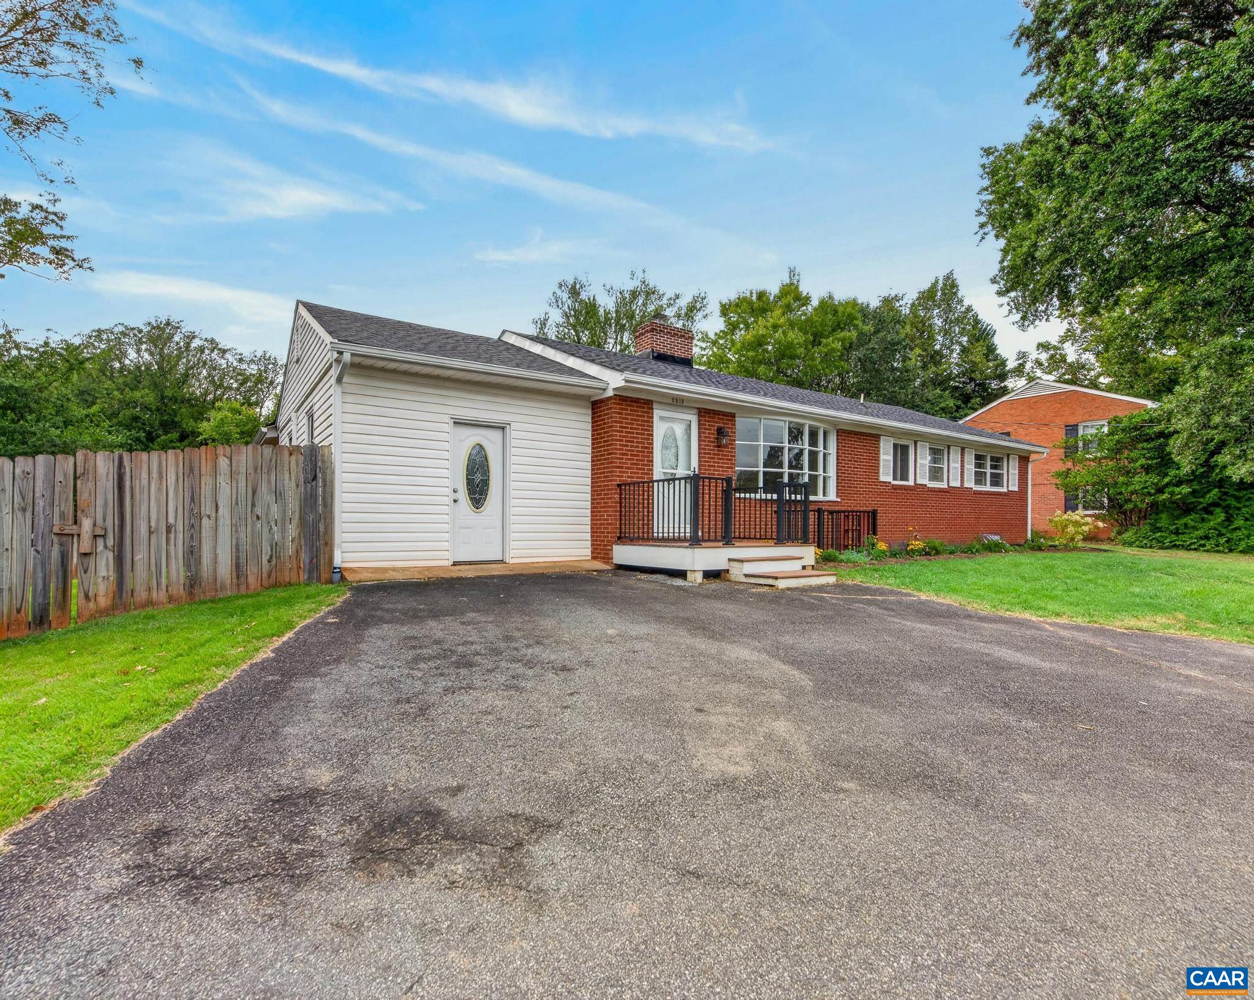
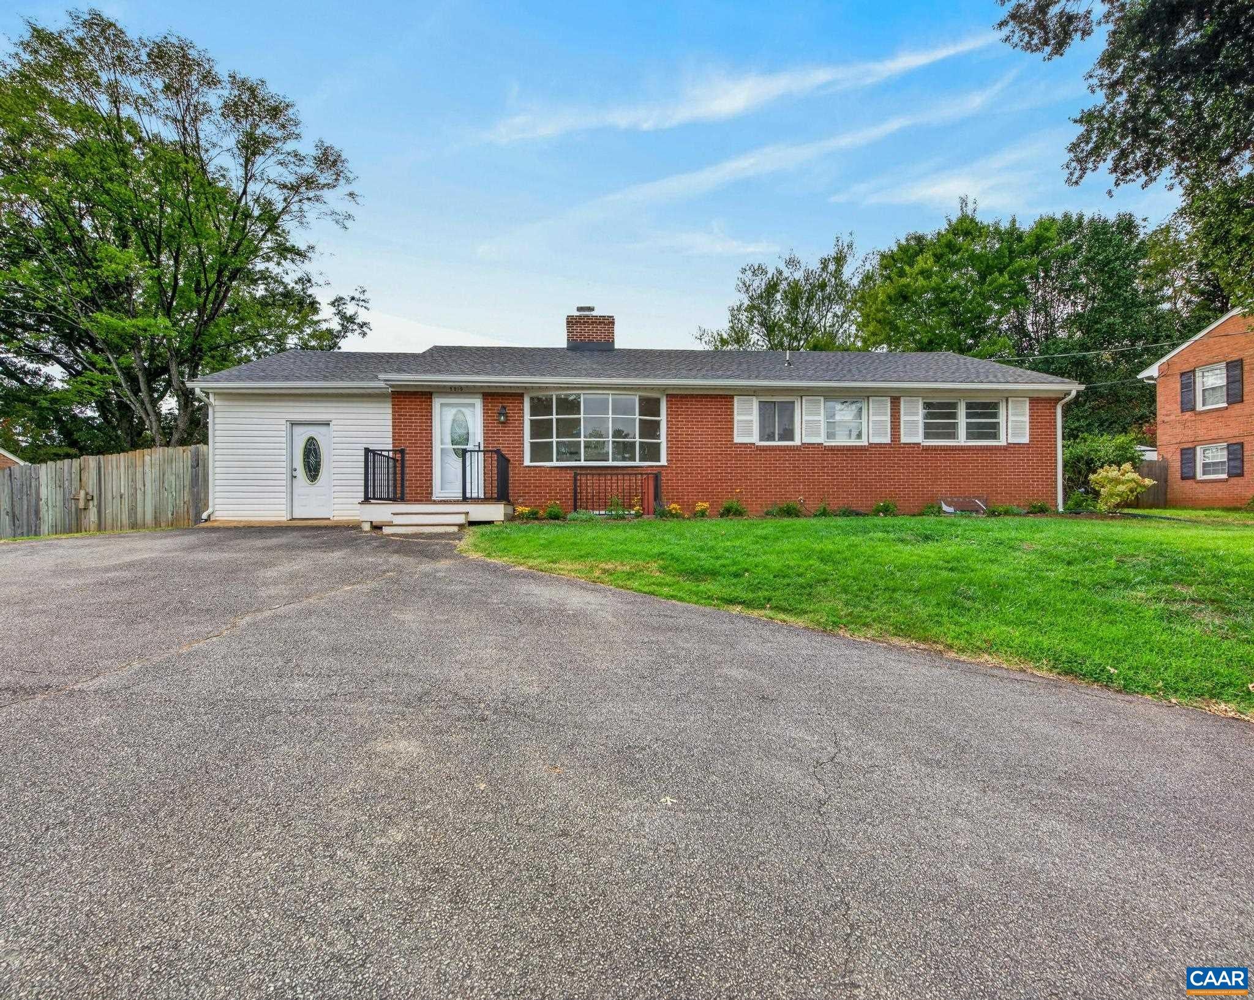
Welcome to 2219 Greenbriar Drive, a spacious and thoughtfully updated 4-bedroom, 3-bath Charlottesville home offering 2,676 finished square feet on a 0.36-acre lot. The home underwent a substantial renovation in 2019, including a remodeled kitchen and bathrooms, new HVAC system, replacement of basement windows and installation of a new mini-split system. Most appliances were also replaced in 2019, with the dishwasher replaced approximately two years ago. Adding even more value and peace of mind, the hardwood floors were refinished and the roof was replaced in 2026. This well-maintained home offers generous living space, desirable updates, and a convenient Charlottesville location. Offered at $624,000. Don't miss this opportunity to own a move-in-ready home with numerous recent improvements. Buyer/Buyer's Agent to verify all information and dimensions.
Save
Ask
Tour
Hide
Listing Snapshot
Price
$599,000
Days On Site
15 Days
Bedrooms
4
Inside Area (SqFt)
2,676 sqft
Total Baths
3
Full Baths
3
Partial Baths
N/A
Lot Size
0.36 Acres
Year Built
1960
MLS® Number
681246
Status
Active
Property Tax
$5,183
HOA/Condo/Coop Fees
N/A
Sq Ft Source
Public Records
Friends & Family
Recent Activity
| a week ago | Listing updated with changes from the MLS® | |
| a week ago | Price changed to $599,000 | |
| 2 weeks ago | Listing first seen on site |
General Features
Acres
0.36
Disclosures
SellerDisclosure
Foundation
Slab
Levels
One
Parking
Asphalt
Property Sub Type
Single Family Residence
Security
Smoke Detector(s)
Sewer
Public Sewer
SqFt Above
1542
SqFt Below
1134
SqFt Total
3051
Style
Ranch
Utilities
Cable AvailableNone
Water Source
Public
Zoning
Medium Density Residentail District
Interior Features
Appliances
DishwasherElectric RangeMicrowaveRefrigeratorDryerWasher
Basement
Exterior EntryFullFinishedInterior EntryWalk-Out Access
Cooling
Central AirHeat Pump
Fireplace
Yes
Fireplace Features
MasonryWood Burning
Flooring
Hardwood
Heating
CentralElectricHeat Pump
Interior
Master Downstairs
Laundry Features
Washer Hookup
Main Level Bedrooms
4
Bathroom
Level - First
Bedroom
Level - First
PrimaryBathroom
Level - First
PrimaryBedroom
Level - First
Save
Ask
Tour
Hide
Exterior Features
Construction Details
BrickVinyl Siding
Fencing
FullWoodFenced
Lot Features
Landscaped
Other Structures
Shed(s)
Road Frontage
City Street
Roof
CompositionShingle
Community Features
Community Features
Sidewalks
Schools
School District
Unknown
Elementary School
Greenbrier (Charlottesville)
Middle School
Charlottesville Middle
High School
Charlottesville
Listing courtesy of MICHAEL R JOHNSON of PMI CHARLOTTESVILLE

Listing information is provided by Participants of the Charlottesville Area Association of Realtors®, Greater Augusta Association of Realtors® and Harrisonburg-Rockingham Association of Realtors® MLS. IDX information is provided exclusively for personal, non-commercial use, and may not be used for any purpose other than to identify prospective properties consumers may be interested in purchasing. Information is deemed reliable but not guaranteed. Copyright 2026, Charlottesville Area Association of Realtors®, Greater Augusta Association of Realtors® and Harrisonburg-Rockingham Association of Realtors® MLS.
Data last updated at: 2026-09-13 01:32 AM UTC
Listing information is provided by Participants of the Charlottesville Area Association of Realtors®, Greater Augusta Association of Realtors® and Harrisonburg-Rockingham Association of Realtors® MLS. IDX information is provided exclusively for personal, non-commercial use, and may not be used for any purpose other than to identify prospective properties consumers may be interested in purchasing. Information is deemed reliable but not guaranteed. Copyright 2026, Charlottesville Area Association of Realtors®, Greater Augusta Association of Realtors® and Harrisonburg-Rockingham Association of Realtors® MLS.
Data last updated at: 2026-09-13 01:32 AM UTC
Neighborhood & Commute
Source: Walkscore
Disclosure: Community information and market data powered by Constellation Data Labs. Information is deemed reliable but not guaranteed.
Save
Ask
Tour
Hide
