
© 2026 Augusta Realty Group Ltd.
Design by Studio JWAL LLC.
Save
Ask
Tour
Hide
$689,000
16 Days On Site
286 WILLOW CREEK DRRuckersville, VA 22968
For Sale|Single Family Residence|Active
4
Beds
4
Total Baths
3
Full Baths
1
Partial Bath
4,190
SqFt
$164
/SqFt
2005
Built
Subdivision:
WILLOW CREEK
County:
Greene
Listing courtesy of MICHAEL WRIGHT of RE/MAX REALTY SPECIALISTS-CHARLOTTESVILLE
Call Now: 540-943-4500
Is this the listing for you? We can help make it yours.
540-943-4500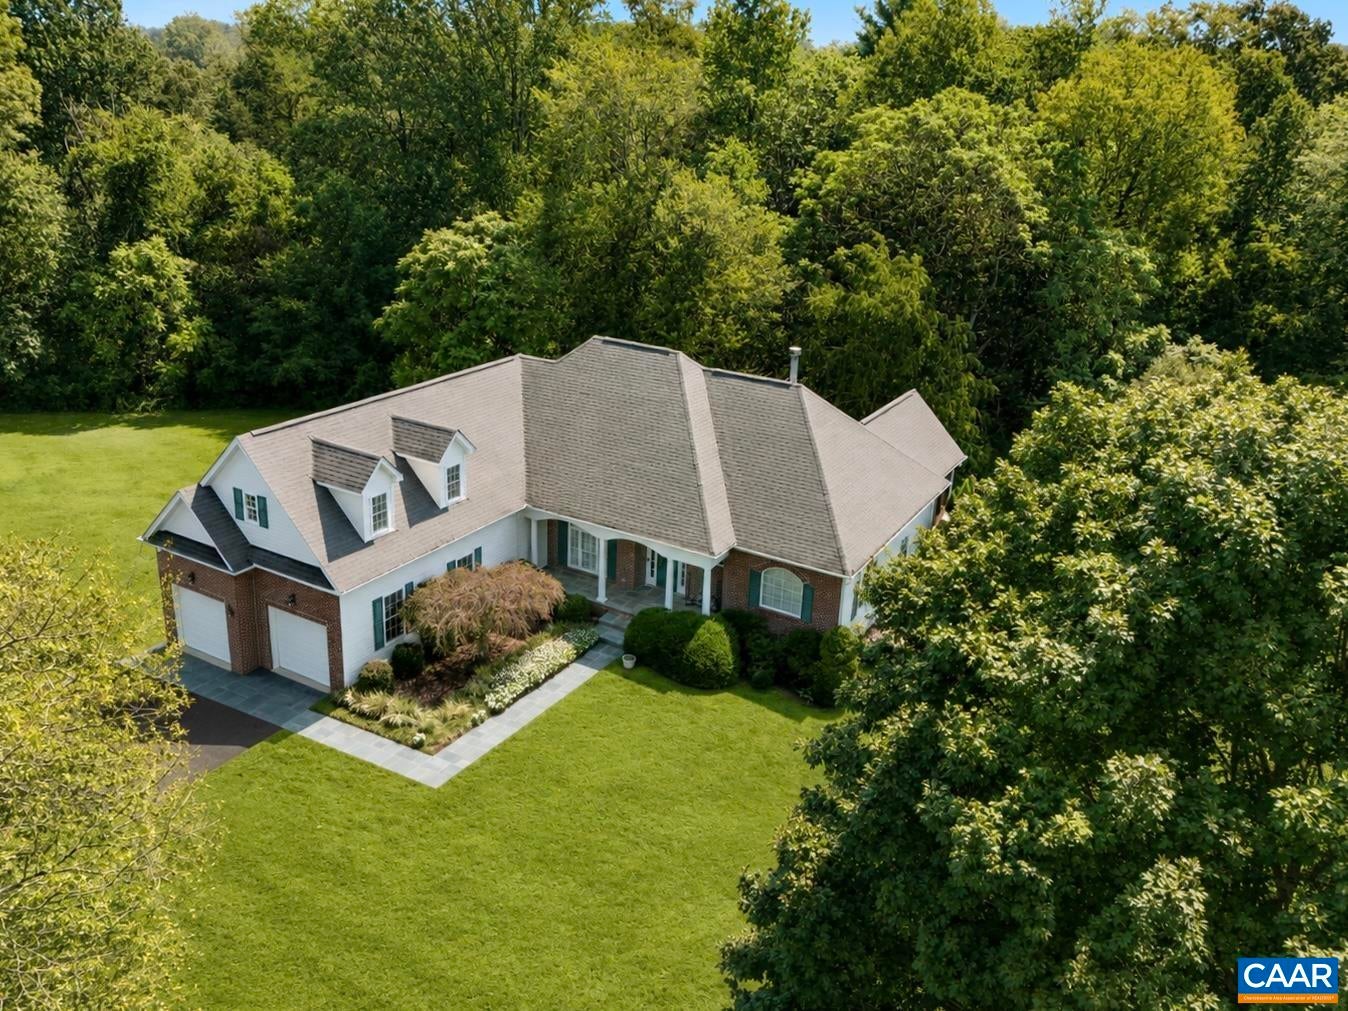
Save
Ask
Tour
Hide
Mortgage Calculator
Monthly Payment (Est.)
$3,144Calculator powered by Showcase IDX, a Constellation1 Company. Copyright ©2026 Information is deemed reliable but not guaranteed.
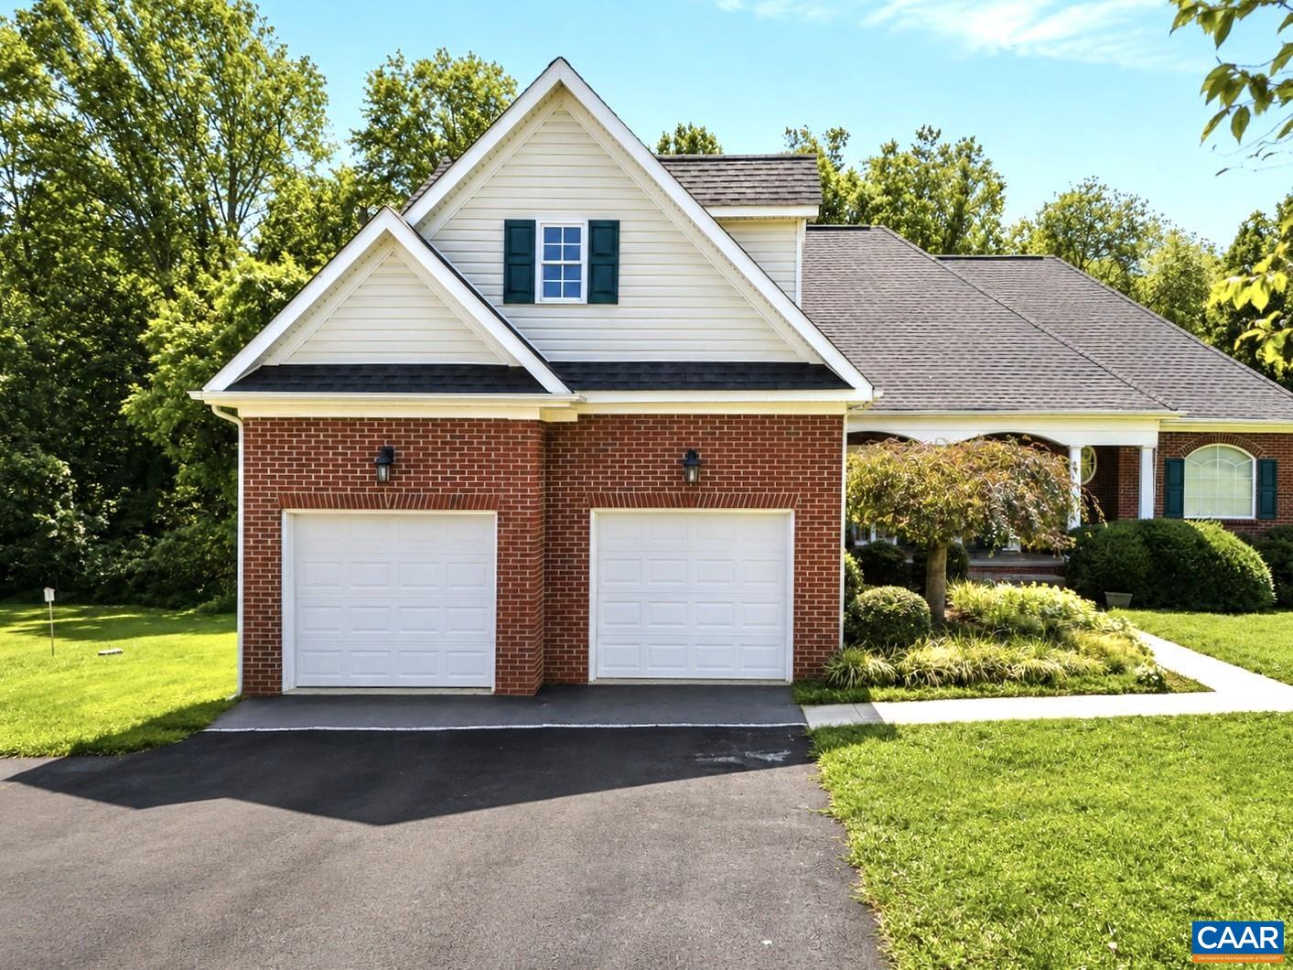
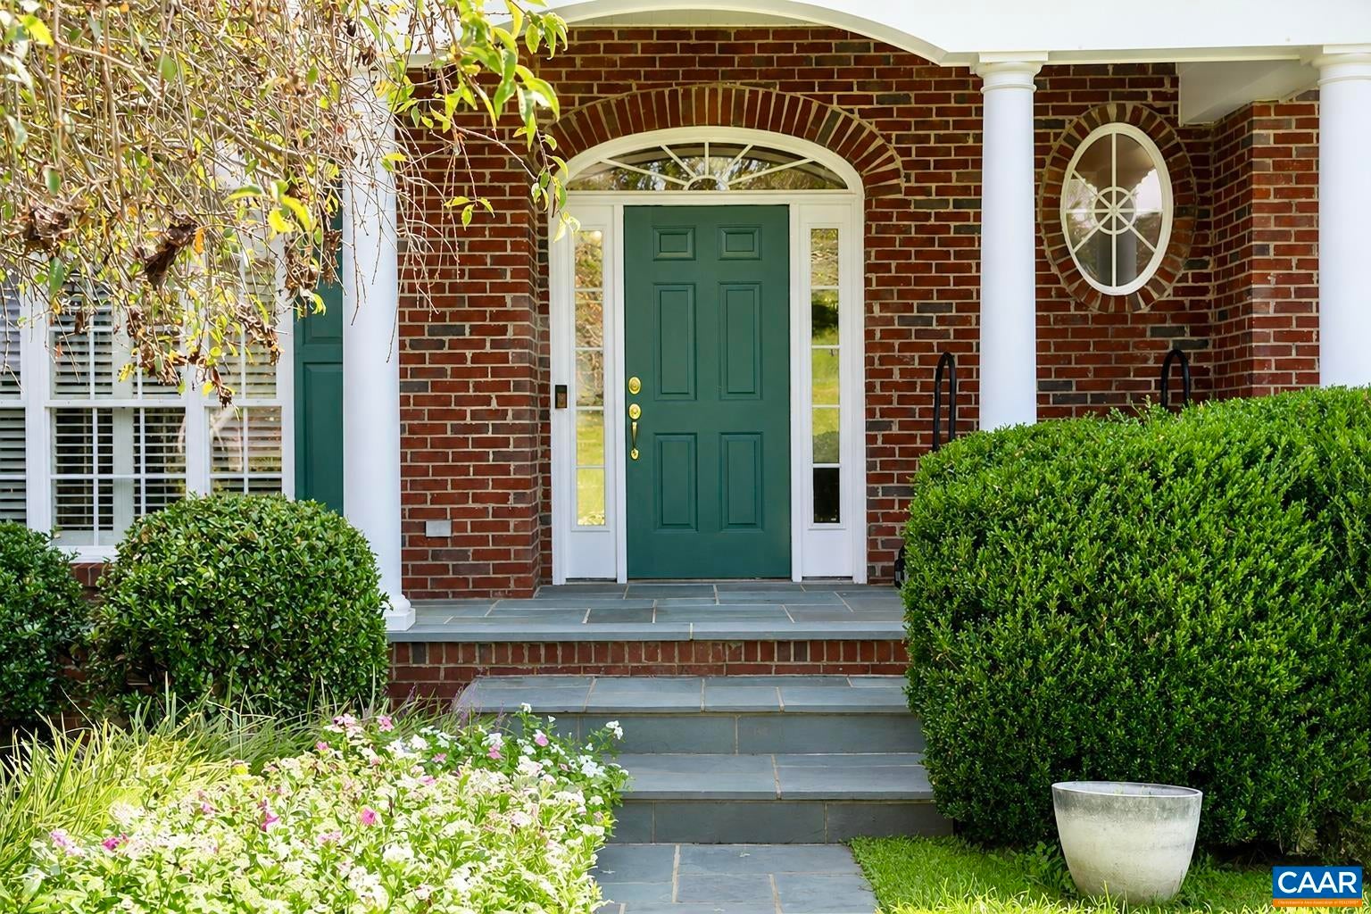
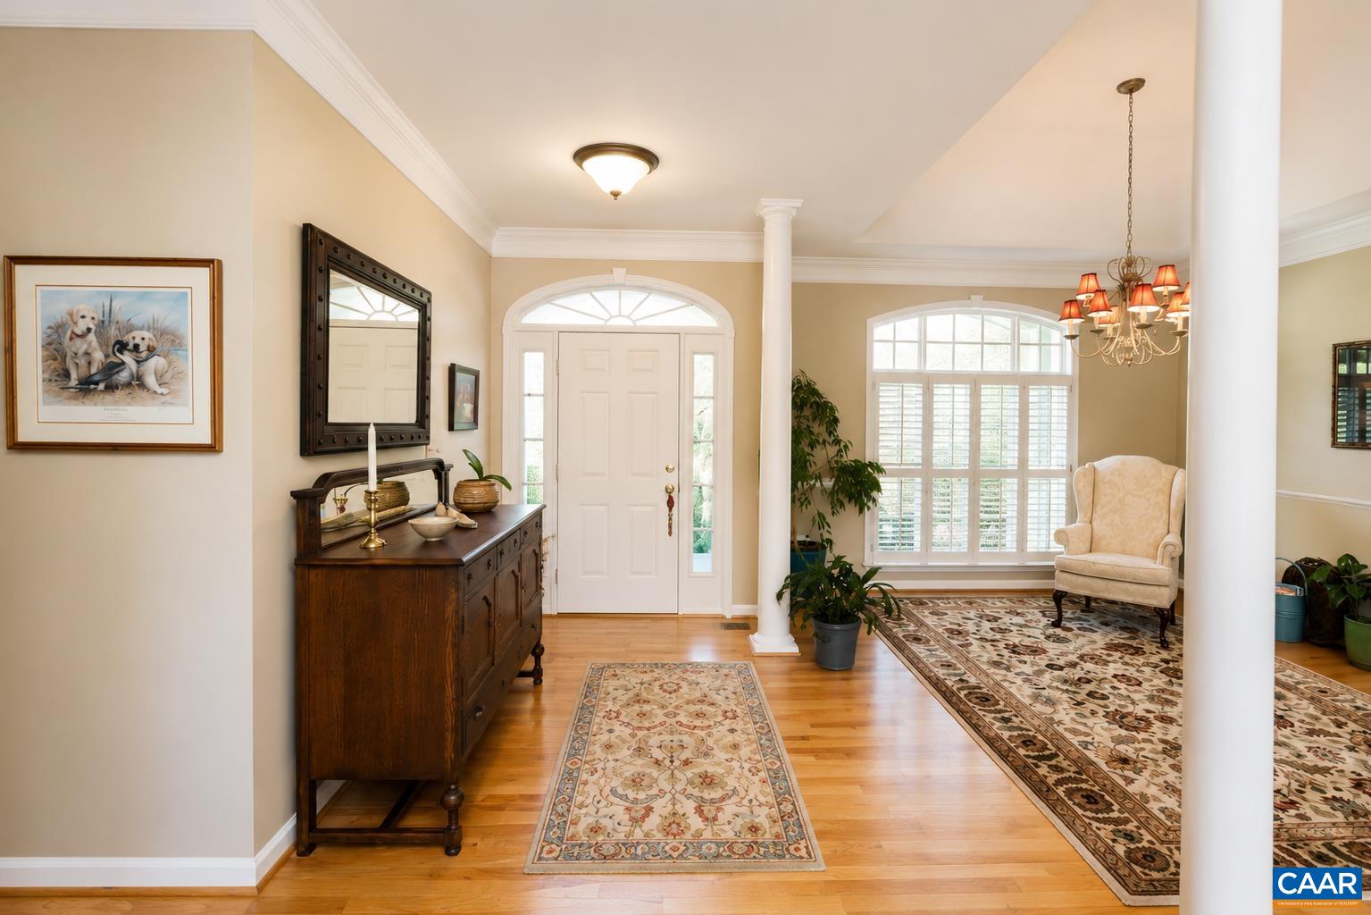
WELCOME TO EASY, SPACIOUS ONE-LEVEL LIVING IN SOUGHT AFTER WILLOW CREEK NEIGHBORHOOD. THIS INVITING 4-BEDROOM, 3 1/2 BATH HOME OFFERS 9 FOOT CEILINGS AND AN OPEN FEEL THROUGHOUT. A BLUE SLATE WALKWAY LEADS FROM THE DRIVEWAY TO THE FRONT DOOR AND THE LIVING ROOM CENTERS ON A HANDSOME STONE FIREPLACE AND OPENS TO A BACK DECK AND SCREENED PORCH, PERFECT FOR ENJOYING THE PRIVATE BACKYARD. THE FULL SIZE WALK-OUT LOWER LEVEL IS MOSTLY FINISHED AND INCLUDES A FULL KITCHEN WITH UPGRADES-IDEAL FOR GUESTS OR MULTIGENERATIONAL LIVING. ALL OF THIS LOCATED ON A QUIET CUL-DE-SAC. A RARE COMBINATION OF MAIN LEVEL CONVENIENCE, BONUS FINISHED SPACE AND PRIVATE SETTING. MORE PHOTOS COMING.
Save
Ask
Tour
Hide
Listing Snapshot
Price
$689,000
Days On Site
16 Days
Bedrooms
4
Inside Area (SqFt)
4,190 sqft
Total Baths
4
Full Baths
3
Partial Baths
1
Lot Size
0.86 Acres
Year Built
2005
MLS® Number
681223
Status
Active
Property Tax
$4,387
HOA/Condo/Coop Fees
N/A
Sq Ft Source
Other
Friends & Family
Recent Activity
| a week ago | Listing updated with changes from the MLS® | |
| 2 weeks ago | Status changed to Active | |
| 2 weeks ago | Listing first seen on site |
General Features
Acres
0.86
Attached Garage
Yes
Disclosures
SellerDisclosure
Garage
Yes
Garage Spaces
2
Levels
One
Parking
AsphaltAttachedGarage Faces FrontGarageOff Street
Property Sub Type
Single Family Residence
Sewer
Septic Tank
SqFt Above
2527
SqFt Below
1663
SqFt Total
5150
Style
Craftsman
Utilities
Cable AvailablePropane
Water Source
Public
Zoning
R-1 Residential
Interior Features
Appliances
DishwasherElectric RangeGas RangeMicrowaveRefrigerator
Basement
Exterior EntryFullInterior EntryPartially FinishedSump PumpWalk-Out AccessConcrete
Cooling
Central AirHeat Pump
Electric
Underground
Fireplace
Yes
Fireplace Features
StoneWood Burning
Fireplaces
1
Flooring
CarpetCeramic TileHardwood
Heating
CentralElectricForced AirHeat PumpPropane
Interior
Double VanityRecessed LightingMaster Downstairs
Laundry Features
Washer Hookup
Main Level Bedrooms
3
Window Features
Double Pane WindowsInsulated WindowsENERGY STAR Qualified Windows
Bathroom
Level - Basement
Bedroom
Level - Basement
Bonus Room
Level - Second
BreakfastRoomNook
Level - Basement
Dining Room
Level - First
Family Room
Level - Basement
HalfBath
Level - First
Kitchen
Level - Basement
Laundry
Level - First
Living Room
Level - First
Office
Level - Basement
PrimaryBathroom
Level - First
PrimaryBedroom
Level - First
Utility Room
Level - Basement
Save
Ask
Tour
Hide
Exterior Features
Construction Details
BrickVinyl Siding
Fencing
Fenced
Lot Features
Cul-De-SacLandscapedOpen Lot
Patio And Porch
DeckPatioPorchScreened
Windows/Doors
Double Pane WindowsInsulated WindowsENERGY STAR Qualified Windows
Community Features
Accessibility Features
Grip-Accessible Features
Schools
School District
Unknown
Elementary School
Ruckersville
Middle School
William Monroe
High School
William Monroe
Listing courtesy of MICHAEL WRIGHT of RE/MAX REALTY SPECIALISTS-CHARLOTTESVILLE

Listing information is provided by Participants of the Charlottesville Area Association of Realtors®, Greater Augusta Association of Realtors® and Harrisonburg-Rockingham Association of Realtors® MLS. IDX information is provided exclusively for personal, non-commercial use, and may not be used for any purpose other than to identify prospective properties consumers may be interested in purchasing. Information is deemed reliable but not guaranteed. Copyright 2026, Charlottesville Area Association of Realtors®, Greater Augusta Association of Realtors® and Harrisonburg-Rockingham Association of Realtors® MLS.
Data last updated at: 2026-09-13 02:19 AM UTC
Listing information is provided by Participants of the Charlottesville Area Association of Realtors®, Greater Augusta Association of Realtors® and Harrisonburg-Rockingham Association of Realtors® MLS. IDX information is provided exclusively for personal, non-commercial use, and may not be used for any purpose other than to identify prospective properties consumers may be interested in purchasing. Information is deemed reliable but not guaranteed. Copyright 2026, Charlottesville Area Association of Realtors®, Greater Augusta Association of Realtors® and Harrisonburg-Rockingham Association of Realtors® MLS.
Data last updated at: 2026-09-13 02:19 AM UTC
Neighborhood & Commute
Source: Walkscore
Disclosure: Community information and market data powered by Constellation Data Labs. Information is deemed reliable but not guaranteed.
Save
Ask
Tour
Hide
