
© 2026 Augusta Realty Group Ltd.
Design by Studio JWAL LLC.
Save
Ask
Tour
Hide
$244,900
16 Days On Site
106 12TH ST EGrottoes, VA 24441
For Sale|Residential|Active
3
Beds
2
Total Baths
1
Full Bath
1
Partial Bath
1,120
SqFt
$219
/SqFt
2007
Built
Subdivision:
PARK PLACE
County:
Rockingham
Listing courtesy of Norman Domingo of XRealty.NET LLC
Call Now: 540-943-4500
Is this the listing for you? We can help make it yours.
540-943-4500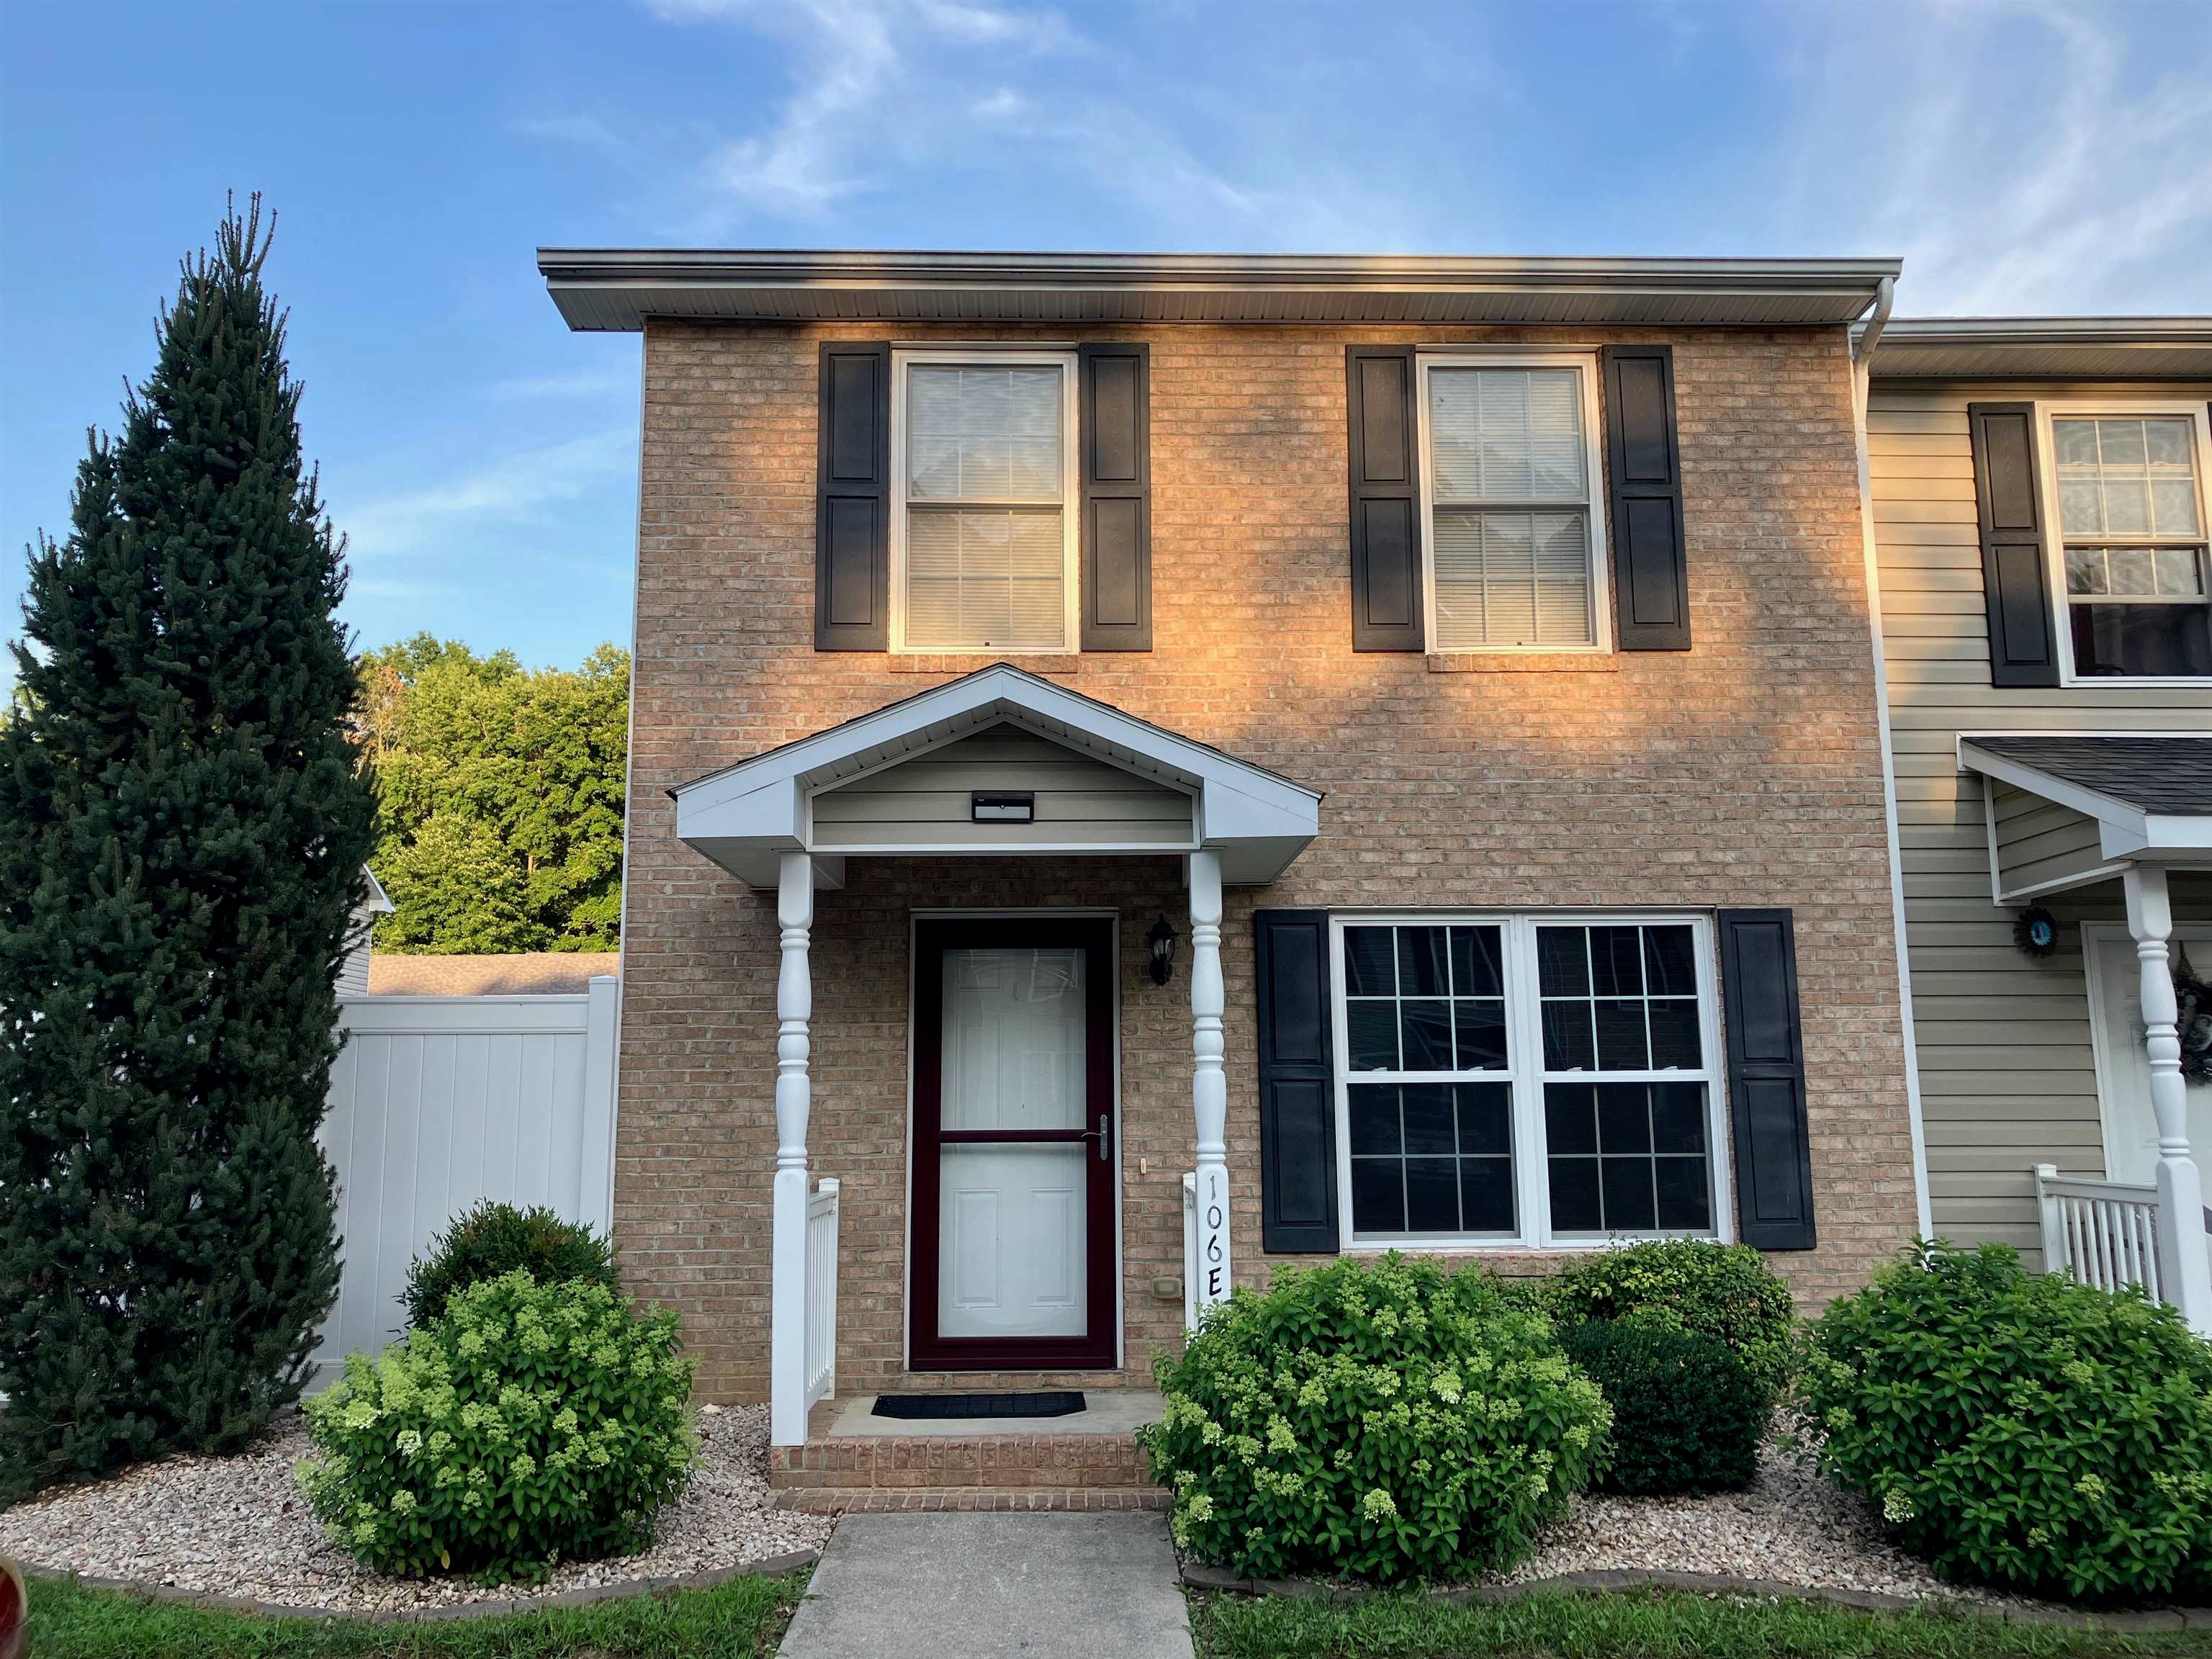
Save
Ask
Tour
Hide
Mortgage Calculator
Monthly Payment (Est.)
$1,117Calculator powered by Showcase IDX, a Constellation1 Company. Copyright ©2026 Information is deemed reliable but not guaranteed.
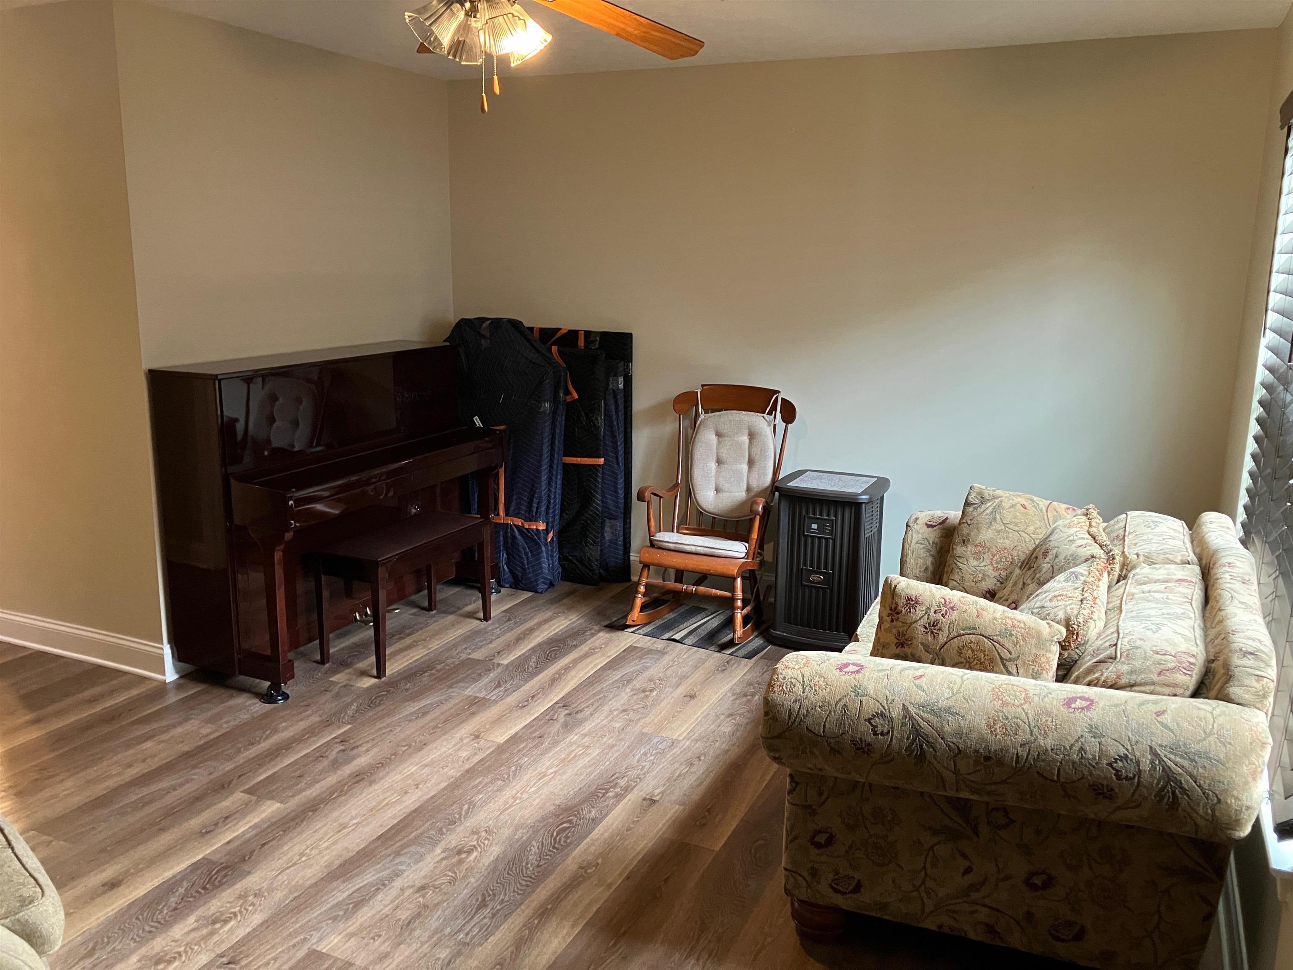
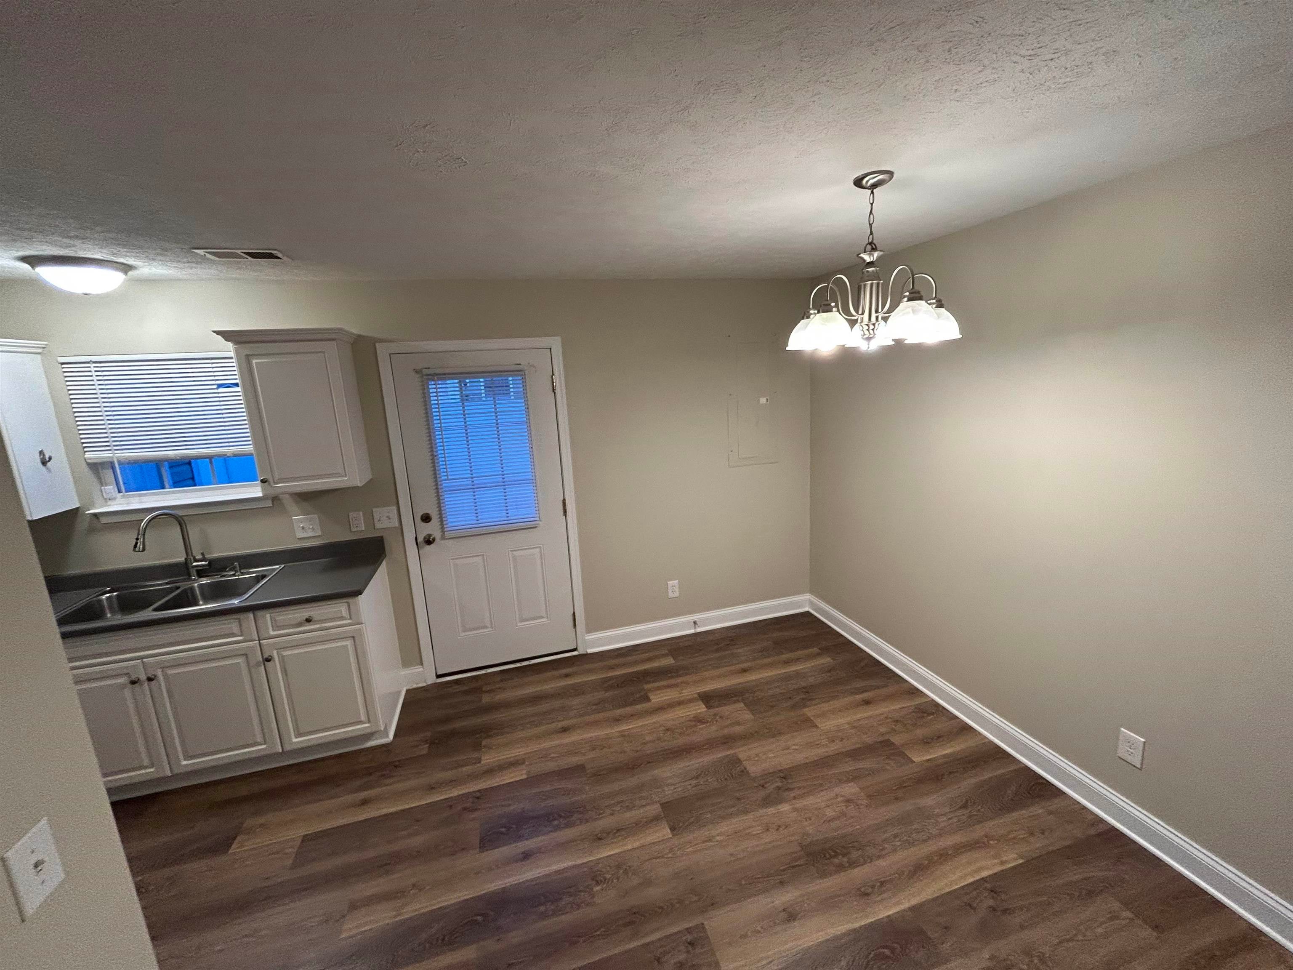
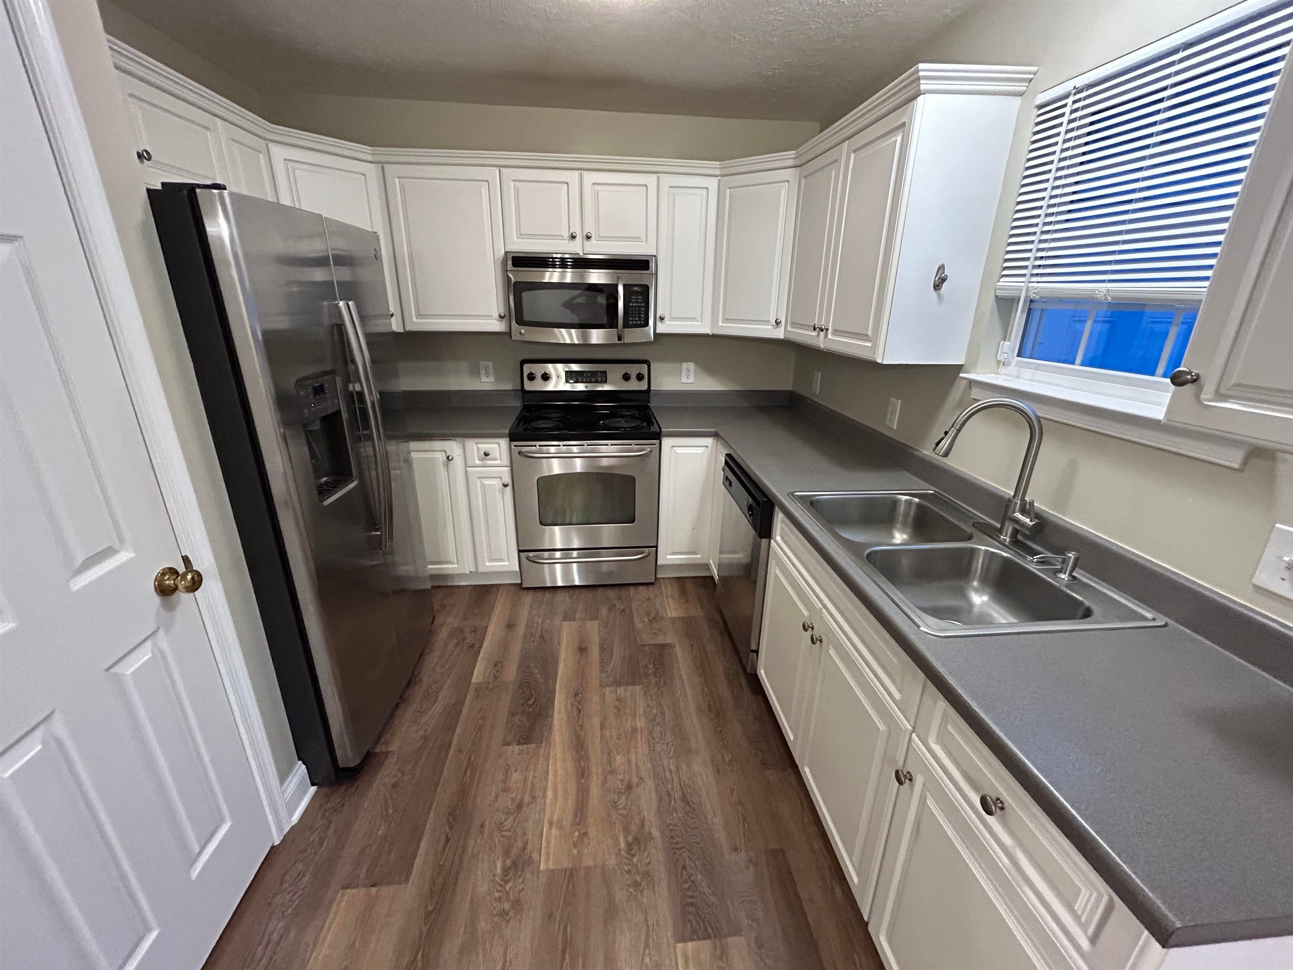
Welcome to this sought-after 3-bedroom, 1.5-bath end-unit townhome in Grottoes with approximately 1,120 sq. ft. The main level offers a living room, dining area, half bath, and U-shaped kitchen with white cabinetry, gray countertops, stainless-steel appliances, and a French-door refrigerator. Upstairs are three bedrooms and a full bath. Updates include Karndean LVT flooring, HVAC installed in 2022, a water heater installed in 2023, plus kitchen faucet and shower updates. A white vinyl privacy fence encloses the side and rear yard, featuring a paver patio and rock landscaping. Enjoy the added separation and outdoor space of an end unit, along with convenient off-street parking. The layout makes excellent use of the available space.
Save
Ask
Tour
Hide
Listing Snapshot
Price
$244,900
Days On Site
16 Days
Bedrooms
3
Inside Area (SqFt)
1,120 sqft
Total Baths
2
Full Baths
1
Partial Baths
1
Lot Size
0.04 Acres
Year Built
2007
MLS® Number
681219
Status
Active
Property Tax
$1,348.1
HOA/Condo/Coop Fees
$50 monthly
Sq Ft Source
Owner
Friends & Family
Recent Activity
| 2 weeks ago | Listing updated with changes from the MLS® | |
| 2 weeks ago | Listing first seen on site |
General Features
Acres
0.04
Disclosures
SellerDisclosure
Foundation
Slab
Levels
Two
Security
Smoke Detector(s)
Sewer
Public Sewer
SqFt Above
1120
SqFt Total
1120
Style
Colonial
Utilities
Cable Available
Water Source
Public
Zoning
R-1 Residential
Interior Features
Appliances
DishwasherElectric RangeDisposalMicrowaveRefrigeratorWasher/Dryer Stacked
Cooling
Heat Pump
Flooring
CarpetLaminateVinyl
Heating
Heat Pump
Save
Ask
Tour
Hide
Exterior Features
Construction Details
BrickVinyl Siding
Patio And Porch
Front PorchPatioPorch
Pool Features
None
Roof
CompositionShingle
Community Features
Association Amenities
None
Association Fee
$50.0
Association Fee Frequency
Monthly
Community Features
None
MLS Area
Rockingham Co SE
Schools
School District
Unknown
Elementary School
South River
Middle School
Elkton
High School
East Rockingham
Listing courtesy of Norman Domingo of XRealty.NET LLC

Listing information is provided by Participants of the Charlottesville Area Association of Realtors®, Greater Augusta Association of Realtors® and Harrisonburg-Rockingham Association of Realtors® MLS. IDX information is provided exclusively for personal, non-commercial use, and may not be used for any purpose other than to identify prospective properties consumers may be interested in purchasing. Information is deemed reliable but not guaranteed. Copyright 2026, Charlottesville Area Association of Realtors®, Greater Augusta Association of Realtors® and Harrisonburg-Rockingham Association of Realtors® MLS.
Data last updated at: 2026-09-13 02:19 AM UTC
Listing information is provided by Participants of the Charlottesville Area Association of Realtors®, Greater Augusta Association of Realtors® and Harrisonburg-Rockingham Association of Realtors® MLS. IDX information is provided exclusively for personal, non-commercial use, and may not be used for any purpose other than to identify prospective properties consumers may be interested in purchasing. Information is deemed reliable but not guaranteed. Copyright 2026, Charlottesville Area Association of Realtors®, Greater Augusta Association of Realtors® and Harrisonburg-Rockingham Association of Realtors® MLS.
Data last updated at: 2026-09-13 02:19 AM UTC
Neighborhood & Commute
Source: Walkscore
Disclosure: Community information and market data powered by Constellation Data Labs. Information is deemed reliable but not guaranteed.
Save
Ask
Tour
Hide
