
© 2026 Augusta Realty Group Ltd.
Design by Studio JWAL LLC.
Save
Ask
Tour
Hide
$1,250,000
16 Days On Site
1 RED DEER PLStaunton, VA 24401
For Sale|Single Family Residence|Active
6
Beds
5
Total Baths
4
Full Baths
1
Partial Bath
6,404
SqFt
$195
/SqFt
2023
Built
Subdivision:
CARRSBROOK
County:
Staunton
Listing courtesy of ERIC COBB of REAL ESTATE PLUS
Call Now: 540-943-4500
Is this the listing for you? We can help make it yours.
540-943-4500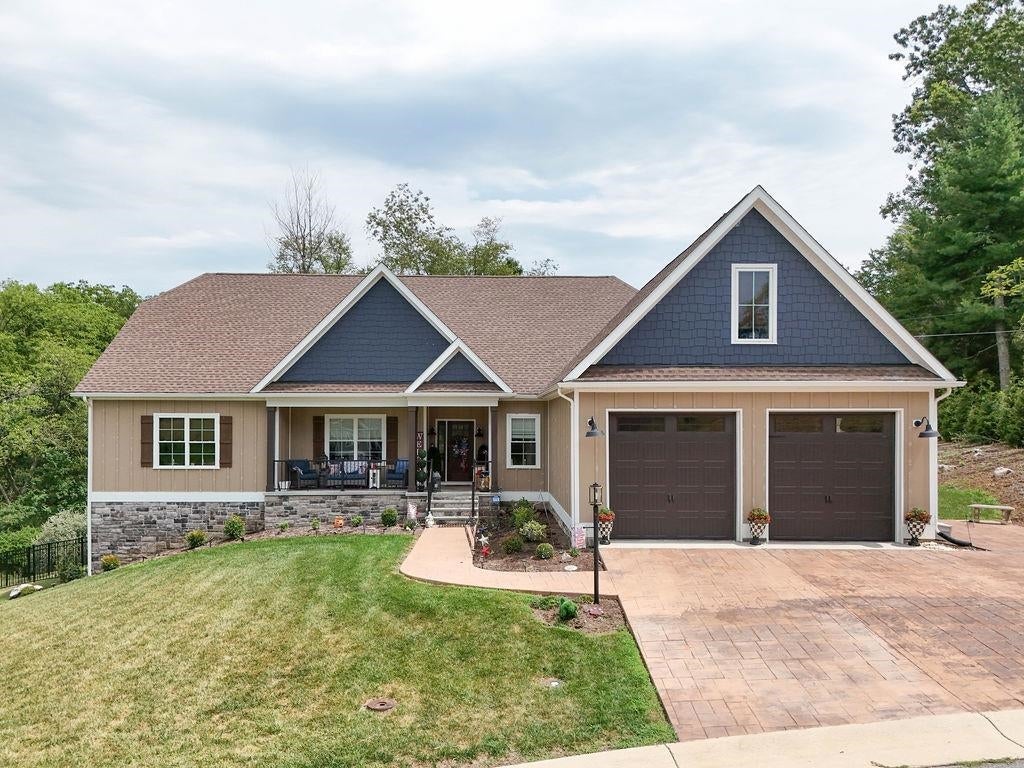
Save
Ask
Tour
Hide
Mortgage Calculator
Monthly Payment (Est.)
$5,703Calculator powered by Showcase IDX, a Constellation1 Company. Copyright ©2026 Information is deemed reliable but not guaranteed.
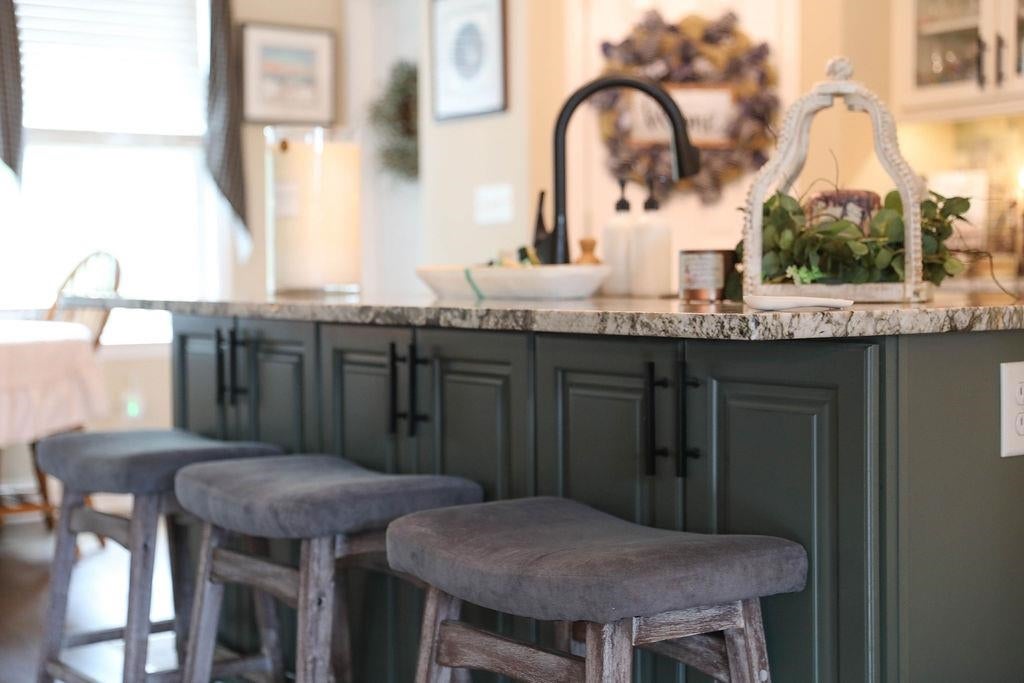
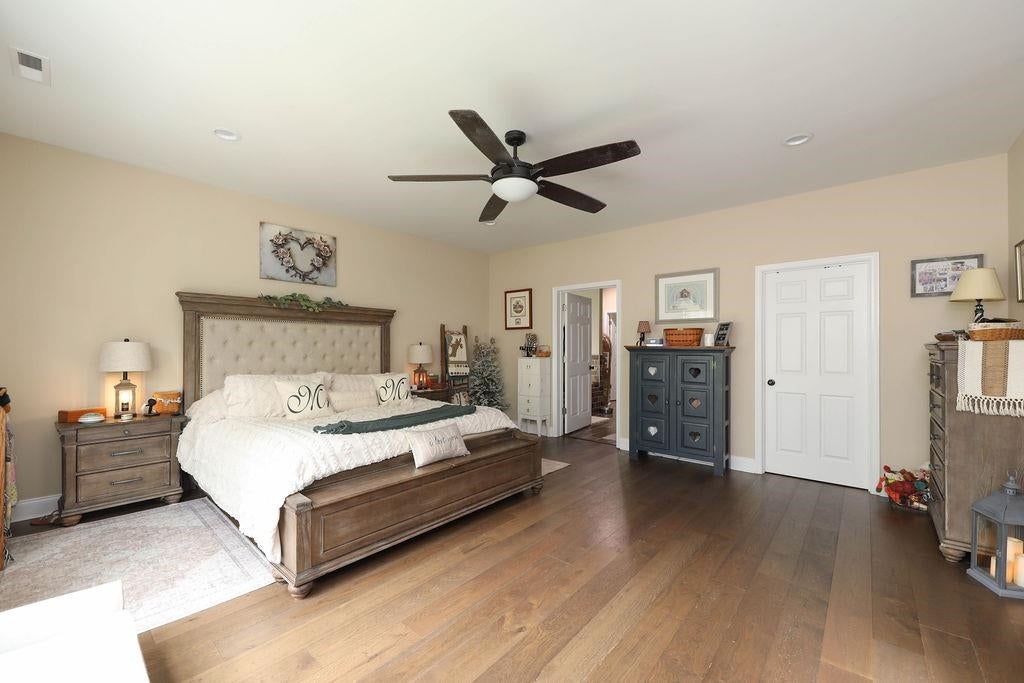
An architectural masterpiece combining absolute privacy with city convenience! Spanning an impressive 6,500 square feet, this exceptional 6-bedroom, 4.5-bathroom estate offers an expansive open floor plan designed for luxury living and effortless grand-scale entertaining. The premium experience begins at the curb with a beautifully crafted stamped concrete driveway and matching walkway leading to the front entrance. Step inside to find a light-filled main level featuring a chef-inspired kitchen complete with premium granite countertops. The seamless flow leads you to a spacious living area, perfect for family gatherings. Upstairs, a versatile bonus room awaits, ideal for a home theater, gym, or playroom. The lower level is an entertainer's dream, boasting a massive full basement equipped with a custom 13-foot bar. This incredible space transitions seamlessly to the lower-level walk-out patio, making it perfect for indoor-outdoor hosting. Enjoy your morning coffee on the protected main-level screened-in porch, or take in the beautiful, panoramic views of the surrounding landscape from your highly private lot. Location is everything.
Save
Ask
Tour
Hide
Listing Snapshot
Price
$1,250,000
Days On Site
16 Days
Bedrooms
6
Inside Area (SqFt)
6,404 sqft
Total Baths
5
Full Baths
4
Partial Baths
1
Lot Size
0.37 Acres
Year Built
2023
MLS® Number
681205
Status
Active
Property Tax
$8,000
HOA/Condo/Coop Fees
$27.08 monthly
Sq Ft Source
Appraiser
Friends & Family
Recent Activity
| a week ago | Listing updated with changes from the MLS® | |
| 2 weeks ago | Price changed to $1,250,000 | |
| 2 weeks ago | Listing first seen on site |
General Features
Acres
0.37
Attached Garage
Yes
Disclosures
SellerDisclosure
Foundation
BlockSlab
Garage
Yes
Garage Spaces
2
Levels
One and One Half
Parking
AttachedGarage Faces FrontGarage
Property Sub Type
Single Family Residence
Sewer
Public Sewer
SqFt Above
3754
SqFt Below
2650
SqFt Total
6404
Utilities
Cable Available
Water Source
Public
Zoning
R-3 Medium Density Residential
Interior Features
Basement
Exterior EntryFullFinishedInterior EntryWalk-Out Access
Cooling
Central AirHeat Pump
Heating
CentralElectricForced AirHeat PumpPropane
Interior
Entrance FoyerMaster Downstairs
Main Level Bedrooms
3
Attic
Level - Second
Bathroom
Level - Second
Bedroom
Level - First
Family Room
Level - Basement
Foyer
Level - First
HalfBath
Level - First
Kitchen
Level - First
Office
Level - Basement
PrimaryBathroom
Level - First
PrimaryBedroom
Level - First
Save
Ask
Tour
Hide
Exterior Features
Pool Features
None
Community Features
Association Amenities
Water
Association Fee
$325.0
Association Fee Frequency
Annually
Schools
School District
Unknown
Elementary School
T.C. McSwain
Middle School
Shelburne
High School
STAUNTON
Listing courtesy of ERIC COBB of REAL ESTATE PLUS

Listing information is provided by Participants of the Charlottesville Area Association of Realtors®, Greater Augusta Association of Realtors® and Harrisonburg-Rockingham Association of Realtors® MLS. IDX information is provided exclusively for personal, non-commercial use, and may not be used for any purpose other than to identify prospective properties consumers may be interested in purchasing. Information is deemed reliable but not guaranteed. Copyright 2026, Charlottesville Area Association of Realtors®, Greater Augusta Association of Realtors® and Harrisonburg-Rockingham Association of Realtors® MLS.
Data last updated at: 2026-09-13 02:19 AM UTC
Listing information is provided by Participants of the Charlottesville Area Association of Realtors®, Greater Augusta Association of Realtors® and Harrisonburg-Rockingham Association of Realtors® MLS. IDX information is provided exclusively for personal, non-commercial use, and may not be used for any purpose other than to identify prospective properties consumers may be interested in purchasing. Information is deemed reliable but not guaranteed. Copyright 2026, Charlottesville Area Association of Realtors®, Greater Augusta Association of Realtors® and Harrisonburg-Rockingham Association of Realtors® MLS.
Data last updated at: 2026-09-13 02:19 AM UTC
Neighborhood & Commute
Source: Walkscore
Disclosure: Community information and market data powered by Constellation Data Labs. Information is deemed reliable but not guaranteed.
Save
Ask
Tour
Hide
