
© 2026 Augusta Realty Group Ltd.
Design by Studio JWAL LLC.
Save
Ask
Tour
Hide
$289,900
16 Days On Site
1226 CLIFDEN GREENECharlottesville, VA 22901
For Sale|Residential|Active
3
Beds
2
Total Baths
2
Full Baths
1,073
SqFt
$270
/SqFt
1991
Built
Subdivision:
CLIFDEN GREENE
County:
Albemarle
Listing courtesy of KATIE MULLINS of KEETON & CO REAL ESTATE
Call Now: 540-943-4500
Is this the listing for you? We can help make it yours.
540-943-4500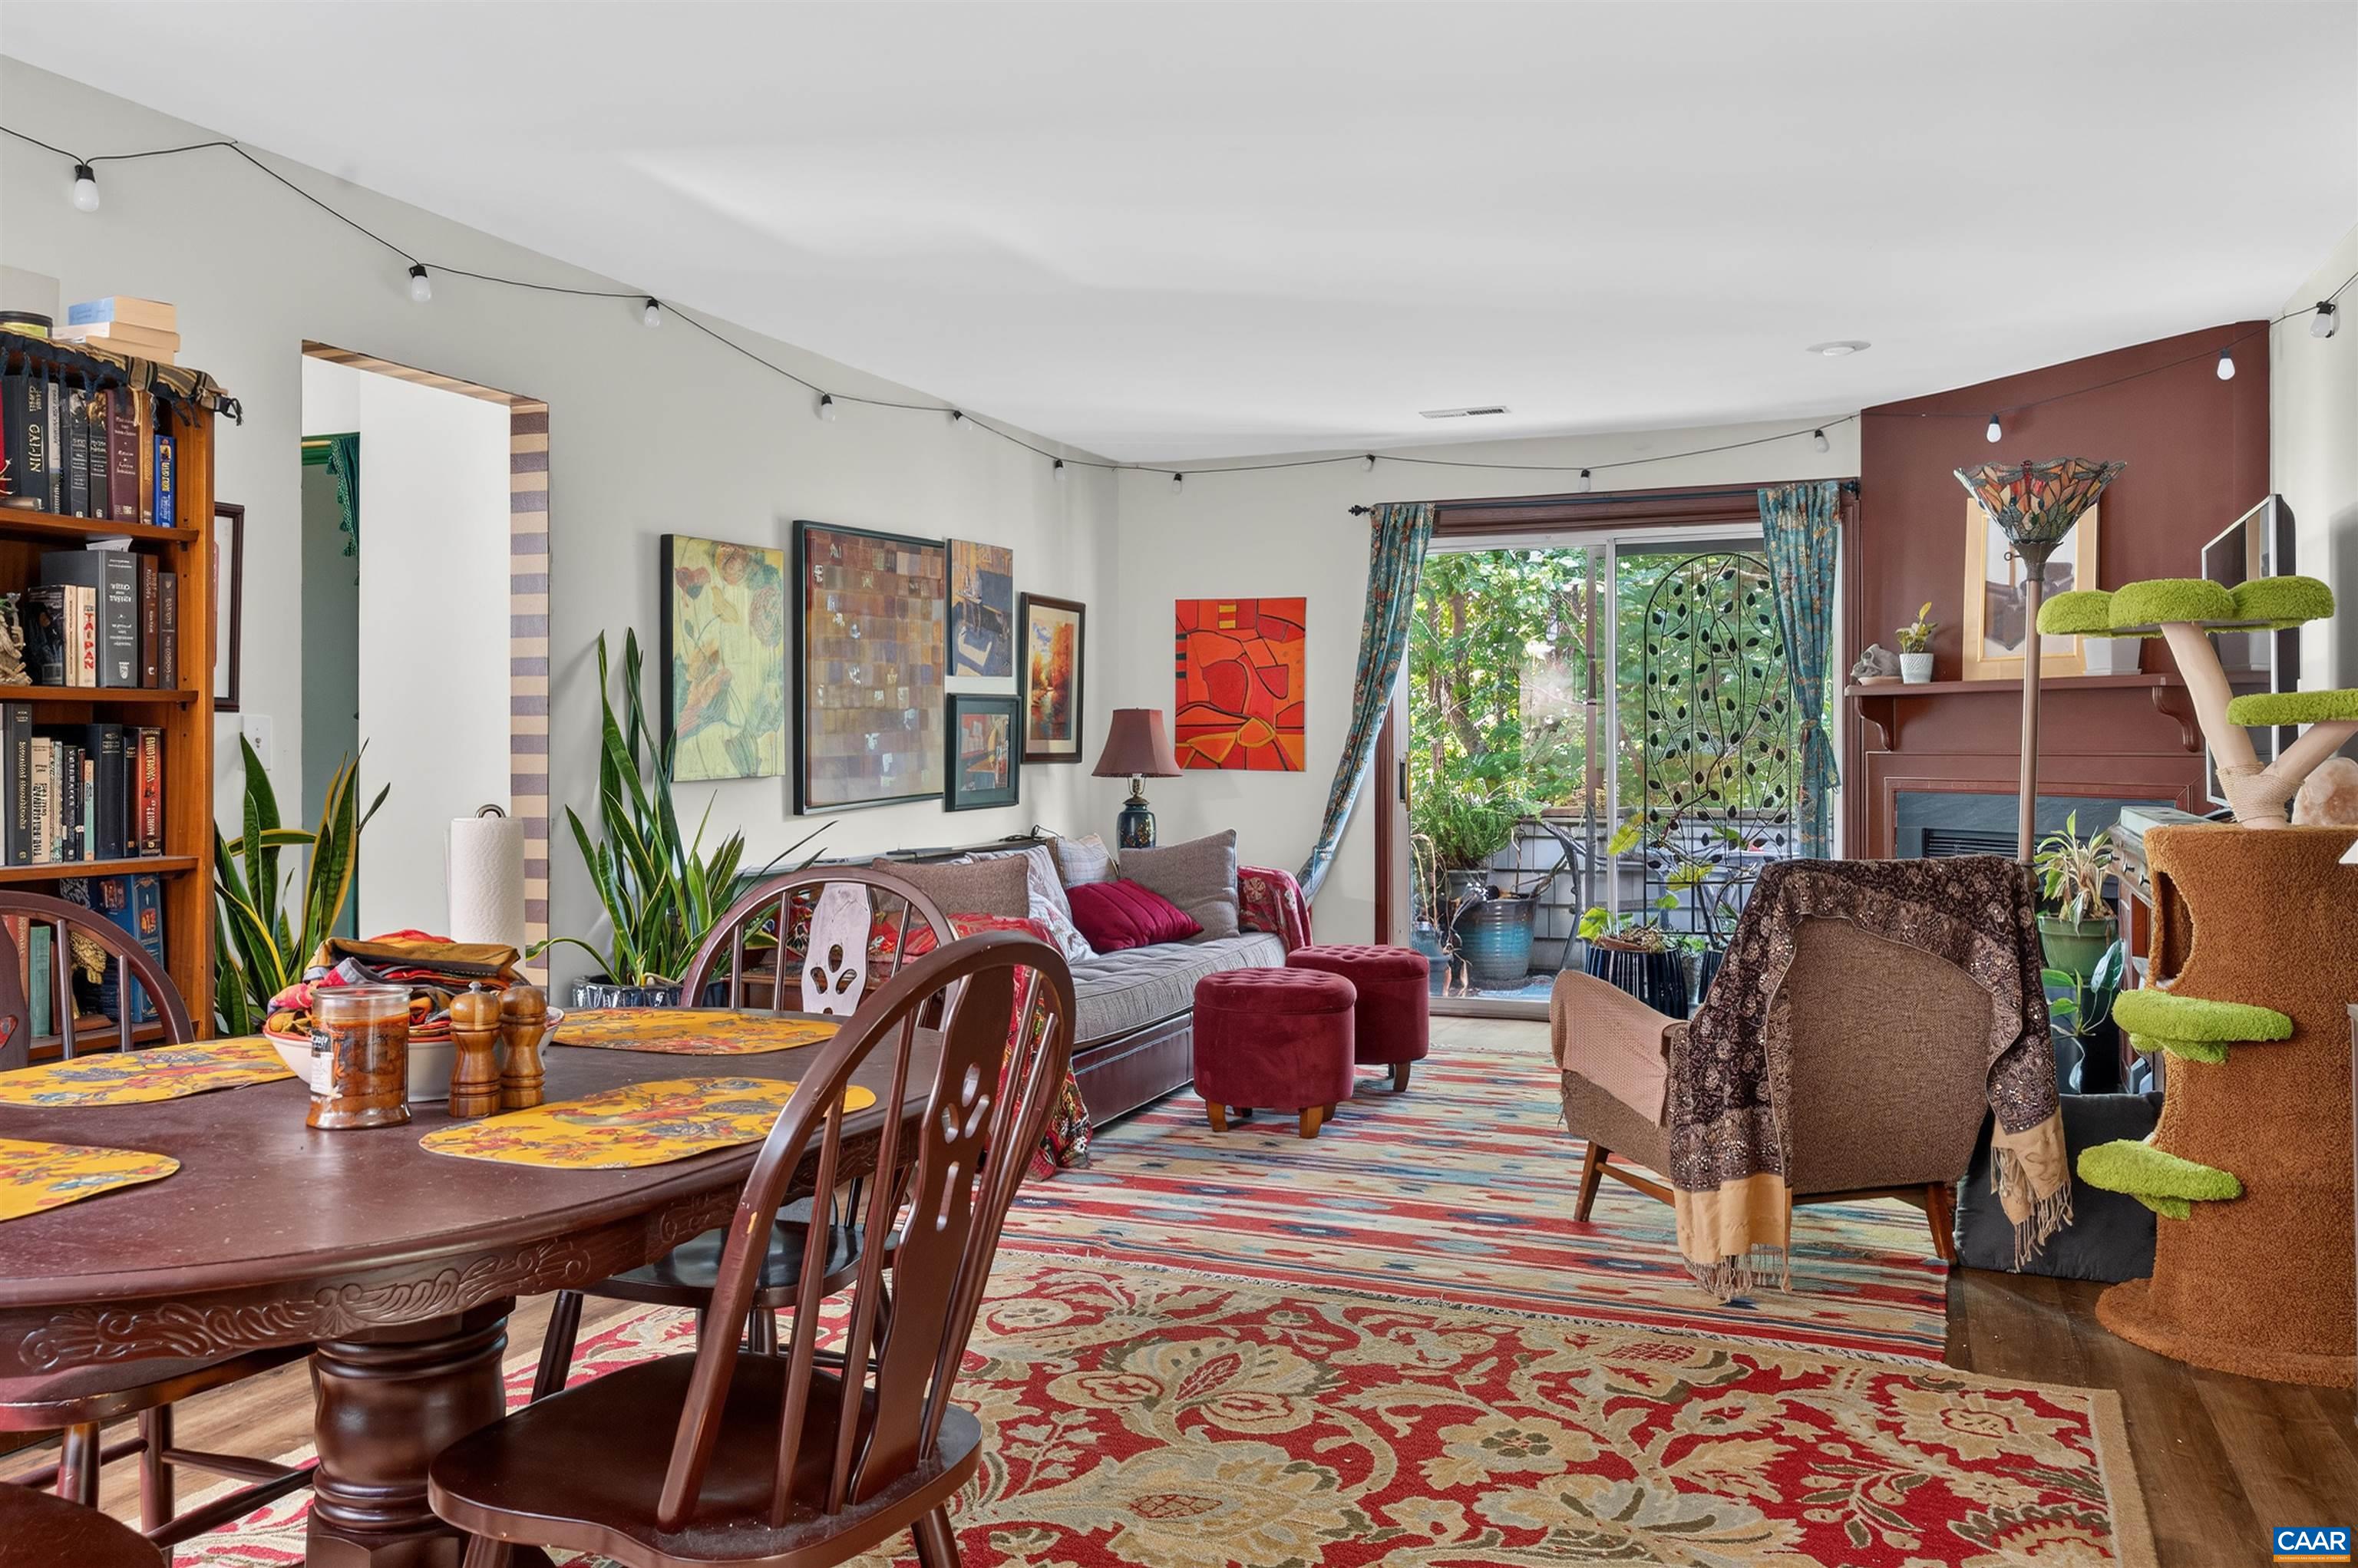
Save
Ask
Tour
Hide
Mortgage Calculator
Monthly Payment (Est.)
$1,323Calculator powered by Showcase IDX, a Constellation1 Company. Copyright ©2026 Information is deemed reliable but not guaranteed.
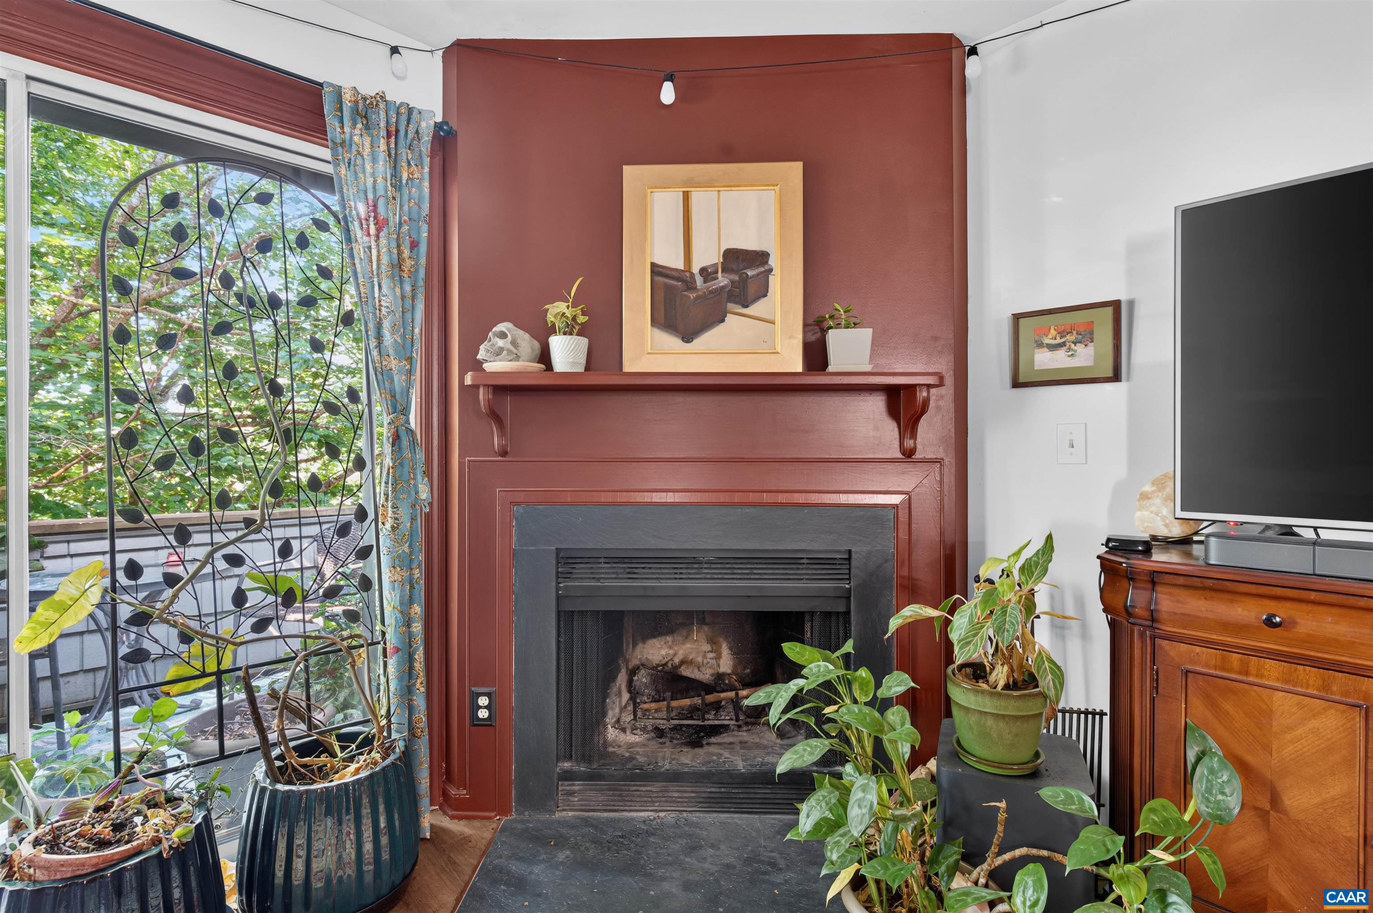
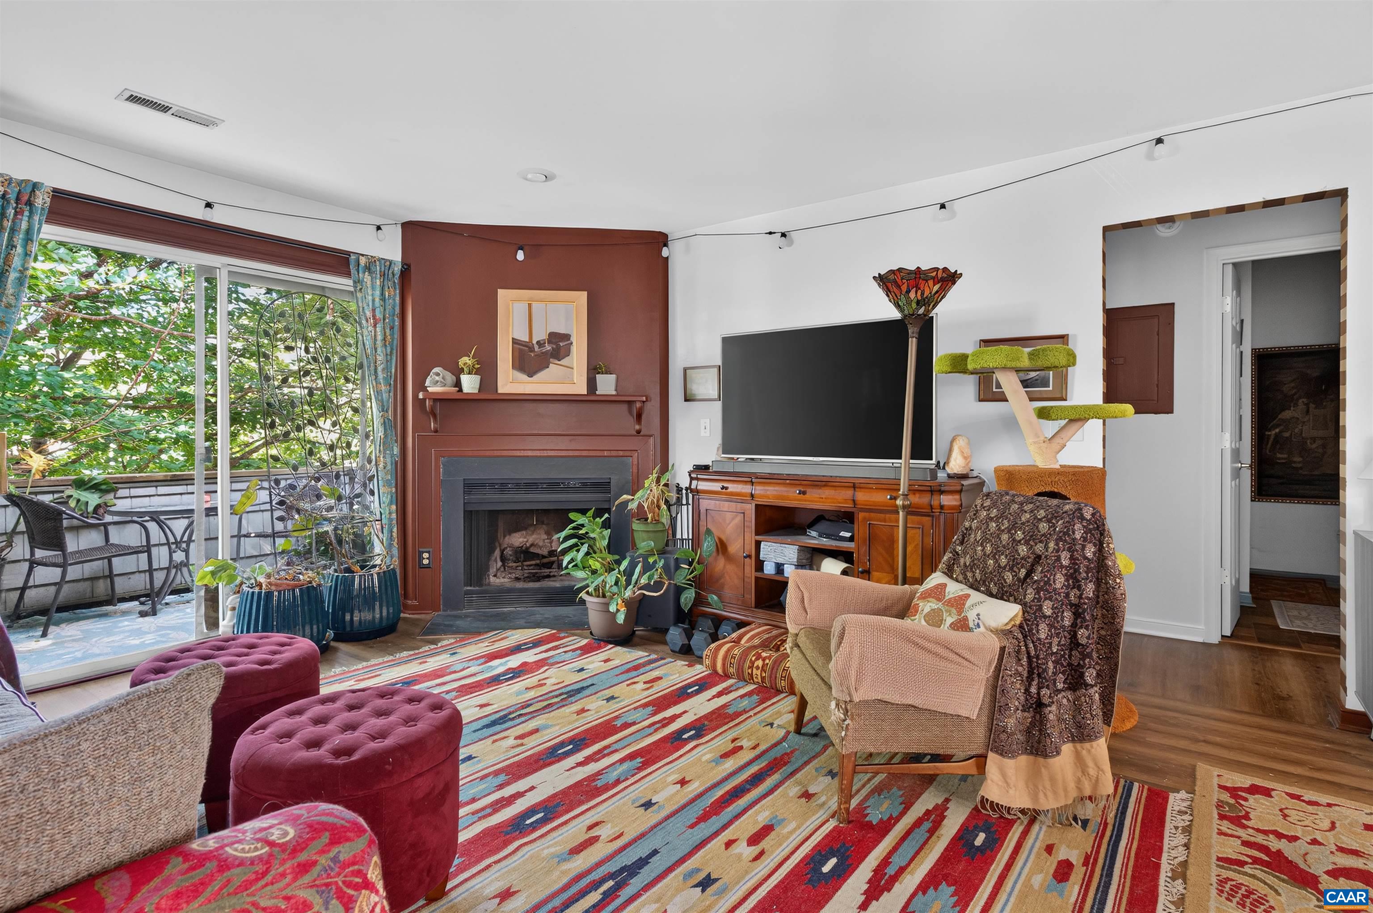
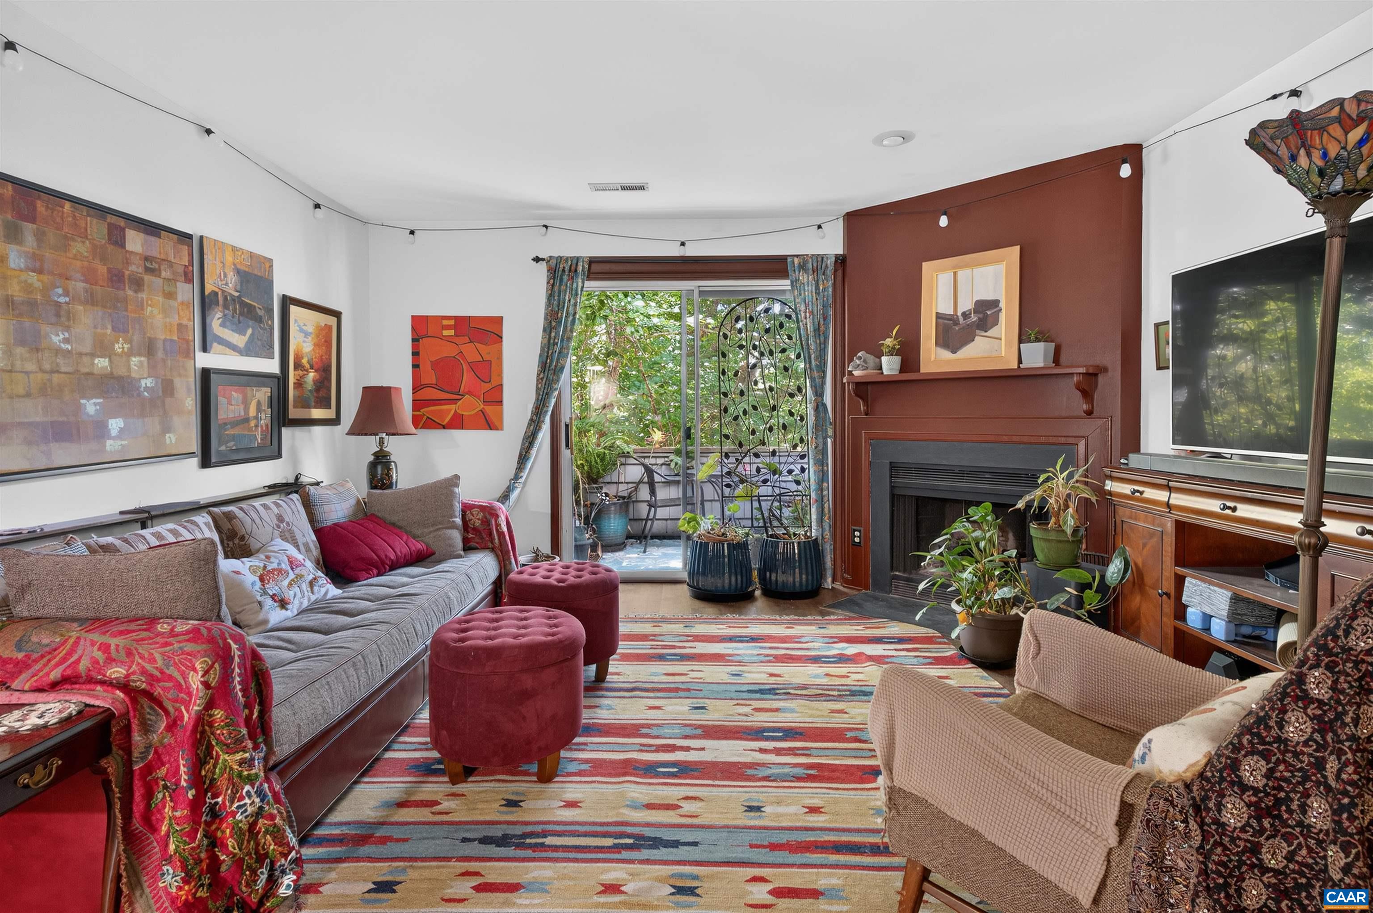
Welcome to 1226 Clifden Green, a light-filled 3-bedroom, 2-bathroom residence tucked in Charlottesville’s desirable Clifden Greene subdivision within the River Run neighborhood. Offering 1,073 square feet of comfortable living space, this 1991-built home combines low-maintenance living with fantastic modern updates, including a brand-new refrigerator, dishwasher, washer, and dryer. The open layout features a dedicated dining area and a cozy living room anchored by a wood-burning fireplace, which was recently serviced in Spring 2026. Step outside through the sliding glass doors to enjoy your newly built private deck, complete with outdoor lighting—perfect for relaxing or entertaining. Residents enjoy exceptional community amenities, including access to a neighborhood pool, scenic walking trails, and storage services. The monthly HOA comprehensive coverage includes water, sewer, trash, snow removal, exterior structure maintenance, common area groundskeeping, and reserve funds for turnkey peace of mind. Conveniently located in Albemarle County, this home is zoned for Agnor-Hurt Elementary, Jackson P. Burley Middle, and Albemarle High School.
Save
Ask
Tour
Hide
Listing Snapshot
Price
$289,900
Days On Site
16 Days
Bedrooms
3
Inside Area (SqFt)
1,073 sqft
Total Baths
2
Full Baths
2
Partial Baths
N/A
Lot Size
N/A
Year Built
1991
MLS® Number
681204
Status
Active
Property Tax
$2,364
HOA/Condo/Coop Fees
$340 monthly
Sq Ft Source
Public Records
Friends & Family
Recent Activity
| 5 days ago | Listing updated with changes from the MLS® | |
| 6 days ago | Price changed to $289,900 | |
| 2 weeks ago | Listing first seen on site |
General Features
Disclosures
SellerDisclosure
Foundation
Block
Levels
Two
Sewer
Public Sewer
SqFt Above
1073
SqFt Total
1073
Utilities
Other
Water Source
Public
Zoning
R-1 Residential
Interior Features
Appliances
DishwasherRefrigeratorDryerWasher
Cooling
Central Air
Fireplace
Yes
Fireplace Features
Wood Burning
Heating
Heat Pump
Interior
Master Downstairs
Bathroom
Level - First
Save
Ask
Tour
Hide
Exterior Features
Pool Features
Association
Community Features
Association Amenities
PoolTrail(s)
Association Fee
$340.0
Association Fee Frequency
Monthly
Schools
School District
Unknown
Elementary School
Agnor
Middle School
Burley
High School
Albemarle
Listing courtesy of KATIE MULLINS of KEETON & CO REAL ESTATE

Listing information is provided by Participants of the Charlottesville Area Association of Realtors®, Greater Augusta Association of Realtors® and Harrisonburg-Rockingham Association of Realtors® MLS. IDX information is provided exclusively for personal, non-commercial use, and may not be used for any purpose other than to identify prospective properties consumers may be interested in purchasing. Information is deemed reliable but not guaranteed. Copyright 2026, Charlottesville Area Association of Realtors®, Greater Augusta Association of Realtors® and Harrisonburg-Rockingham Association of Realtors® MLS.
Data last updated at: 2026-09-13 02:19 AM UTC
Listing information is provided by Participants of the Charlottesville Area Association of Realtors®, Greater Augusta Association of Realtors® and Harrisonburg-Rockingham Association of Realtors® MLS. IDX information is provided exclusively for personal, non-commercial use, and may not be used for any purpose other than to identify prospective properties consumers may be interested in purchasing. Information is deemed reliable but not guaranteed. Copyright 2026, Charlottesville Area Association of Realtors®, Greater Augusta Association of Realtors® and Harrisonburg-Rockingham Association of Realtors® MLS.
Data last updated at: 2026-09-13 02:19 AM UTC
Neighborhood & Commute
Source: Walkscore
Disclosure: Community information and market data powered by Constellation Data Labs. Information is deemed reliable but not guaranteed.
Save
Ask
Tour
Hide
