
© 2026 Augusta Realty Group Ltd.
Design by Studio JWAL LLC.
Save
Ask
Tour
Hide
$614,900
16 Days On Site
3020 ANOKO CTCharlottesville, VA 22902
For Sale|Residential|Active
4
Beds
4
Total Baths
3
Full Baths
1
Partial Bath
2,278
SqFt
$270
/SqFt
2022
Built
Subdivision:
AVON PARK
County:
Albemarle
Listing courtesy of SETH C BATTON of FIND HOMES REALTY LLC
Call Now: 540-943-4500
Is this the listing for you? We can help make it yours.
540-943-4500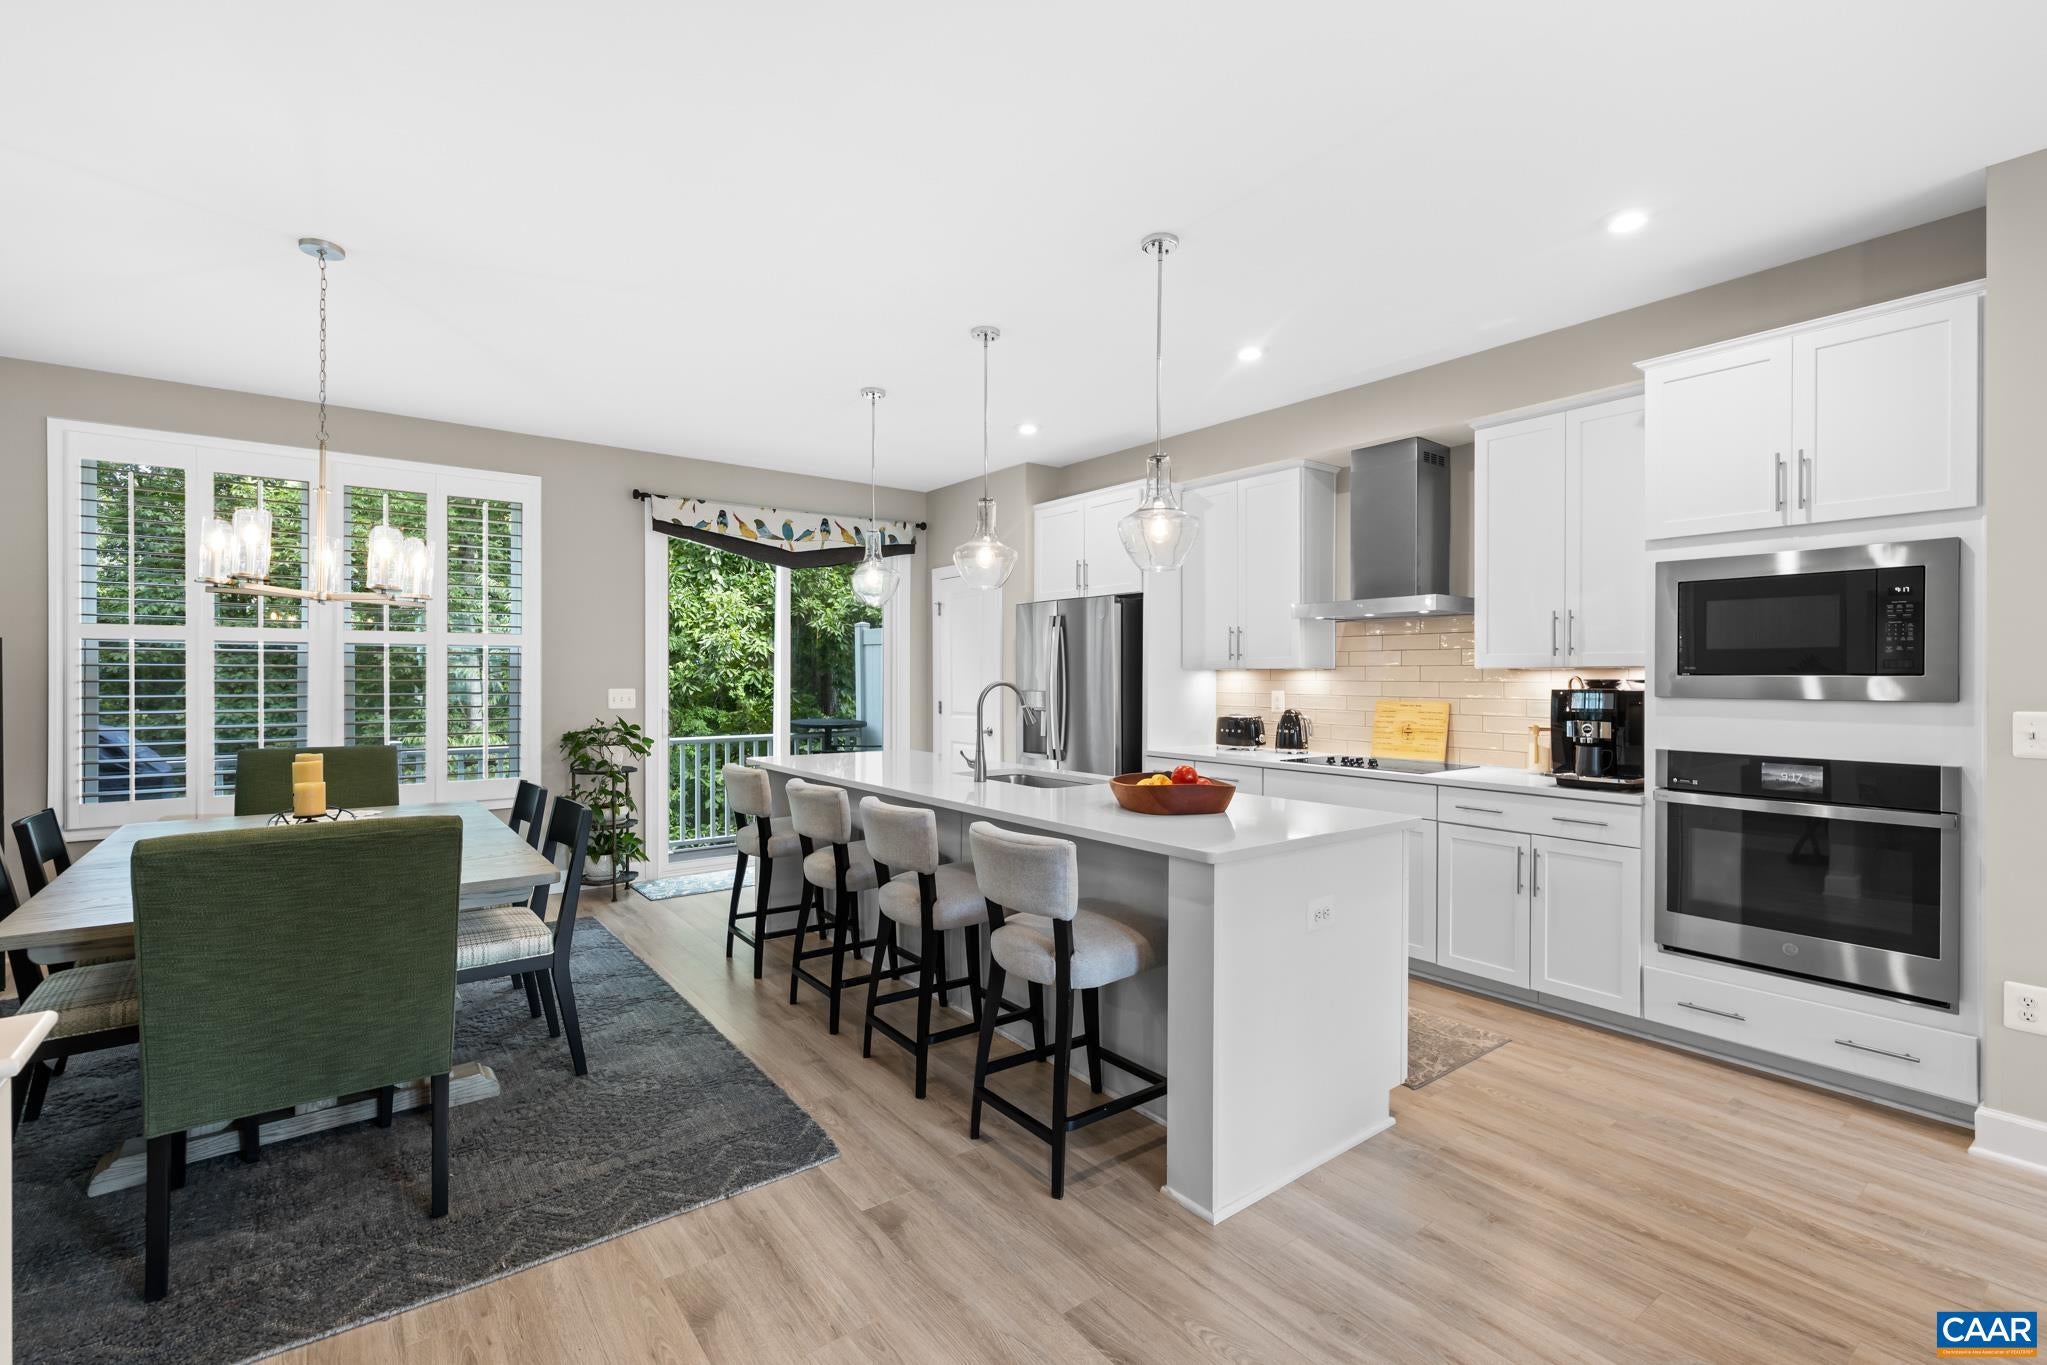
Save
Ask
Tour
Hide
Mortgage Calculator
Monthly Payment (Est.)
$2,805Calculator powered by Showcase IDX, a Constellation1 Company. Copyright ©2026 Information is deemed reliable but not guaranteed.
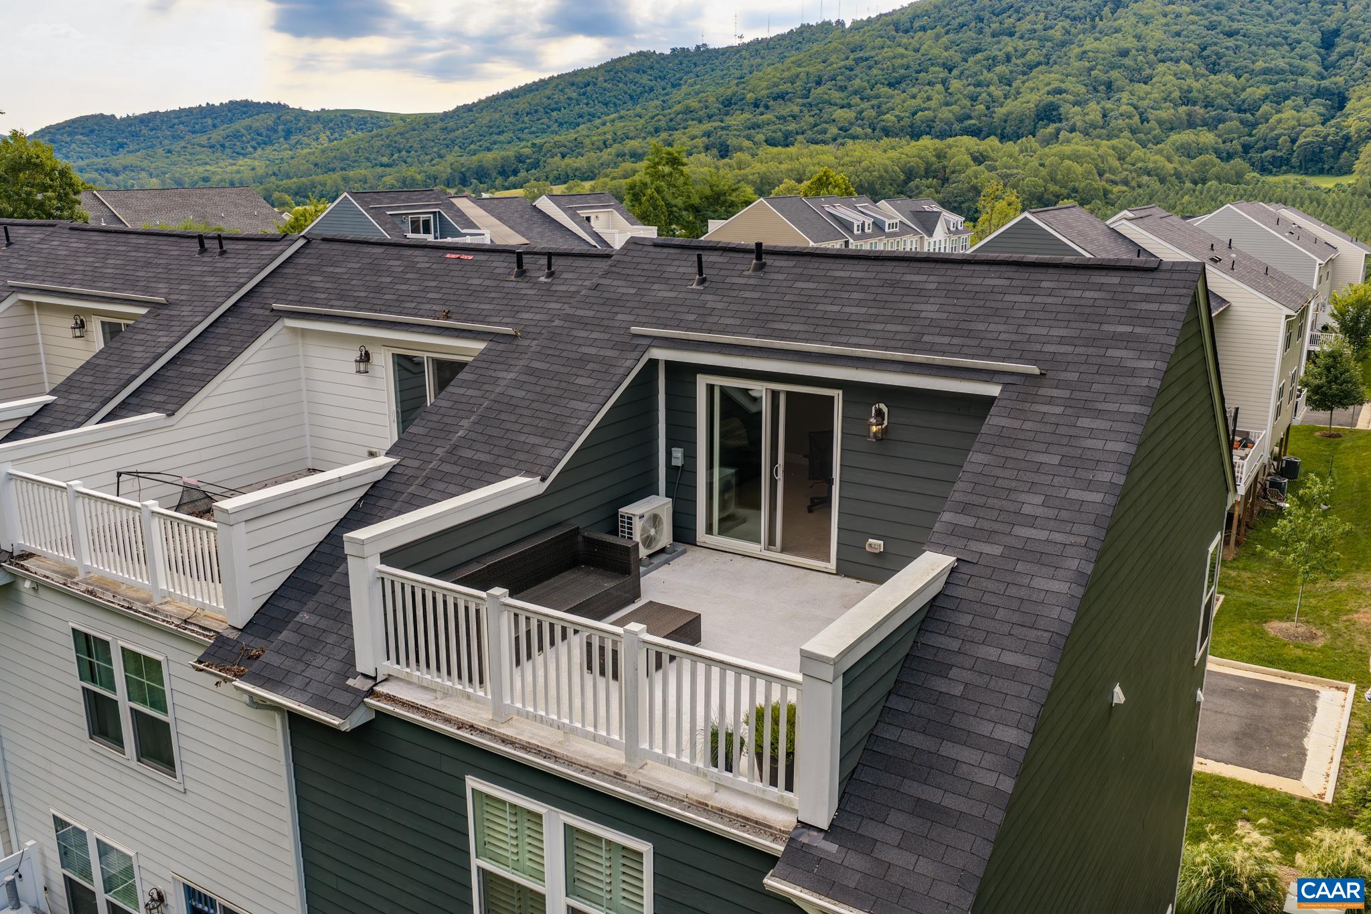
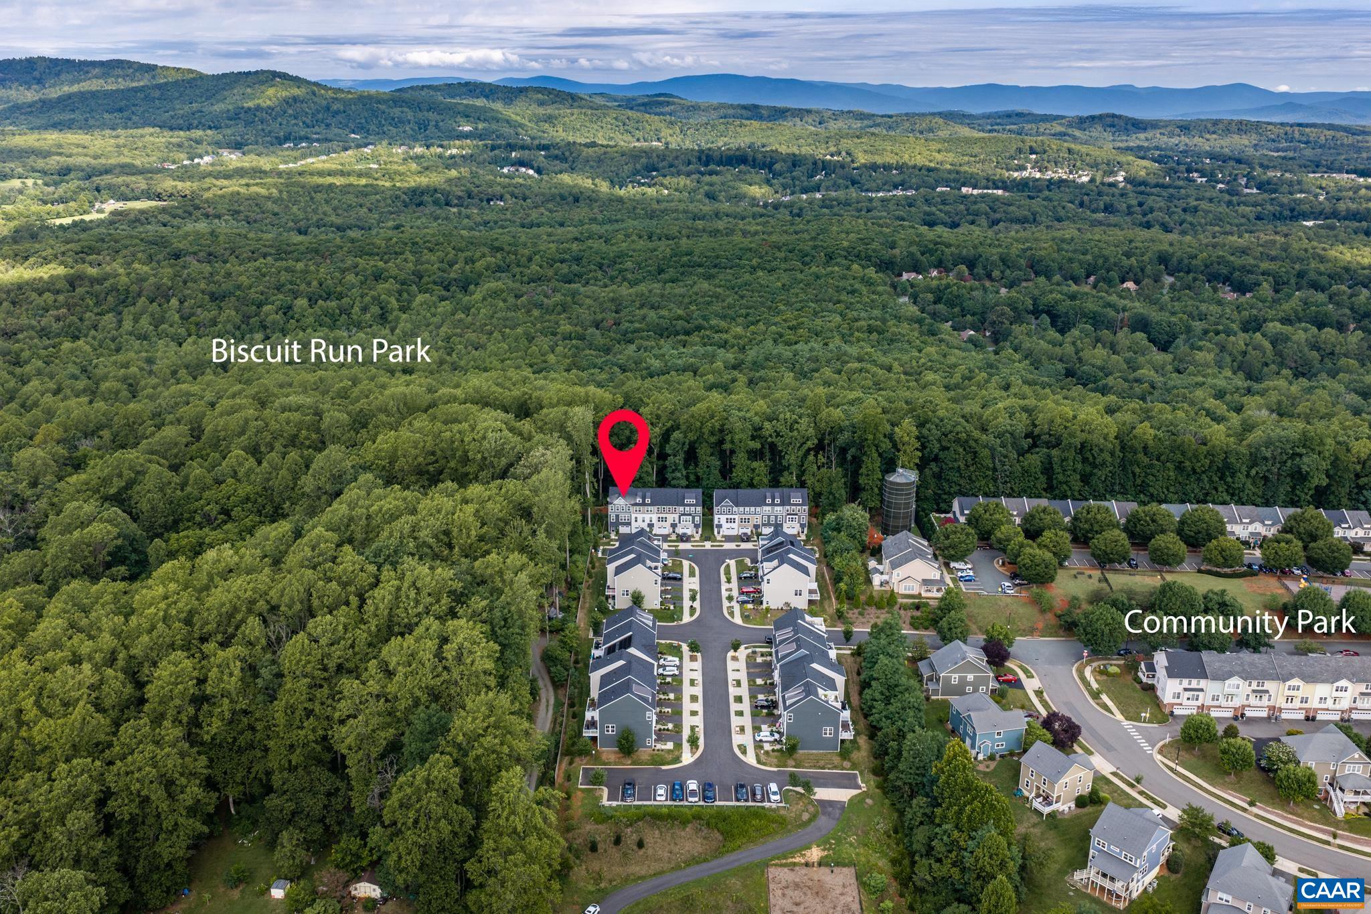
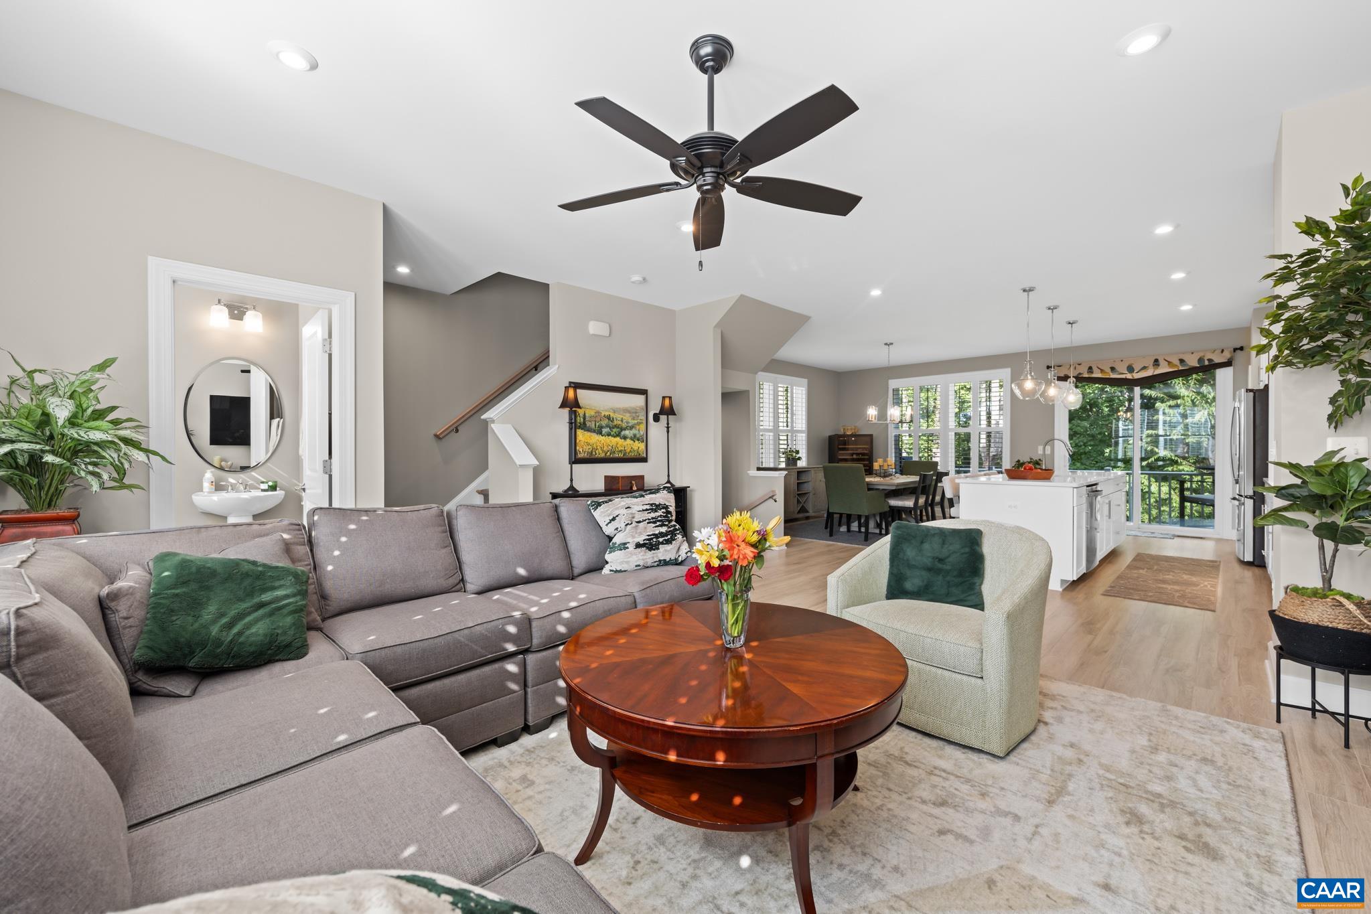
Some homes are simply new. This one is intentionally built better. Built in 2022 and thoughtfully upgraded beyond standard builder finishes, this exceptional end-unit townhome offers the perfect blend of luxury, privacy and low-maintenance living. Custom plantation shutters, professional painted interiors, built-in closet systems and insulated interior walls for enhanced sound dampening; all surrounding a gourmet chef's kitchen on a premier end-unit homesite set this home apart from comparable new construction. Every upgrade was chosen to create a more refined and comfortable living experience. Backing directly to the protected natural beauty of Biscuit Run, this premium homesite offers peaceful wooded views, exceptional privacy, and a tranquil setting just minutes from Downtown Charlottesville, With the HOA providing all lawn care, this move-in-ready home offers ease of maintenance-free living without compromising on quality, comfort, or location.
Save
Ask
Tour
Hide
Listing Snapshot
Price
$614,900
Days On Site
16 Days
Bedrooms
4
Inside Area (SqFt)
2,278 sqft
Total Baths
4
Full Baths
3
Partial Baths
1
Lot Size
0.05 Acres
Year Built
2022
MLS® Number
681201
Status
Active
Property Tax
$4,740
HOA/Condo/Coop Fees
$140 monthly
Sq Ft Source
Public Records
Friends & Family
Recent Activity
| 2 weeks ago | Listing updated with changes from the MLS® | |
| 2 weeks ago | Listing first seen on site |
General Features
Acres
0.05
Attached Garage
Yes
Disclosures
SellerDisclosure
Foundation
Slab
Garage
Yes
Garage Spaces
1
Levels
Three Or More
Parking
AttachedGarage
Security
Smoke Detector(s)
Sewer
Public Sewer
SqFt Above
2278
SqFt Total
2653
Style
Craftsman
Utilities
Cable Available
Water Source
Public
Zoning
PUD Planned Unit Development
Interior Features
Appliances
DishwasherElectric CooktopDisposalMicrowaveRefrigeratorDryerWasherOven
Cooling
Heat Pump
Flooring
CarpetCeramic TileVinylWood
Heating
Heat Pump
Interior
Double VanityWalk-In Closet(s)Entrance FoyerEat-in KitchenKitchen IslandRecessed Lighting
Main Level Bedrooms
1
Window Features
Insulated WindowsScreens
Bathroom
Level - Third
Bedroom
Level - Third
Dining Room
Level - Second
Foyer
Level - First
HalfBath
Level - Second
Kitchen
Level - Second
Laundry
Level - Third
Living Room
Level - Second
Office
PrimaryBathroom
Level - Third
PrimaryBedroom
Level - Third
Utility Room
Level - First
Save
Ask
Tour
Hide
Exterior Features
Construction Details
HardiPlank Type
Lot Features
Cul-De-SacLandscaped
Patio And Porch
DeckPatio
Pool Features
None
Road Frontage
City Street
View
Mountain(s)Trees/Woods
Waterview
Mountain(s)Trees/Woods
Windows/Doors
Insulated WindowsScreens
Community Features
Association Amenities
PlaygroundTrail(s)Maintenance
Association Fee
$420.0
Association Fee Frequency
Quarterly
Community Features
Sidewalks
Schools
School District
Unknown
Elementary School
Mountain View
Middle School
Walton
High School
Monticello
Listing courtesy of SETH C BATTON of FIND HOMES REALTY LLC

Listing information is provided by Participants of the Charlottesville Area Association of Realtors®, Greater Augusta Association of Realtors® and Harrisonburg-Rockingham Association of Realtors® MLS. IDX information is provided exclusively for personal, non-commercial use, and may not be used for any purpose other than to identify prospective properties consumers may be interested in purchasing. Information is deemed reliable but not guaranteed. Copyright 2026, Charlottesville Area Association of Realtors®, Greater Augusta Association of Realtors® and Harrisonburg-Rockingham Association of Realtors® MLS.
Data last updated at: 2026-09-13 02:19 AM UTC
Listing information is provided by Participants of the Charlottesville Area Association of Realtors®, Greater Augusta Association of Realtors® and Harrisonburg-Rockingham Association of Realtors® MLS. IDX information is provided exclusively for personal, non-commercial use, and may not be used for any purpose other than to identify prospective properties consumers may be interested in purchasing. Information is deemed reliable but not guaranteed. Copyright 2026, Charlottesville Area Association of Realtors®, Greater Augusta Association of Realtors® and Harrisonburg-Rockingham Association of Realtors® MLS.
Data last updated at: 2026-09-13 02:19 AM UTC
Neighborhood & Commute
Source: Walkscore
Disclosure: Community information and market data powered by Constellation Data Labs. Information is deemed reliable but not guaranteed.
Save
Ask
Tour
Hide
