
© 2026 Augusta Realty Group Ltd.
Design by Studio JWAL LLC.
Save
Ask
Tour
Hide
$249,000
18 Days On Site
122 CINDIE LNBridgewater, VA 22812
For Sale|Residential|Active
2
Beds
2
Total Baths
1
Full Bath
1
Partial Bath
1,116
SqFt
$223
/SqFt
1993
Built
Subdivision:
BRIDGEWATER
County:
Rockingham
Listing courtesy of Norman Domingo of XRealty.NET LLC
Call Now: 540-943-4500
Is this the listing for you? We can help make it yours.
540-943-4500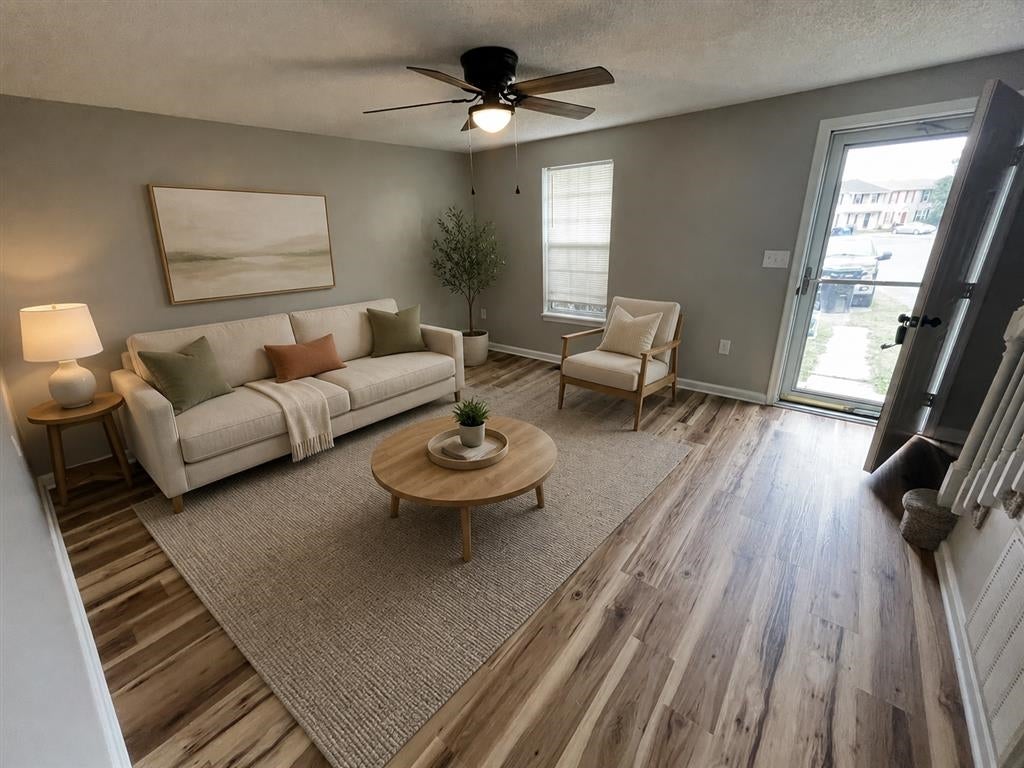
Save
Ask
Tour
Hide
Mortgage Calculator
Monthly Payment (Est.)
$1,136Calculator powered by Showcase IDX, a Constellation1 Company. Copyright ©2026 Information is deemed reliable but not guaranteed.
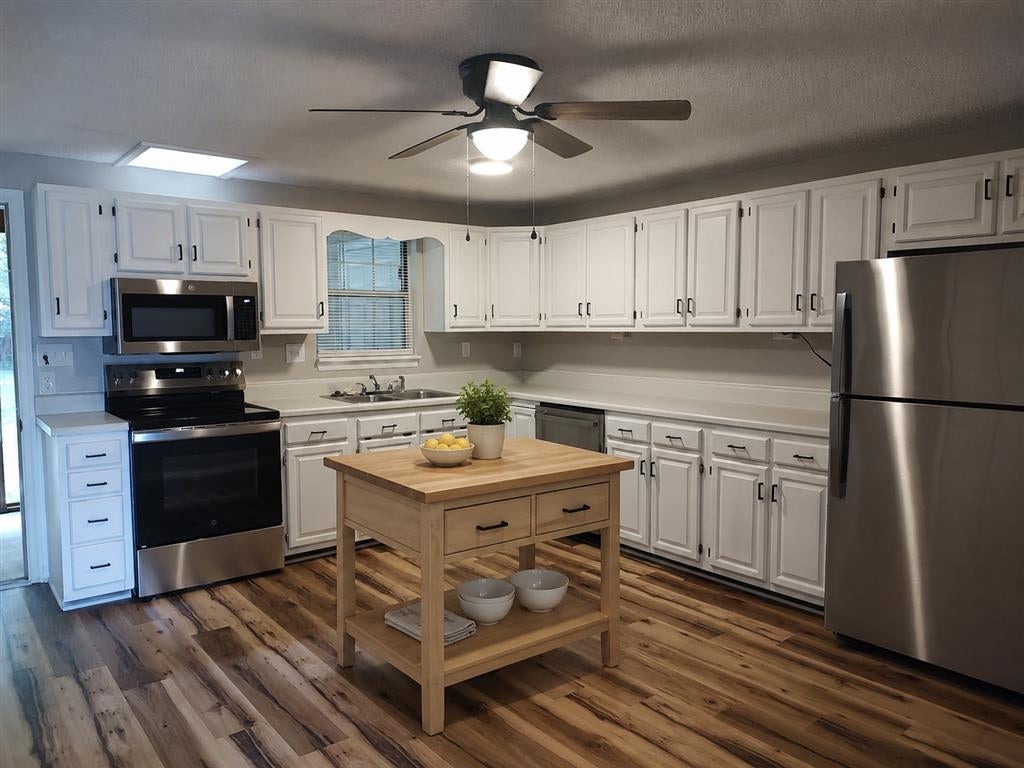
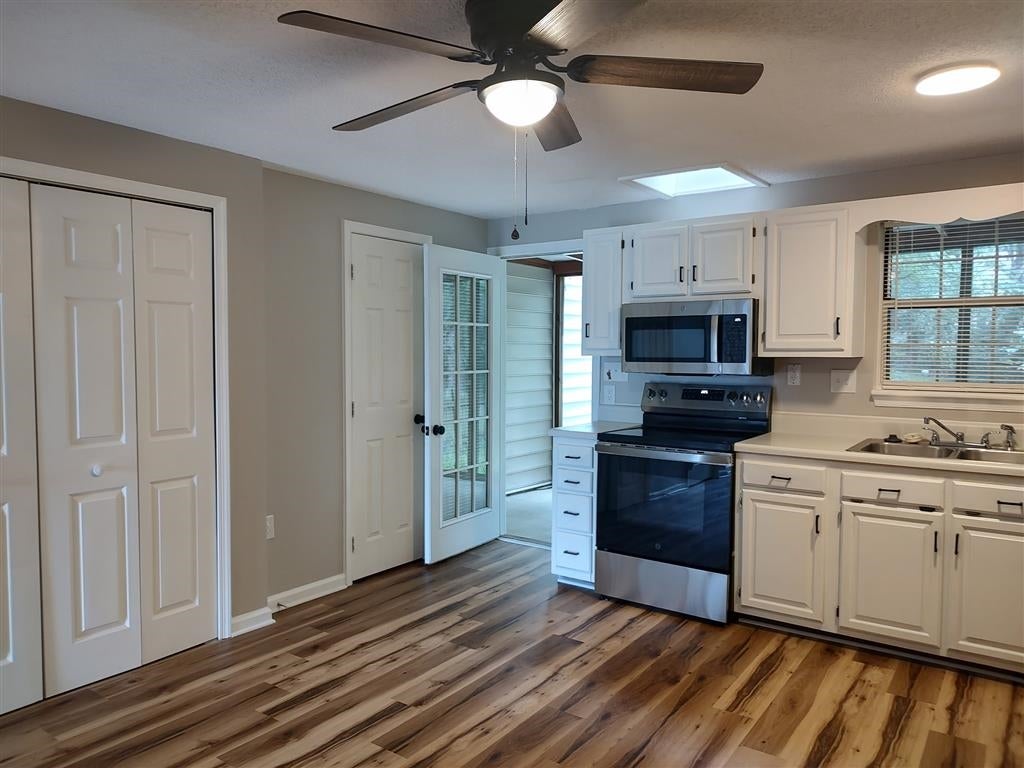
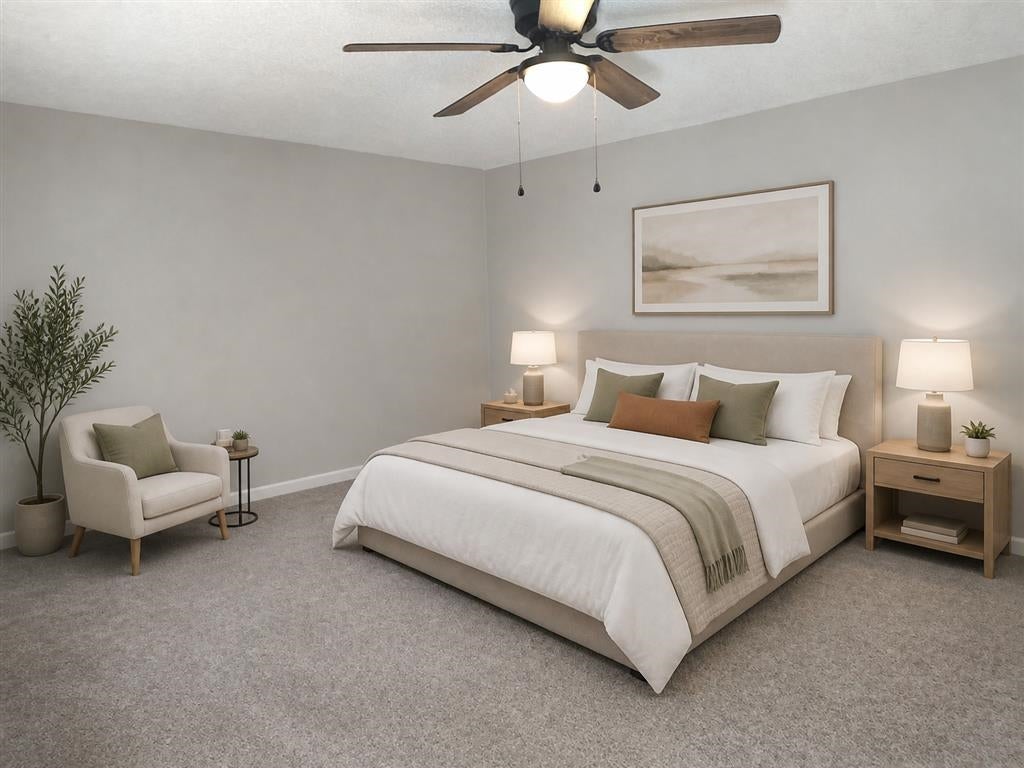
Fully renovated and move in ready. This home has been updated throughout with new luxury vinyl plank flooring, new carpet, fresh paint, and an updated bath and kitchen with all new appliances. Two bedrooms, 1.5 baths, with well proportioned rooms and ample storage. A screened porch off the main level and a private upstairs patio give you two separate places to sit outside, along with a fenced yard. Located in an established Bridgewater neighborhood close to Bridgewater College, Oakdale Park, the North River, and downtown shops and dining. Harrisonburg and I 81 are a short drive.
Save
Ask
Tour
Hide
Listing Snapshot
Price
$249,000
Days On Site
18 Days
Bedrooms
2
Inside Area (SqFt)
1,116 sqft
Total Baths
2
Full Baths
1
Partial Baths
1
Lot Size
0.06 Acres
Year Built
1993
MLS® Number
681195
Status
Active
Property Tax
$1,069
HOA/Condo/Coop Fees
N/A
Sq Ft Source
Owner
Friends & Family
Recent Activity
| 2 weeks ago | Listing updated with changes from the MLS® | |
| 2 weeks ago | Status changed to Active | |
| 2 weeks ago | Price changed to $249,000 | |
| 3 weeks ago | Listing first seen on site |
General Features
Acres
0.06
Disclosures
SellerDisclosure
Foundation
Slab
Levels
Two
Sewer
Public Sewer
SqFt Above
1116
SqFt Total
1116
Utilities
None
Water Source
Public
Zoning
R-1 Residential
Interior Features
Cooling
Central Air
Heating
Central
Bathroom
Level - Second
Bedroom
Level - Second
HalfBath
Level - First
Kitchen
Level - First
Living Room
Level - First
PrimaryBedroom
Level - Second
Save
Ask
Tour
Hide
Exterior Features
Pool Features
None
Roof
CompositionShingle
Community Features
MLS Area
Rockingham Co SW
Schools
School District
Unknown
Elementary School
John Wayland
Middle School
Wilbur S. Pence
High School
Turner Ashby
Listing courtesy of Norman Domingo of XRealty.NET LLC

Listing information is provided by Participants of the Charlottesville Area Association of Realtors®, Greater Augusta Association of Realtors® and Harrisonburg-Rockingham Association of Realtors® MLS. IDX information is provided exclusively for personal, non-commercial use, and may not be used for any purpose other than to identify prospective properties consumers may be interested in purchasing. Information is deemed reliable but not guaranteed. Copyright 2026, Charlottesville Area Association of Realtors®, Greater Augusta Association of Realtors® and Harrisonburg-Rockingham Association of Realtors® MLS.
Data last updated at: 2026-09-13 02:19 AM UTC
Listing information is provided by Participants of the Charlottesville Area Association of Realtors®, Greater Augusta Association of Realtors® and Harrisonburg-Rockingham Association of Realtors® MLS. IDX information is provided exclusively for personal, non-commercial use, and may not be used for any purpose other than to identify prospective properties consumers may be interested in purchasing. Information is deemed reliable but not guaranteed. Copyright 2026, Charlottesville Area Association of Realtors®, Greater Augusta Association of Realtors® and Harrisonburg-Rockingham Association of Realtors® MLS.
Data last updated at: 2026-09-13 02:19 AM UTC
Neighborhood & Commute
Source: Walkscore
Disclosure: Community information and market data powered by Constellation Data Labs. Information is deemed reliable but not guaranteed.
Save
Ask
Tour
Hide
