
© 2026 Augusta Realty Group Ltd.
Design by Studio JWAL LLC.
Save
Ask
Tour
Hide
$409,900
16 Days On Site
1165 SUNSET AVENUE EXTCharlottesville, VA 22903
For Sale|Residential|Active
3
Beds
3
Total Baths
2
Full Baths
1
Partial Bath
1,760
SqFt
$233
/SqFt
2017
Built
Subdivision:
SUNSET OVERLOOK
County:
Albemarle
Listing courtesy of BRADLEY J PITT of KELLER WILLIAMS ALLIANCE - CHARLOTTESVILLE
Call Now: 540-943-4500
Is this the listing for you? We can help make it yours.
540-943-4500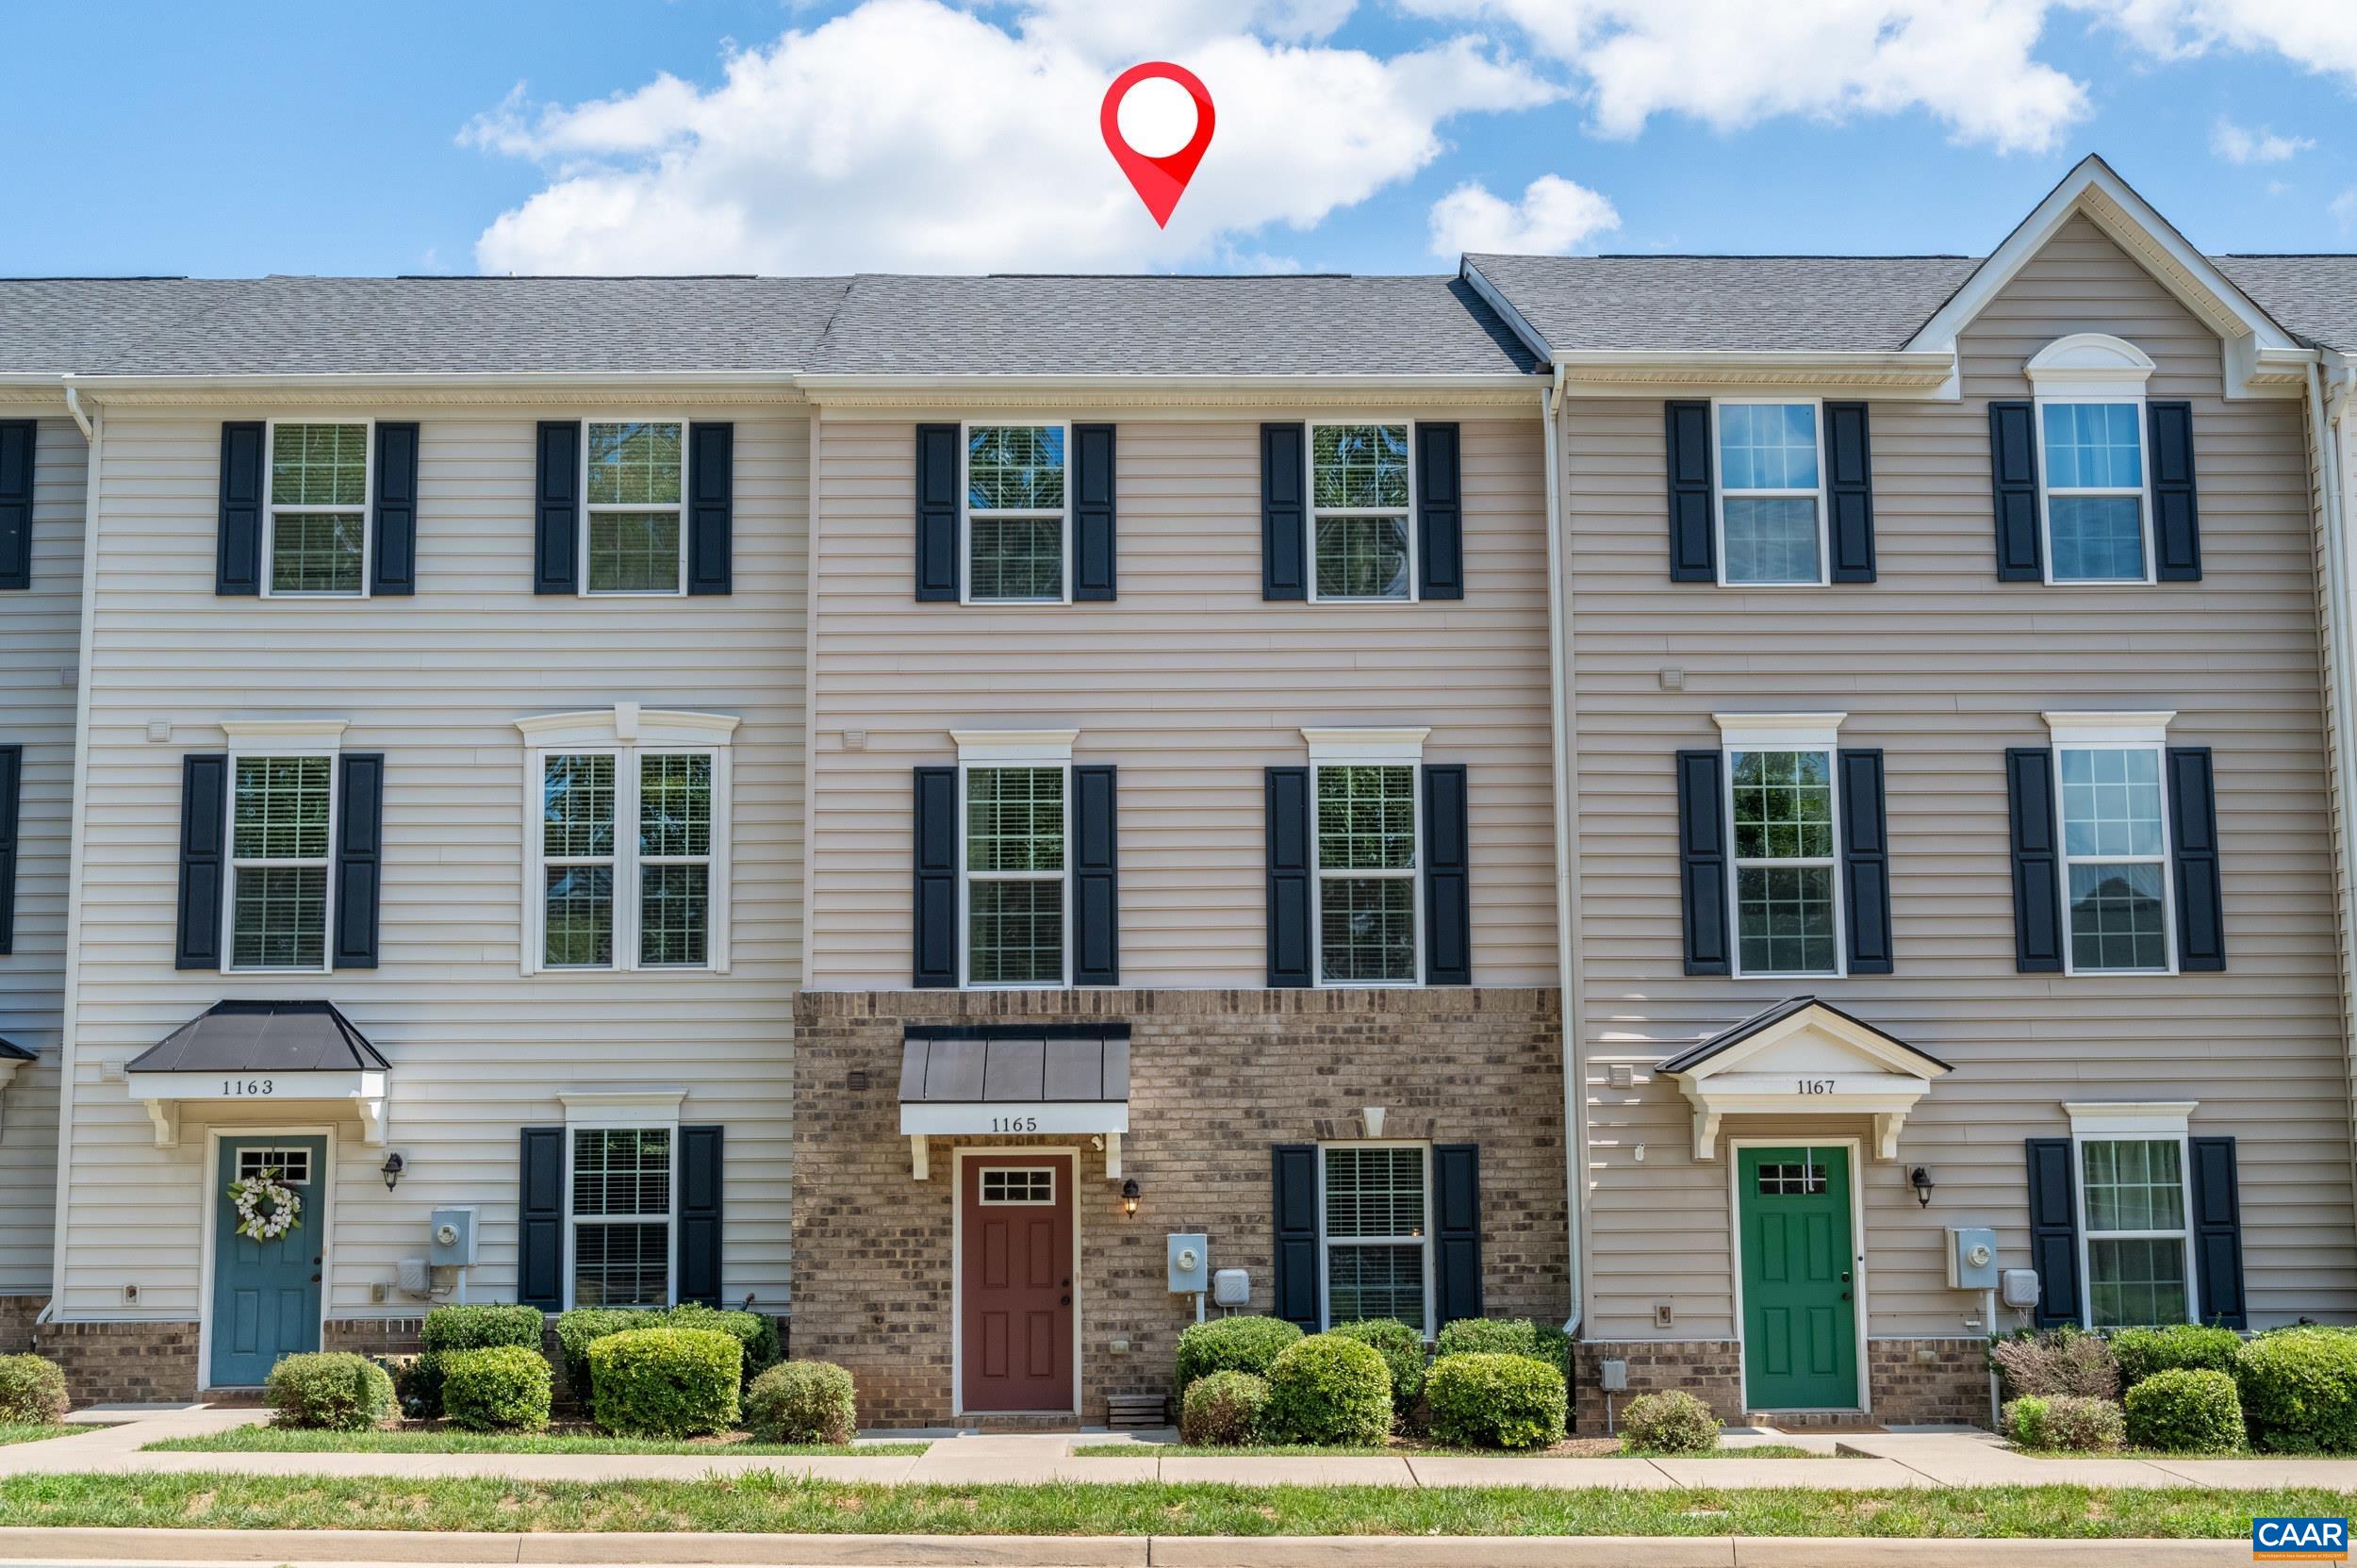
Save
Ask
Tour
Hide
Mortgage Calculator
Monthly Payment (Est.)
$1,870Calculator powered by Showcase IDX, a Constellation1 Company. Copyright ©2026 Information is deemed reliable but not guaranteed.
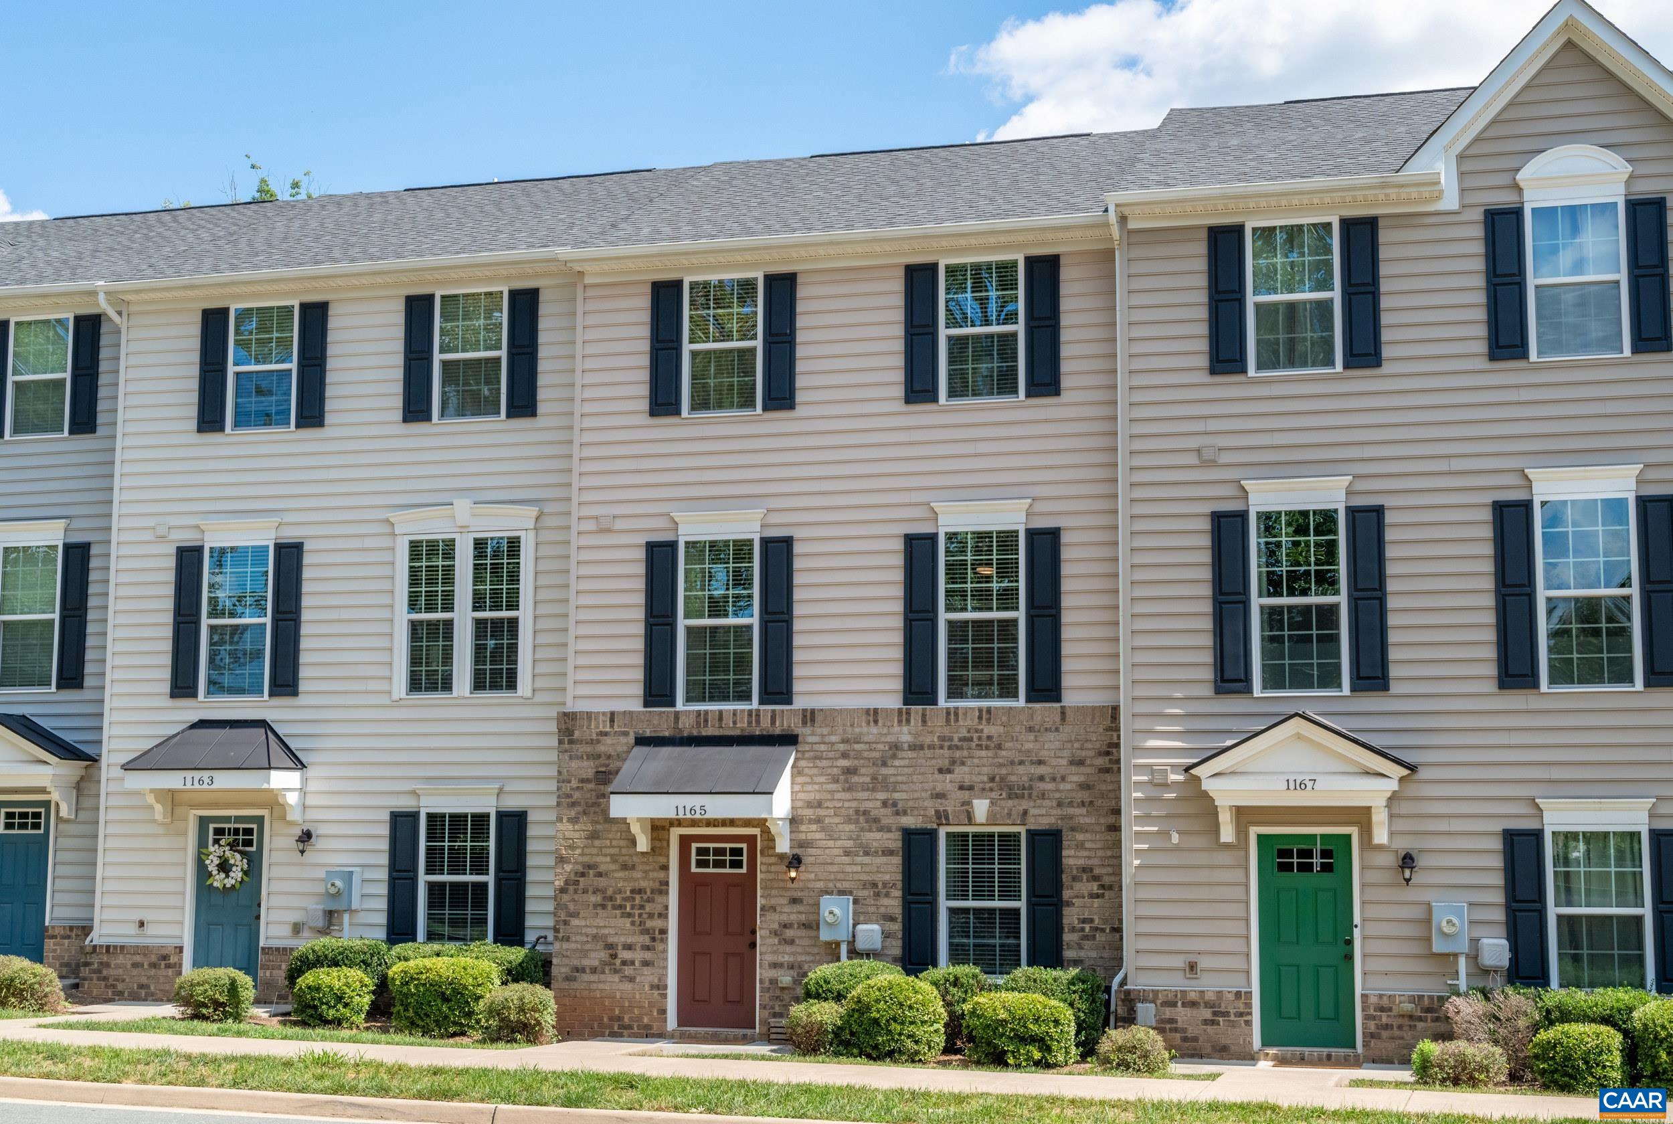
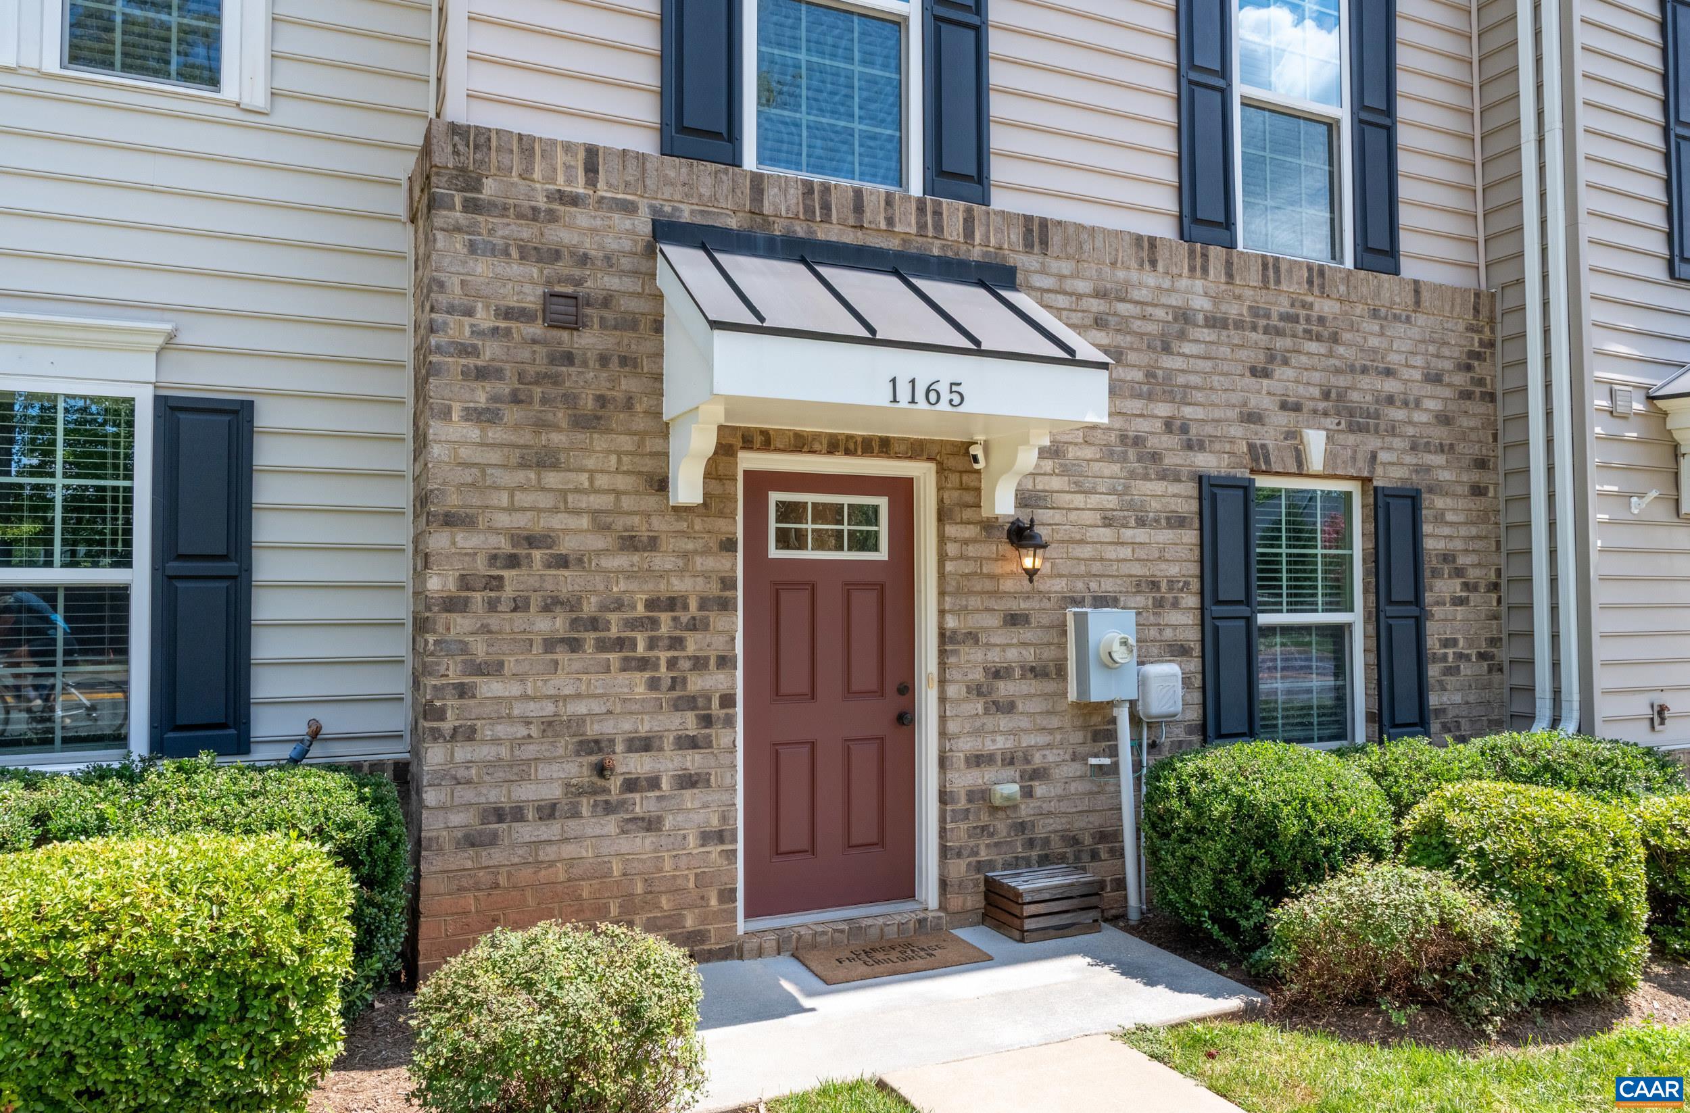
Enjoy low maintenance living in this beautifully updated Sunset Overlook townhome, ideally located just minutes from everything Charlottesville has to offer! This 3 bedroom, 2 full and 1 half bath home offers 1,760 finished square feet, a 2 car garage, and an oversized driveway with room for 4+ vehicles. The first floor features a versatile bonus room perfect for a home office, study, or playroom, plus access to the rear load garage. The main level offers bright, open concept living with spacious kitchen, dining, and living areas, perfect for entertaining. The kitchen features granite countertops, maple cabinets, stainless steel appliances, and beautiful hardwood floors. Step outside to the large back deck, ideal for summer BBQs, cookouts, entertaining family and friends, or relaxing outdoors. Upstairs you’ll find the primary suite with private bath, two additional bedrooms, and a second full bath. New paint throughout and new carpet on the third level make this home move in ready. Sunset Overlook offers guest parking and a playground, with Wegmans, 5th Street Station, Azalea Park, UVA, Downtown Charlottesville, and I 64 all just minutes away. A fantastic opportunity in one of Charlottesville’s most convenient locations!
Save
Ask
Tour
Hide
Listing Snapshot
Price
$409,900
Days On Site
16 Days
Bedrooms
3
Inside Area (SqFt)
1,760 sqft
Total Baths
3
Full Baths
2
Partial Baths
1
Lot Size
0.04 Acres
Year Built
2017
MLS® Number
681178
Status
Active
Property Tax
$3,206.77
HOA/Condo/Coop Fees
$151 monthly
Sq Ft Source
Public Records
Friends & Family
Recent Activity
| 7 hours ago | Listing updated with changes from the MLS® | |
| yesterday | Status changed to Active | |
| 2 weeks ago | Listing first seen on site |
General Features
Acres
0.04
Attached Garage
Yes
Disclosures
SellerDisclosure
Garage
Yes
Garage Spaces
2
Levels
Three Or More
Parking
AsphaltAttachedGarageOff StreetGarage Faces RearOn Street
Security
Smoke Detector(s)Carbon Monoxide Detector(s)
Sewer
Public Sewer
SqFt Above
1760
SqFt Total
2155
Utilities
Cable AvailableNatural Gas Available
Water Source
Public
Zoning
R-4 Residential
Interior Features
Appliances
DishwasherENERGY STAR Qualified AppliancesDisposalGas RangeMicrowaveRefrigeratorDryerWasher
Basement
Concrete
Cooling
Central Air
Electric
Underground
Flooring
CarpetCeramic TileHardwoodVinyl
Heating
CentralNatural Gas
Interior
Walk-In Closet(s)Entrance FoyerEat-in KitchenKitchen IslandRecessed LightingWaterSense Fixture(s)High Speed Internet
Window Features
Insulated WindowsLow Emissivity Windows
Bathroom
Level - Third
Bedroom
Level - Third
Dining Room
Level - Second
Foyer
Level - First
HalfBath
Level - Second
Kitchen
Level - Second
Laundry
Level - Third
Living Room
Level - Second
PrimaryBathroom
Level - Third
PrimaryBedroom
Level - Third
Study
Level - First
Save
Ask
Tour
Hide
Exterior Features
Construction Details
Attic/Crawl Hatchway(s) InsulatedBlown-In InsulationBrickExterior Duct-Work is InsulatedVinyl Siding
Lot Features
Landscaped
Patio And Porch
Deck
Pool Features
None
Road Frontage
City Street
View
Mountain(s)Trees/Woods
Waterview
Mountain(s)Trees/Woods
Windows/Doors
Insulated WindowsLow Emissivity Windows
Community Features
Association Amenities
PlaygroundMaintenance
Association Fee
$151.0
Association Fee Frequency
Monthly
Community Features
Sidewalks
Schools
School District
Unknown
Elementary School
Mountain View
Middle School
Burley
High School
Monticello
Listing courtesy of BRADLEY J PITT of KELLER WILLIAMS ALLIANCE - CHARLOTTESVILLE

Listing information is provided by Participants of the Charlottesville Area Association of Realtors®, Greater Augusta Association of Realtors® and Harrisonburg-Rockingham Association of Realtors® MLS. IDX information is provided exclusively for personal, non-commercial use, and may not be used for any purpose other than to identify prospective properties consumers may be interested in purchasing. Information is deemed reliable but not guaranteed. Copyright 2026, Charlottesville Area Association of Realtors®, Greater Augusta Association of Realtors® and Harrisonburg-Rockingham Association of Realtors® MLS.
Data last updated at: 2026-09-13 02:19 AM UTC
Listing information is provided by Participants of the Charlottesville Area Association of Realtors®, Greater Augusta Association of Realtors® and Harrisonburg-Rockingham Association of Realtors® MLS. IDX information is provided exclusively for personal, non-commercial use, and may not be used for any purpose other than to identify prospective properties consumers may be interested in purchasing. Information is deemed reliable but not guaranteed. Copyright 2026, Charlottesville Area Association of Realtors®, Greater Augusta Association of Realtors® and Harrisonburg-Rockingham Association of Realtors® MLS.
Data last updated at: 2026-09-13 02:19 AM UTC
Neighborhood & Commute
Source: Walkscore
Disclosure: Community information and market data powered by Constellation Data Labs. Information is deemed reliable but not guaranteed.
Save
Ask
Tour
Hide
