
© 2026 Augusta Realty Group Ltd.
Design by Studio JWAL LLC.
Save
Ask
Tour
Hide
$268,000
16 Days On Site
1513 SHENANDOAH AVEWaynesboro, VA 22980
For Sale|Single Family Residence|Active
3
Beds
2
Total Baths
1
Full Bath
1
Partial Bath
2,032
SqFt
$132
/SqFt
1977
Built
Subdivision:
WAYNONA
County:
Waynesboro
Listing courtesy of CATHY BALLEW of NEST REALTY GROUP STAUNTON
Call Now: 540-943-4500
Is this the listing for you? We can help make it yours.
540-943-4500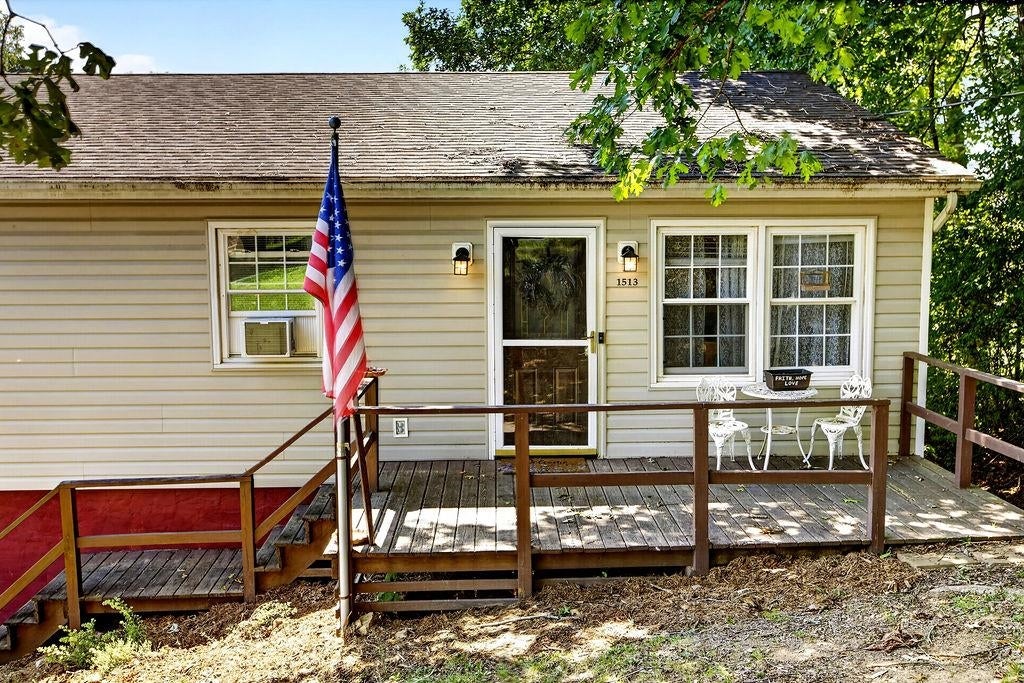
Save
Ask
Tour
Hide
Mortgage Calculator
Monthly Payment (Est.)
$1,223Calculator powered by Showcase IDX, a Constellation1 Company. Copyright ©2026 Information is deemed reliable but not guaranteed.
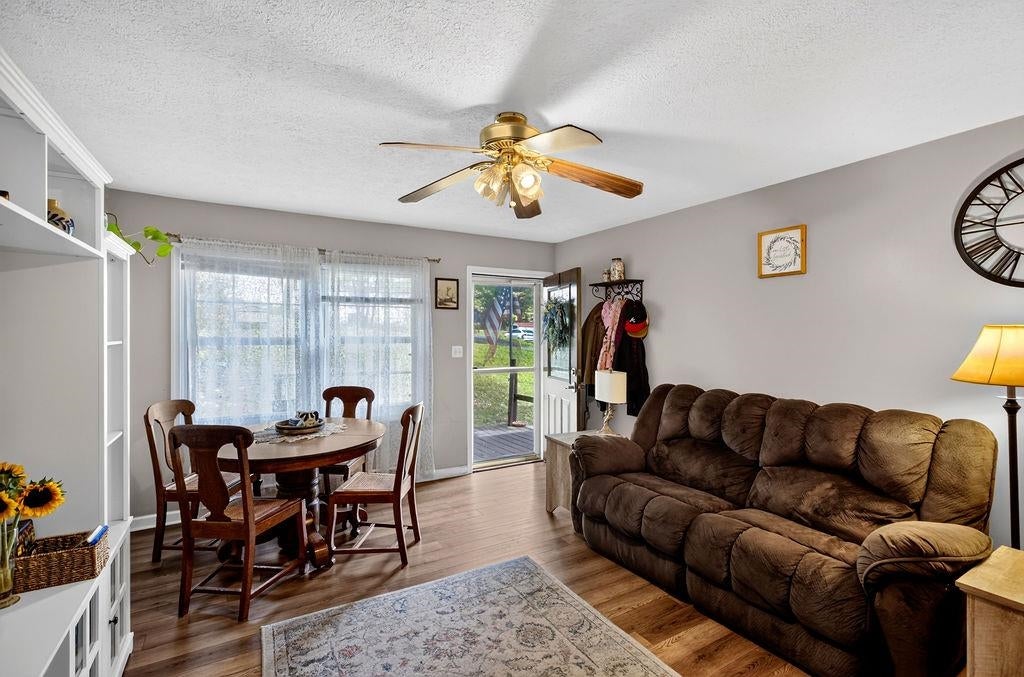
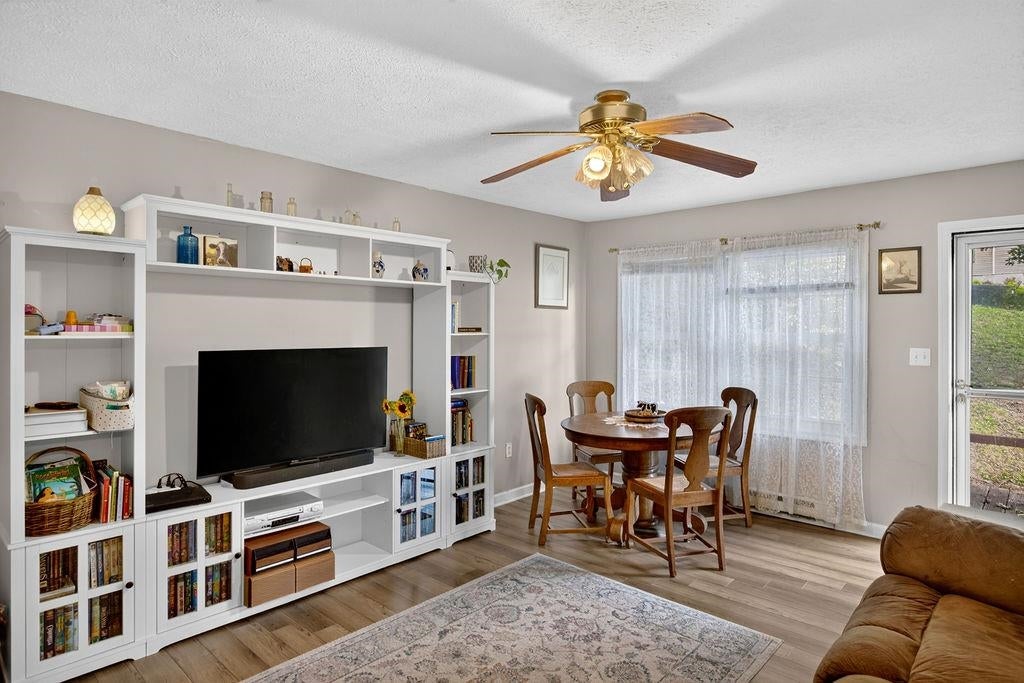
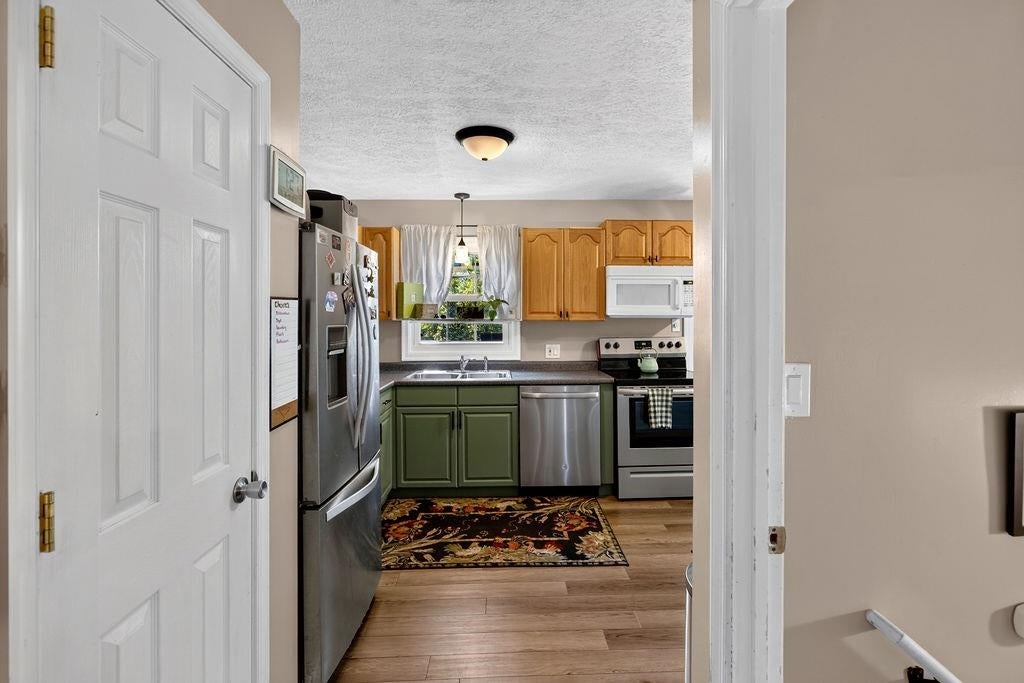
OPEN HOUSE 8/30 1-3 Serenity Awaits on Shenandoah Ave! A rare gem sitting on .58 acres, this updated home offers space inside and out. New LVP flooring flows through the main living areas, and a new sliding glass door leads onto a low-maintenance, two-tiered Trex deck overlooking a spacious yard — perfect for entertaining.Downstairs, the finished basement features a cozy gas fireplace and a non-conforming bedroom — ideal as an office, guest room, or flex space. The one-car garage is currently used for extra storage but offers flexibility for parking if needed. Raised garden beds are ready for your flowers or veggies, and a storage shed adds even more room to organize. Plenty of space, thoughtful updates, and room to grow — schedule your showing today!
Save
Ask
Tour
Hide
Listing Snapshot
Price
$268,000
Days On Site
16 Days
Bedrooms
3
Inside Area (SqFt)
2,032 sqft
Total Baths
2
Full Baths
1
Partial Baths
1
Lot Size
0.58 Acres
Year Built
1977
MLS® Number
681171
Status
Active
Property Tax
$2,047
HOA/Condo/Coop Fees
N/A
Sq Ft Source
Public Records
Friends & Family
Recent Activity
| 2 weeks ago | Listing updated with changes from the MLS® | |
| 2 weeks ago | Listing first seen on site |
General Features
Acres
0.58
Attached Garage
Yes
Disclosures
SellerDisclosure
Foundation
Block
Garage
Yes
Garage Spaces
1
Levels
One
Parking
AttachedBasementGarageGarage Door OpenerGarage Faces Side
Property Sub Type
Single Family Residence
Sewer
Public Sewer
SqFt Above
1533
SqFt Below
499
SqFt Total
2531
Utilities
Cable Available
Water Source
Public
Zoning
RG-5 General Residential
Interior Features
Appliances
DishwasherElectric CooktopMicrowaveRefrigerator
Basement
Exterior EntryFinishedInterior EntryWalk-Out Access
Cooling
Window Unit(s)
Heating
BaseboardElectricPropane
Interior
Eat-in KitchenMaster Downstairs
Laundry Features
Washer Hookup
Main Level Bedrooms
3
Bathroom
Level - First
Bedroom
Level - First
Bonus Room
Level - Basement
Family Room
Level - Basement
HalfBath
Level - First
Kitchen
Level - First
Laundry
Level - Basement
Living Room
Level - First
PrimaryBedroom
Level - First
Save
Ask
Tour
Hide
Exterior Features
Patio And Porch
DeckPorch
Schools
School District
Unknown
Elementary School
Wenonah
Middle School
Kate Collins
High School
Waynesboro
Listing courtesy of CATHY BALLEW of NEST REALTY GROUP STAUNTON

Listing information is provided by Participants of the Charlottesville Area Association of Realtors®, Greater Augusta Association of Realtors® and Harrisonburg-Rockingham Association of Realtors® MLS. IDX information is provided exclusively for personal, non-commercial use, and may not be used for any purpose other than to identify prospective properties consumers may be interested in purchasing. Information is deemed reliable but not guaranteed. Copyright 2026, Charlottesville Area Association of Realtors®, Greater Augusta Association of Realtors® and Harrisonburg-Rockingham Association of Realtors® MLS.
Data last updated at: 2026-09-13 02:19 AM UTC
Listing information is provided by Participants of the Charlottesville Area Association of Realtors®, Greater Augusta Association of Realtors® and Harrisonburg-Rockingham Association of Realtors® MLS. IDX information is provided exclusively for personal, non-commercial use, and may not be used for any purpose other than to identify prospective properties consumers may be interested in purchasing. Information is deemed reliable but not guaranteed. Copyright 2026, Charlottesville Area Association of Realtors®, Greater Augusta Association of Realtors® and Harrisonburg-Rockingham Association of Realtors® MLS.
Data last updated at: 2026-09-13 02:19 AM UTC
Neighborhood & Commute
Source: Walkscore
Disclosure: Community information and market data powered by Constellation Data Labs. Information is deemed reliable but not guaranteed.
Save
Ask
Tour
Hide
