
© 2026 Augusta Realty Group Ltd.
Design by Studio JWAL LLC.
Save
Ask
Tour
Hide
$499,500
17 Days On Site
992 BELVEDERE WAYCharlottesville, VA 22901
For Sale|Residential|Active
3
Beds
4
Total Baths
3
Full Baths
1
Partial Bath
2,100
SqFt
$238
/SqFt
2014
Built
Subdivision:
BELVEDERE
County:
Albemarle
Listing courtesy of ERIN GARCIA of NEST REALTY GROUP
Call Now: 540-943-4500
Is this the listing for you? We can help make it yours.
540-943-4500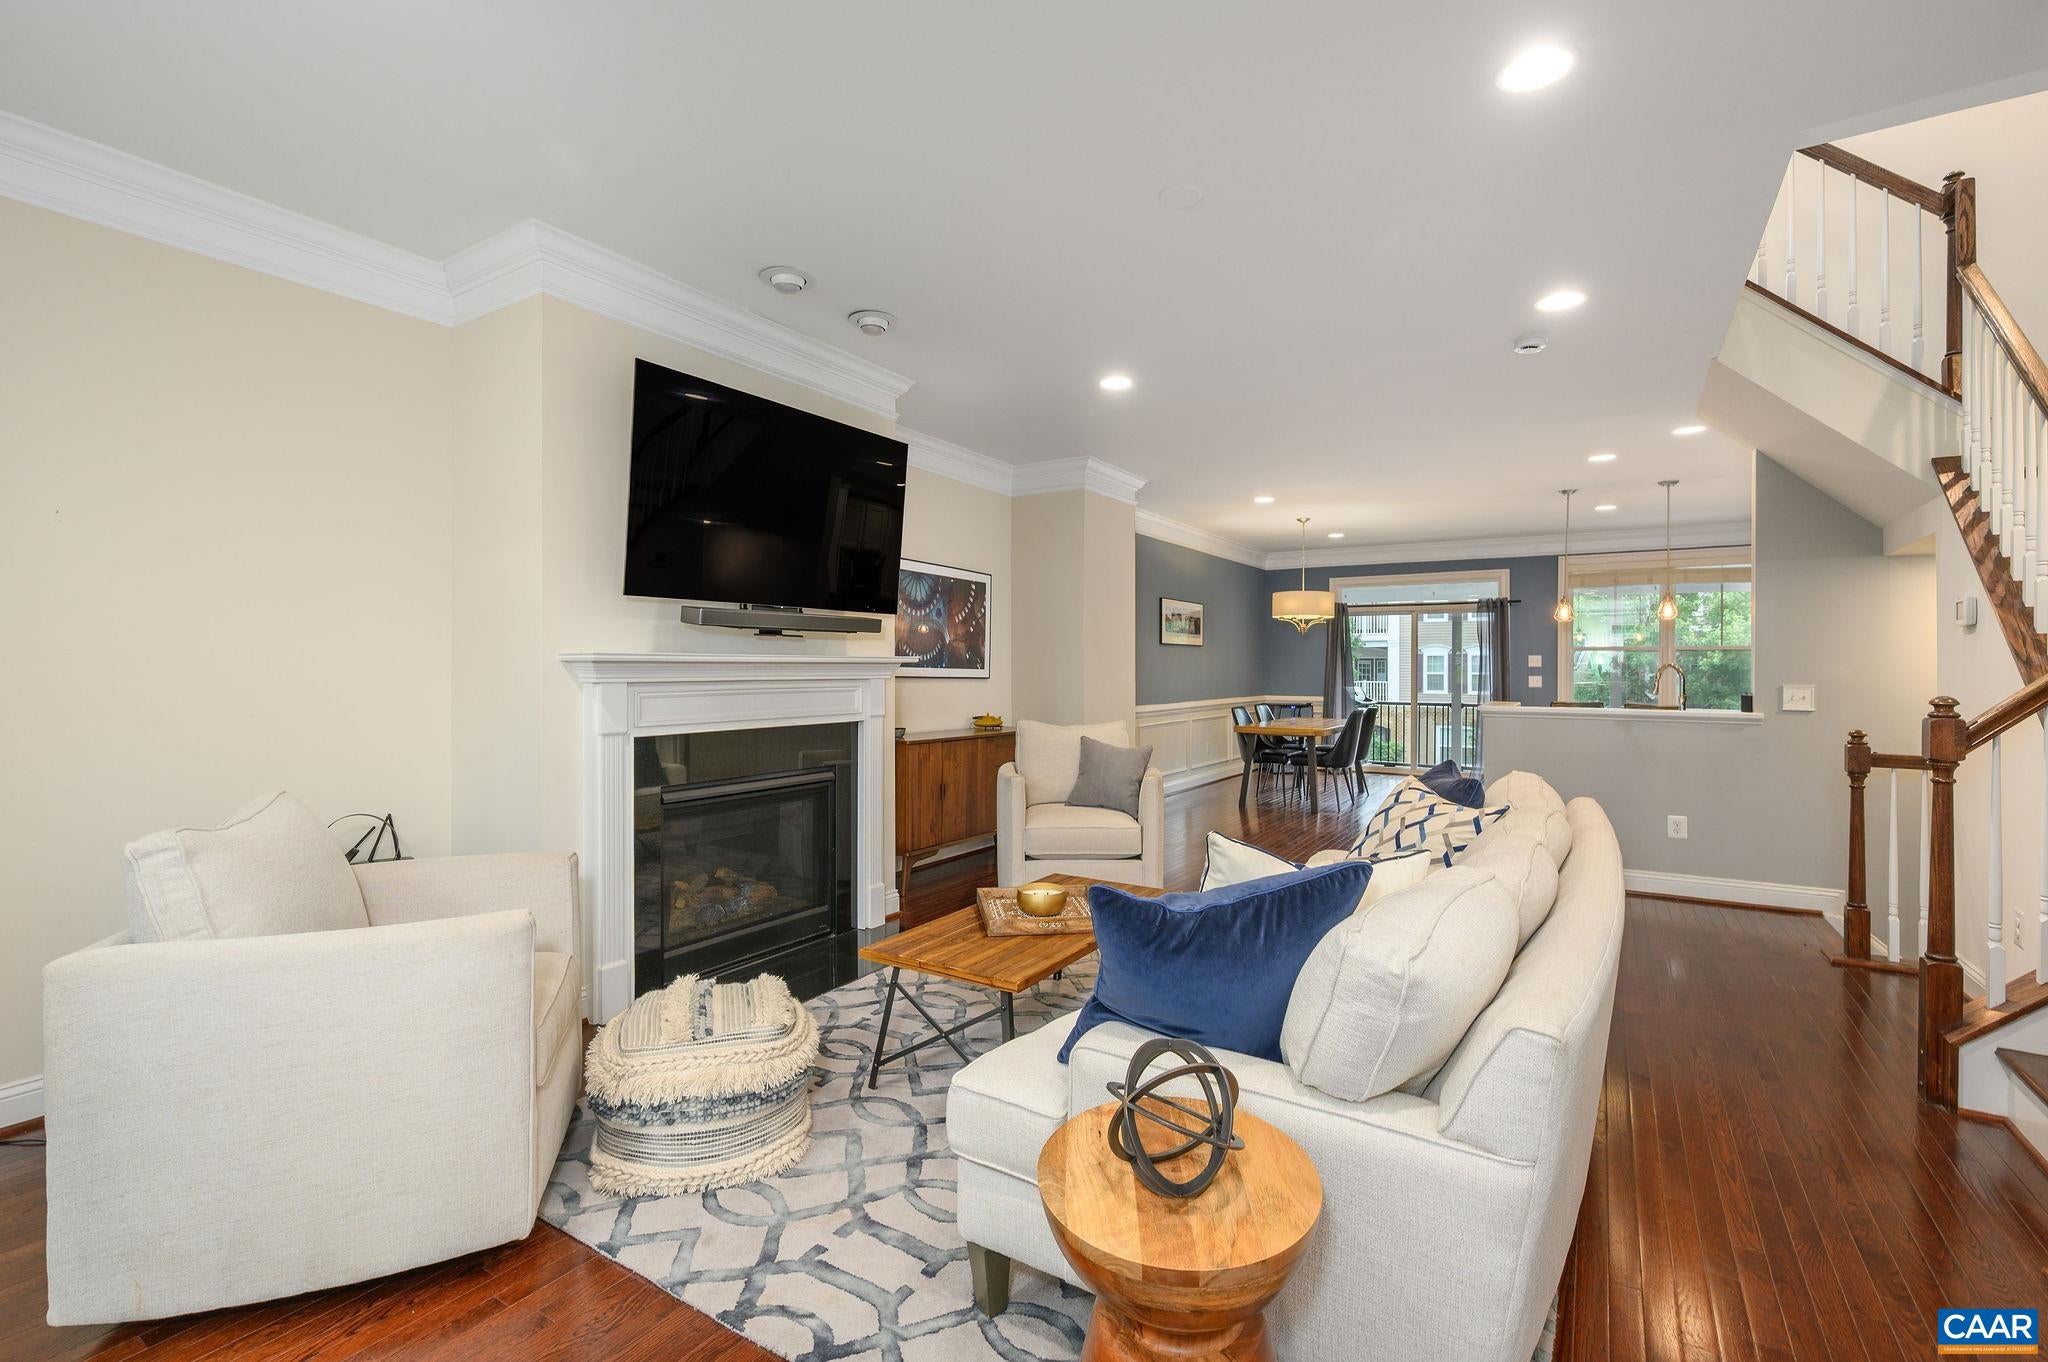
Save
Ask
Tour
Hide
Mortgage Calculator
Monthly Payment (Est.)
$2,279Calculator powered by Showcase IDX, a Constellation1 Company. Copyright ©2026 Information is deemed reliable but not guaranteed.
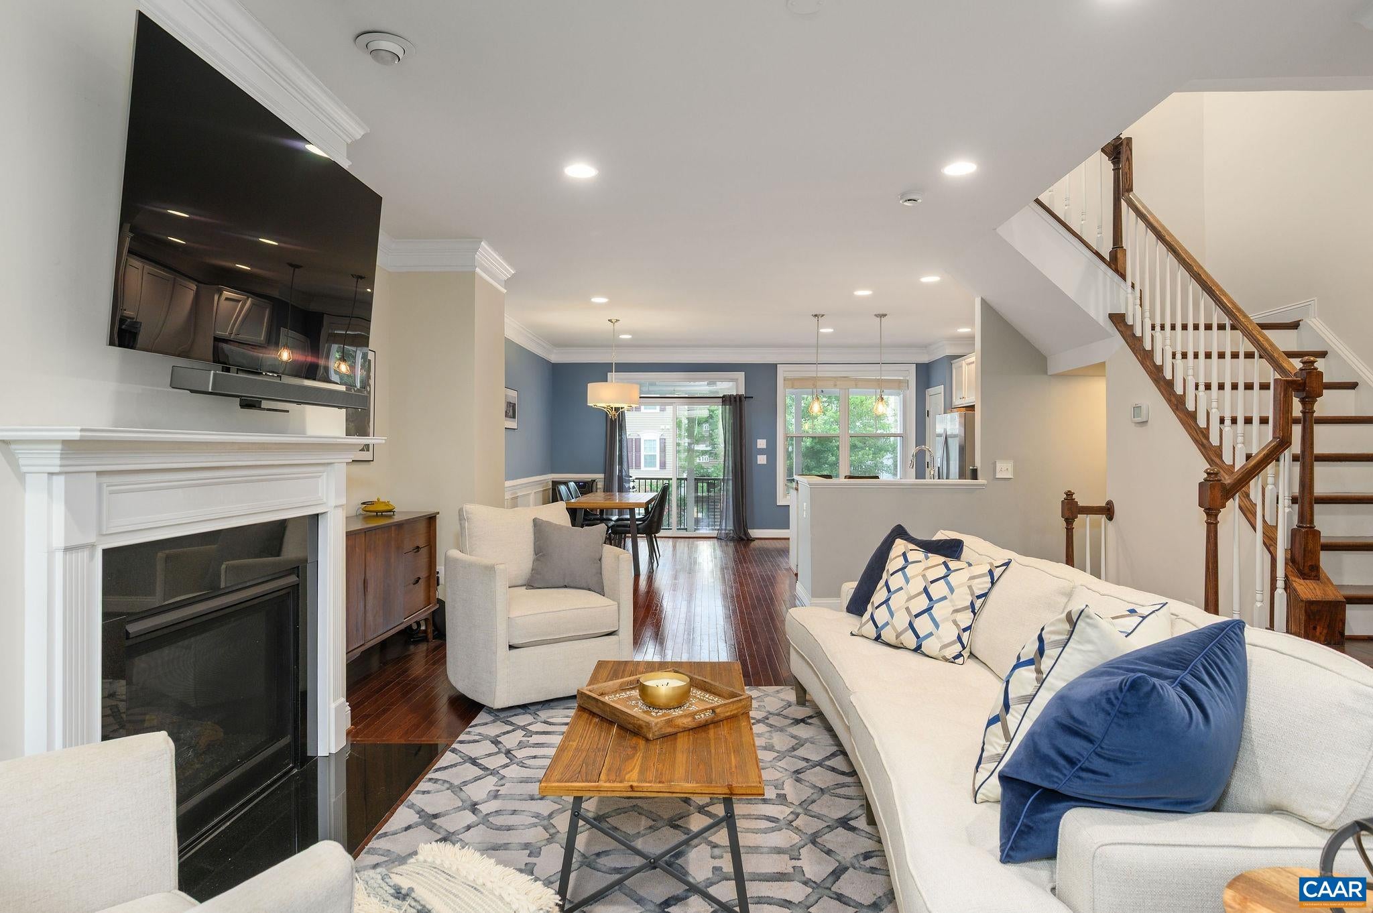
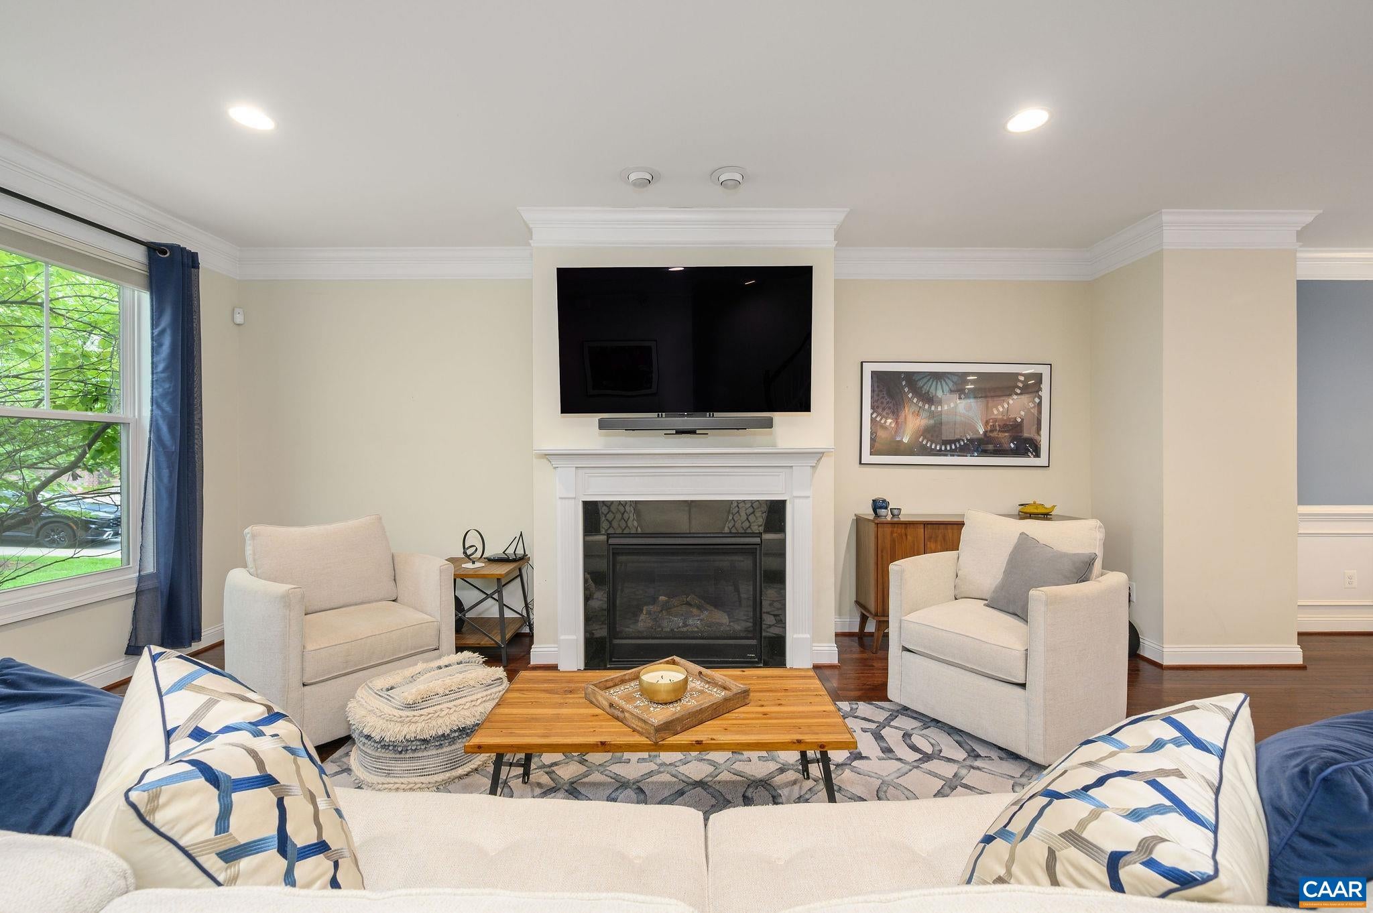
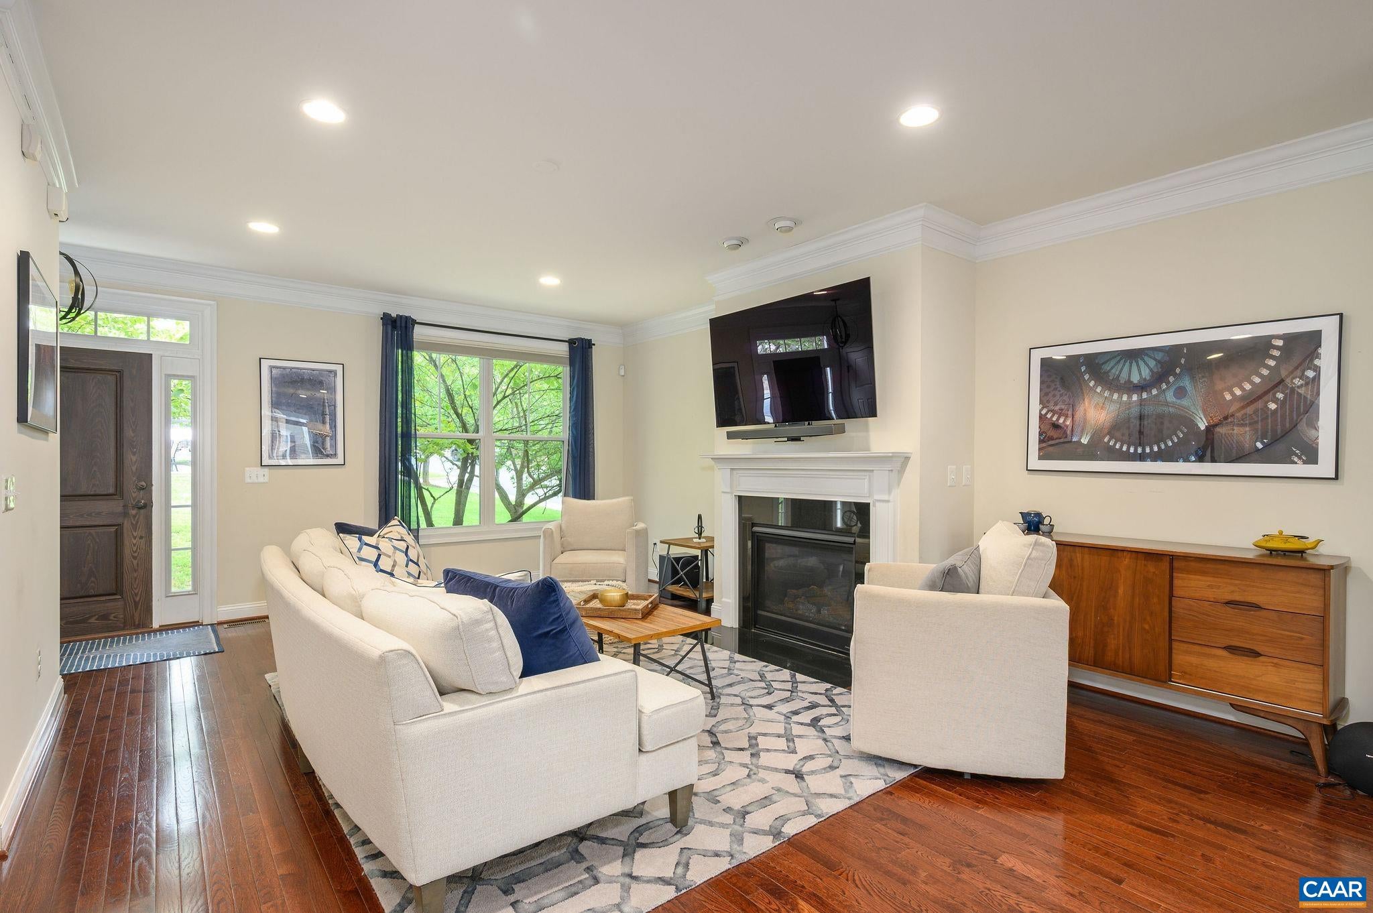
Stately brick Belvedere townhome overlooking landscaped neighborhood green space with 3BR/3.5BA and an easy, low-maintenance lifestyle in one of Charlottesville’s most walkable neighborhoods. Upon entering, some of the home's noteworthy features include: hardwood floors throughout the entire home, an open main level floor plan for comfortable living and entertaining. The dining room and kitchen are adjoined to the expansive screened porch. The classic bright white kitchen includes granite counters, large island, gas range, stainless appliances, pantry and flow to the dining area. A unique feature of this floorplan are the 3 bedrooms that all include en suite full bath (tiled/upgraded cabinetry). The two bedrooms suites upstairs are especially spacious with tons of natural light. The primary suite has a custom designed walk-in closet, french doors into the primary bath (with tub, separate shower, double vanities), plus bedroom-level laundry. Love that this community includes: sidewalks, community garden & playgrounds. Fairview Swim & Tennis Club and Belvedere amenities are just steps away and only a few miles to UVA/Downtown Mall.
Save
Ask
Tour
Hide
Listing Snapshot
Price
$499,500
Days On Site
17 Days
Bedrooms
3
Inside Area (SqFt)
2,100 sqft
Total Baths
4
Full Baths
3
Partial Baths
1
Lot Size
0.04 Acres
Year Built
2014
MLS® Number
681166
Status
Active
Property Tax
$4,389.54
HOA/Condo/Coop Fees
$120 monthly
Sq Ft Source
Public Records
Friends & Family
Recent Activity
| 6 days ago | Listing updated with changes from the MLS® | |
| 2 weeks ago | Listing first seen on site |
General Features
Acres
0.04
Disclosures
SellerDisclosure
Foundation
Slab
Garage
Yes
Garage Spaces
2
Levels
Two
Parking
Garage Door OpenerGarage Faces Rear
Sewer
Public Sewer
SqFt Above
2100
SqFt Total
2517
Water Source
Public
Zoning
NMD Neighborhood Model Development
Interior Features
Appliances
DishwasherDisposalGas RangeRefrigeratorTankless Water HeaterDryerWasher
Basement
Full
Cooling
Central Air
Fireplace
Yes
Fireplaces
1
Flooring
Ceramic TileHardwood
Heating
CentralNatural Gas
Interior
Double VanityWalk-In Closet(s)Breakfast BarEntrance FoyerKitchen IslandRecessed LightingHigh Speed Internet
Laundry Features
Washer Hookup
Main Level Bedrooms
1
Window Features
Low Emissivity WindowsScreens
Bathroom
Level - Third
Bedroom
Level - First
Dining Room
Level - Second
Foyer
Level - First
HalfBath
Level - Second
Kitchen
Level - Second
Laundry
Level - Third
Living Room
Level - Second
PrimaryBedroom
Level - Third
Utility Room
Level - Second
Save
Ask
Tour
Hide
Exterior Features
Construction Details
BrickFiber Cement
Patio And Porch
Front PorchPorchScreened
Windows/Doors
Low Emissivity WindowsScreens
Community Features
Association Amenities
None
Association Fee
$120.0
Association Fee Frequency
Monthly
Schools
School District
Unknown
Elementary School
Agnor
Middle School
Burley
High School
Albemarle
Listing courtesy of ERIN GARCIA of NEST REALTY GROUP

Listing information is provided by Participants of the Charlottesville Area Association of Realtors®, Greater Augusta Association of Realtors® and Harrisonburg-Rockingham Association of Realtors® MLS. IDX information is provided exclusively for personal, non-commercial use, and may not be used for any purpose other than to identify prospective properties consumers may be interested in purchasing. Information is deemed reliable but not guaranteed. Copyright 2026, Charlottesville Area Association of Realtors®, Greater Augusta Association of Realtors® and Harrisonburg-Rockingham Association of Realtors® MLS.
Data last updated at: 2026-09-13 02:19 AM UTC
Listing information is provided by Participants of the Charlottesville Area Association of Realtors®, Greater Augusta Association of Realtors® and Harrisonburg-Rockingham Association of Realtors® MLS. IDX information is provided exclusively for personal, non-commercial use, and may not be used for any purpose other than to identify prospective properties consumers may be interested in purchasing. Information is deemed reliable but not guaranteed. Copyright 2026, Charlottesville Area Association of Realtors®, Greater Augusta Association of Realtors® and Harrisonburg-Rockingham Association of Realtors® MLS.
Data last updated at: 2026-09-13 02:19 AM UTC
Neighborhood & Commute
Source: Walkscore
Disclosure: Community information and market data powered by Constellation Data Labs. Information is deemed reliable but not guaranteed.
Save
Ask
Tour
Hide
