
© 2026 Augusta Realty Group Ltd.
Design by Studio JWAL LLC.
Save
Ask
Tour
Hide
$949,900
17 Days On Site
11826 DeCERBO TERRCharlottesville, VA 22911
For Sale|Residential|Active
3
Beds
2
Total Baths
2
Full Baths
3,040
SqFt
$312
/SqFt
2026
Built
Subdivision:
BELVEDERE
County:
Albemarle
Listing courtesy of TIM RIGNEY of STORY HOUSE REAL ESTATE
Call Now: 540-943-4500
Is this the listing for you? We can help make it yours.
540-943-4500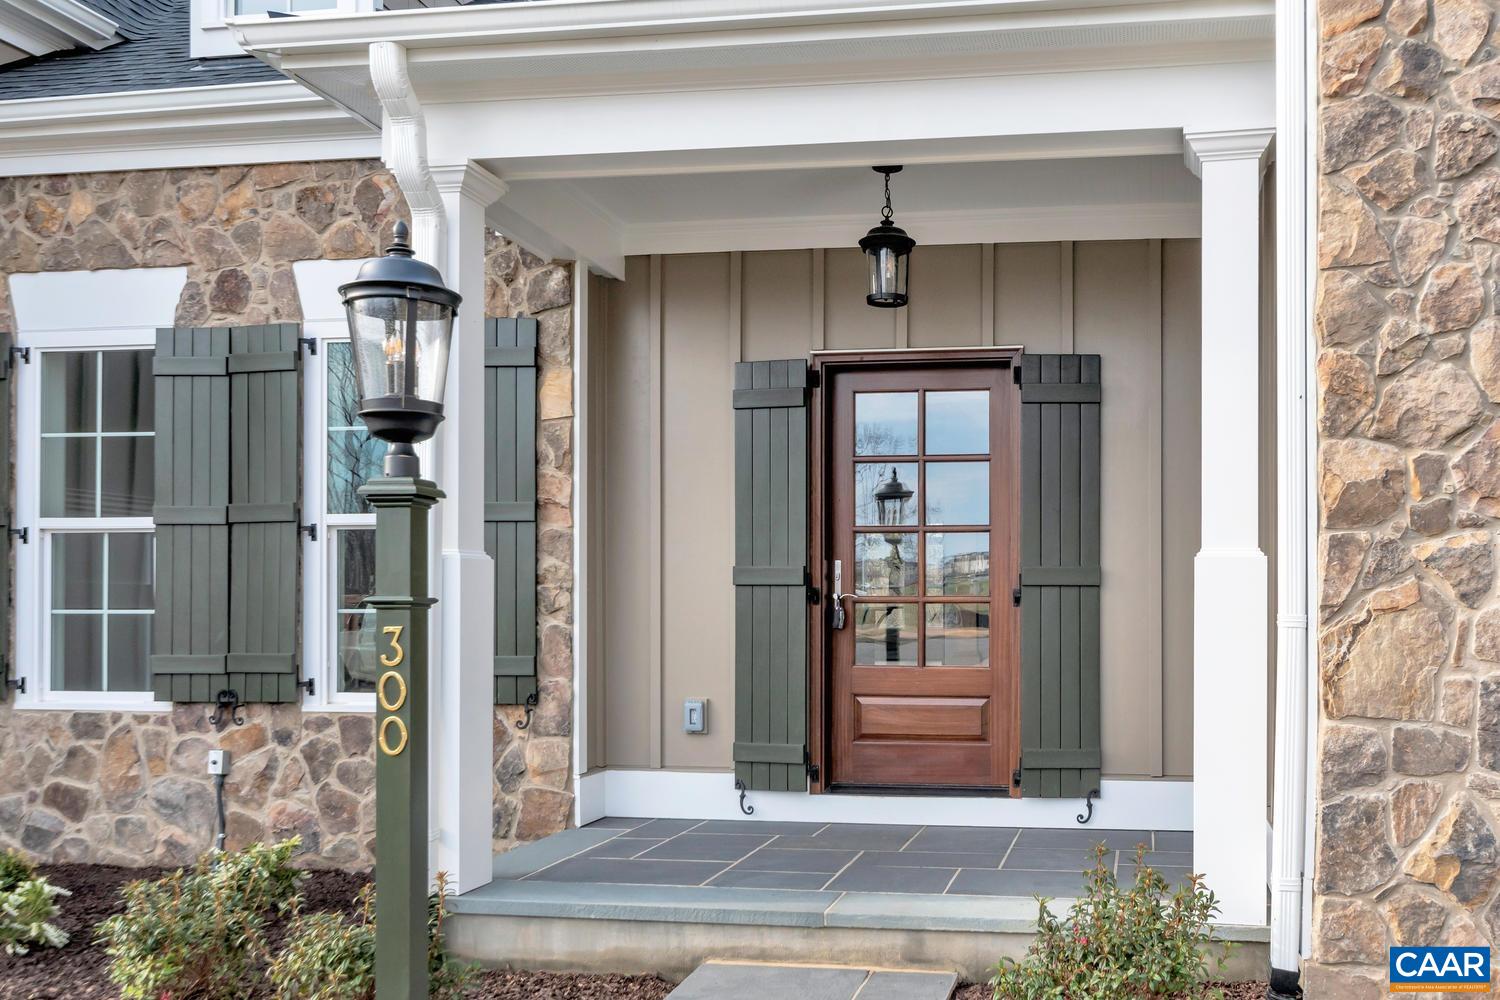
Save
Ask
Tour
Hide
Mortgage Calculator
Monthly Payment (Est.)
$4,334Calculator powered by Showcase IDX, a Constellation1 Company. Copyright ©2026 Information is deemed reliable but not guaranteed.
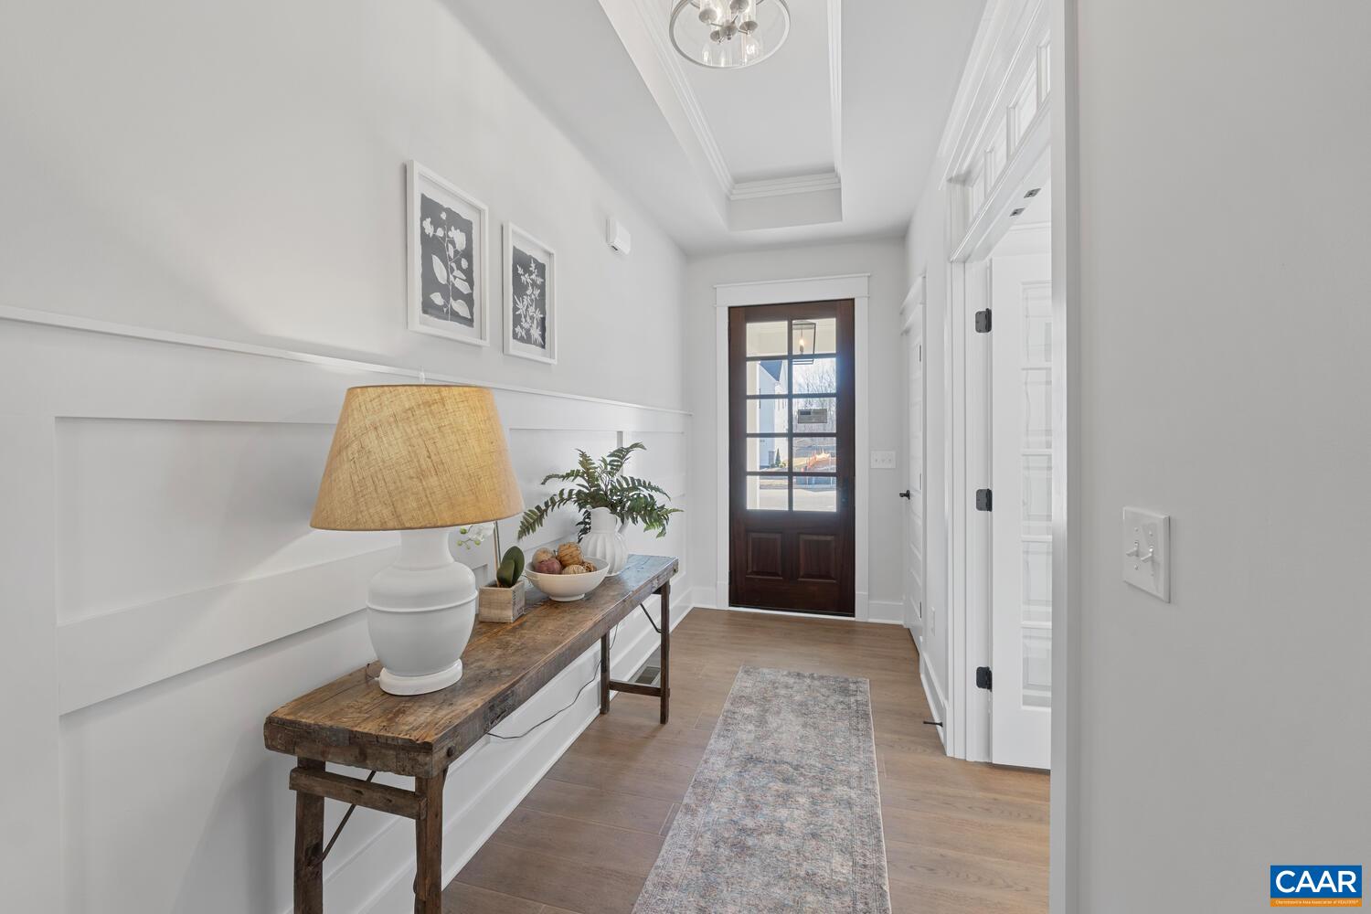
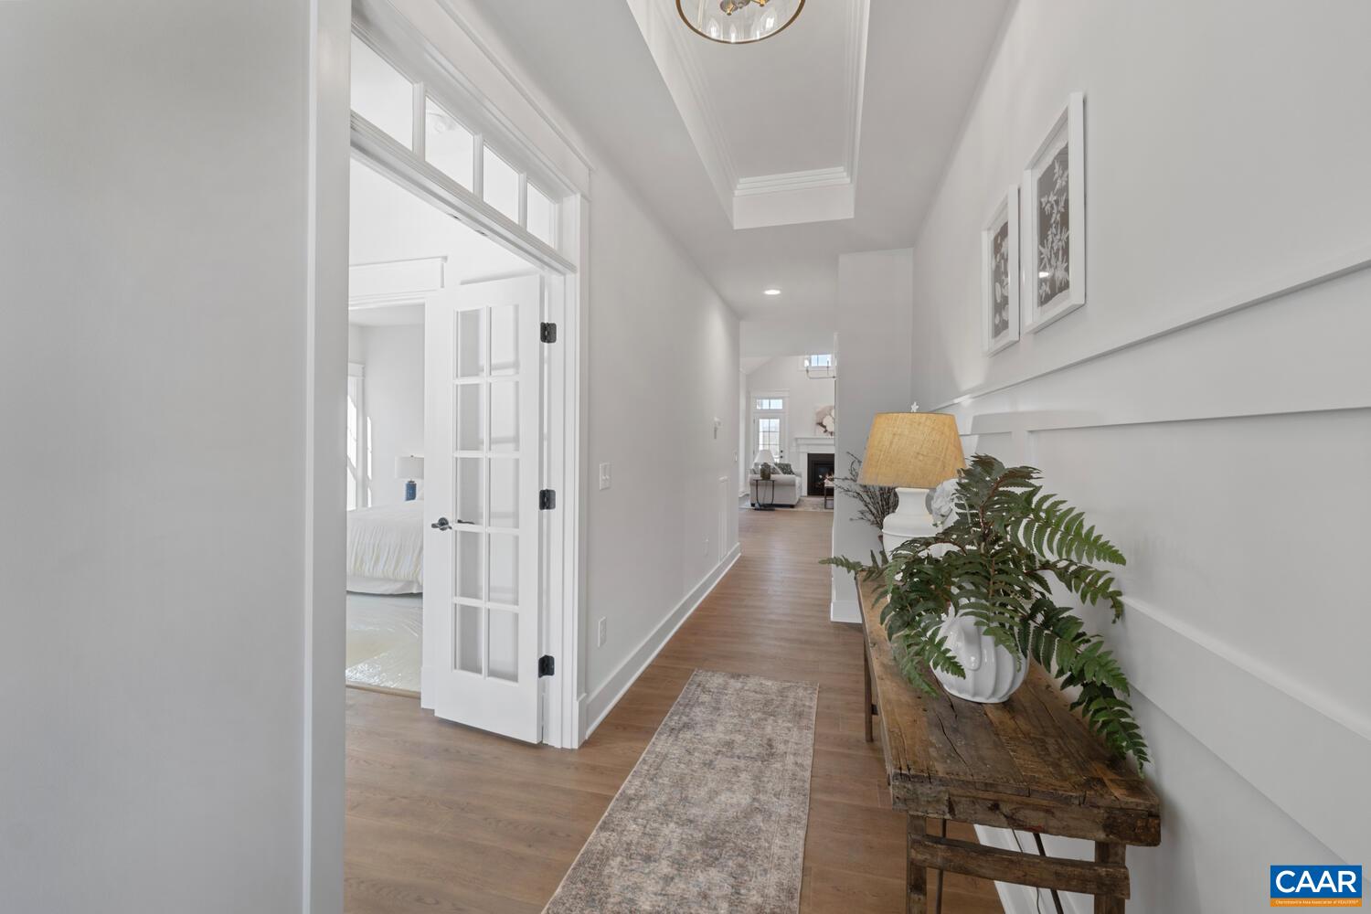
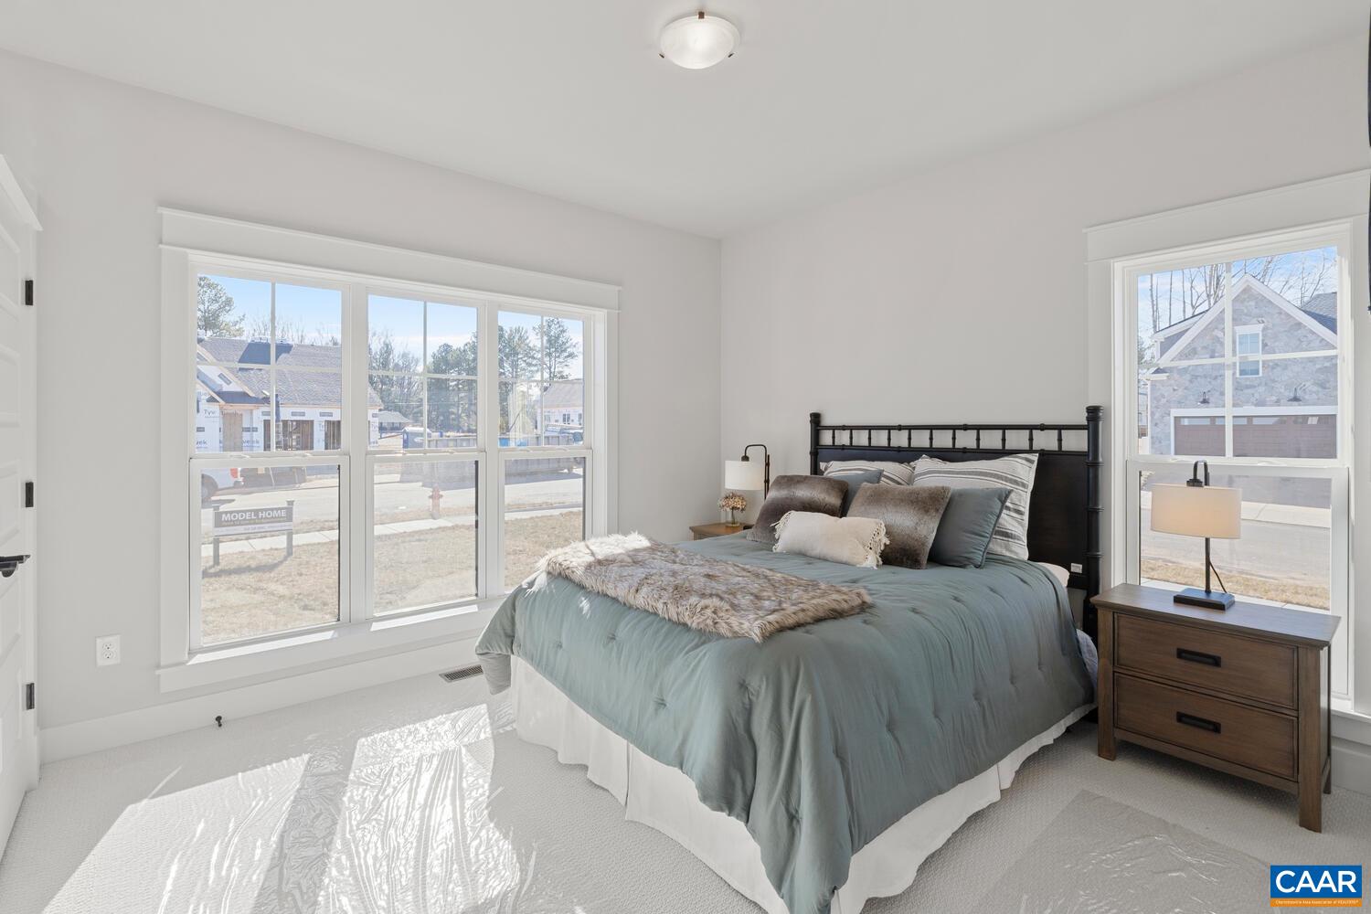
This End-Unit Pavilion Villa features maintenance-free main-level living with a spacious Finished Walkout Basement. The open-concept interior features soaring vaulted ceilings and expansive windows that flood the home with light. Designed for effortless living, the plan includes a Gourmet Kitchen, walk-in pantry, a Great room with vaulted ceiling, plus a Screened Porch, and grill deck for outdoor entertaining. Quality & Efficiency built-in: This semi-custom home is engineered with 2x6 exterior walls, R-19 insulation, and a 15 SEER multi-zone HVAC. Every home is tested for peak efficiency. Premium finishes include a custom Mahogany front door and solid wood shelving in all closets, Granite counters, tile backsplash, bluestone front porch and so much more... Come see for yourself. Located in Belvedere, Charlottesville's premier walkable community with a clubhouse, pool, fitness center. Conveniently near everyday favorite retail and dining and the Rivanna Trail. *Photos of similar home*
Save
Ask
Tour
Hide
Listing Snapshot
Price
$949,900
Days On Site
17 Days
Bedrooms
3
Inside Area (SqFt)
3,040 sqft
Total Baths
2
Full Baths
2
Partial Baths
N/A
Lot Size
0.2 Acres
Year Built
2026
MLS® Number
681162
Status
Active
Property Tax
N/A
HOA/Condo/Coop Fees
$230 monthly
Sq Ft Source
Builder
Friends & Family
Recent Activity
| 4 days ago | Listing updated with changes from the MLS® | |
| 2 weeks ago | Listing first seen on site |
General Features
Acres
0.2
Attached Garage
Yes
Disclosures
SellerDisclosure
Foundation
Slab
Garage
Yes
Garage Spaces
2
Levels
One
Parking
AttachedGarage Faces FrontGarageGarage Door Opener
Security
Smoke Detector(s)Carbon Monoxide Detector(s)
Sewer
Public Sewer
SqFt Above
1779
SqFt Below
1261
SqFt Total
3943
Style
CraftsmanFarmhouse
Utilities
Propane
Water Source
Public
Zoning
R Residential
Interior Features
Appliances
DishwasherENERGY STAR Qualified AppliancesENERGY STAR Qualified DishwasherENERGY STAR Qualified RefrigeratorENERGY STAR Qualified Water HeaterElectric RangeDisposalGas RangeMicrowaveRefrigeratorOven
Basement
Exterior EntryFullInterior EntryUnfinishedWalk-Out Access
Cooling
Central AirHeat Pump
Electric
Underground
Fireplace
Yes
Fireplace Features
Gas Log
Fireplaces
1
Flooring
CarpetCeramic TileVinylWood
Heating
CentralElectricHeat Pump
Interior
Wet BarDouble VanityWalk-In Closet(s)Breakfast BarTray Ceiling(s)Entrance FoyerEat-in KitchenKitchen IslandRecessed LightingMaster Downstairs
Laundry Features
Washer Hookup
Main Level Bedrooms
3
Window Features
Insulated WindowsLow Emissivity WindowsScreensENERGY STAR Qualified Windows
Bathroom
Level - First
Bedroom
Level - First
Dining Room
Level - First
Great Room
Level - First
Kitchen
Level - First
Laundry
Level - First
PrimaryBathroom
Level - First
PrimaryBedroom
Level - First
Utility Room
Level - Basement
Save
Ask
Tour
Hide
Exterior Features
Construction Details
Attic/Crawl Hatchway(s) InsulatedBlown-In InsulationFiber CementFoam InsulationHardiPlank TypeStoneCement Siding
Exterior
Awning(s)Rain Gutters
Lot Features
GardenLandscapedLevelNative Plants
Other Structures
None
Patio And Porch
Rear PorchFront PorchPatioPorch
Pool Features
CommunityAssociation
Roof
MetalOther
View
Mountain(s)
Waterview
Mountain(s)
Windows/Doors
Insulated WindowsLow Emissivity WindowsScreensENERGY STAR Qualified Windows
Community Features
Association Amenities
Basketball CourtClubhouseFitness CenterMeeting RoomPlaygroundPoolTrail(s)MaintenanceTennis Court(s)
Association Fee
$230.0
Association Fee Frequency
Monthly
Community Features
NonePoolSidewalks
Schools
School District
Unknown
Elementary School
Baker-Butler
Middle School
Lakeside
High School
Albemarle
Listing courtesy of TIM RIGNEY of STORY HOUSE REAL ESTATE

Listing information is provided by Participants of the Charlottesville Area Association of Realtors®, Greater Augusta Association of Realtors® and Harrisonburg-Rockingham Association of Realtors® MLS. IDX information is provided exclusively for personal, non-commercial use, and may not be used for any purpose other than to identify prospective properties consumers may be interested in purchasing. Information is deemed reliable but not guaranteed. Copyright 2026, Charlottesville Area Association of Realtors®, Greater Augusta Association of Realtors® and Harrisonburg-Rockingham Association of Realtors® MLS.
Data last updated at: 2026-09-13 02:19 AM UTC
Listing information is provided by Participants of the Charlottesville Area Association of Realtors®, Greater Augusta Association of Realtors® and Harrisonburg-Rockingham Association of Realtors® MLS. IDX information is provided exclusively for personal, non-commercial use, and may not be used for any purpose other than to identify prospective properties consumers may be interested in purchasing. Information is deemed reliable but not guaranteed. Copyright 2026, Charlottesville Area Association of Realtors®, Greater Augusta Association of Realtors® and Harrisonburg-Rockingham Association of Realtors® MLS.
Data last updated at: 2026-09-13 02:19 AM UTC
Neighborhood & Commute
Source: Walkscore
Disclosure: Community information and market data powered by Constellation Data Labs. Information is deemed reliable but not guaranteed.
Save
Ask
Tour
Hide
