
© 2026 Augusta Realty Group Ltd.
Design by Studio JWAL LLC.
Save
Ask
Tour
Hide
$874,900
17 Days On Site
114926 RIPARIAN CTCharlottesville, VA 22911
For Sale|Single Family Residence|Active
4
Beds
4
Total Baths
3
Full Baths
1
Partial Bath
2,711
SqFt
$323
/SqFt
2027
Built
Subdivision:
NORTH POINTE
County:
Albemarle
Listing courtesy of TIM RIGNEY of STORY HOUSE REAL ESTATE
Call Now: 540-943-4500
Is this the listing for you? We can help make it yours.
540-943-4500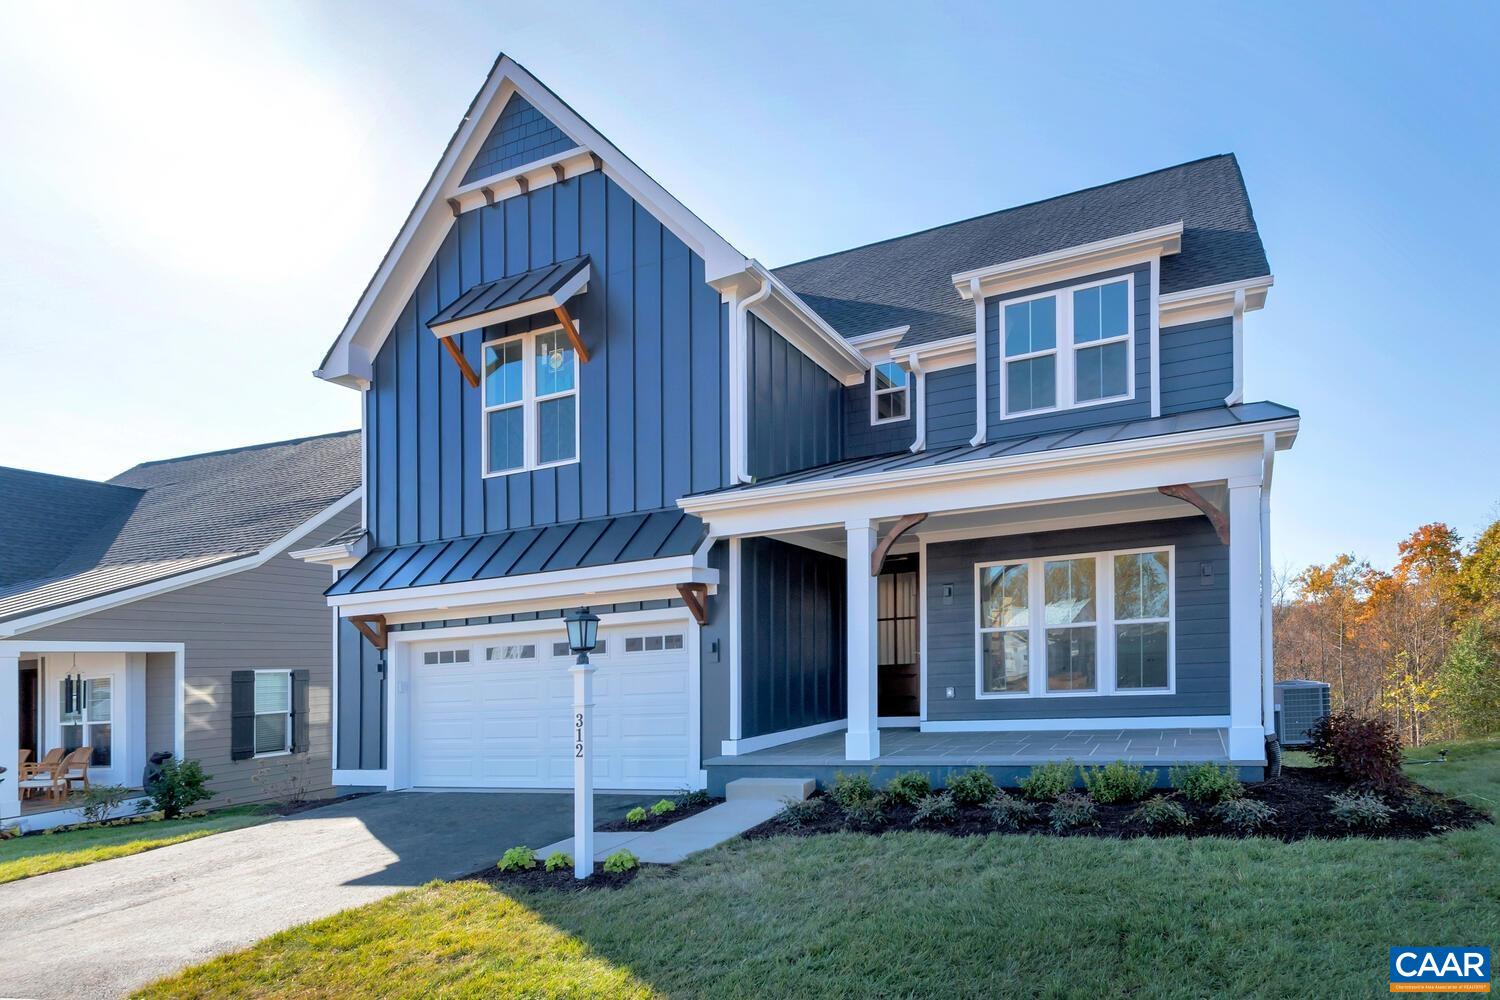
Save
Ask
Tour
Hide
Mortgage Calculator
Monthly Payment (Est.)
$3,992Calculator powered by Showcase IDX, a Constellation1 Company. Copyright ©2026 Information is deemed reliable but not guaranteed.
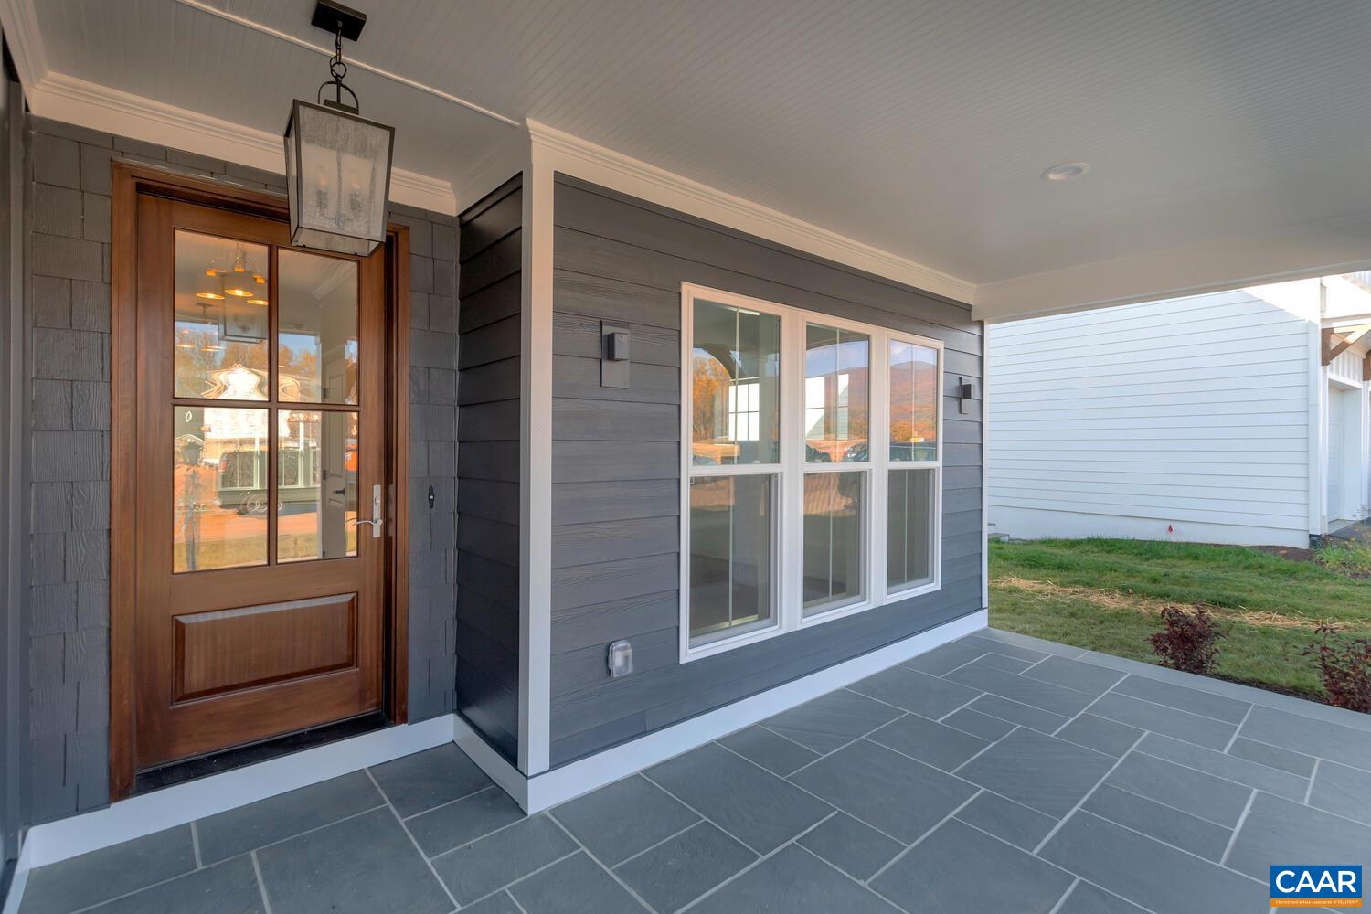
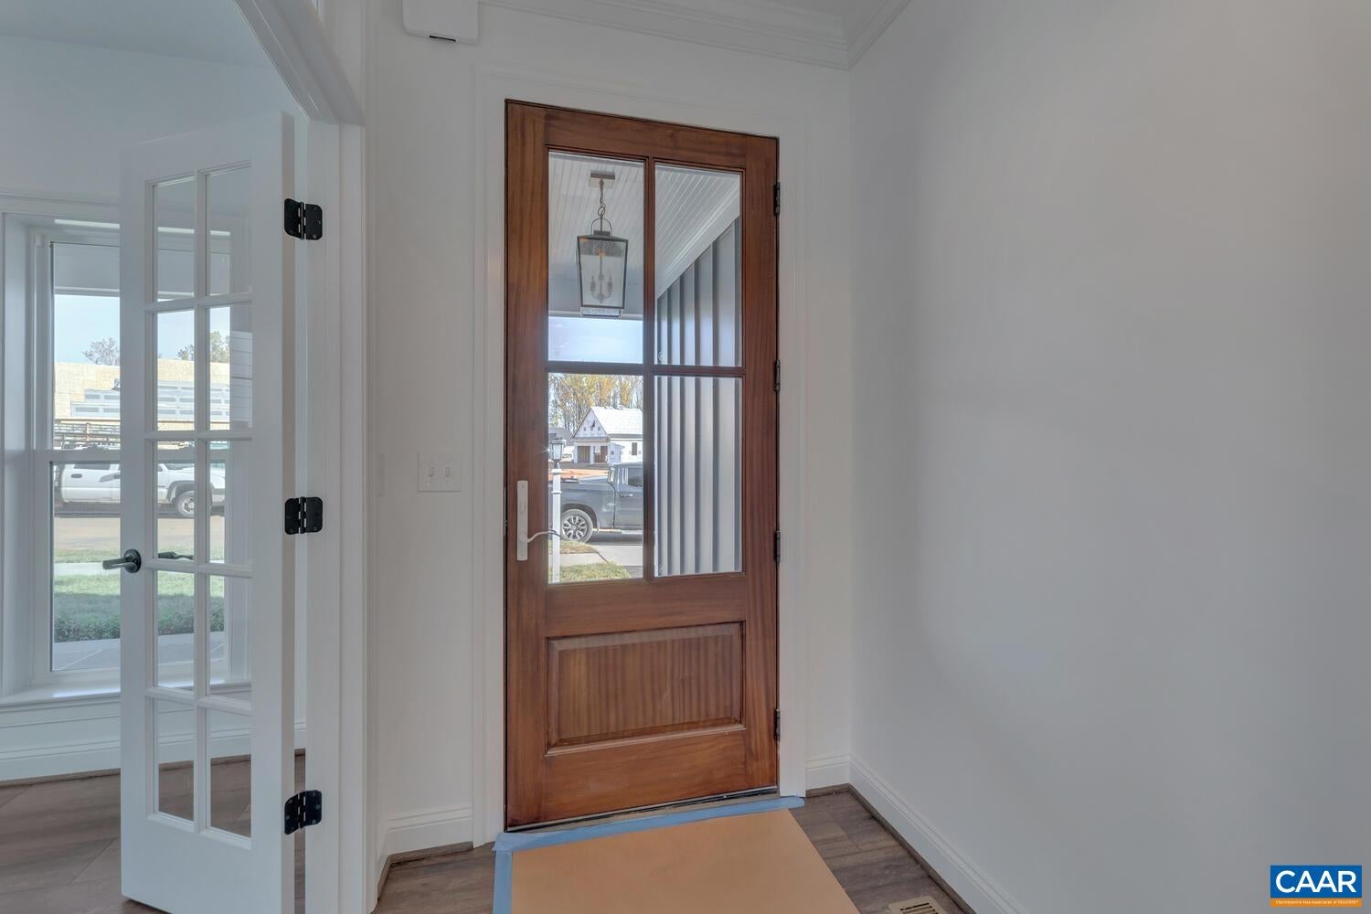
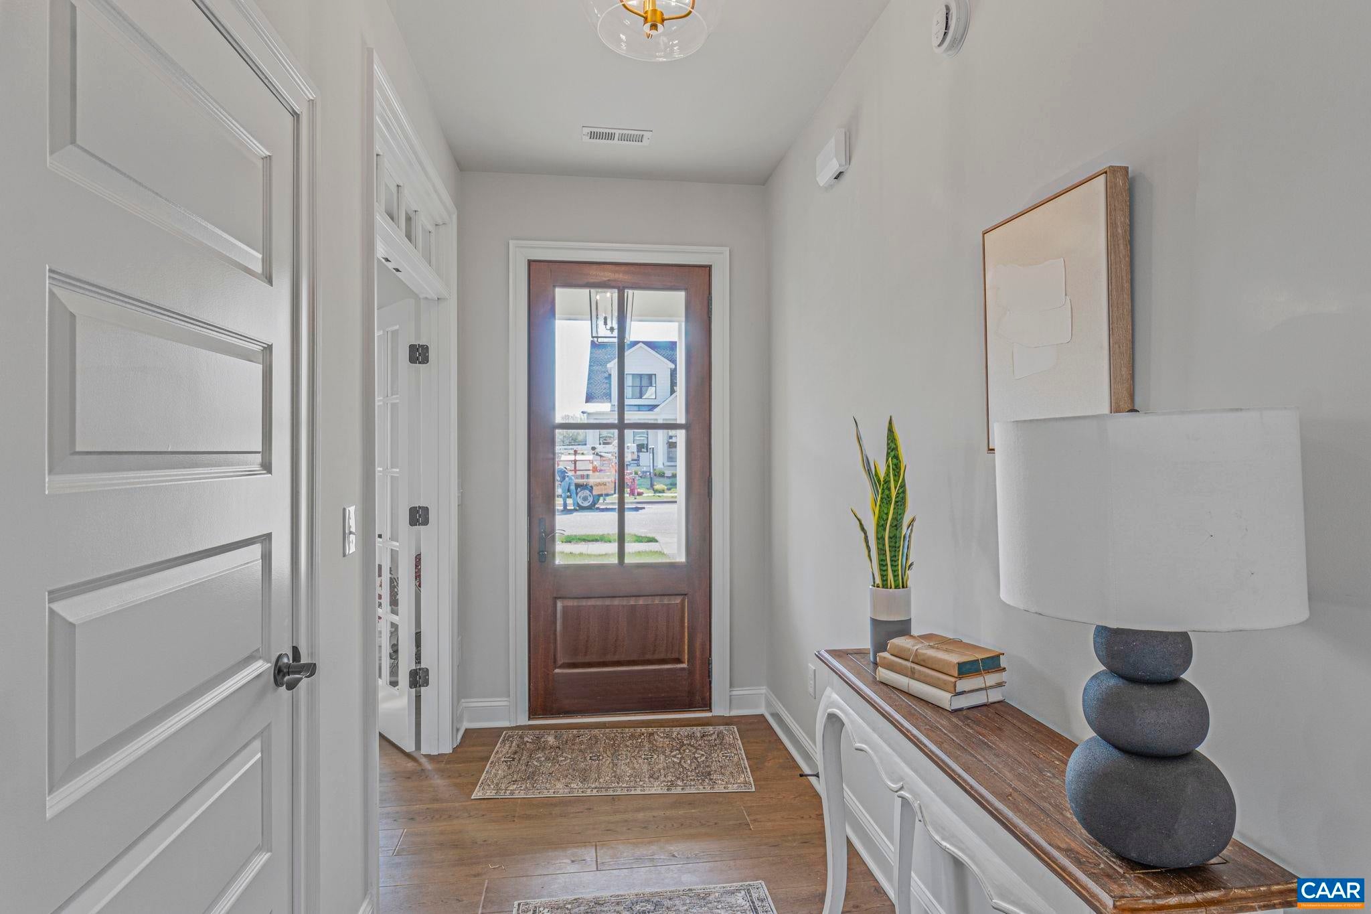
The Mechum has 4 Bedrooms and a walkout basement, blending a modern layout designed for the pace of modern life, signature quality of a local builder. From the custom-made Mahogany front door, you're greeted with a private Study that offers a quiet space for a home office or library. The main level is designed for both entertaining and daily routine, centered around a gourmet kitchen and a Great Room that feels notably open. From the garage, the mudroom provides a seamless transition from the outside world while maintaining the home's curated aesthetic. This plan offers a clear separation of space, with the primary owner’s suite and three additional bedrooms all located on the second floor, along with a conveniently located laundry room and versatile loft space. Engineered for Quality & Efficiency: Built by Craig Builders, this semi-custom home is engineered with 2x6 exterior wall construction for superior structural integrity and high-performance insulation. Every home is energy-efficient and tested to ensure year-round comfort and lower utility costs. From the solid wood shelving in every closet to the premium finishes throughout, the Mechum is built to a standard that far exceeds typical new construction.
Save
Ask
Tour
Hide
Listing Snapshot
Price
$874,900
Days On Site
17 Days
Bedrooms
4
Inside Area (SqFt)
2,711 sqft
Total Baths
4
Full Baths
3
Partial Baths
1
Lot Size
0.25 Acres
Year Built
2027
MLS® Number
681159
Status
Active
Property Tax
N/A
HOA/Condo/Coop Fees
$187 monthly
Sq Ft Source
Builder
Friends & Family
Recent Activity
| 4 days ago | Listing updated with changes from the MLS® | |
| 2 weeks ago | Listing first seen on site |
General Features
Acres
0.25
Attached Garage
Yes
Disclosures
SellerDisclosure
Foundation
Slab
Garage
Yes
Garage Spaces
2
Green Energy Efficient
Lighting
Levels
Two
Parking
AttachedGarage Faces FrontGarageGarage Door Opener
Property Sub Type
Single Family Residence
Security
Smoke Detector(s)Carbon Monoxide Detector(s)
Sewer
Public Sewer
SqFt Above
2711
SqFt Total
4236
Style
CraftsmanFarmhouse
Utilities
Cable Available
Water Source
Public
Zoning
R-1 Residential
Interior Features
Appliances
Convection OvenDouble OvenDishwasherENERGY STAR Qualified AppliancesENERGY STAR Qualified DishwasherENERGY STAR Qualified RefrigeratorENERGY STAR Qualified Water HeaterElectric CooktopDisposalMicrowaveRefrigeratorWine CoolerOven
Basement
FullUnfinishedWalk-Out AccessConcrete
Cooling
Central AirENERGY STAR Qualified EquipmentHeat Pump
Flooring
CarpetCeramic TileWoodVinyl
Heating
CentralElectricHeat Pump
Interior
Double VanityWalk-In Closet(s)Tray Ceiling(s)Entrance FoyerEat-in KitchenHigh CeilingsKitchen IslandRecessed LightingWaterSense Fixture(s)
Laundry Features
Washer Hookup
Window Features
Insulated WindowsLow Emissivity WindowsScreensENERGY STAR Qualified Windows
Bathroom
Level - Second
Bedroom
Level - Second
Dining Room
Level - First
Great Room
Level - First
HalfBath
Level - First
Kitchen
Level - First
Laundry
Level - Second
MudRoom
Level - First
PrimaryBathroom
Level - Second
PrimaryBedroom
Level - Second
Study
Level - First
Save
Ask
Tour
Hide
Exterior Features
Construction Details
Attic/Crawl Hatchway(s) InsulatedBlown-In InsulationFiber CementFoam InsulationHardiPlank TypeLow VOC InsulationStoneCement Siding
Exterior
Awning(s)Rain Gutters
Lot Features
Cul-De-SacLandscapedNative Plants
Patio And Porch
DeckFront PorchPorch
Pool Features
CommunityAssociation
Roof
MetalOther
View
Trees/Woods
Waterview
Trees/Woods
Windows/Doors
Insulated WindowsLow Emissivity WindowsScreensENERGY STAR Qualified Windows
Community Features
Accessibility Features
Accessible DoorsGrip-Accessible Features
Association Amenities
Basketball CourtClubhouseFitness CenterMeeting RoomPlaygroundPoolTrail(s)Tennis Court(s)
Association Fee
$187.0
Association Fee Frequency
Monthly
Community Features
PoolSidewalks
Schools
School District
Unknown
Elementary School
Baker-Butler
Middle School
Lakeside
High School
Albemarle
Listing courtesy of TIM RIGNEY of STORY HOUSE REAL ESTATE

Listing information is provided by Participants of the Charlottesville Area Association of Realtors®, Greater Augusta Association of Realtors® and Harrisonburg-Rockingham Association of Realtors® MLS. IDX information is provided exclusively for personal, non-commercial use, and may not be used for any purpose other than to identify prospective properties consumers may be interested in purchasing. Information is deemed reliable but not guaranteed. Copyright 2026, Charlottesville Area Association of Realtors®, Greater Augusta Association of Realtors® and Harrisonburg-Rockingham Association of Realtors® MLS.
Data last updated at: 2026-09-13 02:19 AM UTC
Listing information is provided by Participants of the Charlottesville Area Association of Realtors®, Greater Augusta Association of Realtors® and Harrisonburg-Rockingham Association of Realtors® MLS. IDX information is provided exclusively for personal, non-commercial use, and may not be used for any purpose other than to identify prospective properties consumers may be interested in purchasing. Information is deemed reliable but not guaranteed. Copyright 2026, Charlottesville Area Association of Realtors®, Greater Augusta Association of Realtors® and Harrisonburg-Rockingham Association of Realtors® MLS.
Data last updated at: 2026-09-13 02:19 AM UTC
Neighborhood & Commute
Source: Walkscore
Disclosure: Community information and market data powered by Constellation Data Labs. Information is deemed reliable but not guaranteed.
Save
Ask
Tour
Hide
