
© 2026 Augusta Realty Group Ltd.
Design by Studio JWAL LLC.
Save
Ask
Tour
Hide
$299,900
17 Days On Site
113 MAPLESHIRE CTWaynesboro, VA 22980
For Sale|Residential|Active
3
Beds
3
Total Baths
2
Full Baths
1
Partial Bath
1,871
SqFt
$160
/SqFt
2023
Built
Subdivision:
EVERSHIRE
County:
Waynesboro
Listing courtesy of DENISE RAMEY TEAM of LONG & FOSTER - CHARLOTTESVILLE WEST
Call Now: 540-943-4500
Is this the listing for you? We can help make it yours.
540-943-4500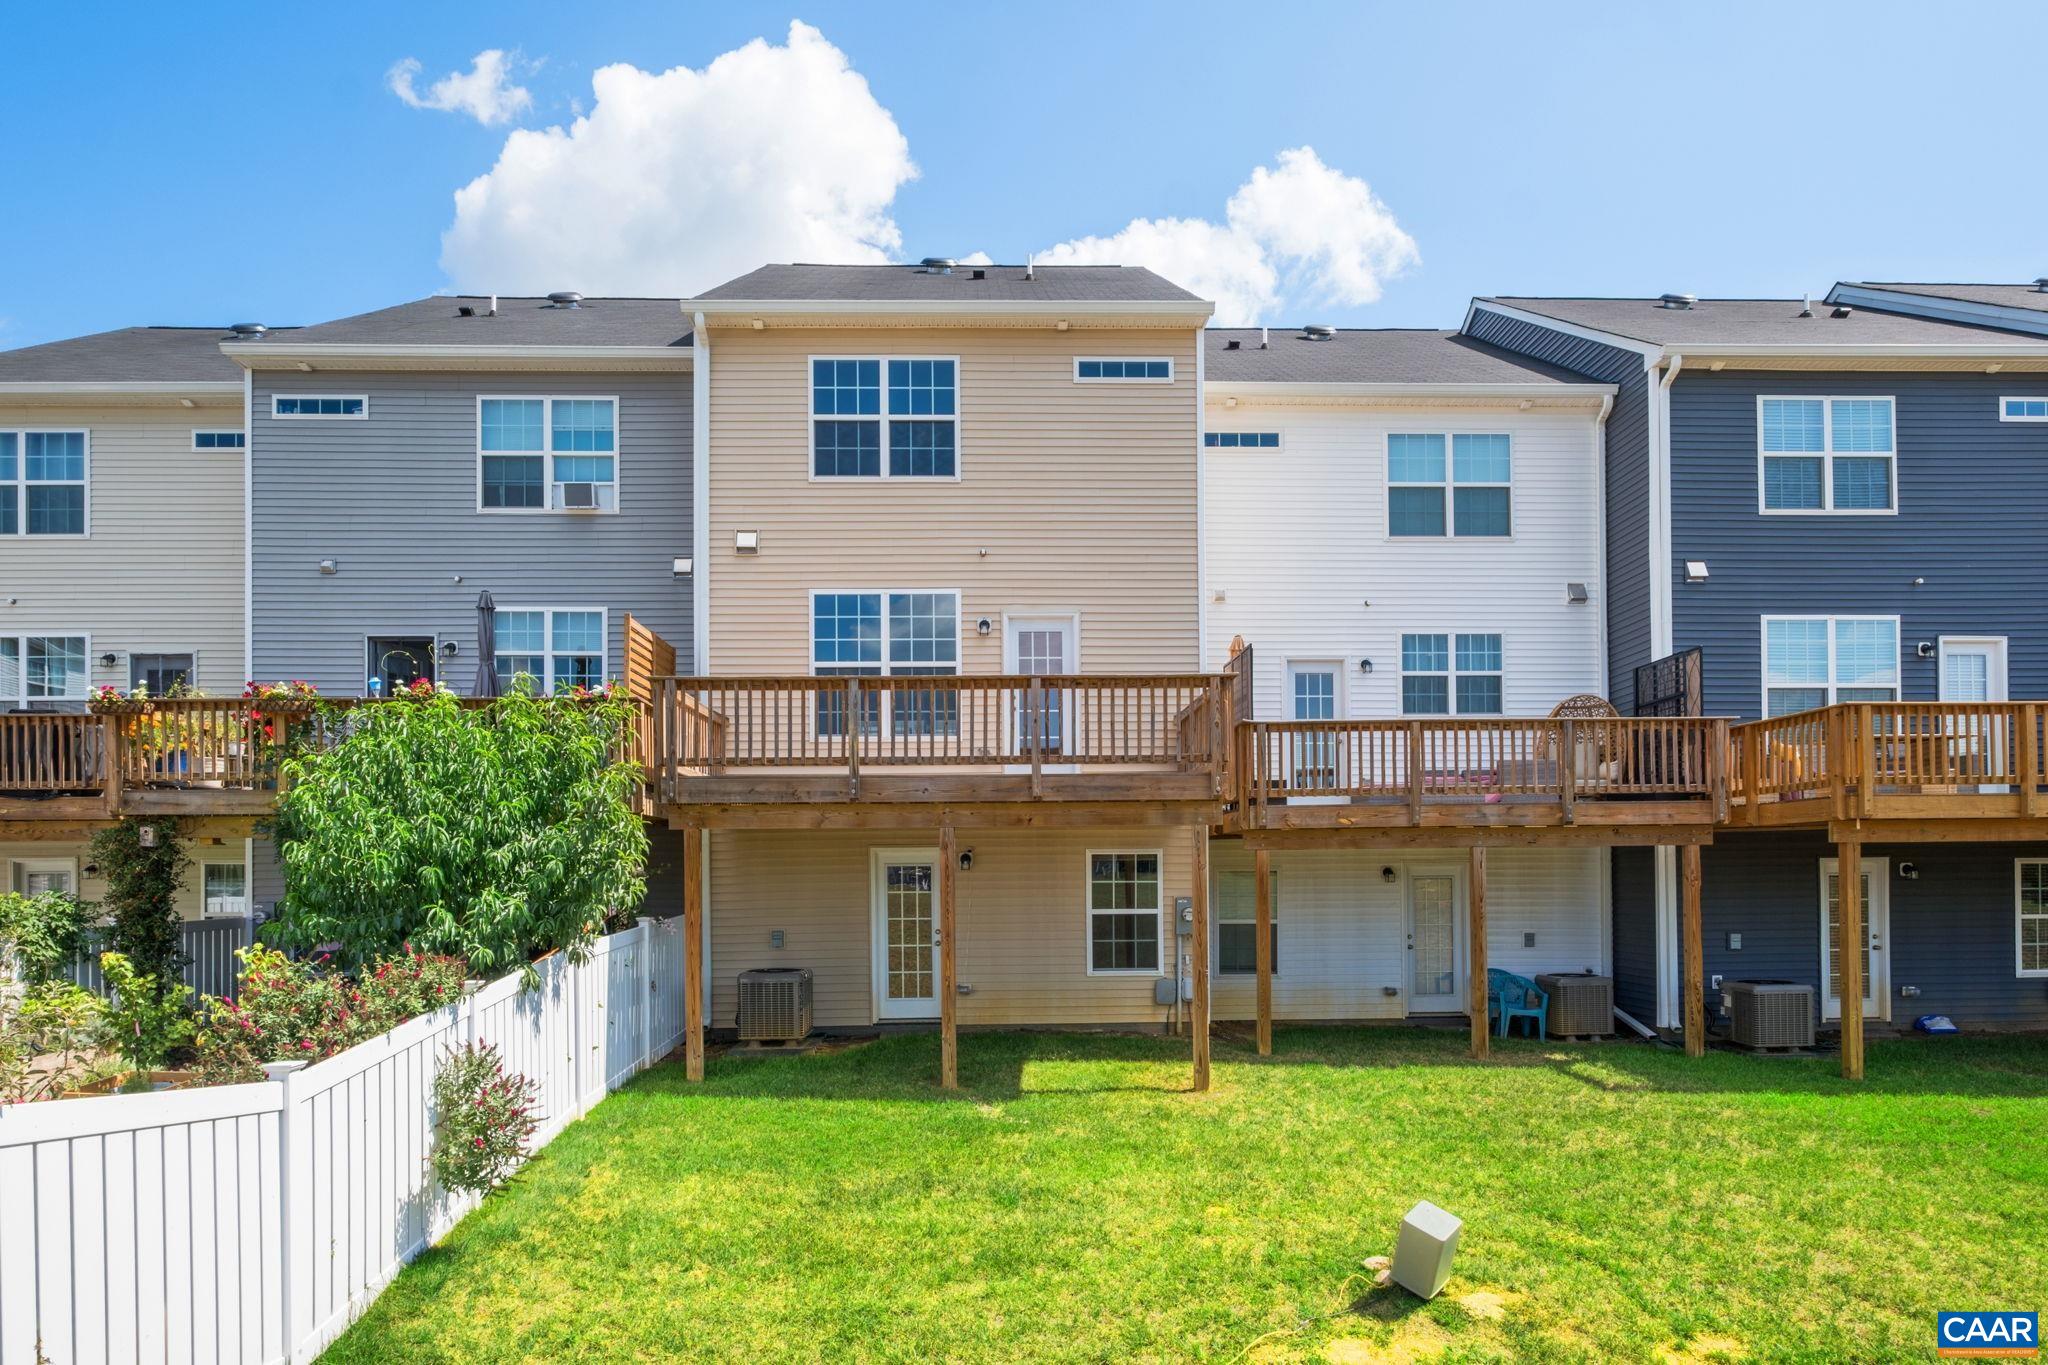
Save
Ask
Tour
Hide
Mortgage Calculator
Monthly Payment (Est.)
$1,368Calculator powered by Showcase IDX, a Constellation1 Company. Copyright ©2026 Information is deemed reliable but not guaranteed.
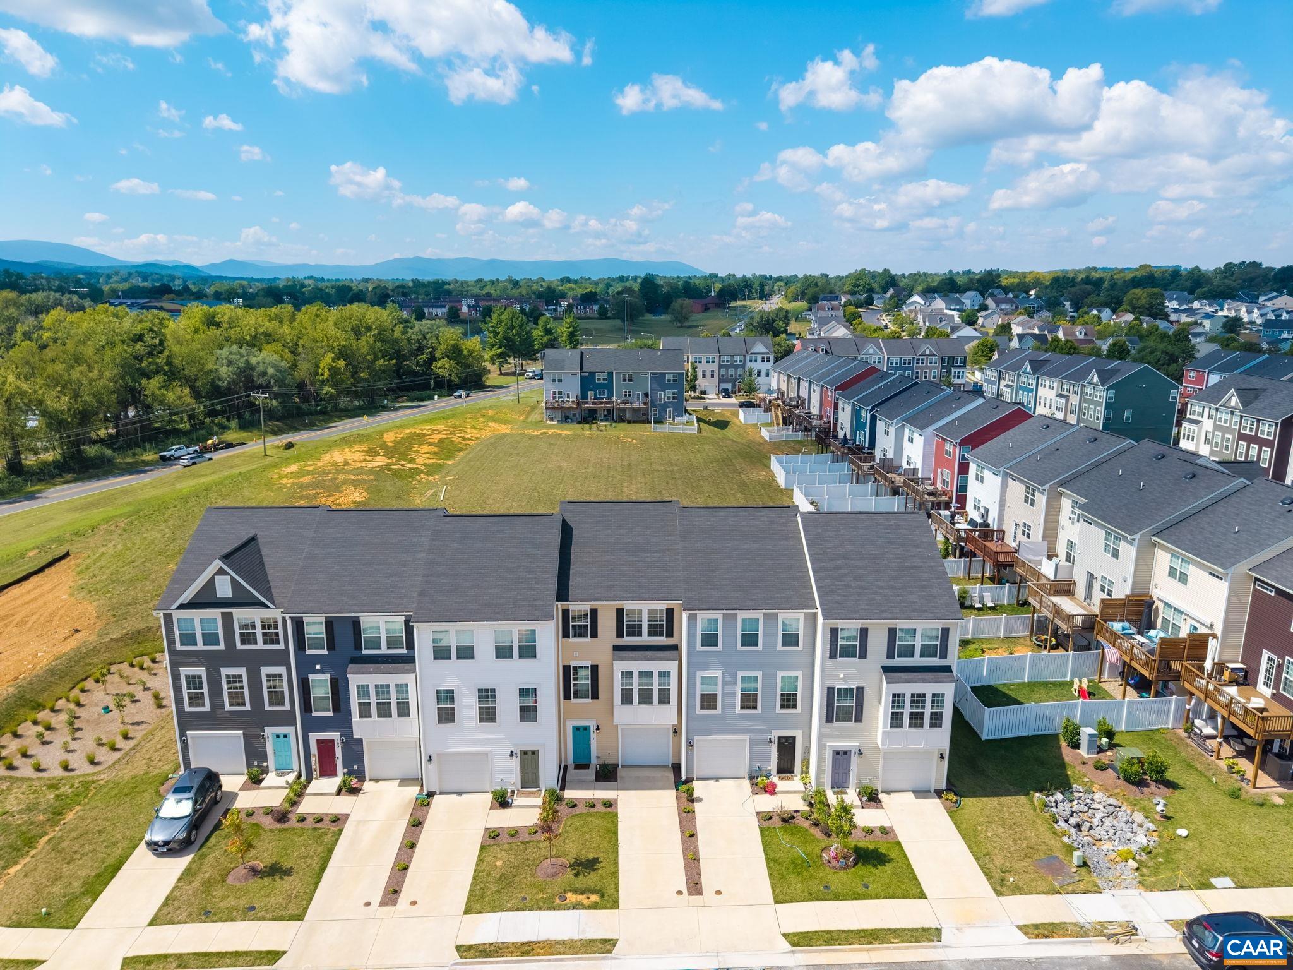
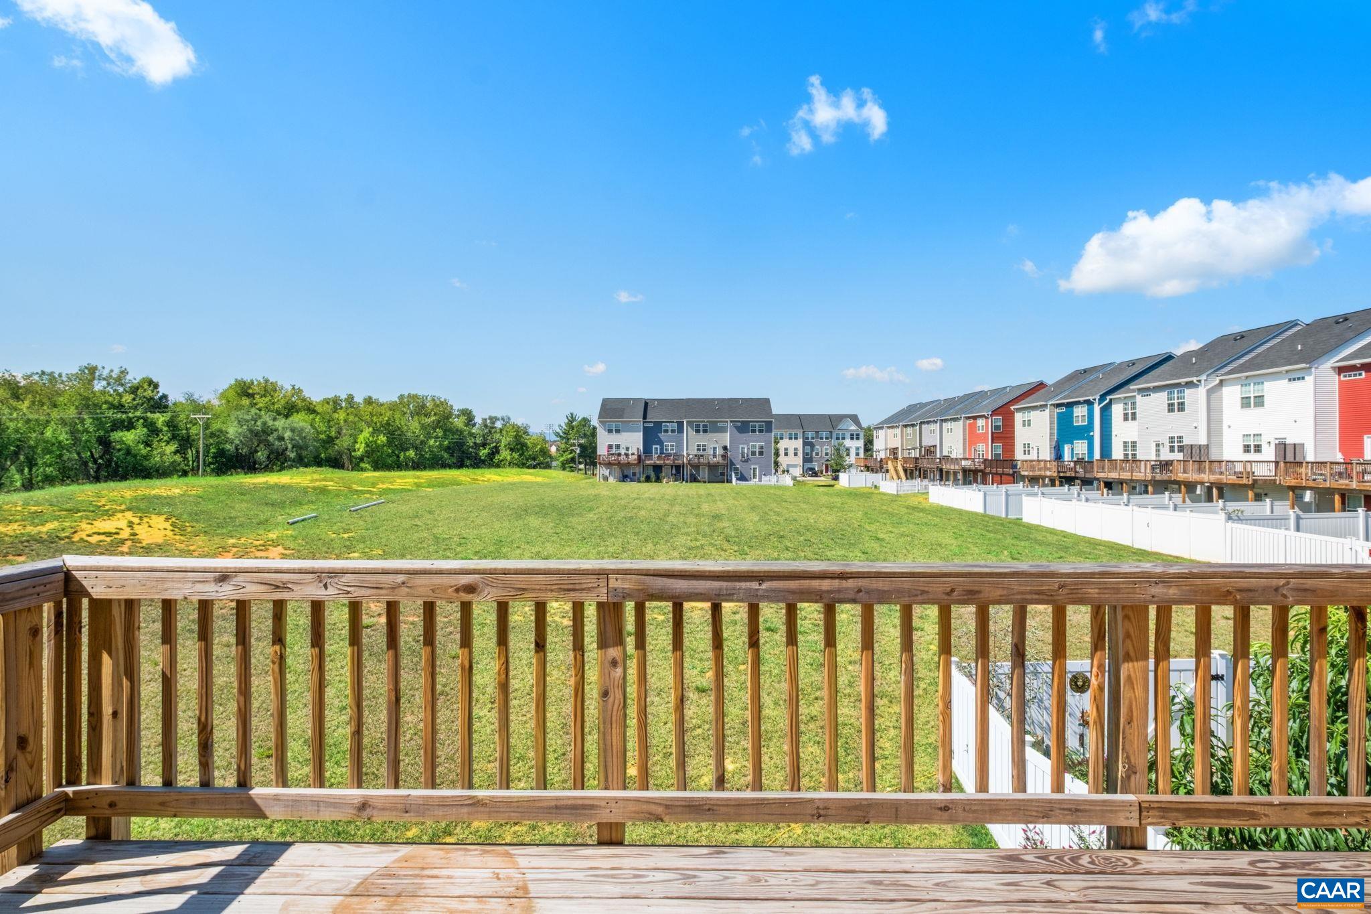
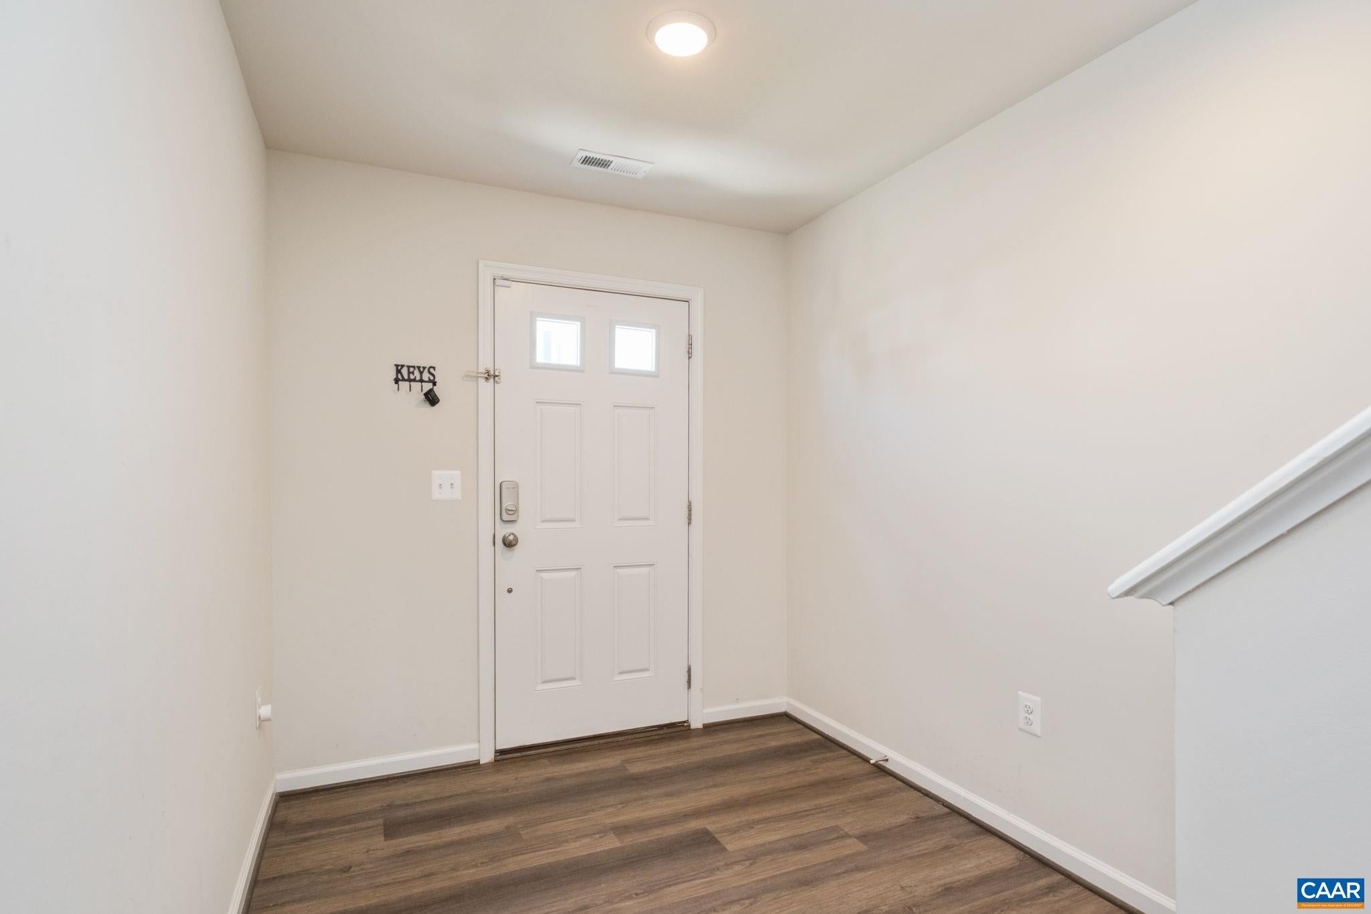
Like-new construction without the wait! This 3-year-old townhome in Waynesboro's Evershire community offers 3 bedrooms, 2.5 baths, and an open, light-filled floor plan. Main level features luxury vinyl plank flooring, neutral tones, a convenient half bath, and an open kitchen with white cabinets, stainless appliances, and granite counters flowing into the dining area and great room. Upstairs, the primary suite includes a walk-in closet and private bath with shower stall; two additional bedrooms share a full hall bath, plus full-size washer/dryer for convenience. Ground floor offers a versatile rec room with closet and door to back yard (office, media, or guest space potential), one-car garage, and access to flat outdoor space behind the home. Minutes to downtown Waynesboro's Main Street, I-64/Route 250 for easy commuting to Charlottesville or Staunton, and close to Shenandoah National Park, the Blue Ridge Parkway, and Wintergreen Resort. Shenandoah Valley living with small-town charm and big outdoor access.
Save
Ask
Tour
Hide
Listing Snapshot
Price
$299,900
Days On Site
17 Days
Bedrooms
3
Inside Area (SqFt)
1,871 sqft
Total Baths
3
Full Baths
2
Partial Baths
1
Lot Size
0.04 Acres
Year Built
2023
MLS® Number
681145
Status
Active
Property Tax
$2,429.91
HOA/Condo/Coop Fees
$85 monthly
Sq Ft Source
Builder
Friends & Family
Recent Activity
| 2 weeks ago | Listing updated with changes from the MLS® | |
| 2 weeks ago | Listing first seen on site |
General Features
Acres
0.04
Attached Garage
Yes
Disclosures
SellerDisclosure
Foundation
Slab
Garage
Yes
Garage Spaces
1
Levels
Three Or More
Parking
AttachedGarage
Security
Security SystemSmoke Detector(s)
Sewer
Public Sewer
SqFt Above
1871
SqFt Total
2138
Style
Craftsman
Utilities
Cable Available
Water Source
Public
Zoning
RG-5 General Residential
Interior Features
Appliances
DishwasherElectric RangeDisposalMicrowaveRefrigeratorDryerWasher
Basement
Concrete
Cooling
Central Air
Flooring
CarpetCeramic TileVinylWood
Heating
CentralElectricHeat Pump
Interior
Entrance Foyer
Window Features
Insulated Windows
Bathroom
Level - Third
Bedroom
Level - Third
Dining Room
Level - Second
Foyer
Level - First
HalfBath
Level - Second
Kitchen
Level - Second
Living Room
Level - Second
PrimaryBathroom
Level - Third
PrimaryBedroom
Level - Third
Recreation
Level - First
Utility Room
Level - First
Save
Ask
Tour
Hide
Exterior Features
Construction Details
Vinyl Siding
Patio And Porch
Deck
Roof
CompositionShingle
Windows/Doors
Insulated Windows
Community Features
Association Amenities
NoneMaintenance
Association Fee
$85.0
Association Fee Frequency
Monthly
Schools
School District
Unknown
Elementary School
William Perry
Middle School
Kate Collins
High School
Waynesboro
Listing courtesy of DENISE RAMEY TEAM of LONG & FOSTER - CHARLOTTESVILLE WEST

Listing information is provided by Participants of the Charlottesville Area Association of Realtors®, Greater Augusta Association of Realtors® and Harrisonburg-Rockingham Association of Realtors® MLS. IDX information is provided exclusively for personal, non-commercial use, and may not be used for any purpose other than to identify prospective properties consumers may be interested in purchasing. Information is deemed reliable but not guaranteed. Copyright 2026, Charlottesville Area Association of Realtors®, Greater Augusta Association of Realtors® and Harrisonburg-Rockingham Association of Realtors® MLS.
Data last updated at: 2026-09-13 02:19 AM UTC
Listing information is provided by Participants of the Charlottesville Area Association of Realtors®, Greater Augusta Association of Realtors® and Harrisonburg-Rockingham Association of Realtors® MLS. IDX information is provided exclusively for personal, non-commercial use, and may not be used for any purpose other than to identify prospective properties consumers may be interested in purchasing. Information is deemed reliable but not guaranteed. Copyright 2026, Charlottesville Area Association of Realtors®, Greater Augusta Association of Realtors® and Harrisonburg-Rockingham Association of Realtors® MLS.
Data last updated at: 2026-09-13 02:19 AM UTC
Neighborhood & Commute
Source: Walkscore
Disclosure: Community information and market data powered by Constellation Data Labs. Information is deemed reliable but not guaranteed.
Save
Ask
Tour
Hide
