
© 2026 Augusta Realty Group Ltd.
Design by Studio JWAL LLC.
Save
Ask
Tour
Hide
$495,000
17 Days On Site
923 BING LNCharlottesville, VA 22903
For Sale|Residential|Active
4
Beds
3
Total Baths
3
Full Baths
2,160
SqFt
$229
/SqFt
2008
Built
Subdivision:
CHERRY HILL
County:
Charlottesville
Listing courtesy of STEVEN BRADEN of BRADEN PROPERTY MANAGEMENT
Call Now: 540-943-4500
Is this the listing for you? We can help make it yours.
540-943-4500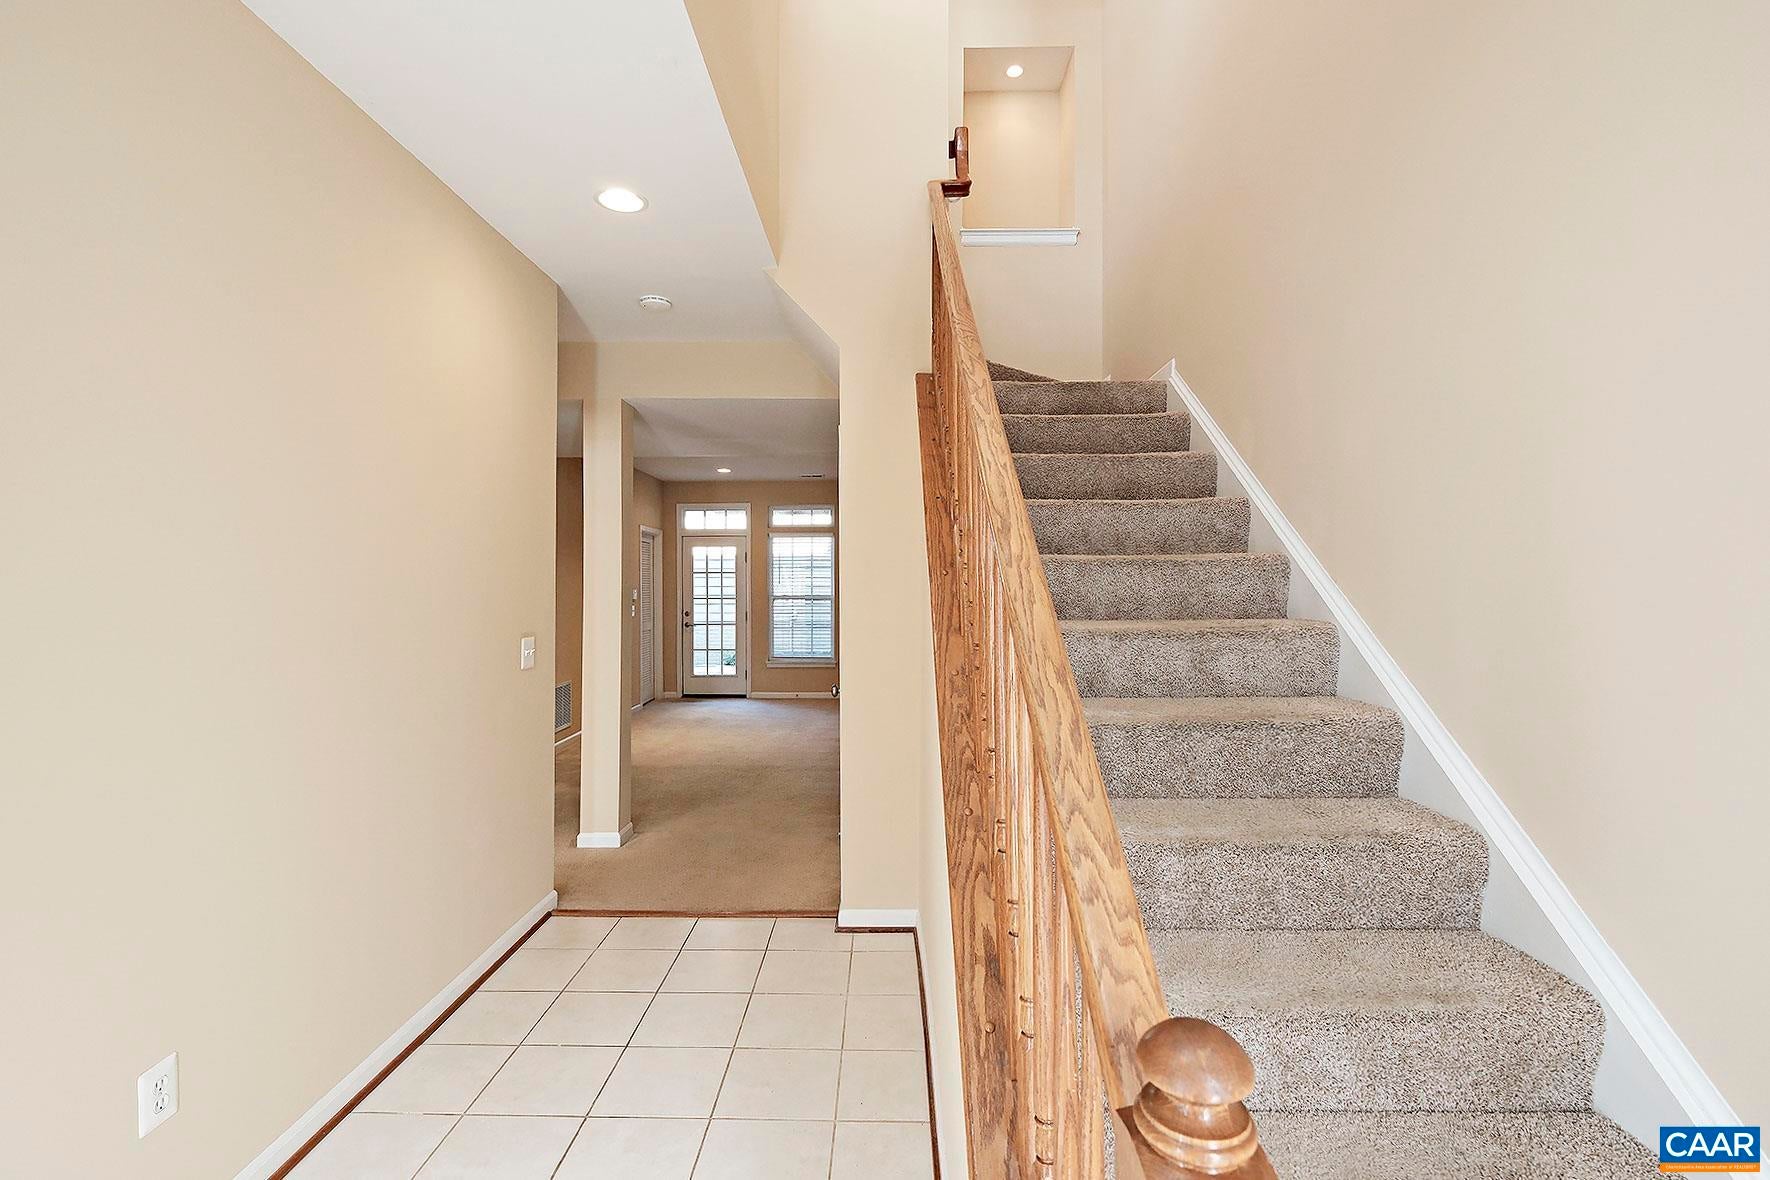

Save
Ask
Tour
Hide
Mortgage Calculator
Monthly Payment (Est.)
$2,258Calculator powered by Showcase IDX, a Constellation1 Company. Copyright ©2026 Information is deemed reliable but not guaranteed.
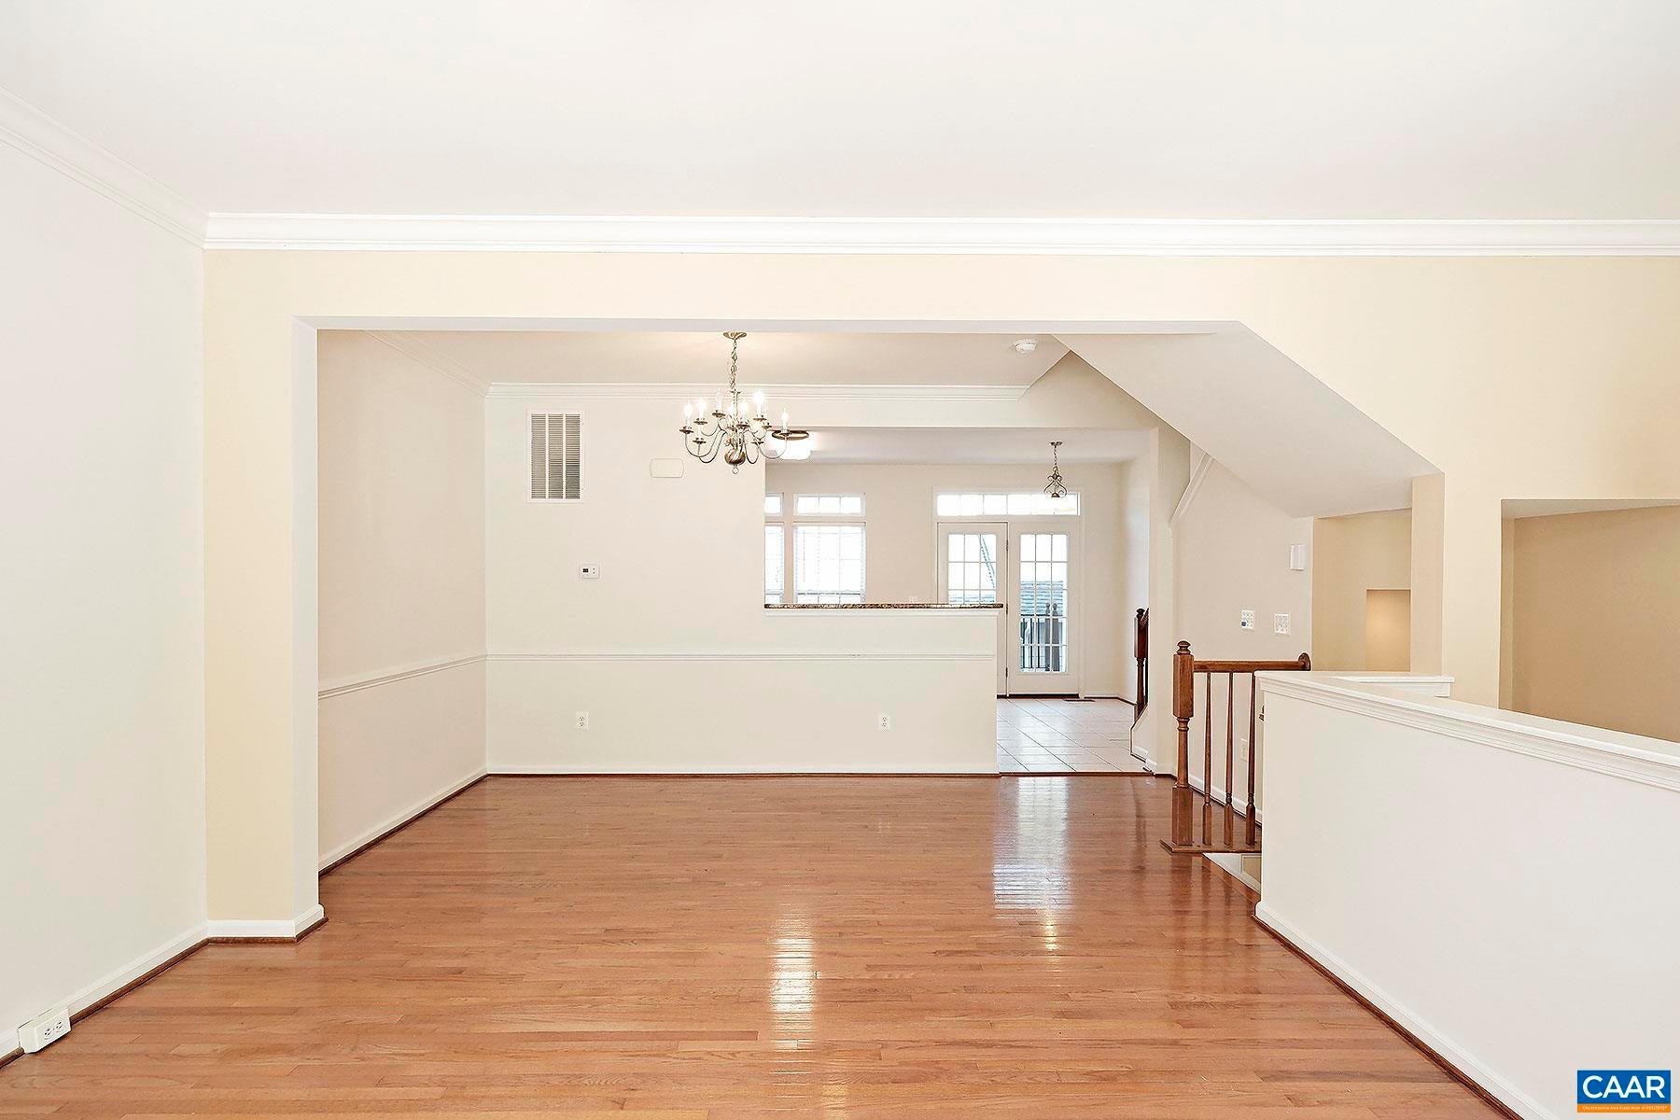
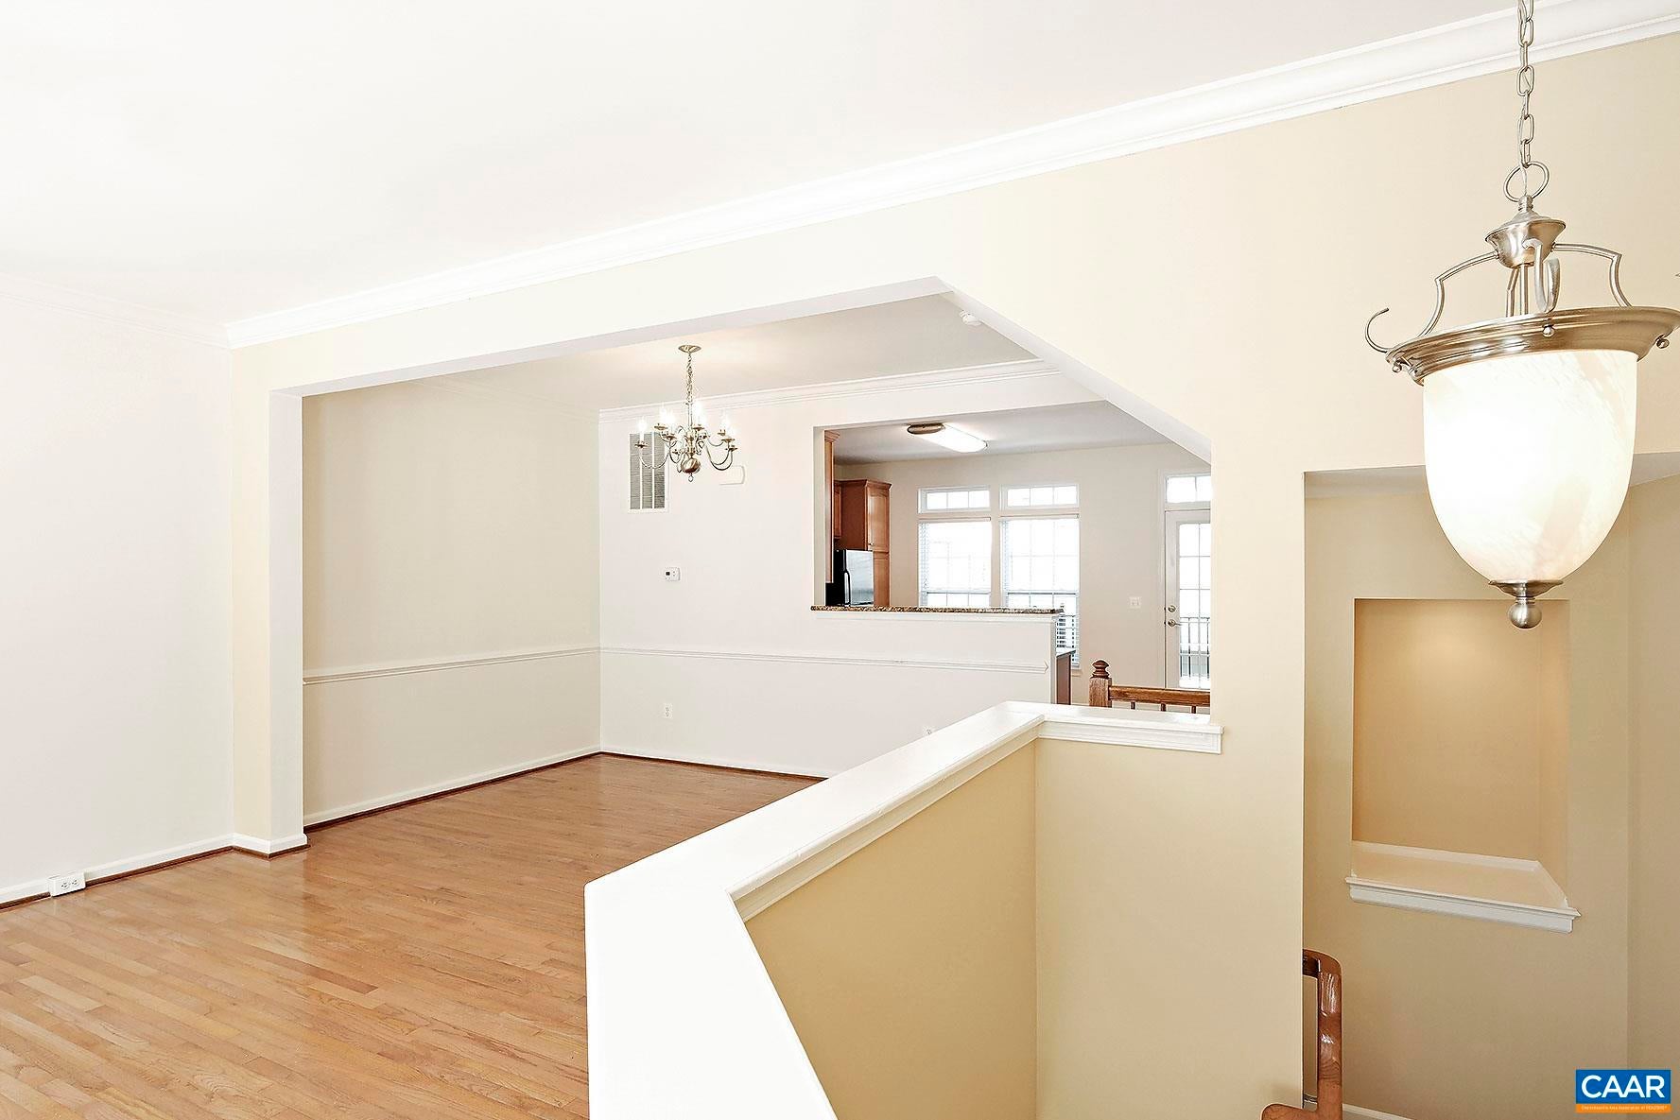
This spacious 4 bedroom, 3 bath Cherry Hill townhome offers three finished levels of comfortable living just minutes from the University of Virginia Grounds, UVA Medical Center, and downtown Charlottesville. Enjoy easy access to shopping, dining, and entertainment, plus nearby 5th Street Station and I-64. Tall Oaks Elementary is also within easy walking distance. The 2,160 sqft home features a blend of hardwood, carpet, and ceramic tile flooring, along with high ceilings. The main living level offers an open living and dining area that flows into the eat-in kitchen with granite counters and black appliances. Upstairs, the primary bedroom features hardwood floors, a vaulted ceiling, walk-in closet, and private bath, while two additional carpeted bedrooms share a hall bath. The walk-out ground level adds a family room, 4th bedroom or home office option, full bath, and an unfinished laundry area. Unwind on the large rear deck or enjoy the fenced lower patio, which connects to the detached rear-entry 2-car garage.
Save
Ask
Tour
Hide
Listing Snapshot
Price
$495,000
Days On Site
17 Days
Bedrooms
4
Inside Area (SqFt)
2,160 sqft
Total Baths
3
Full Baths
3
Partial Baths
N/A
Lot Size
0.05 Acres
Year Built
2008
MLS® Number
681143
Status
Active
Property Tax
$4,589.82
HOA/Condo/Coop Fees
$65.92 monthly
Sq Ft Source
Public Records
Friends & Family
Recent Activity
| 2 weeks ago | Listing updated with changes from the MLS® | |
| 2 weeks ago | Listing first seen on site |
General Features
Acres
0.05
Disclosures
SellerDisclosure
Foundation
Slab
Garage
Yes
Garage Spaces
2
Levels
Three Or More
Parking
DetachedGarageGarage Door OpenerGarage Faces Rear
Security
Smoke Detector(s)
Sewer
Public Sewer
SqFt Above
2160
SqFt Total
2560
Utilities
Cable Available
Water Source
Public
Zoning
High Density Residentail District
Interior Features
Appliances
DishwasherMicrowaveRefrigeratorDryerWasher
Cooling
Central Air
Flooring
CarpetCeramic TileHardwood
Heating
Forced Air
Interior
Walk-In Closet(s)High Speed Internet
Laundry Features
Washer Hookup
Bathroom
Level - First
Save
Ask
Tour
Hide
Exterior Features
Construction Details
Brick
Patio And Porch
DeckPatio
Community Features
Association Amenities
Playground
Association Fee
$791.0
Association Fee Frequency
Annually
Community Features
Sidewalks
Schools
School District
Unknown
Elementary School
Tall Oaks
Middle School
Charlottesville Middle
High School
Charlottesville
Listing courtesy of STEVEN BRADEN of BRADEN PROPERTY MANAGEMENT

Listing information is provided by Participants of the Charlottesville Area Association of Realtors®, Greater Augusta Association of Realtors® and Harrisonburg-Rockingham Association of Realtors® MLS. IDX information is provided exclusively for personal, non-commercial use, and may not be used for any purpose other than to identify prospective properties consumers may be interested in purchasing. Information is deemed reliable but not guaranteed. Copyright 2026, Charlottesville Area Association of Realtors®, Greater Augusta Association of Realtors® and Harrisonburg-Rockingham Association of Realtors® MLS.
Data last updated at: 2026-09-13 02:19 AM UTC
Listing information is provided by Participants of the Charlottesville Area Association of Realtors®, Greater Augusta Association of Realtors® and Harrisonburg-Rockingham Association of Realtors® MLS. IDX information is provided exclusively for personal, non-commercial use, and may not be used for any purpose other than to identify prospective properties consumers may be interested in purchasing. Information is deemed reliable but not guaranteed. Copyright 2026, Charlottesville Area Association of Realtors®, Greater Augusta Association of Realtors® and Harrisonburg-Rockingham Association of Realtors® MLS.
Data last updated at: 2026-09-13 02:19 AM UTC
Neighborhood & Commute
Source: Walkscore
Disclosure: Community information and market data powered by Constellation Data Labs. Information is deemed reliable but not guaranteed.
Save
Ask
Tour
Hide
