
© 2026 Augusta Realty Group Ltd.
Design by Studio JWAL LLC.
Save
Ask
Tour
Hide
$460,000
17 Days On Site
1222 WOODCREST CIRHarrisonburg, VA 22801
For Sale|Single Family Residence|Active
3
Beds
2
Total Baths
2
Full Baths
1,858
SqFt
$248
/SqFt
1962
Built
Subdivision:
ASHBY HEIGHTS
County:
Harrisonburg
Listing courtesy of Brant Suter of Nest Realty Harrisonburg
Call Now: 540-943-4500
Is this the listing for you? We can help make it yours.
540-943-4500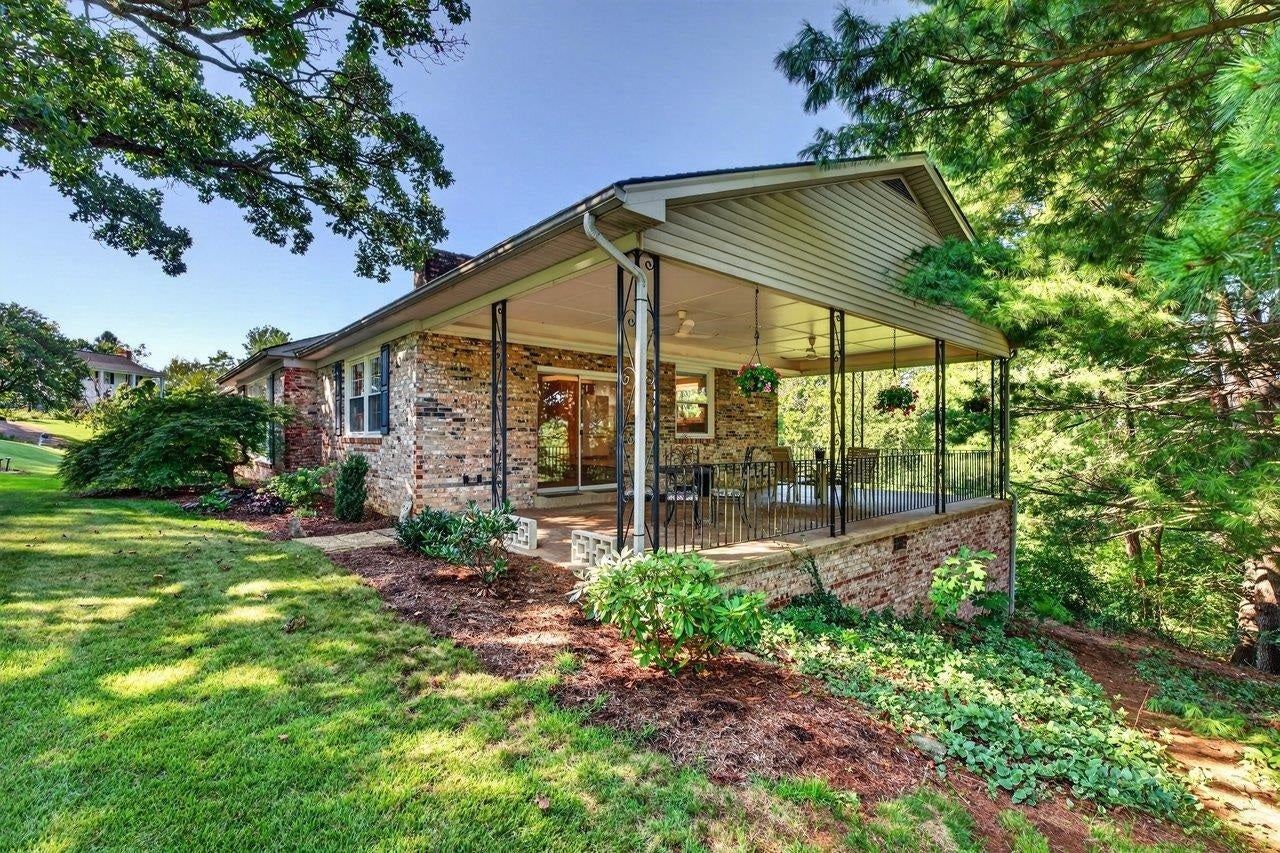
Save
Ask
Tour
Hide
Mortgage Calculator
Monthly Payment (Est.)
$2,099Calculator powered by Showcase IDX, a Constellation1 Company. Copyright ©2026 Information is deemed reliable but not guaranteed.
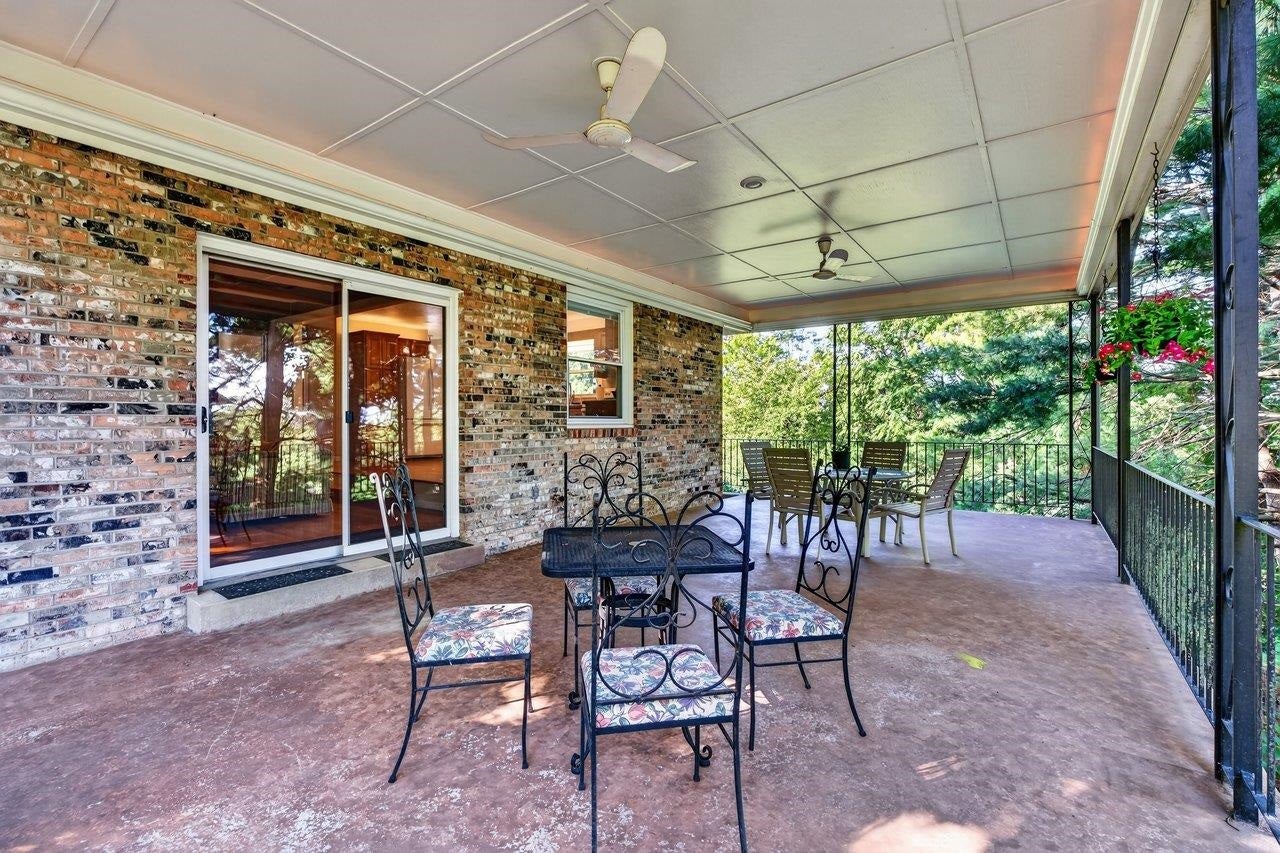
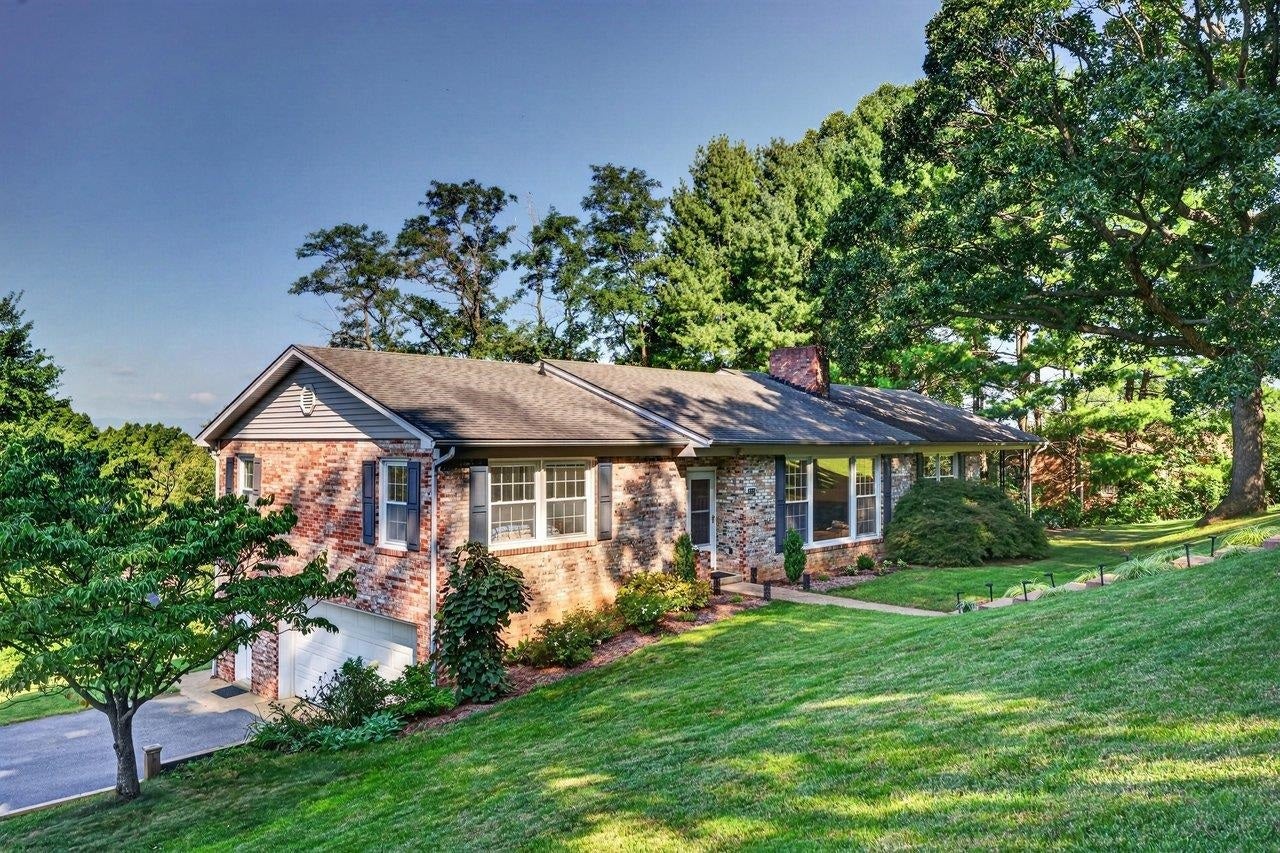
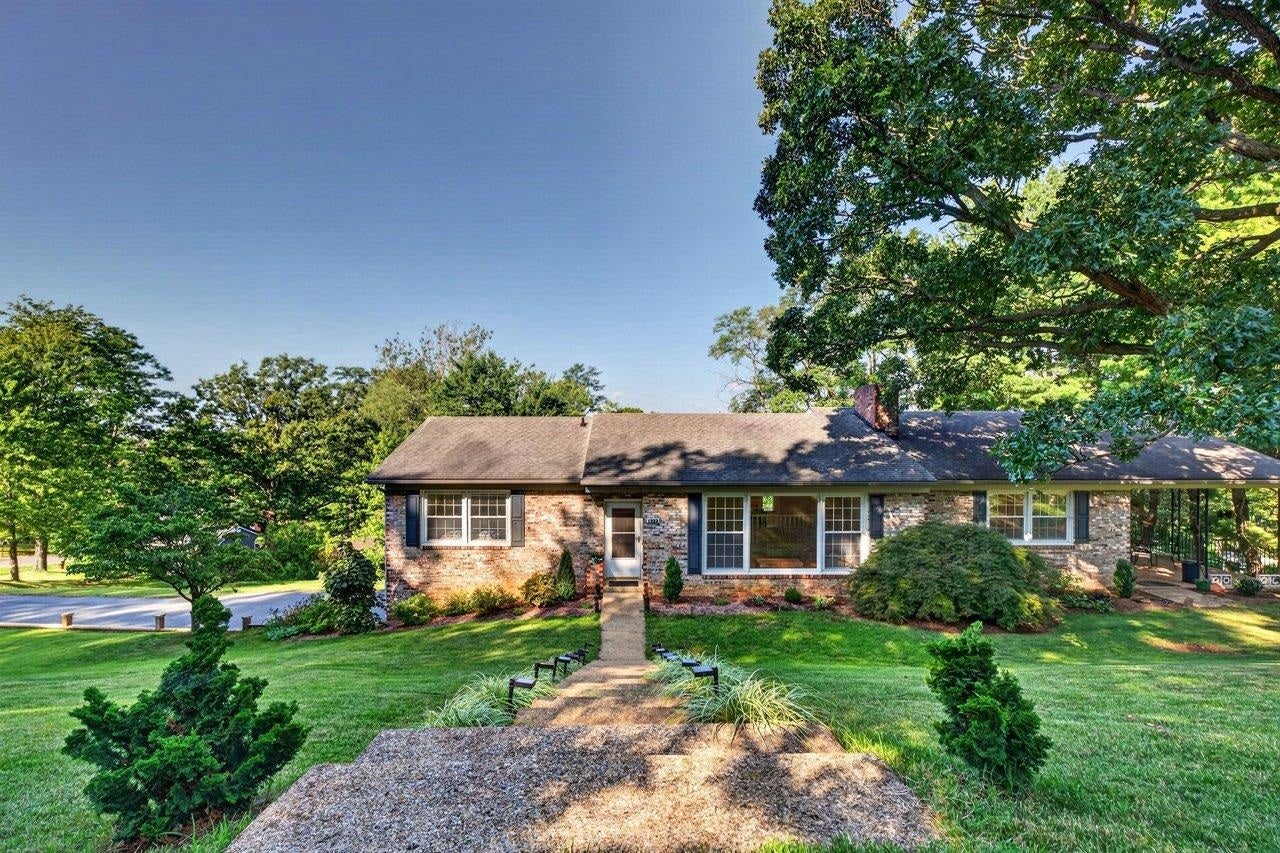
OPEN HOUSE - SUNDAY, SEPTEMBER 6, 1-3 PM. This adorable brick ranch home, located in the popular Ashby Heights area, has been lovingly cared for by the Sellers for more than two decades. As you enter the front door, you are greeted with abundant light pouring through the large living room windows. To the right side of the home, you will find the eat-in kitchen with a sunken den creating a cozy setting for everyday living. The Sellers have enjoyed eating dinner and hosting get-togethers on the oversized, covered side patio. A dining room provides the opportunity for formal occasions. The primary bedroom boasts a private ensuite bath, while the two spare bedrooms share a full bathroom. Well-maintained, light hardwood flooring graces the majority of the main level. New carpet was just installed in the primary bedroom. The Sellers recently painted most of the main level with an attractive, neutral color scheme. The full, unfinished basement with double-car garage provides expansive storage space and room to grow. Two rooms in the basement could be finished to provide additional living space or hobby areas. The oversized driveway is flat and allows ample parking. Situated on an attractive half-acre lot convenient to JMU & Sentara RMH.
Save
Ask
Tour
Hide
Listing Snapshot
Price
$460,000
Days On Site
17 Days
Bedrooms
3
Inside Area (SqFt)
1,858 sqft
Total Baths
2
Full Baths
2
Partial Baths
N/A
Lot Size
0.48 Acres
Year Built
1962
MLS® Number
681133
Status
Active
Property Tax
$3,343.35
HOA/Condo/Coop Fees
N/A
Sq Ft Source
Public Records
Friends & Family
Recent Activity
| 2 weeks ago | Listing updated with changes from the MLS® | |
| 2 weeks ago | Listing first seen on site |
General Features
Acres
0.48
Attached Garage
Yes
Disclosures
SellerDisclosure
Foundation
Block
Garage
Yes
Garage Spaces
2
Levels
One
Parking
AsphaltAttachedBasementGarageGarage Door OpenerGarage Faces Side
Property Sub Type
Single Family Residence
SqFt Above
1858
SqFt Total
3716
Style
Ranch
Water Source
Public
Zoning
R-1 Single Family Residential
Interior Features
Appliances
DishwasherElectric RangeDisposalRefrigerator
Basement
FullInterior EntryUnfinishedWalk-Out Access
Cooling
Central AirHeat Pump
Fireplace
Yes
Fireplace Features
GasWood Burning
Fireplaces
2
Flooring
CarpetCeramic TileHardwoodVinyl
Heating
CentralElectricHeat Pump
Interior
Master Downstairs
Laundry Features
Washer Hookup
Save
Ask
Tour
Hide
Exterior Features
Construction Details
Brick
Lot Features
GardenLandscaped
Patio And Porch
CoveredPatio
Road Frontage
City Street
Roof
CompositionShingle
Schools
School District
Unknown
Elementary School
Stone Spring
Middle School
Skyline
High School
Rocktown
Listing courtesy of Brant Suter of Nest Realty Harrisonburg

Listing information is provided by Participants of the Charlottesville Area Association of Realtors®, Greater Augusta Association of Realtors® and Harrisonburg-Rockingham Association of Realtors® MLS. IDX information is provided exclusively for personal, non-commercial use, and may not be used for any purpose other than to identify prospective properties consumers may be interested in purchasing. Information is deemed reliable but not guaranteed. Copyright 2026, Charlottesville Area Association of Realtors®, Greater Augusta Association of Realtors® and Harrisonburg-Rockingham Association of Realtors® MLS.
Data last updated at: 2026-09-13 02:19 AM UTC
Listing information is provided by Participants of the Charlottesville Area Association of Realtors®, Greater Augusta Association of Realtors® and Harrisonburg-Rockingham Association of Realtors® MLS. IDX information is provided exclusively for personal, non-commercial use, and may not be used for any purpose other than to identify prospective properties consumers may be interested in purchasing. Information is deemed reliable but not guaranteed. Copyright 2026, Charlottesville Area Association of Realtors®, Greater Augusta Association of Realtors® and Harrisonburg-Rockingham Association of Realtors® MLS.
Data last updated at: 2026-09-13 02:19 AM UTC
Neighborhood & Commute
Source: Walkscore
Disclosure: Community information and market data powered by Constellation Data Labs. Information is deemed reliable but not guaranteed.
Save
Ask
Tour
Hide
