
© 2026 Augusta Realty Group Ltd.
Design by Studio JWAL LLC.
Save
Ask
Tour
Hide
$527,095
17 Days On Site
790 PARK RIDGE DRCrozet, VA 22932
For Sale|Residential|Active
3
Beds
4
Total Baths
2
Full Baths
2
Partial Baths
2,292
SqFt
$230
/SqFt
2026
Built
Subdivision:
GLENBROOK AT FOOTHILL CROSSING
County:
Albemarle
Listing courtesy of AMANDA KATE LEMON of NEST REALTY GROUP
Call Now: 540-943-4500
Is this the listing for you? We can help make it yours.
540-943-4500Upcoming Open Houses
Sun, Sep 13, 12:00 PM - 4:00 PM
Save
Ask
Tour
Hide
Mortgage Calculator
Monthly Payment (Est.)
$2,405Calculator powered by Showcase IDX, a Constellation1 Company. Copyright ©2026 Information is deemed reliable but not guaranteed.
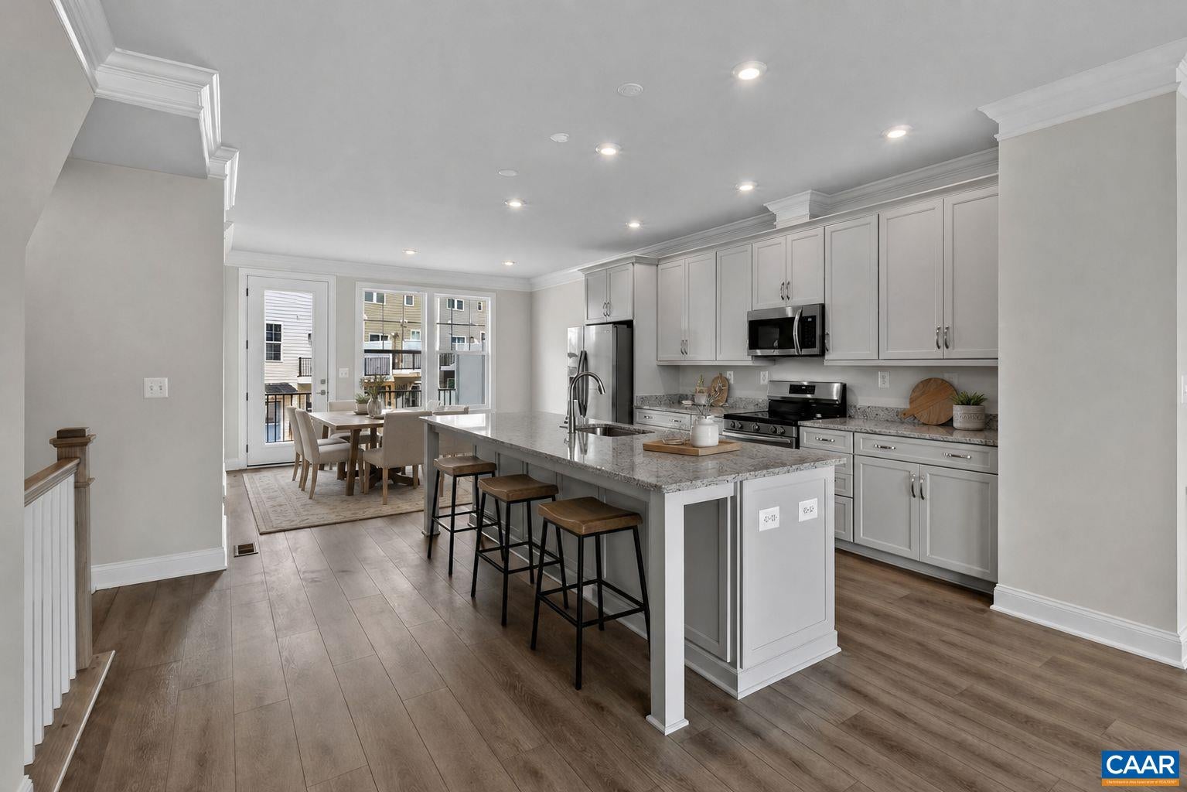
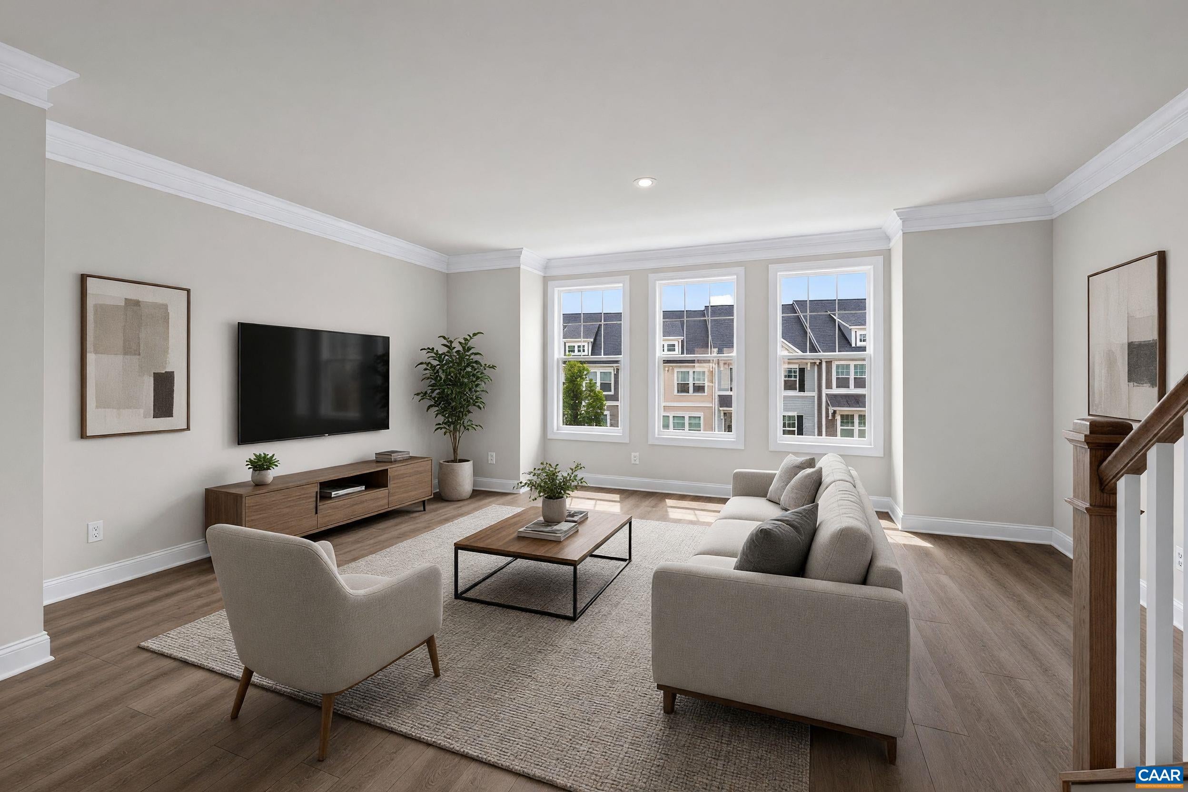
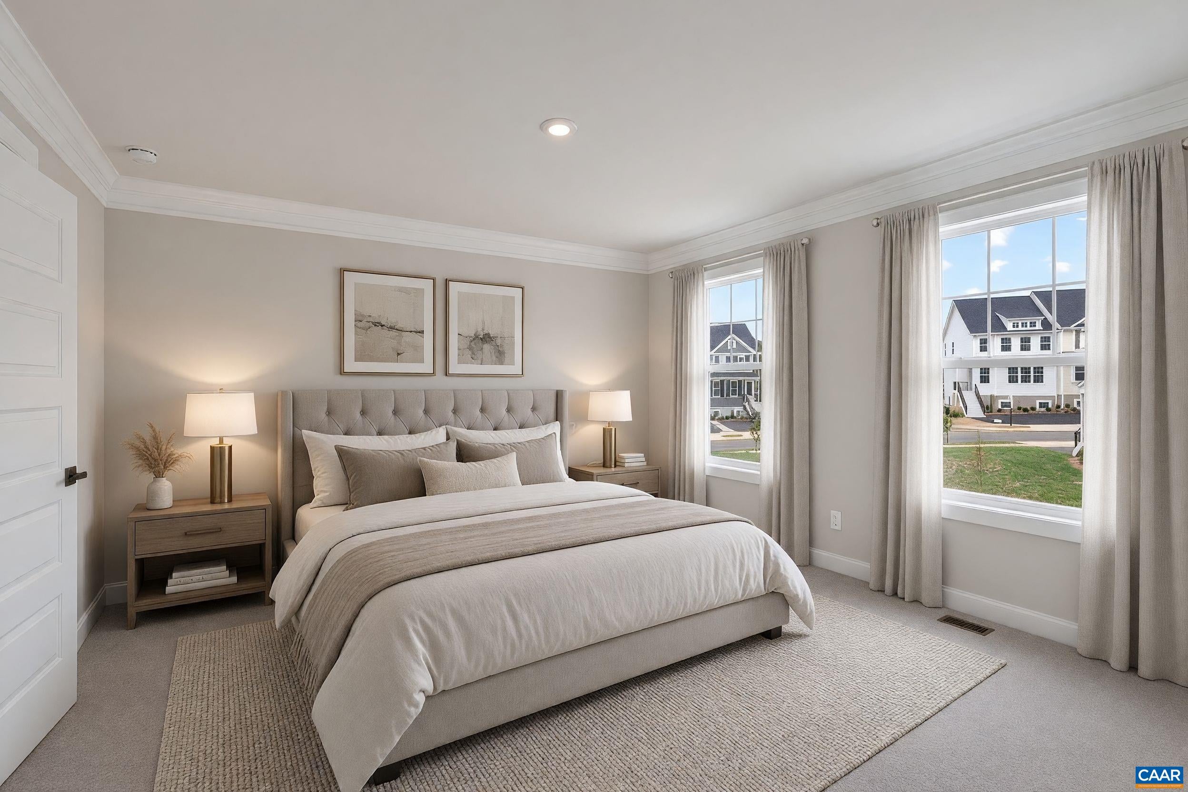
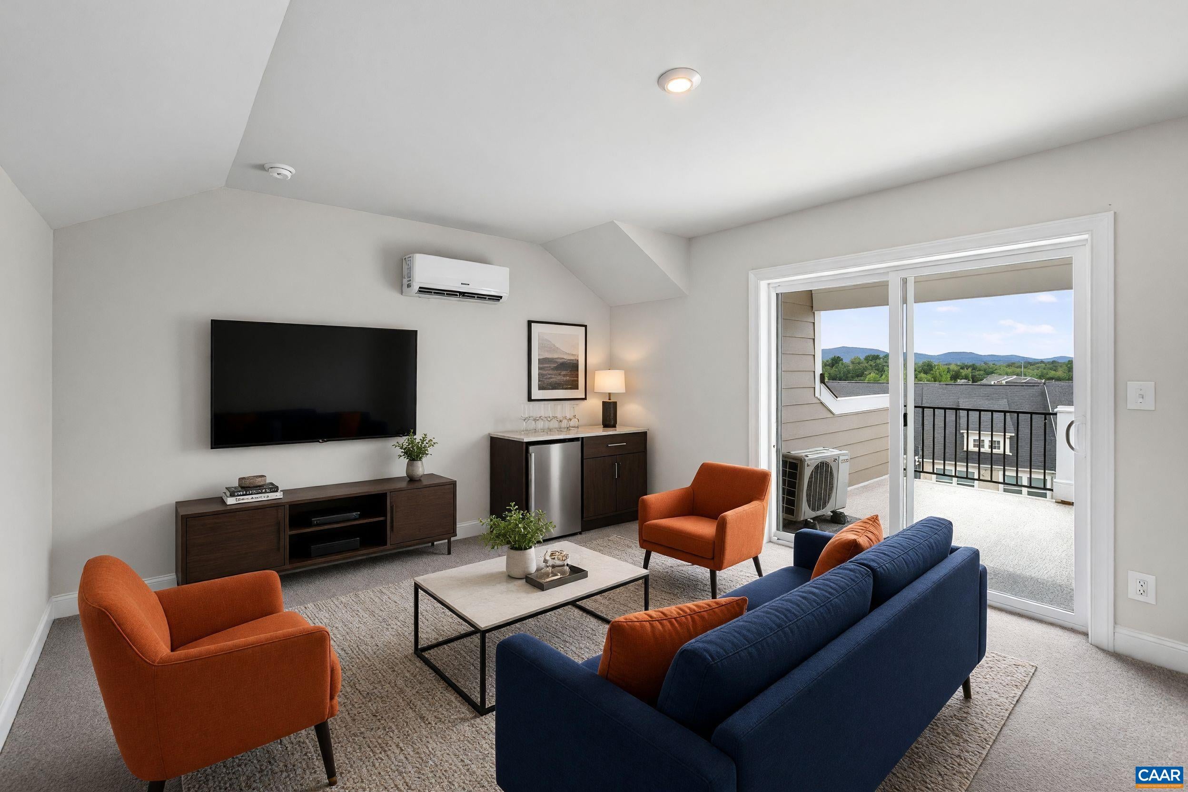
Just completed, this Poplar II townhome in Glenbrook offers four levels of flexible living surrounded by mountain views, trails, and neighborhood spaces. This home features farmhouse-style architecture with stone accents and a modern, open layout. The main living level includes a spacious kitchen with a walk-in pantry, a light-filled dining area, and access to an elevated rear deck. On the first floor, a rec room and half bathroom offer versatility for a den, home office, gym or playroom. Upstairs, three additional bedrooms include a comfortable primary suite. The top level offers a loft and a rooftop terrace with views of the Blue Ridge. A two-car garage, oak stairs, upgraded trim, solid core doors, wood shelving, and energy-efficient systems add thoughtful detail throughout. Actual photos; virtual staging is provided for inspirational purposes only. Walkable to Crozet Park with future trail access planned to downtown Crozet. Located across from the neighborhood fire pit and playground!
Save
Ask
Tour
Hide
Listing Snapshot
Price
$527,095
Days On Site
17 Days
Bedrooms
3
Inside Area (SqFt)
2,292 sqft
Total Baths
4
Full Baths
2
Partial Baths
2
Lot Size
0.03 Acres
Year Built
2026
MLS® Number
681131
Status
Active
Property Tax
$4,712.23
HOA/Condo/Coop Fees
$124 monthly
Sq Ft Source
Builder
Friends & Family
Recent Activity
| 2 weeks ago | Listing updated with changes from the MLS® | |
| 3 weeks ago | Listing first seen on site |
General Features
Acres
0.03
Attached Garage
Yes
Foundation
Slab
Garage
Yes
Garage Spaces
2
Green Energy Efficient
LightingRoof
Levels
Three Or MoreMulti/Split
Parking
AsphaltAttachedGarageGarage Door OpenerOff StreetGarage Faces Rear
Security
Smoke Detector(s)Carbon Monoxide Detector(s)
Sewer
Public Sewer
SqFt Above
2292
SqFt Total
2697
Style
Craftsman
Utilities
Cable AvailableNone
Water Source
Public
Zoning
PRD Planned Residential Development
Interior Features
Appliances
DishwasherENERGY STAR Qualified DishwasherENERGY STAR Qualified RefrigeratorElectric RangeDisposalMicrowaveRefrigerator
Cooling
Central AirENERGY STAR Qualified EquipmentHeat Pump
Electric
Underground
Flooring
CarpetCeramic TileVinylWood
Heating
CentralElectricENERGY STAR Qualified EquipmentHeat Pump
Interior
Double VanityWalk-In Closet(s)Entrance FoyerKitchen IslandRecessed LightingWaterSense Fixture(s)High Speed Internet
Laundry Features
Washer Hookup
Window Features
Low Emissivity WindowsScreensENERGY STAR Qualified Windows
Bathroom
Level - Third
Bedroom
Level - Third
Dining Room
Level - Second
Family Room
Level - Second
Foyer
Level - First
HalfBath
Level - First
Kitchen
Level - Second
Loft
PrimaryBathroom
Level - Third
PrimaryBedroom
Level - Third
Recreation
Level - First
Save
Ask
Tour
Hide
Exterior Features
Construction Details
Attic/Crawl Hatchway(s) InsulatedFoam InsulationLow VOC InsulationStoneWood SidingDucts Professionally Air-Sealed
Lot Features
ClearedLandscaped
Other Structures
None
Patio And Porch
DeckFront PorchPorch
Pool Features
None
Roof
CompositionShingle
View
Mountain(s)
Waterview
Mountain(s)
Windows/Doors
Low Emissivity WindowsScreensENERGY STAR Qualified Windows
Community Features
Accessibility Features
Accessible Doors
Association Amenities
PlaygroundTrail(s)Maintenance
Association Fee
$372.0
Association Fee Frequency
Quarterly
Community Features
Sidewalks
Schools
School District
Unknown
Elementary School
Crozet
Middle School
Henley
High School
Western Albemarle
Listing courtesy of AMANDA KATE LEMON of NEST REALTY GROUP

Listing information is provided by Participants of the Charlottesville Area Association of Realtors®, Greater Augusta Association of Realtors® and Harrisonburg-Rockingham Association of Realtors® MLS. IDX information is provided exclusively for personal, non-commercial use, and may not be used for any purpose other than to identify prospective properties consumers may be interested in purchasing. Information is deemed reliable but not guaranteed. Copyright 2026, Charlottesville Area Association of Realtors®, Greater Augusta Association of Realtors® and Harrisonburg-Rockingham Association of Realtors® MLS.
Data last updated at: 2026-09-13 02:14 AM UTC
Listing information is provided by Participants of the Charlottesville Area Association of Realtors®, Greater Augusta Association of Realtors® and Harrisonburg-Rockingham Association of Realtors® MLS. IDX information is provided exclusively for personal, non-commercial use, and may not be used for any purpose other than to identify prospective properties consumers may be interested in purchasing. Information is deemed reliable but not guaranteed. Copyright 2026, Charlottesville Area Association of Realtors®, Greater Augusta Association of Realtors® and Harrisonburg-Rockingham Association of Realtors® MLS.
Data last updated at: 2026-09-13 02:14 AM UTC
Neighborhood & Commute
Source: Walkscore
Disclosure: Community information and market data powered by Constellation Data Labs. Information is deemed reliable but not guaranteed.
Save
Ask
Tour
Hide
