
© 2026 Augusta Realty Group Ltd.
Design by Studio JWAL LLC.
Save
Ask
Tour
Hide
$345,000
17 Days On Site
603 A STStaunton, VA 24401
For Sale|Single Family Residence|Active
3
Beds
3
Total Baths
3
Full Baths
2,160
SqFt
$160
/SqFt
2006
Built
Subdivision:
STAUNTON PARK
County:
Staunton
Listing courtesy of MELODY L HAYES of REAL BROKER LLC
Call Now: 540-943-4500
Is this the listing for you? We can help make it yours.
540-943-4500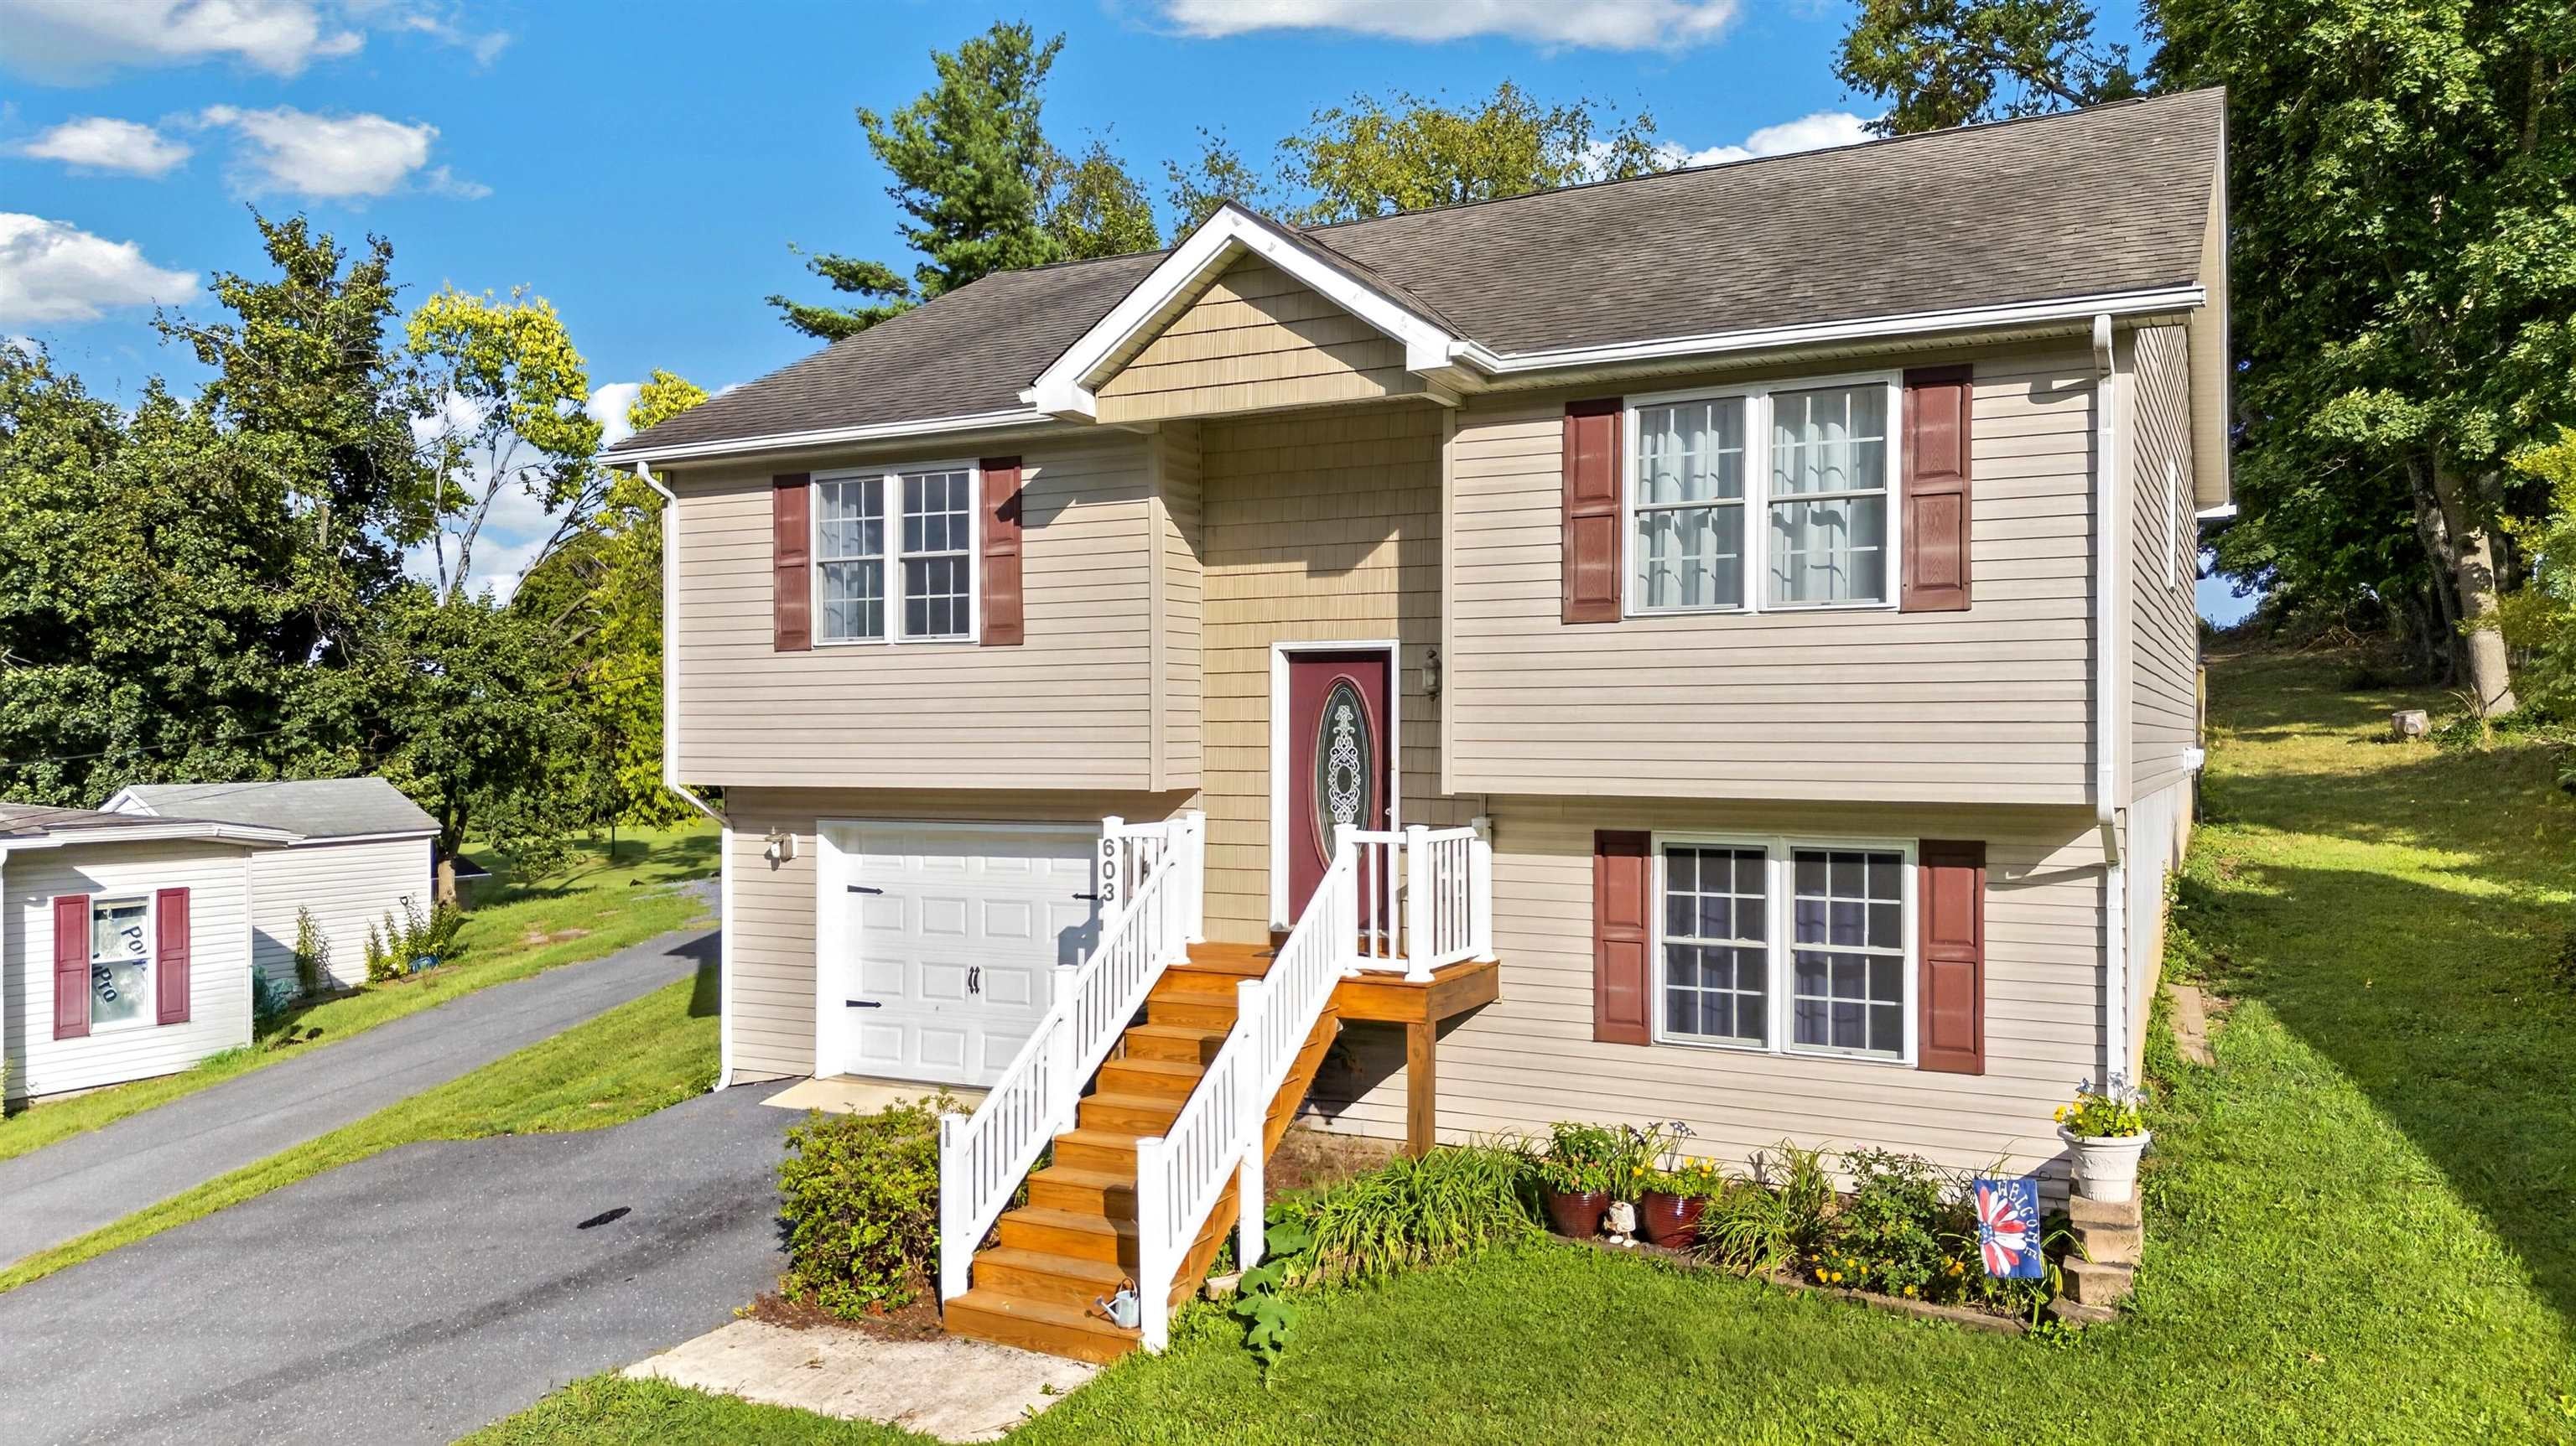
Save
Ask
Tour
Hide
Mortgage Calculator
Monthly Payment (Est.)
$1,574Calculator powered by Showcase IDX, a Constellation1 Company. Copyright ©2026 Information is deemed reliable but not guaranteed.
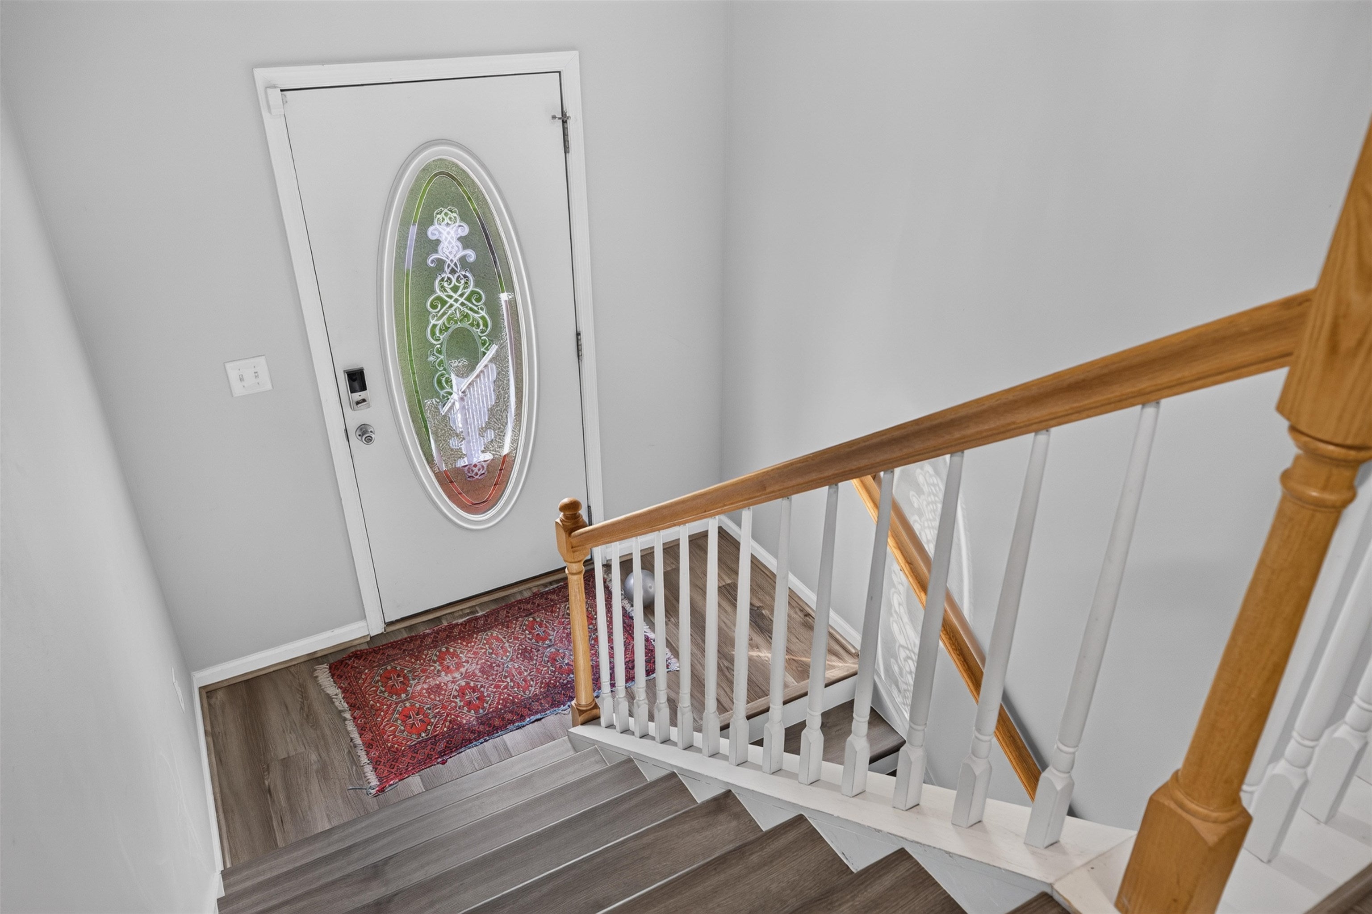
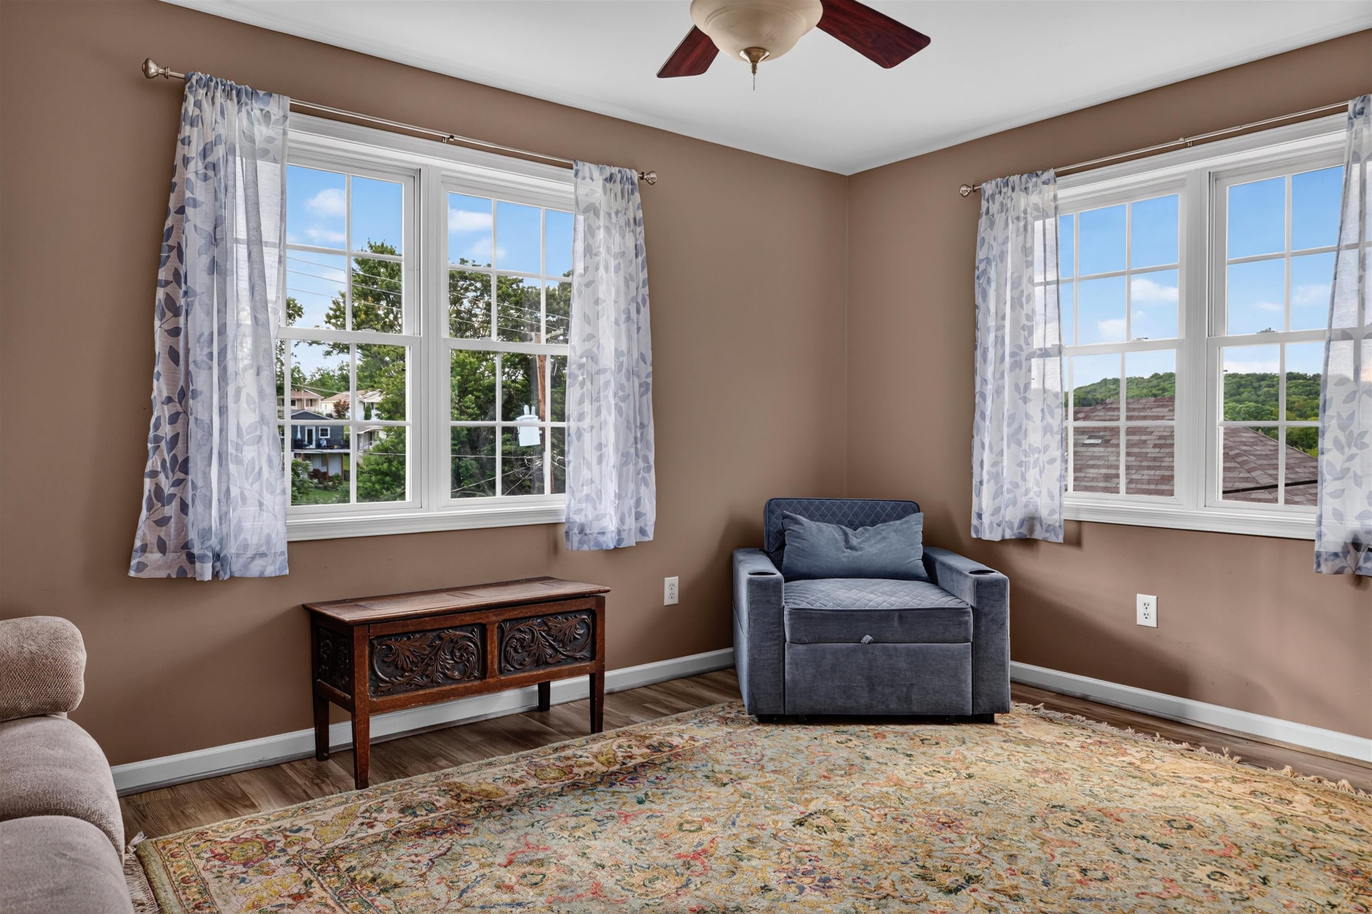
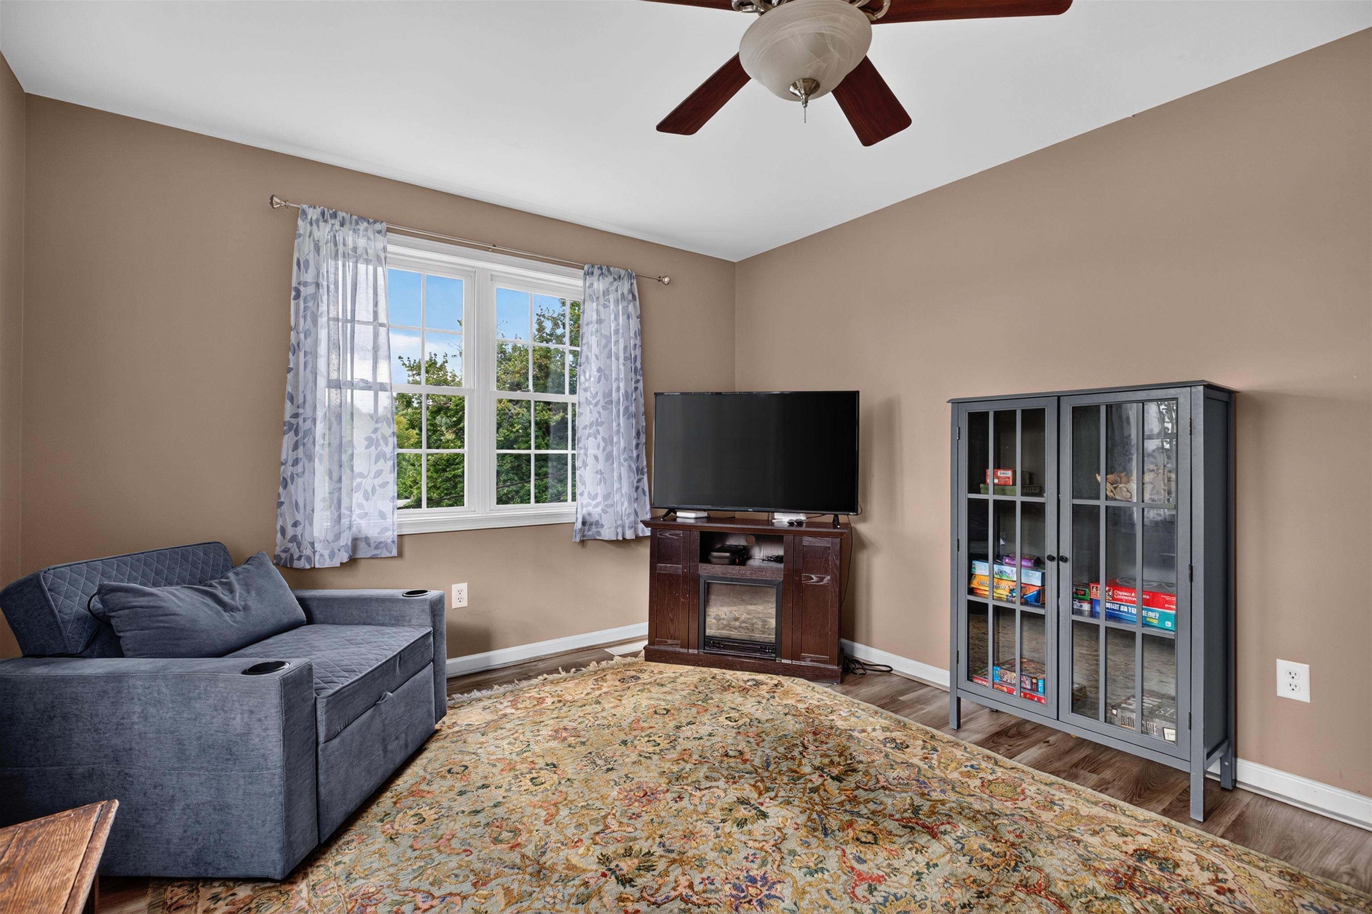
Step into this well maintained, move-in-ready home! Featuring a bright and functional layout. Inside, a light-filled living room with large windows flows seamlessly into an efficient kitchen complete with premium granite counter tops. With 3 bedrooms and 3 full bathrooms, there is room for everyone. The property also features a highly versatile lower level with a separate living space—perfect for a family recreation room, 4th bedroom, or private guest suite. Convenience is key with an attached garage. This home sits just moments from the historic Gypsy Hill Park, local restaurants, and downtown shopping. Step outside to enjoy the fenced-in backyard showcasing rolling golf course views. Best of all, you will enjoy a permanent front-row seat to Staunton's spectacular 4th of July fireworks every summer right from your own property. Don't miss your chance to make this exceptional house your home!
Save
Ask
Tour
Hide
Listing Snapshot
Price
$345,000
Days On Site
17 Days
Bedrooms
3
Inside Area (SqFt)
2,160 sqft
Total Baths
3
Full Baths
3
Partial Baths
N/A
Lot Size
0.22 Acres
Year Built
2006
MLS® Number
681118
Status
Active
Property Tax
$2,490.12
HOA/Condo/Coop Fees
N/A
Sq Ft Source
Public Records
Friends & Family
Recent Activity
| 2 weeks ago | Listing updated with changes from the MLS® | |
| 3 weeks ago | Listing first seen on site |
General Features
Acres
0.22
Attached Garage
Yes
Disclosures
SellerDisclosure
Foundation
Slab
Garage
Yes
Garage Spaces
1
Levels
TwoMulti/Split
Parking
AsphaltAttachedGarage
Property Sub Type
Single Family Residence
Sewer
Public Sewer
SqFt Above
1080
SqFt Below
1080
SqFt Total
2160
Style
SplitFoyer
Utilities
Cable AvailableNone
Water Source
Public
Zoning
R Residential
Interior Features
Appliances
DishwasherElectric RangeMicrowaveRefrigeratorDryerWasher
Basement
Finished
Cooling
Central AirHeat Pump
Flooring
LaminateLinoleum
Heating
Forced AirHeat Pump
Interior
Eat-in KitchenMaster Downstairs
Save
Ask
Tour
Hide
Exterior Features
Construction Details
Vinyl Siding
Fencing
FencedFull
Patio And Porch
Deck
View
Golf Course
Waterview
Golf Course
Schools
School District
Unknown
Elementary School
A.R. Ware
Middle School
Shelburne
High School
STAUNTON
Listing courtesy of MELODY L HAYES of REAL BROKER LLC

Listing information is provided by Participants of the Charlottesville Area Association of Realtors®, Greater Augusta Association of Realtors® and Harrisonburg-Rockingham Association of Realtors® MLS. IDX information is provided exclusively for personal, non-commercial use, and may not be used for any purpose other than to identify prospective properties consumers may be interested in purchasing. Information is deemed reliable but not guaranteed. Copyright 2026, Charlottesville Area Association of Realtors®, Greater Augusta Association of Realtors® and Harrisonburg-Rockingham Association of Realtors® MLS.
Data last updated at: 2026-09-13 02:19 AM UTC
Listing information is provided by Participants of the Charlottesville Area Association of Realtors®, Greater Augusta Association of Realtors® and Harrisonburg-Rockingham Association of Realtors® MLS. IDX information is provided exclusively for personal, non-commercial use, and may not be used for any purpose other than to identify prospective properties consumers may be interested in purchasing. Information is deemed reliable but not guaranteed. Copyright 2026, Charlottesville Area Association of Realtors®, Greater Augusta Association of Realtors® and Harrisonburg-Rockingham Association of Realtors® MLS.
Data last updated at: 2026-09-13 02:19 AM UTC
Neighborhood & Commute
Source: Walkscore
Disclosure: Community information and market data powered by Constellation Data Labs. Information is deemed reliable but not guaranteed.
Save
Ask
Tour
Hide
