
© 2026 Augusta Realty Group Ltd.
Design by Studio JWAL LLC.
Save
Ask
Tour
Hide
$2,795,000
18 Days On Site
2330 HYLAND RIDGE DRCharlottesville, VA 22911
For Sale|Single Family Residence|Active
4
Beds
7
Total Baths
5
Full Baths
2
Partial Baths
9,897
SqFt
$282
/SqFt
2020
Built
Subdivision:
HYLAND RIDGE
County:
Albemarle
Listing courtesy of JIM FAULCONER of MCLEAN FAULCONER INC., REALTOR
Call Now: 540-943-4500
Is this the listing for you? We can help make it yours.
540-943-4500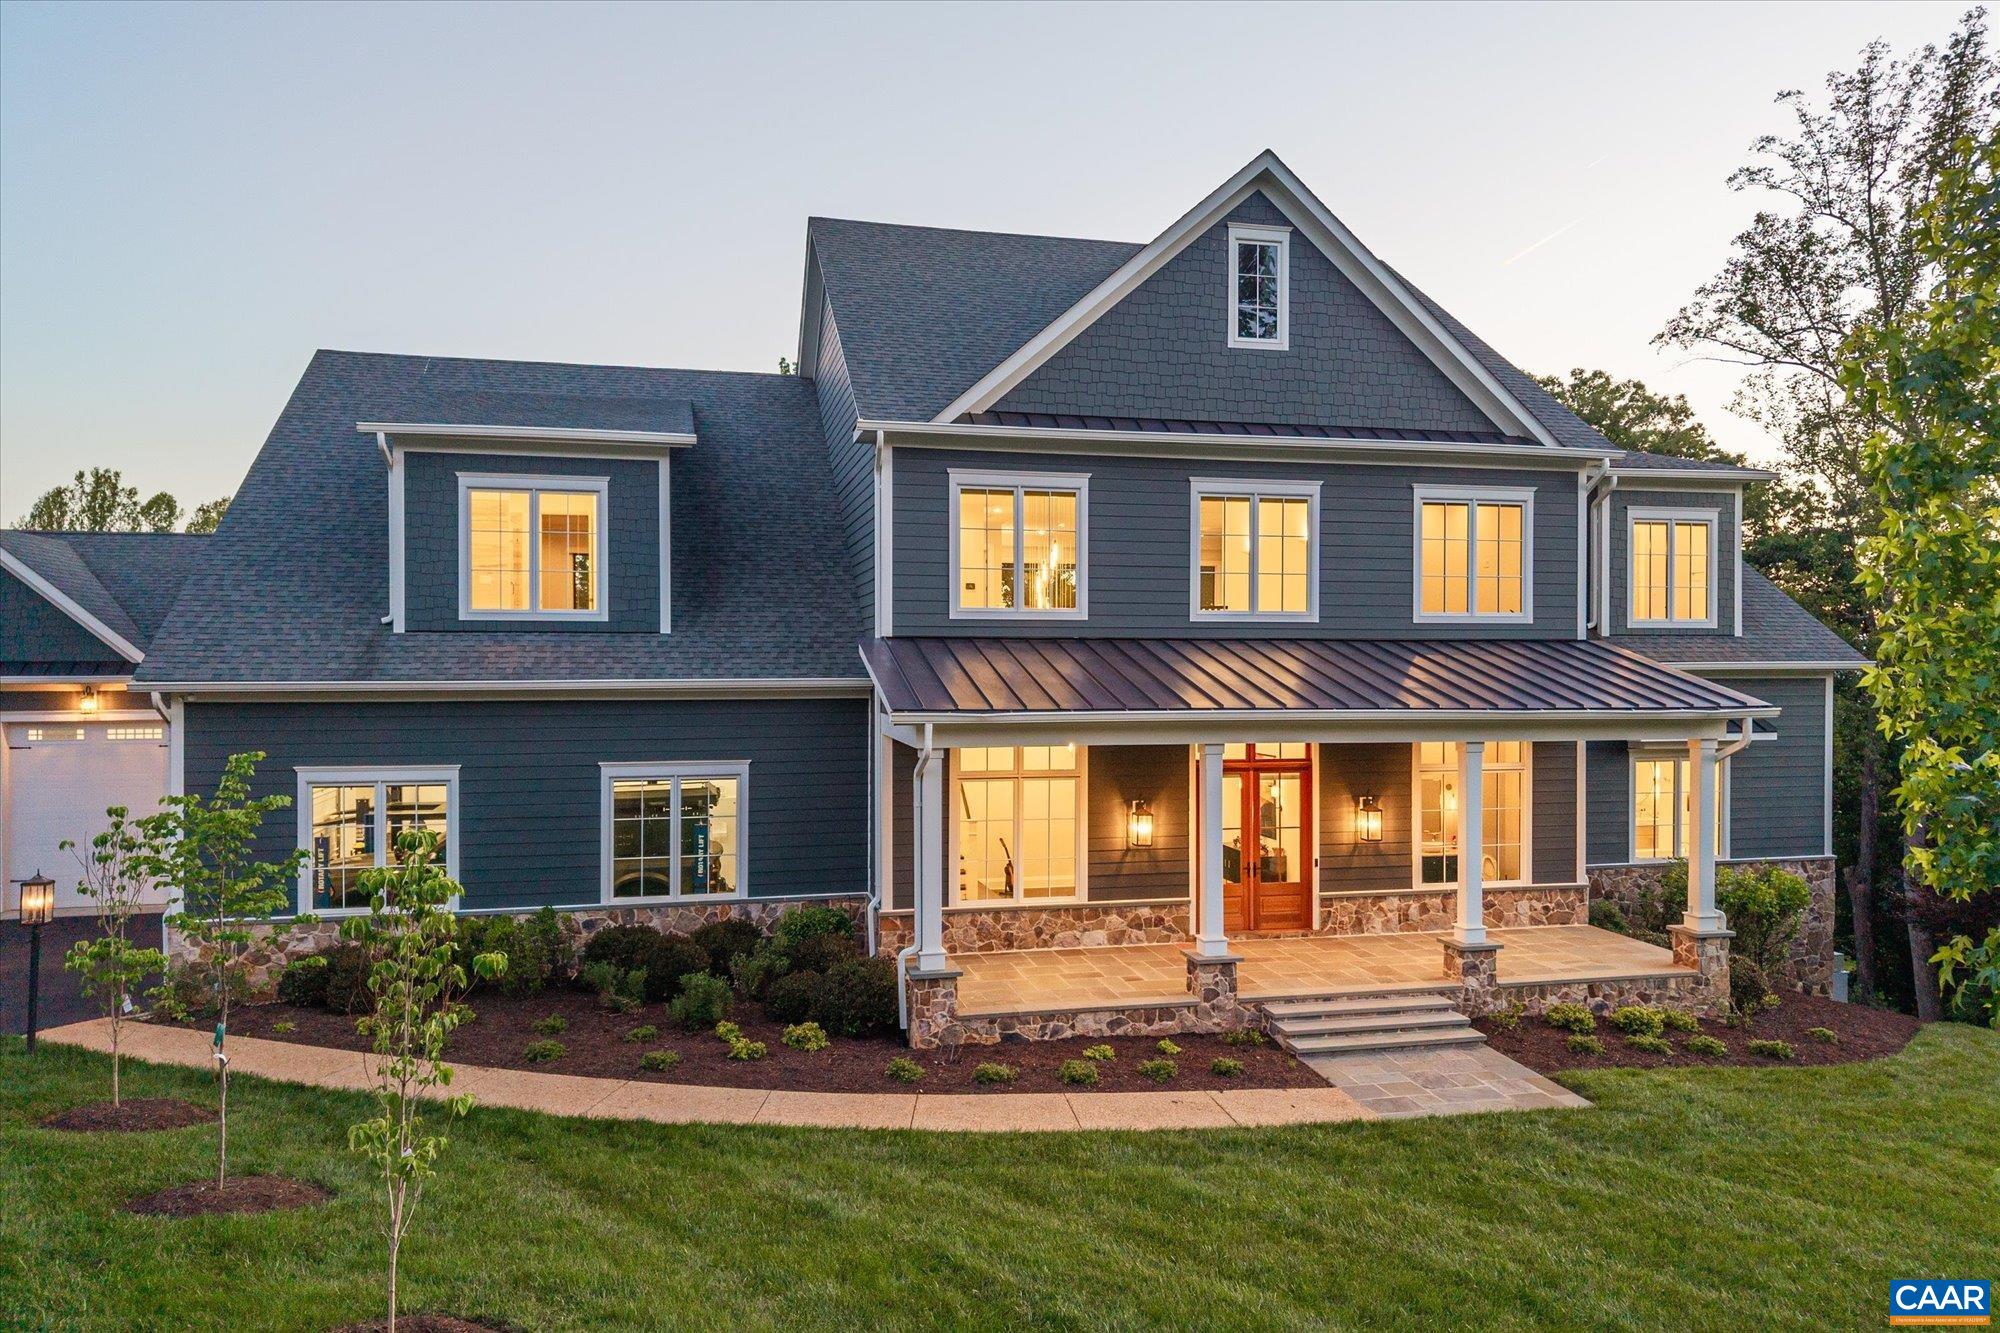
Save
Ask
Tour
Hide
Mortgage Calculator
Monthly Payment (Est.)
$12,752Calculator powered by Showcase IDX, a Constellation1 Company. Copyright ©2026 Information is deemed reliable but not guaranteed.
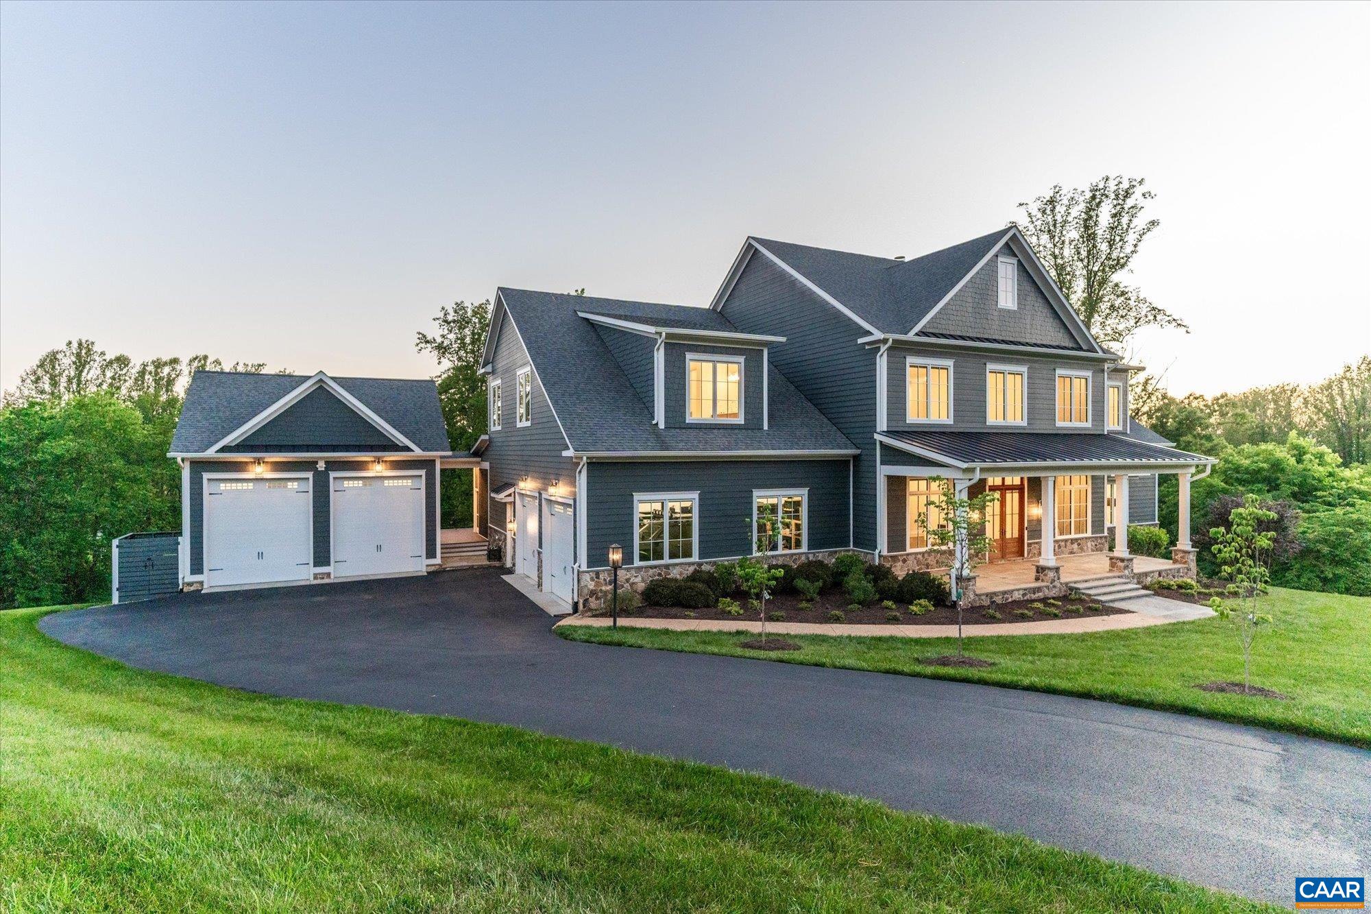
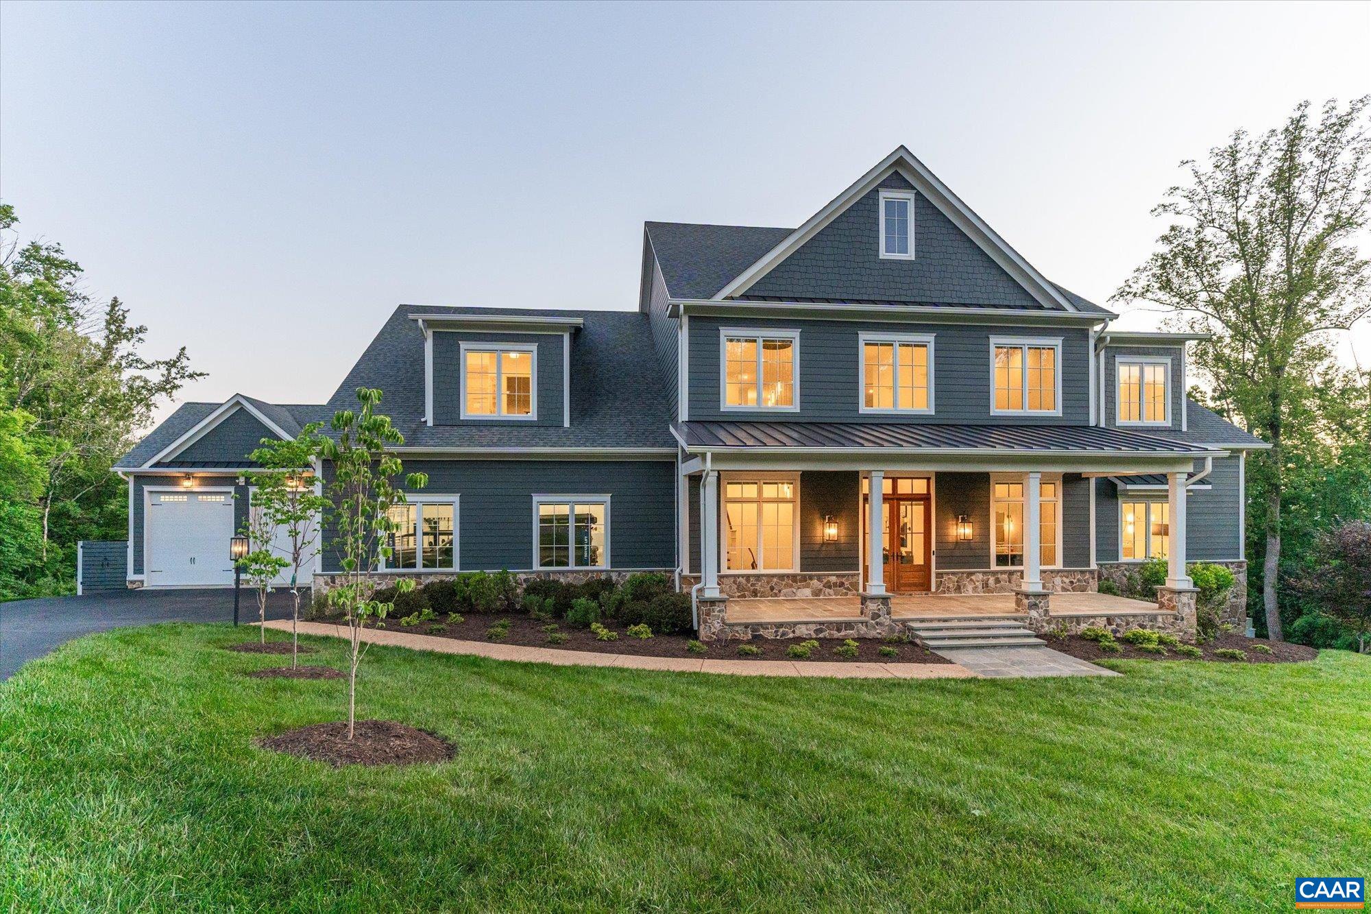
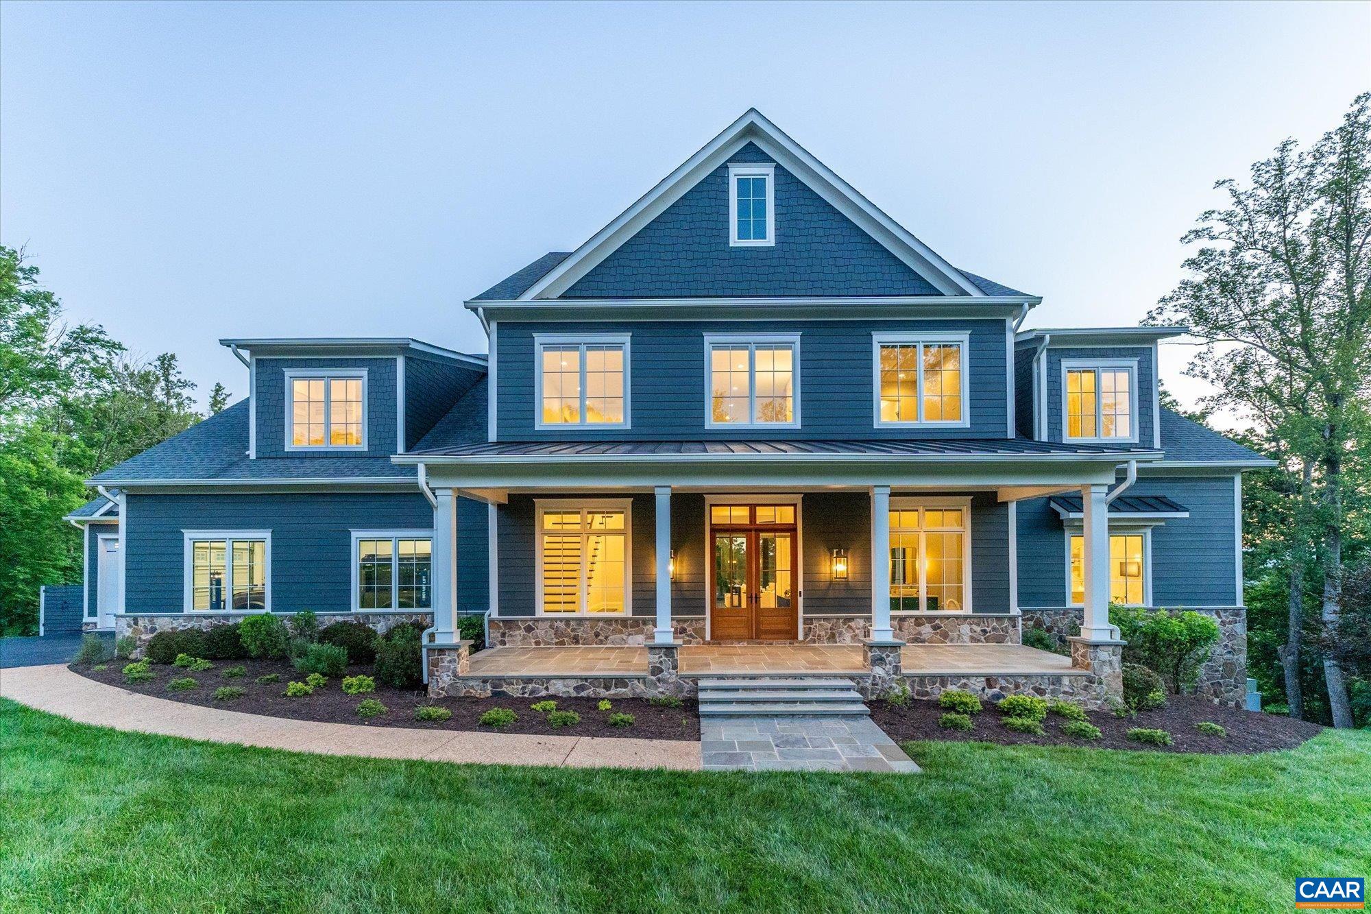
A RESIDENCE ENGINEERED FOR THE FUTURE, this spectacular modern home pairs striking architecture and quiet luxury with extraordinary technological sophistication. Soaring ceilings, expansive rooms, wide-plank hardwood floors, hand-selected European lighting and walls of glass capturing long Blue Ridge Mountain views create a dramatic first impression. Beneath the surface is an exceptional level of infrastructure, including whole-house fiber optics, a 600-amp electrical service and comprehensive automation designed for modern living. A whole-home control and automation system plus Dolby Atmos sound system extends throughout the home, while the beautifully appointed kitchen features a full suite of Wolf appliances. An elevator serves all three levels. Offering more than 10,000 square feet under roof, the property includes an attached garage accommodating four full-size vehicles, plus a detached four-car garage with workshop space. Privately positioned on an elevated 3.11-acre site east of Charlottesville, this remarkable residence combines advanced technology, exceptional scale and sweeping mountain views just minutes from the City of Charlottesville. Situated on Pantops Mt, minutes to great shopping, Sentara MJ Hospital & all UVA.
Save
Ask
Tour
Hide
Listing Snapshot
Price
$2,795,000
Days On Site
18 Days
Bedrooms
4
Inside Area (SqFt)
9,897 sqft
Total Baths
7
Full Baths
5
Partial Baths
2
Lot Size
3.11 Acres
Year Built
2020
MLS® Number
681097
Status
Active
Property Tax
$21,553.45
HOA/Condo/Coop Fees
$125.67 monthly
Sq Ft Source
Public Records
Friends & Family
Recent Activity
| 2 weeks ago | Listing updated with changes from the MLS® | |
| 3 weeks ago | Listing first seen on site |
General Features
Acres
3.11
Attached Garage
Yes
Disclosures
SellerDisclosure
Garage
Yes
Garage Spaces
3
Green Energy Efficient
Exposure/Shade
Levels
Two
Parking
AttachedGarage Faces FrontGarageGarage Door OpenerOversized
Property Sub Type
Single Family Residence
Security
Security System
Sewer
Septic Tank
SqFt Above
8269
SqFt Below
1628
SqFt Total
13941
Style
Traditional
Water Source
Public
Zoning
R-1 Residential
Interior Features
Appliances
Double OvenDishwasherGas CooktopDisposalGas RangeMicrowaveRefrigeratorWine CoolerDryerWater SoftenerWasherOven
Basement
Exterior EntryFullFinishedInterior EntryWalk-Out AccessConcrete
Cooling
Central AirHeat Pump
Electric
Generator
Fireplace
Yes
Fireplace Features
Gas Log
Flooring
Ceramic TileHardwoodLaminate
Heating
CentralHeat Pump
Interior
Double VanityWalk-In Closet(s)Breakfast BarEntrance FoyerEat-in KitchenKitchen IslandMaster Downstairs
Laundry Features
Washer HookupSink
Main Level Bedrooms
1
Bathroom
Level - Second
Bedroom
Level - Basement
Dining Room
Level - First
Foyer
Level - First
HalfBath
Level - First
Kitchen
Level - Second
Laundry
Level - First
Living Room
Level - First
Media Room
Level - Basement
Other
Level - Basement
PrimaryBathroom
Level - First
PrimaryBedroom
Level - First
Recreation
Level - Basement
Utility Room
Level - Basement
Save
Ask
Tour
Hide
Exterior Features
Construction Details
Fiber CementStone
Lot Features
Open LotWooded
Patio And Porch
Rear PorchCoveredDeckFront PorchPatioPorch
View
Mountain(s)
Waterview
Mountain(s)
Community Features
Association Amenities
Picnic AreaTrail(s)
Association Fee
$377.0
Association Fee Frequency
Quarterly
Schools
School District
Unknown
Elementary School
Stony Point
Middle School
Burley
High School
Monticello
Listing courtesy of JIM FAULCONER of MCLEAN FAULCONER INC., REALTOR

Listing information is provided by Participants of the Charlottesville Area Association of Realtors®, Greater Augusta Association of Realtors® and Harrisonburg-Rockingham Association of Realtors® MLS. IDX information is provided exclusively for personal, non-commercial use, and may not be used for any purpose other than to identify prospective properties consumers may be interested in purchasing. Information is deemed reliable but not guaranteed. Copyright 2026, Charlottesville Area Association of Realtors®, Greater Augusta Association of Realtors® and Harrisonburg-Rockingham Association of Realtors® MLS.
Data last updated at: 2026-09-13 02:19 AM UTC
Listing information is provided by Participants of the Charlottesville Area Association of Realtors®, Greater Augusta Association of Realtors® and Harrisonburg-Rockingham Association of Realtors® MLS. IDX information is provided exclusively for personal, non-commercial use, and may not be used for any purpose other than to identify prospective properties consumers may be interested in purchasing. Information is deemed reliable but not guaranteed. Copyright 2026, Charlottesville Area Association of Realtors®, Greater Augusta Association of Realtors® and Harrisonburg-Rockingham Association of Realtors® MLS.
Data last updated at: 2026-09-13 02:19 AM UTC
Neighborhood & Commute
Source: Walkscore
Disclosure: Community information and market data powered by Constellation Data Labs. Information is deemed reliable but not guaranteed.
Save
Ask
Tour
Hide
