
© 2026 Augusta Realty Group Ltd.
Design by Studio JWAL LLC.
Save
Ask
Tour
Hide
$399,990
18 Days On Site
2908 TEMPLEHOF CTEarlysville, VA 22936
For Sale|Residential|Active
3
Beds
4
Total Baths
3
Full Baths
1
Partial Bath
2,351
SqFt
$170
/SqFt
2014
Built
Subdivision:
WILLOW GLEN
County:
Albemarle
Listing courtesy of ANITA DUNBAR of MONTAGUE, MILLER & CO. - WESTFIELD
Call Now: 540-943-4500
Is this the listing for you? We can help make it yours.
540-943-4500Upcoming Open Houses
Sun, Sep 13, 2:00 PM - 4:00 PM
Save
Ask
Tour
Hide
Mortgage Calculator
Monthly Payment (Est.)
$1,825Calculator powered by Showcase IDX, a Constellation1 Company. Copyright ©2026 Information is deemed reliable but not guaranteed.
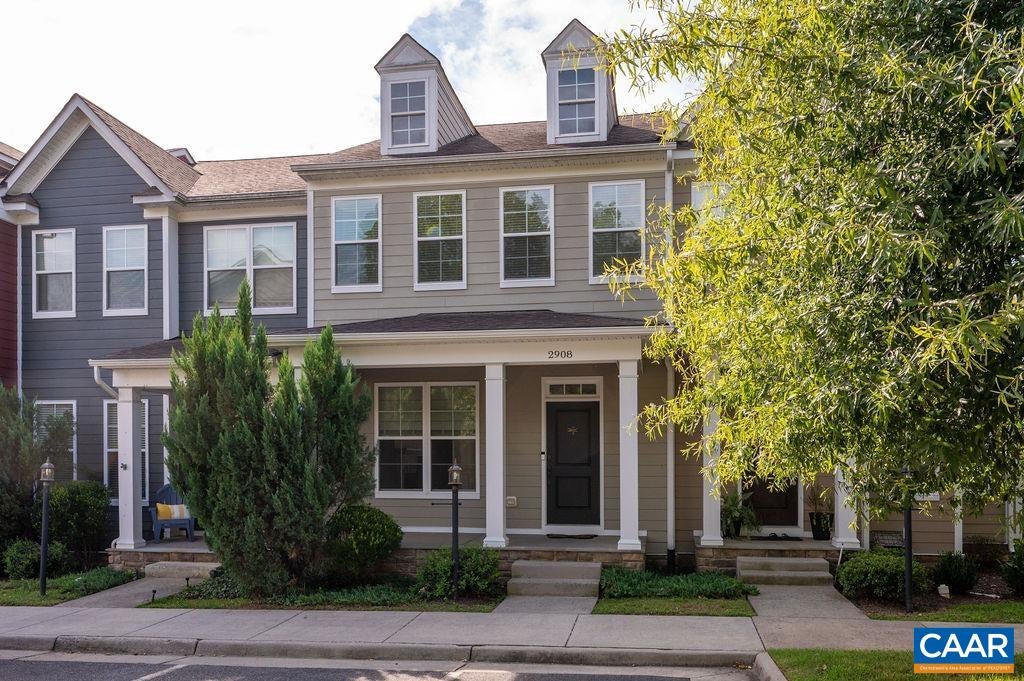
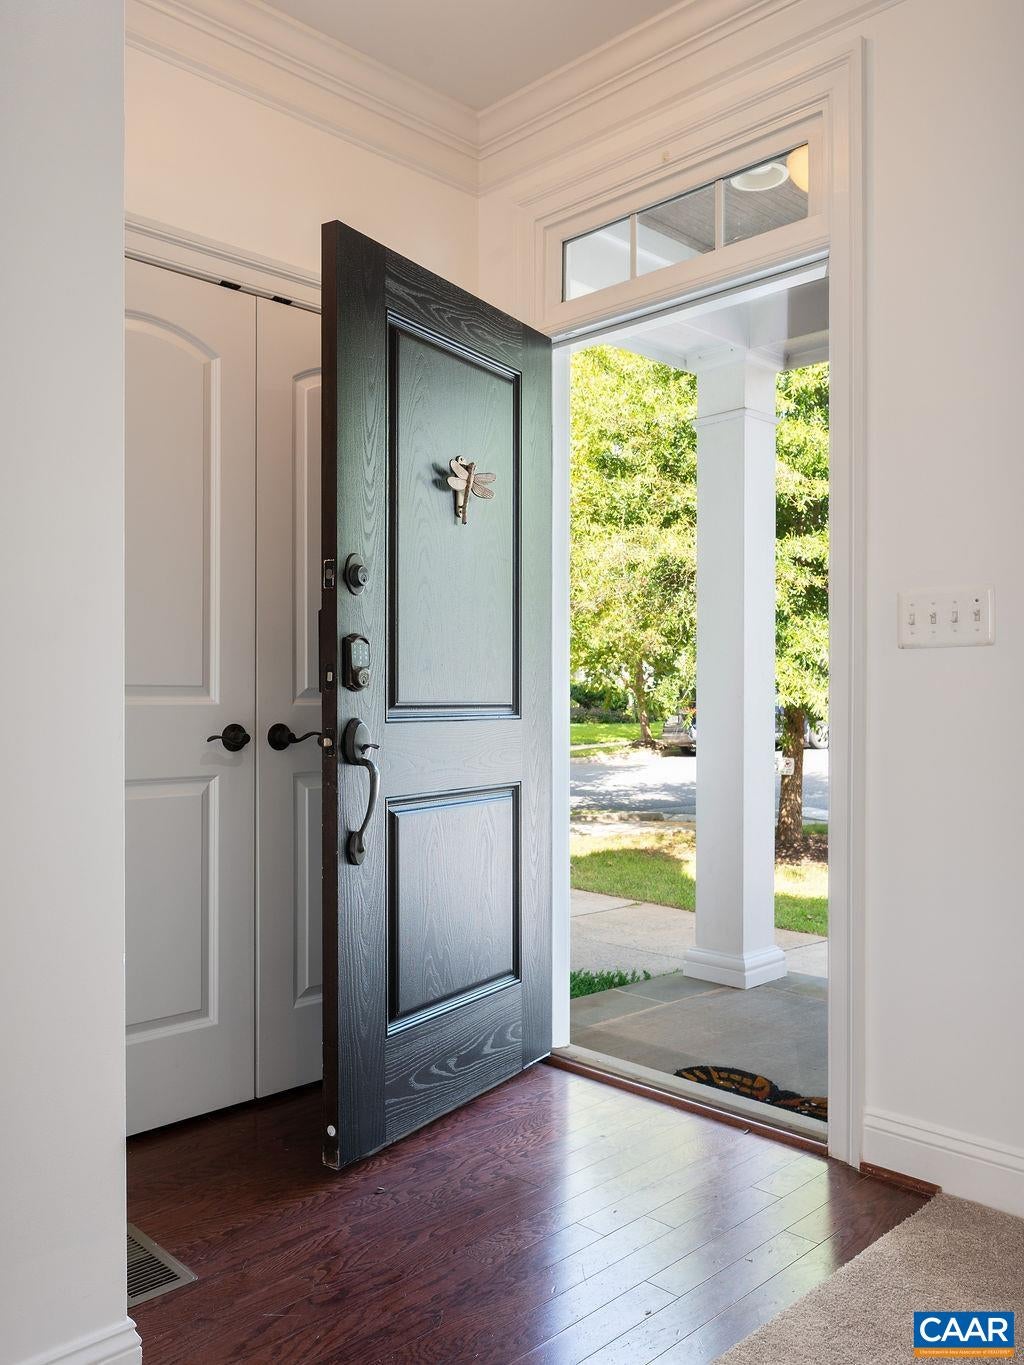
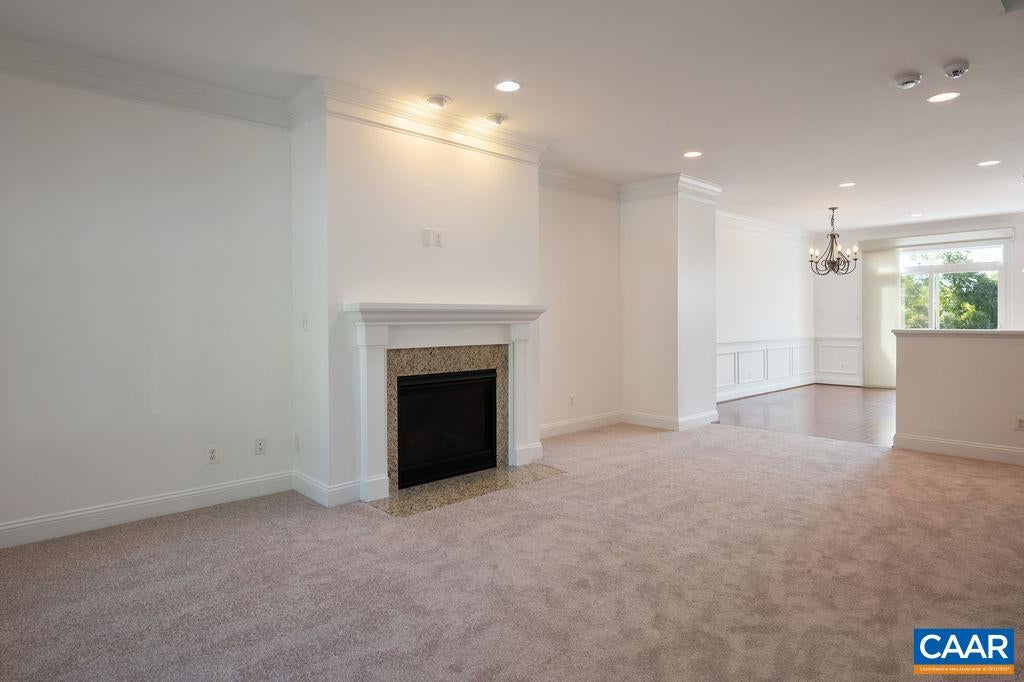
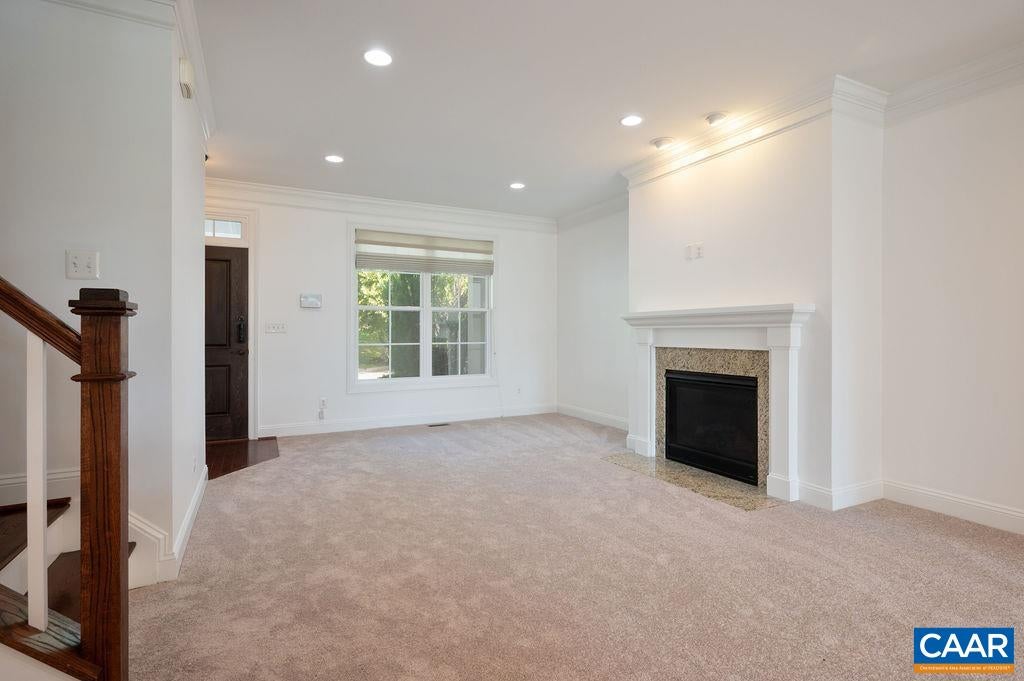
Great location...Discover this like new, fully renovated townhome close to the Hollymead Town Center in Charlottesville. Enjoy convenient access to grocery shopping, Target, Starbucks and a variety of nearby stores and restaurants. This spacious home offers 3 bedrooms (2 primary suites), 3.5 bathroom, and thoughtful updates throughout including new carpet, fresh paint and beautiful kitchen with new appliances and granite counters. Features include 9ft ceilings, cozy fireplace, finished basement, Rinnai tankless water heater, Low E windows, whole house air purifier for improved air quality, energy-efficient foam insulation, durable Hardie plank siding and a 10 x 16 ft rear deck. A home with this much space, convenience, and value is hard to find in this price range.
Save
Ask
Tour
Hide
Listing Snapshot
Price
$399,990
Days On Site
18 Days
Bedrooms
3
Inside Area (SqFt)
2,351 sqft
Total Baths
4
Full Baths
3
Partial Baths
1
Lot Size
0.1 Acres
Year Built
2014
MLS® Number
681096
Status
Active
Property Tax
$3,085
HOA/Condo/Coop Fees
N/A
Sq Ft Source
Public Records
Friends & Family
Recent Activity
| yesterday | Listing updated with changes from the MLS® | |
| 4 days ago | Price changed to $399,990 | |
| 3 weeks ago | Status changed to Active | |
| 3 weeks ago | Listing first seen on site |
General Features
Acres
0.1
Disclosures
SellerDisclosure
Levels
Three Or More
Security
Smoke Detector(s)
Sewer
Public Sewer
SqFt Above
1600
SqFt Below
751
SqFt Total
2390
Utilities
Cable Available
Water Source
Public
Zoning
PUD Planned Unit Development
Interior Features
Appliances
DishwasherDisposalGas RangeMicrowaveRefrigerator
Basement
Exterior EntryFullFinishedInterior EntryWalk-Out AccessConcrete
Cooling
Central Air
Fireplace
Yes
Fireplace Features
GasGas Log
Flooring
CarpetCeramic TileHardwood
Heating
CentralNatural Gas
Interior
Double VanityWalk-In Closet(s)Entrance FoyerEat-in KitchenKitchen IslandRecessed Lighting
Laundry Features
Washer Hookup
Window Features
Insulated WindowsLow Emissivity WindowsScreensENERGY STAR Qualified Windows
Bathroom
Level - Basement
Bedroom
Level - Second
Dining Room
Level - First
Family Room
Level - Basement
Foyer
Level - First
Great Room
Level - First
HalfBath
Level - First
Kitchen
Level - First
Laundry
Level - Second
PrimaryBathroom
Level - Second
PrimaryBedroom
Level - Second
Save
Ask
Tour
Hide
Exterior Features
Construction Details
Fiber CementStone
Patio And Porch
Deck
Pool Features
None
Windows/Doors
Insulated WindowsLow Emissivity WindowsScreensENERGY STAR Qualified Windows
Community Features
Association Amenities
NoneMaintenance
Schools
School District
Unknown
Elementary School
Baker-Butler
Middle School
Lakeside
High School
Albemarle
Listing courtesy of ANITA DUNBAR of MONTAGUE, MILLER & CO. - WESTFIELD

Listing information is provided by Participants of the Charlottesville Area Association of Realtors®, Greater Augusta Association of Realtors® and Harrisonburg-Rockingham Association of Realtors® MLS. IDX information is provided exclusively for personal, non-commercial use, and may not be used for any purpose other than to identify prospective properties consumers may be interested in purchasing. Information is deemed reliable but not guaranteed. Copyright 2026, Charlottesville Area Association of Realtors®, Greater Augusta Association of Realtors® and Harrisonburg-Rockingham Association of Realtors® MLS.
Data last updated at: 2026-09-13 02:19 AM UTC
Listing information is provided by Participants of the Charlottesville Area Association of Realtors®, Greater Augusta Association of Realtors® and Harrisonburg-Rockingham Association of Realtors® MLS. IDX information is provided exclusively for personal, non-commercial use, and may not be used for any purpose other than to identify prospective properties consumers may be interested in purchasing. Information is deemed reliable but not guaranteed. Copyright 2026, Charlottesville Area Association of Realtors®, Greater Augusta Association of Realtors® and Harrisonburg-Rockingham Association of Realtors® MLS.
Data last updated at: 2026-09-13 02:19 AM UTC
Neighborhood & Commute
Source: Walkscore
Disclosure: Community information and market data powered by Constellation Data Labs. Information is deemed reliable but not guaranteed.
Save
Ask
Tour
Hide
